
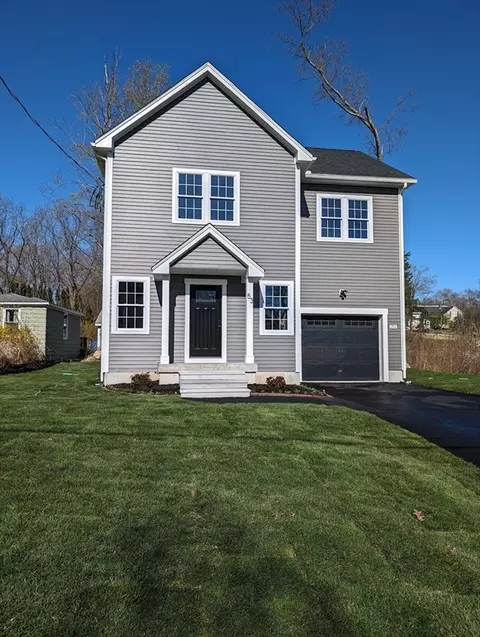
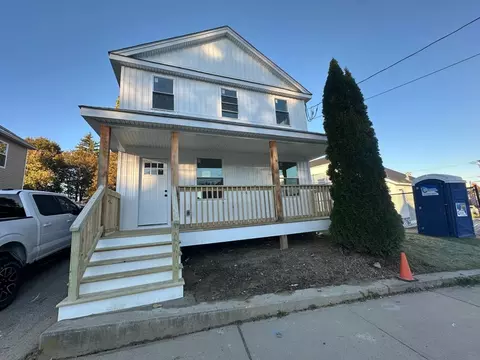
- $465,000
- 3Bd
- 2Ba
- 1,300 Sq Ft
SOLD

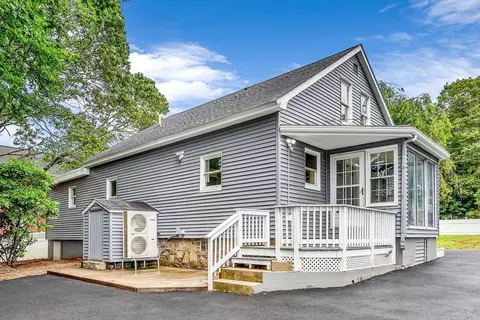
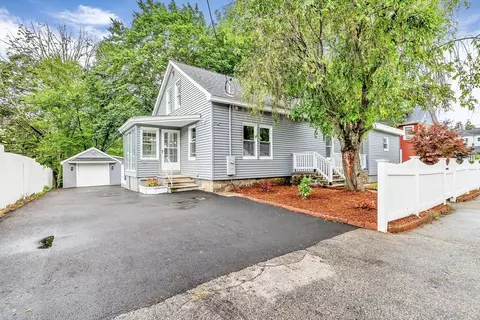
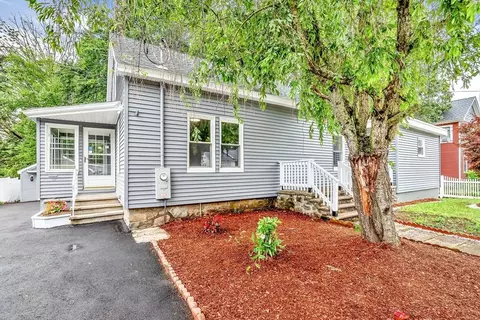
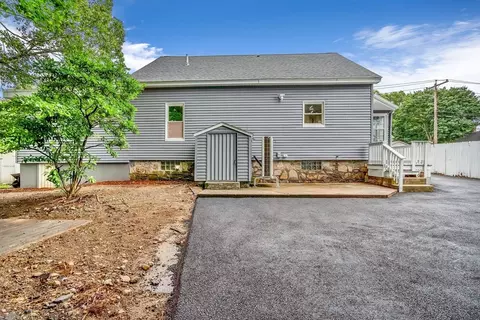
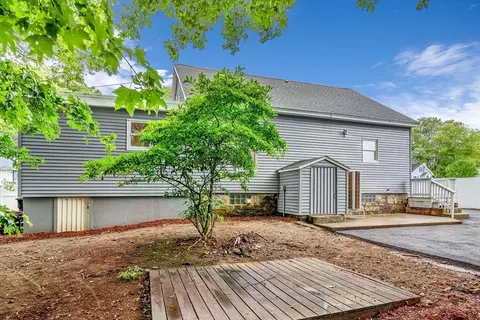
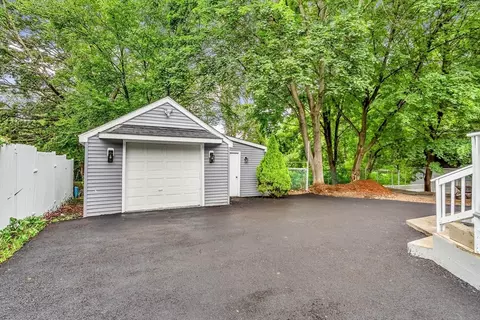
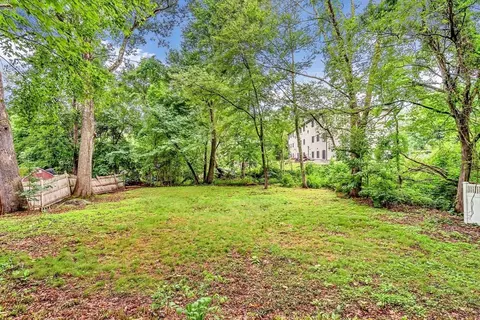
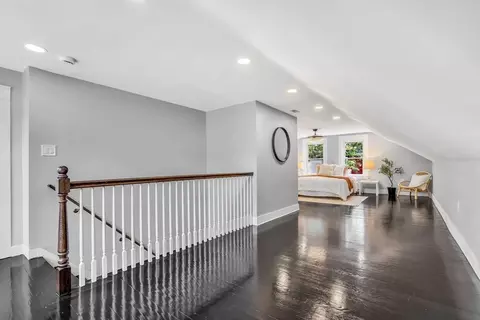
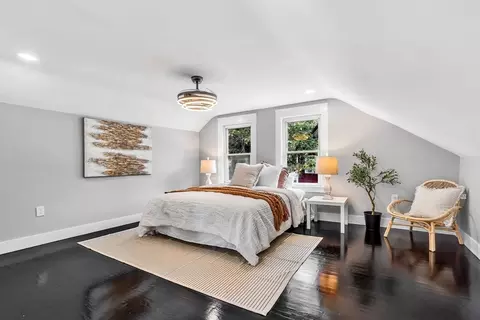
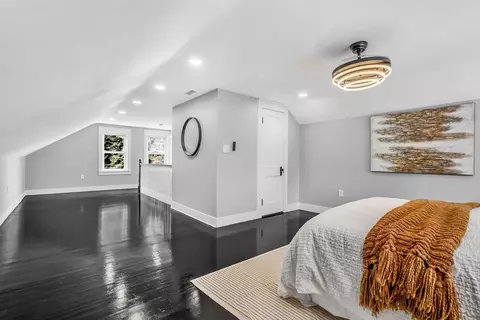
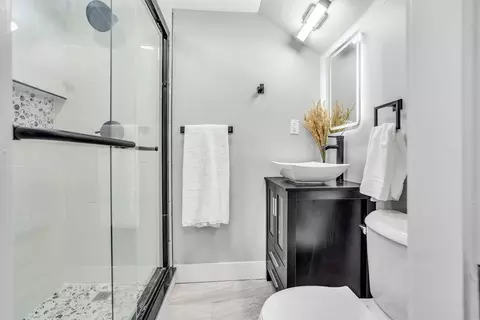
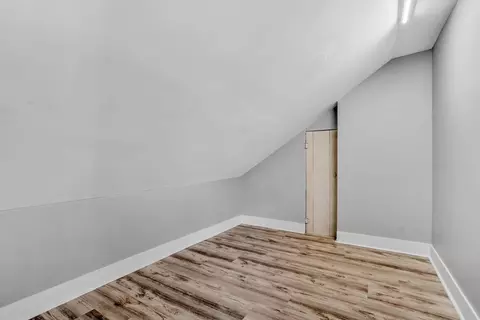
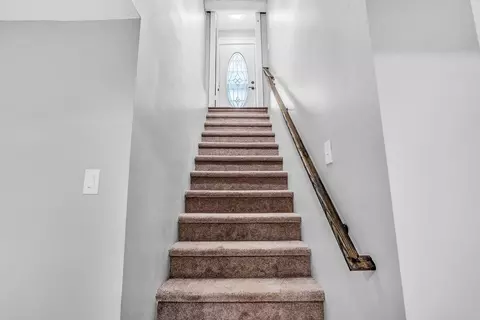
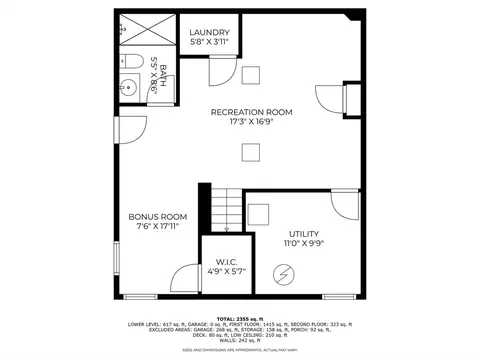
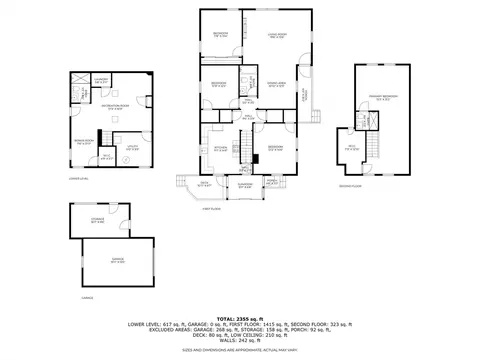
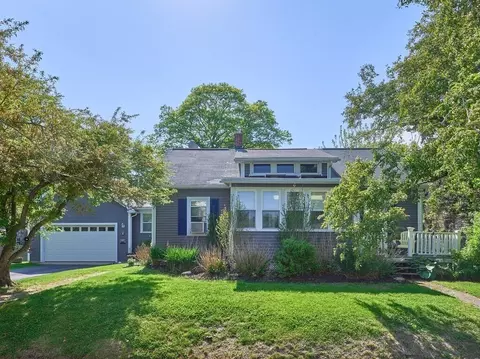
Last sold 08/27/2025 for $505K
bed
bath
Sqft ($214/Sqft)
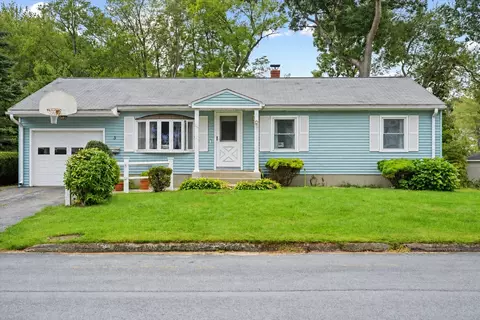
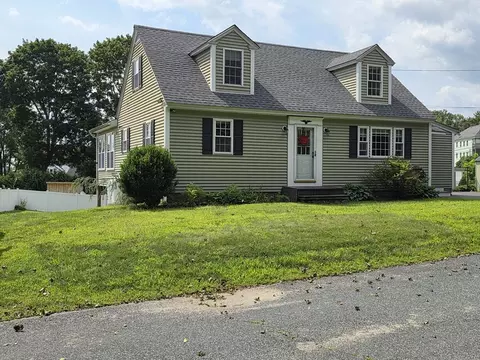
| Property type House | Year built 1938 | HOA fee $0/month | Lot size 0.34 Acre | Movoto estimate | Parking 1 garage spaces |

| Overview | |
| Cooling/AC | Central Air |
| Heating | Electric |
| Levels/Style | Cape |
| MLS # | 73402336 |
| Type | Residential |
| Status | Closed |
| SubType | Single Family Residence |
| SqFt | 2355 |
| Lot Size (SqFt) | 15000 |
| Lot Size (Acres) | 0.34 |
| Annual Property Tax | 2880 |
| Year Built | 1938 |
| Interior | |
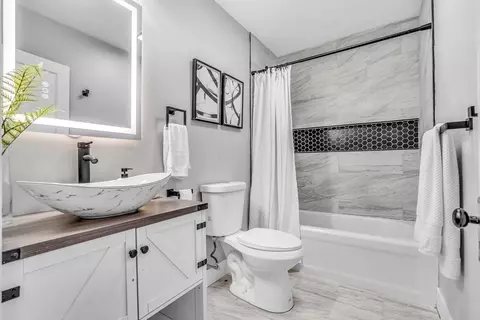
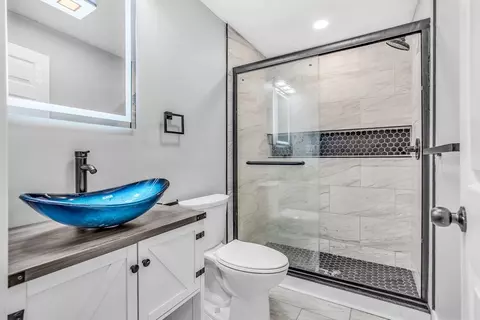
| Bathroom 2 | Bathroom - Full, Bathroom - Tiled With Shower Stall, Flooring - Stone/Ceramic Tile, Remodeled, Lighting - Overhead |
| Bathroom 3 | Bathroom - Full, Bathroom - Tiled With Shower Stall, Flooring - Stone/Ceramic Tile, Remodeled, Lighting - Overhead |
| Primary Bathroom | Yes |
| Total # of Bathrooms | 3 |
| Bathroom 1 | Bathroom - Full, Bathroom - Tiled With Tub & Shower, Flooring - Stone/Ceramic Tile, Remodeled, Lighting - Overhead |
| # Full Baths | 3 |
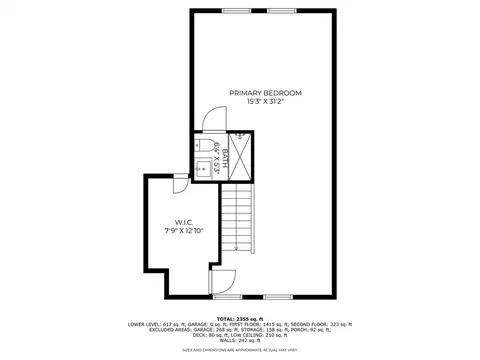
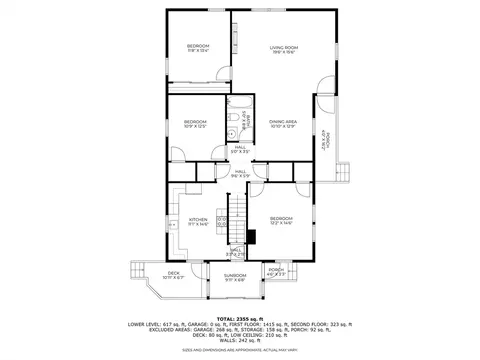
| Total # of Bedrooms | 4 |
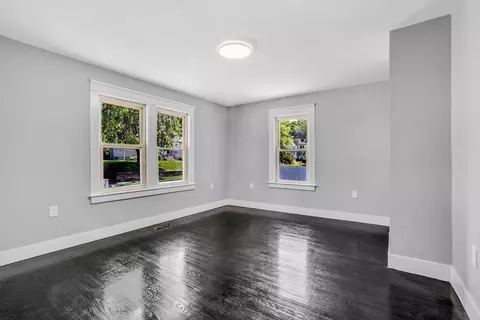
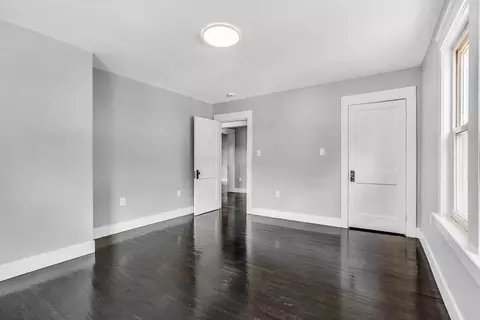
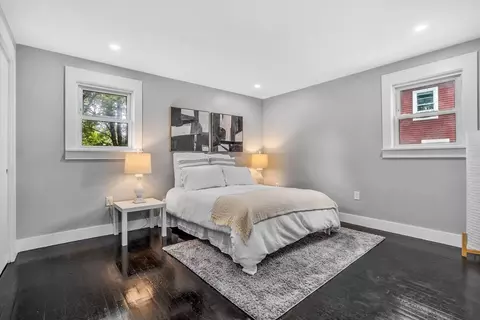
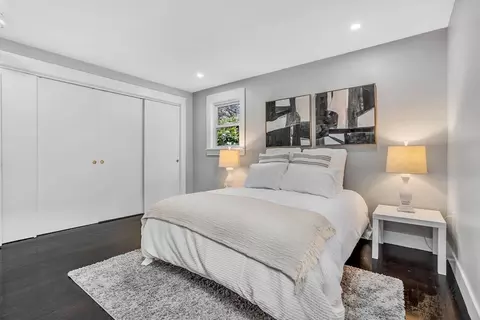
| Bedroom 3 | Closet, Flooring - Hardwood, Window(s) - Picture, Remodeled, Lighting - Overhead |
| Bedroom 4 | Closet, Flooring - Hardwood, Window(s) - Picture, Recessed Lighting, Remodeled |
| Bedroom 2 | Closet, Flooring - Hardwood, Window(s) - Picture, Remodeled, Lighting - Overhead |
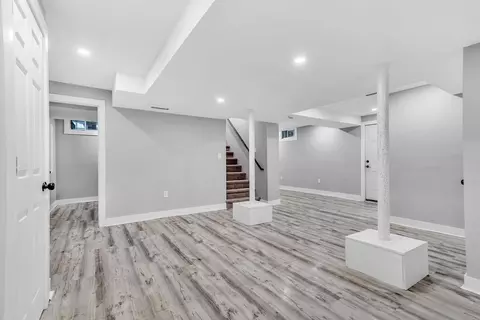
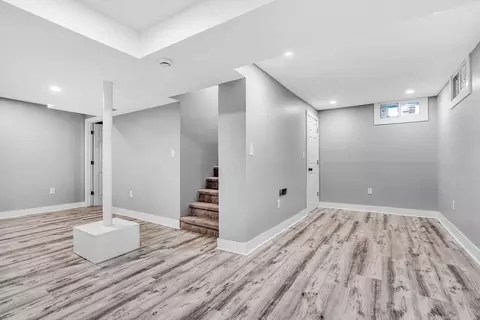
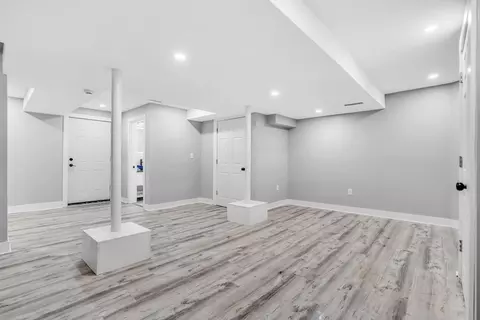
| Basement | Finished, Interior Entry |
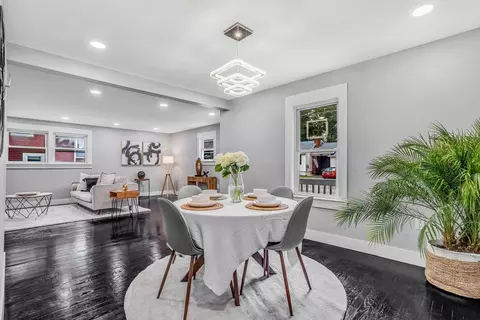
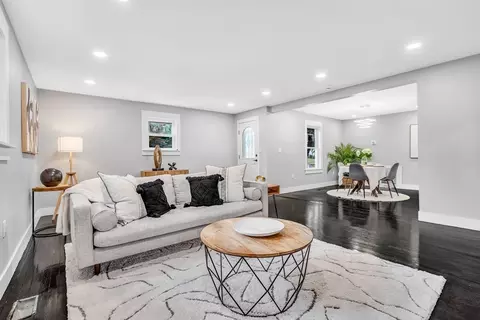
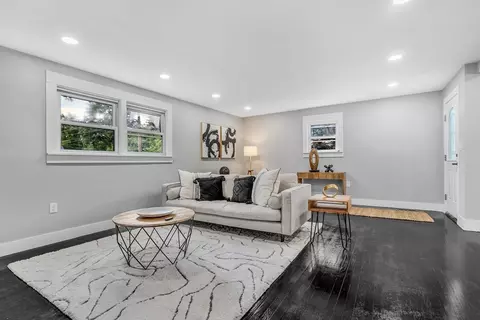
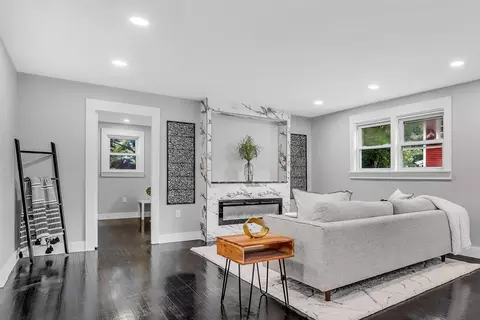
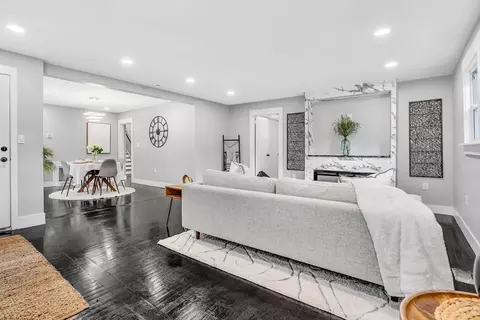
| Living Room | Flooring - Hardwood, Window(s) - Picture, Open Floorplan, Recessed Lighting, Remodeled |
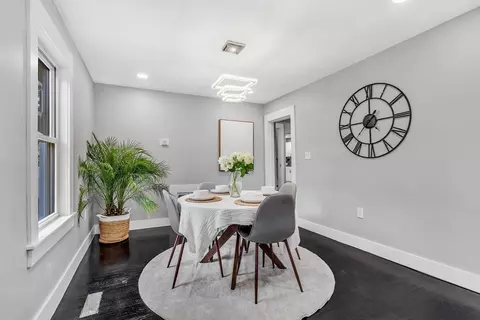
| Dining Room | First, Flooring - Hardwood, Window(s) - Picture, Open Floorplan, Remodeled, Lighting - Overhead |
| Total # of Rooms | 8 |
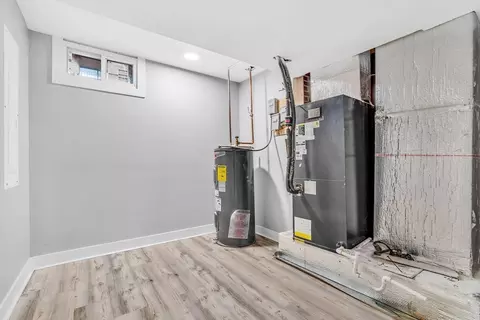
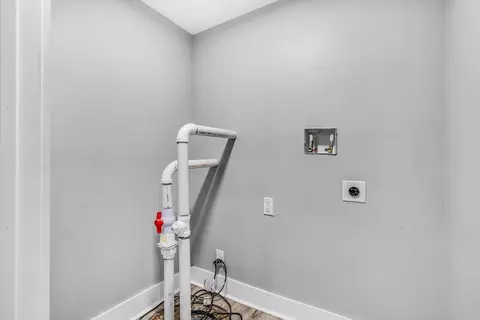
| Laundry | Electric Dryer Hookup, Washer Hookup, In Basement |
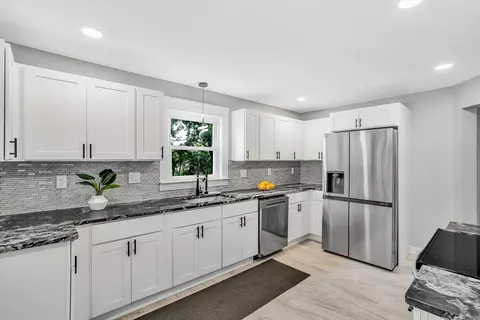
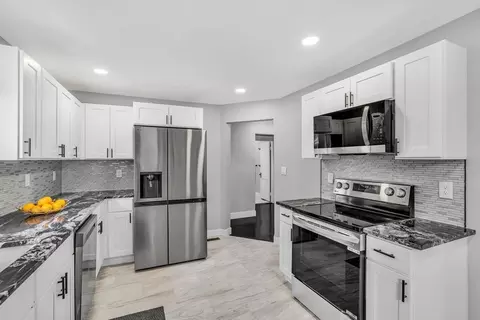
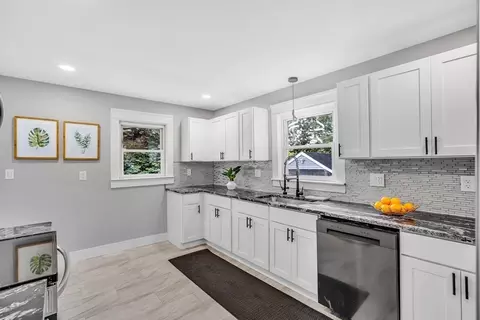
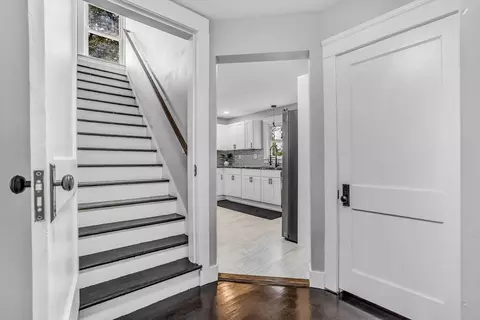
| Kitchen | Flooring - Stone/Ceramic Tile, Window(s) - Picture, Countertops - Stone/Granite/Solid, Cabinets - Upgraded, Recessed Lighting, Remodeled, Stainless Steel Appliances, Lighting - Pendant |
| Flooring | Tile, Vinyl, Carpet, Hardwood |
| Appliances | Range, Dishwasher, Disposal, Microwave, Refrigerator |
| # Fireplaces | 1 |
| Fireplace | Living Room |
| Exterior | |
| Foundation | Concrete Perimeter |
| Roof | Shingle |
| # Covered Spaces | 1 |
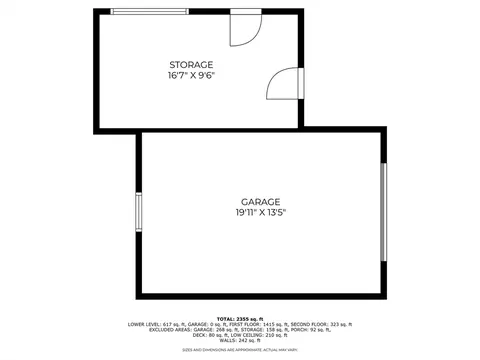
| Parking Desc | Detached, Paved Drive, Off Street, Paved |
| # Parking Spaces | 6 |
| # Garage Spaces | 1 |
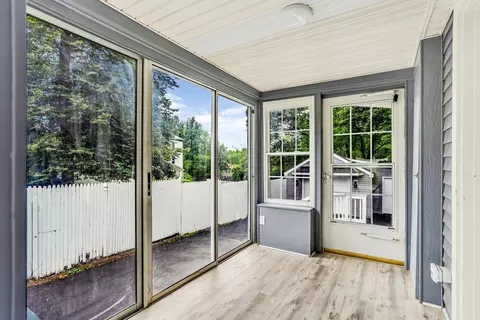
| Exterior Features | Porch - Enclosed, Deck - Wood, Storage, Fenced Yard |
| Patio/ Porch | Porch - Enclosed, Deck - Wood |
| Fencing | Fenced/Enclosed, Fenced |
| Amenities / Utilities | |
| Sewer | Public Sewer |
| Utilities | For Electric Range |
| Electricity | 220 Volts |
| Water Source | Public |
| Location | |
| County | Worcester |
| Zoning | MR-12 |
| APN | M:13 B:J P:13, 1746311 |
| Directions | GPS |
| Lot/ Land Details | |
| Road Frontage | Public |
MLS # 73402336
MLS # 73289897
MLS # 30360027| Est. value | Bed/bath | Sqft | mi | |
|---|---|---|---|---|
| 50 Harris St, Webster, MA 01570 | $410,000 | 3/2 | 1,297 | 0.04 |
| 9 Linwood St, Webster, MA 01570 | $382,000 | 4/2 | 1,337 | 0.04 |
| 48 Harris St, Webster, MA 01570 | $432,000 | 3/2 | 1,680 | 0.05 |
| 46 Harris St, Webster, MA 01570 | $420,000 | 3/1 | 1,632 | 0.05 |
| 6 Summer St, Webster, MA 01570 | $417,000 | 3/1 | 1,248 | 0.06 |
| 4 Summer St, Webster, MA 01570 | $398,000 | 3/1 | 1,517 | 0.06 |
| 19 Joyce St, Webster, MA 01570 | $480,000 | 4/1 | 2,180 | 0.06 |
| 44 Harris St, Webster, MA 01570 | $360,000 | 2/2 | 1,444 | 0.06 |
Estimated values are based on public record data and automated valuation models. Values are not guaranteed and may not reflect current market conditions.
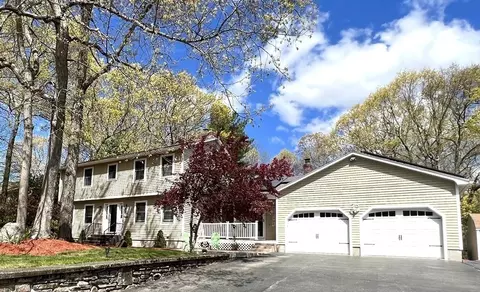

$449,450
$449,450
$367,500
$524,900
$454,500
$589,900
$479,900
$654,000
$594,900
$439,900
$537,450
$387,000
$549,900
$299,900
$375,000
$374,999
$339,900
$564,900
$484,950
$479,900
$324,900
$899,900
$869,000
$318,000
$569,900
$469,900
$495,450
$619,450
$699,000
$414,500