
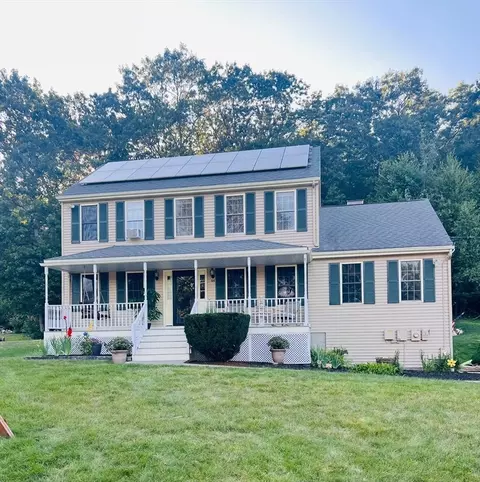
- $575,000
- 3Bd
- 3Ba
- 2,028 Sq Ft
SOLD

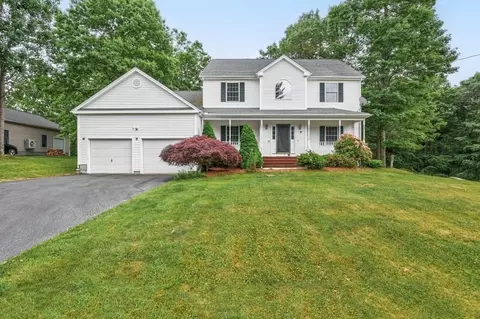
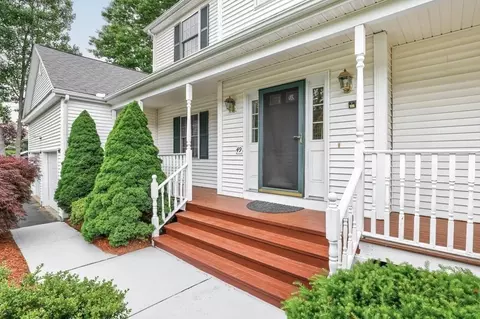
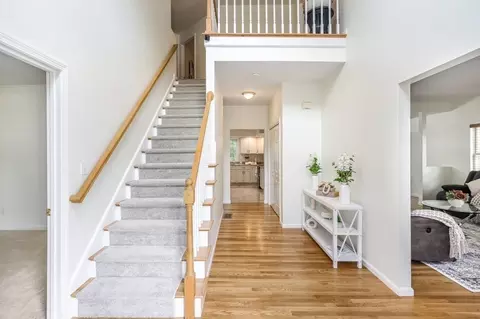
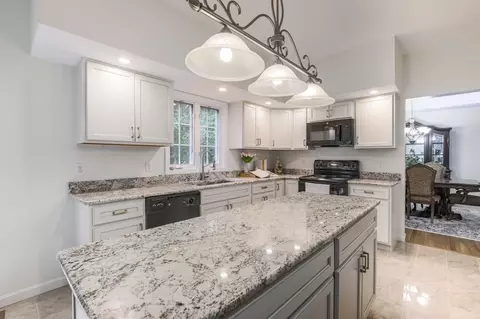
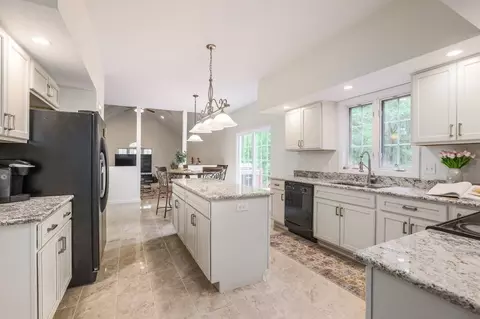
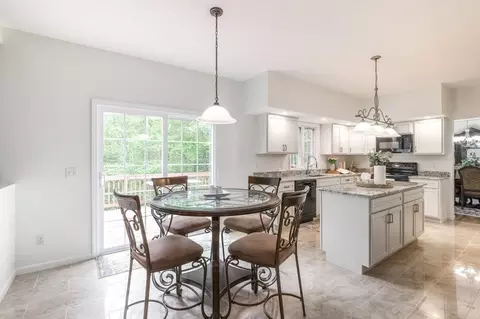
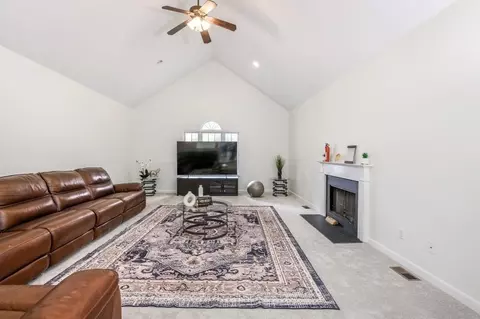
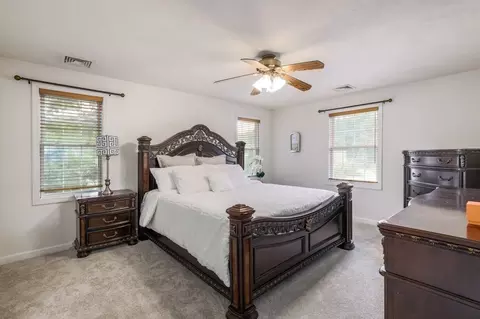
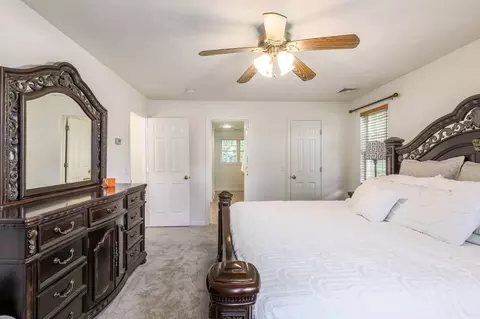
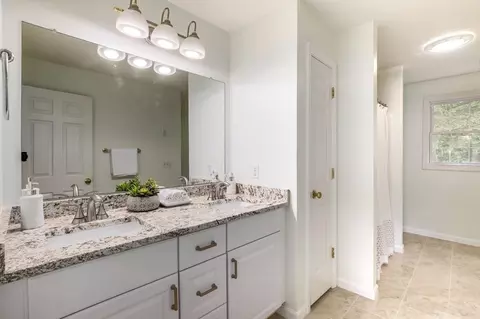
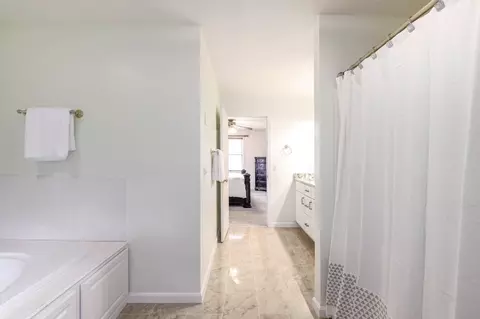

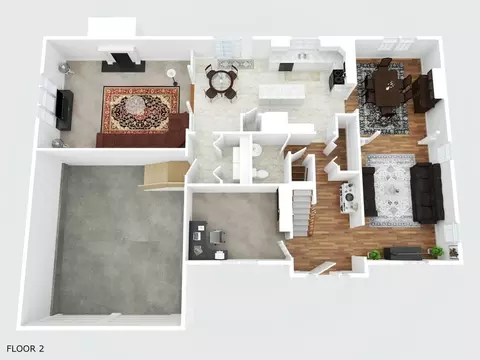
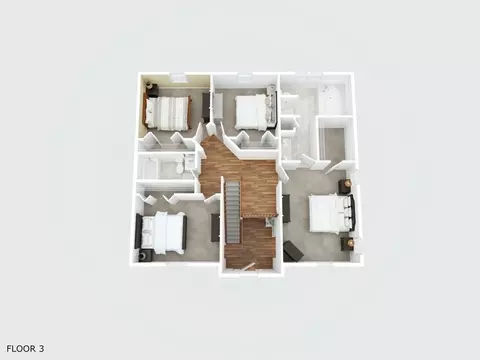
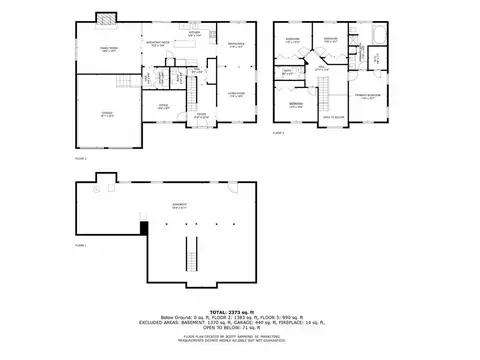
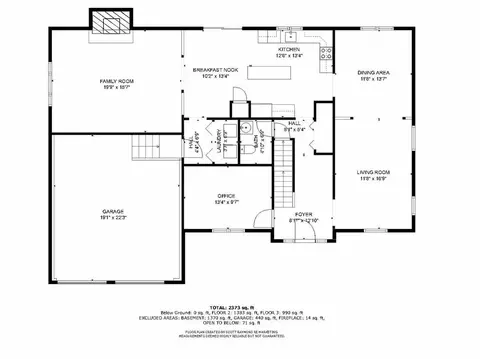
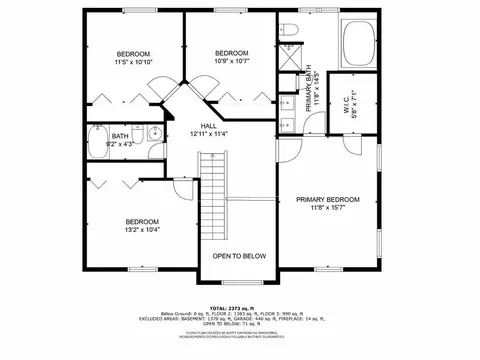
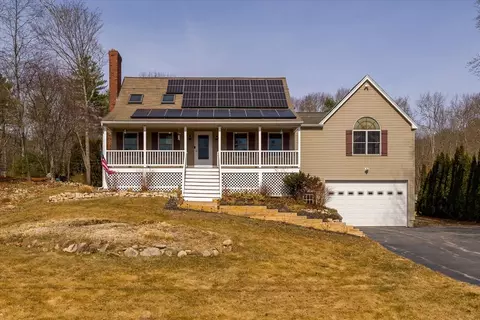
Last sold 08/01/2024 for $625K
bed
bath
Sqft ($233/Sqft)
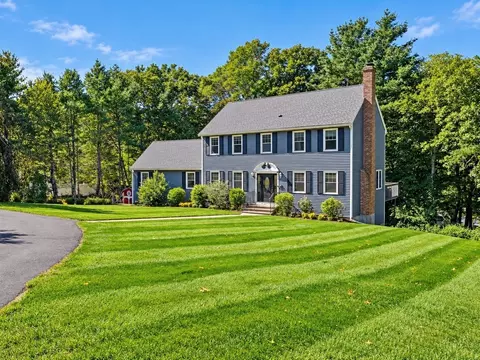
| Property type House | Year built 2004 | HOA fee $0/month | Lot size 1.02 Acre | Movoto estimate | Parking 2 garage spaces |

| Overview | |
| Cooling/AC | Central Air |
| Heating | Forced Air, Oil |
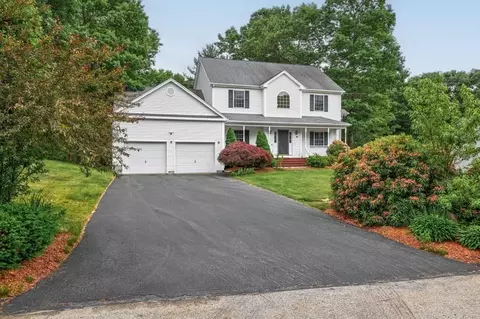
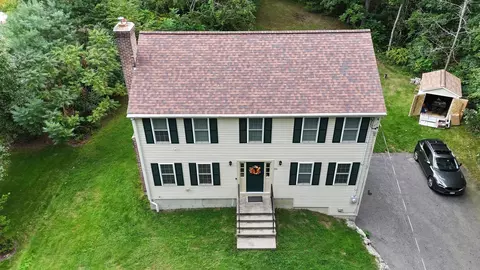
| Levels/Style | Colonial |
| MLS # | 73252482 |
| Type | Residential |
| Status | Closed |
| SubType | Single Family Residence |
| SqFt | 2680 |
| Lot Size (SqFt) | 44431 |
| Lot Size (Acres) | 1.02 |
| Annual Property Tax | 6412 |
| Year Built | 2004 |
| Interior | |
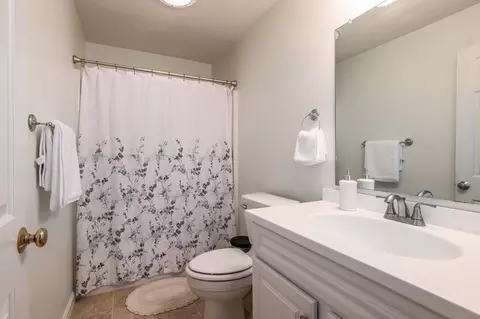
| Bathroom 2 | Bathroom - Full, Bathroom - With Tub & Shower, Flooring - Stone/Ceramic Tile |
| Total # of Bathrooms | 3 |
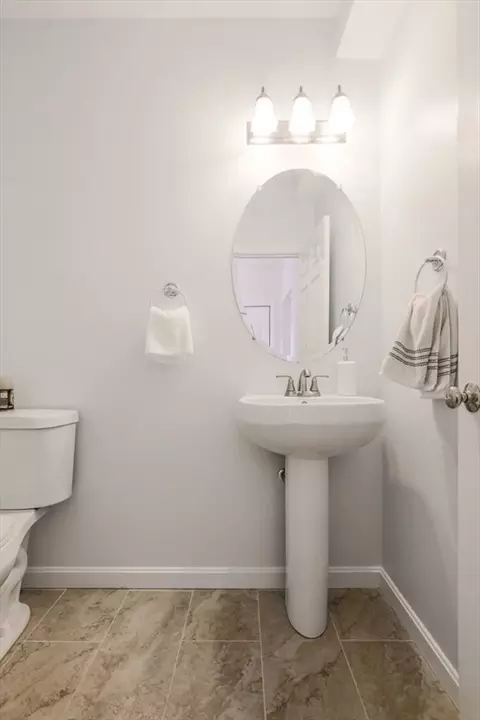
| Bathroom 1 | Bathroom - Half, Flooring - Stone/Ceramic Tile |
| # Full Baths | 2 |
| # Half Baths | 1 |
| Total # of Bedrooms | 4 |
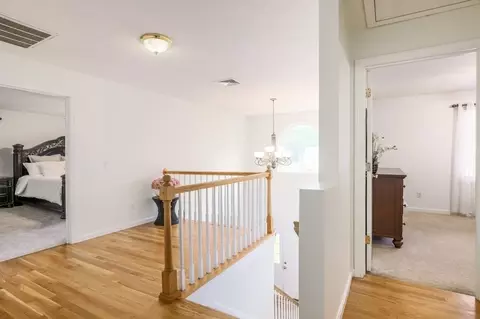
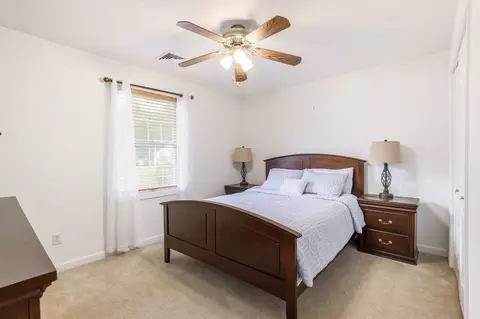
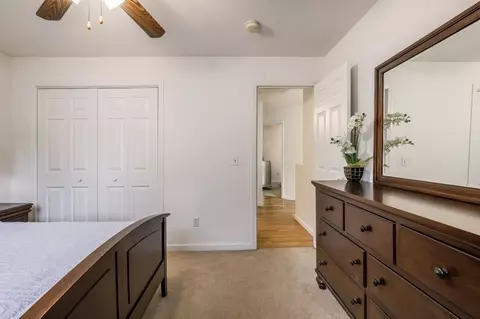
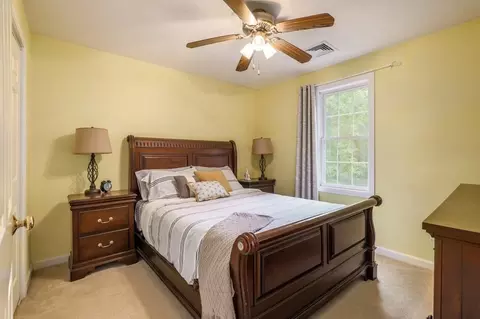
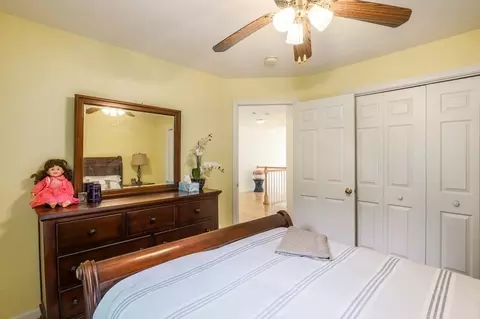
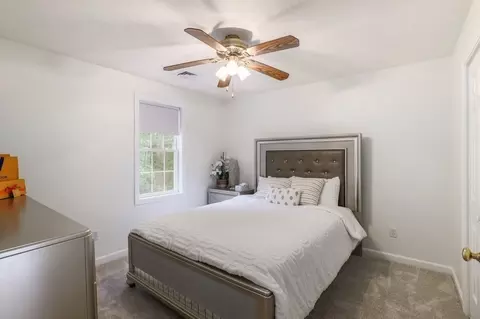
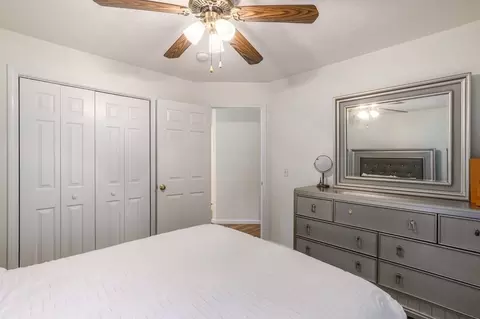
| Bedroom 3 | Ceiling Fan(s), Closet, Flooring - Wall To Wall Carpet |
| Bedroom 4 | Ceiling Fan(s), Closet, Flooring - Wall To Wall Carpet |
| Bedroom 2 | Ceiling Fan(s), Closet, Flooring - Wall To Wall Carpet |
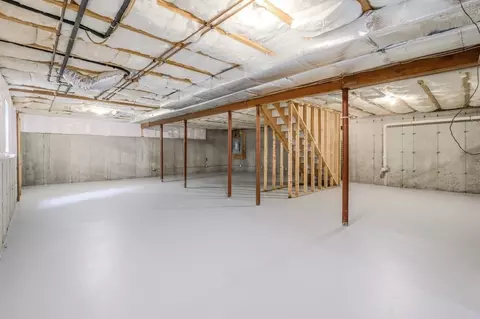
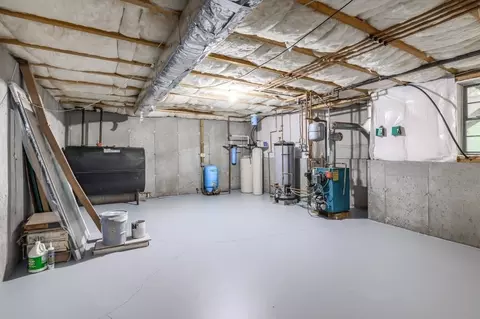
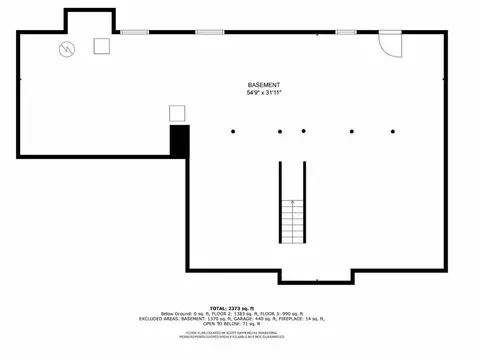
| Basement | Full, Interior Entry, Bulkhead, Concrete, Unfinished |
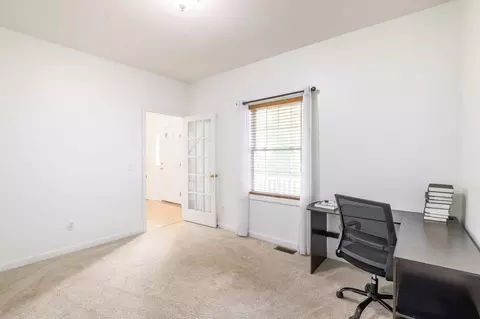
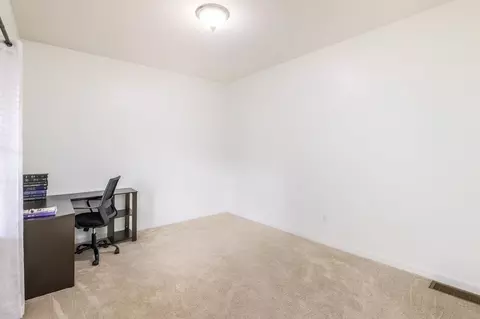
| Office | Flooring - Wall To Wall Carpet, Lighting - Overhead |
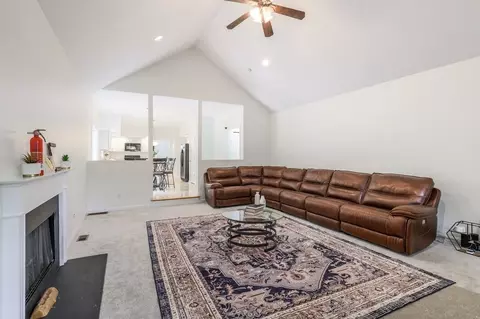
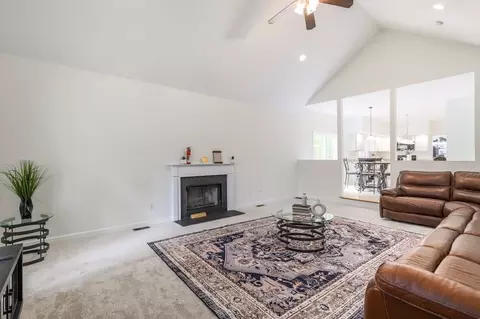
| Family Room | Ceiling Fan(s), Vaulted Ceiling(s), Flooring - Wall To Wall Carpet, Window(s) - Picture, Recessed Lighting |
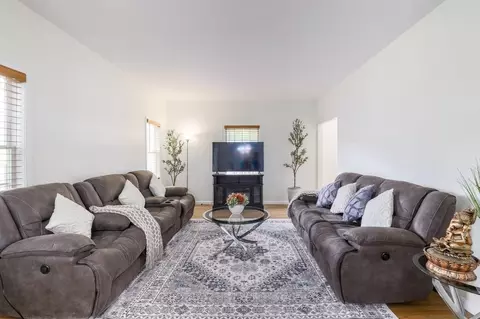
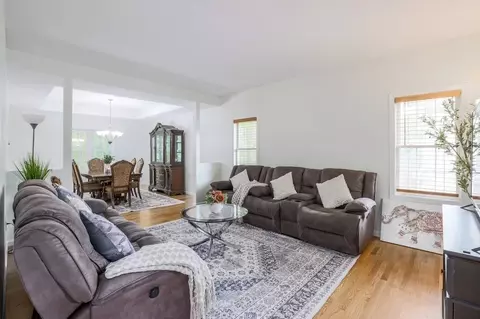
| Living Room | Flooring - Hardwood |
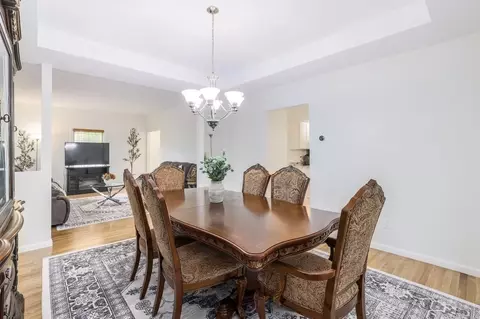
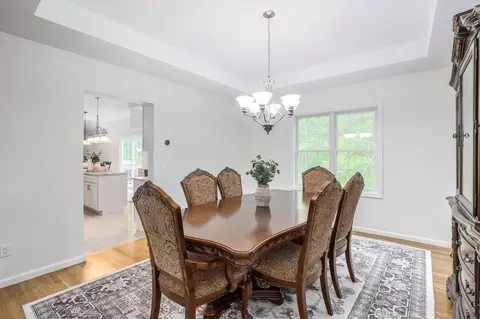
| Dining Room | First, Flooring - Hardwood, Lighting - Overhead |
| Total # of Rooms | 8 |
| Laundry | Main Level, Electric Dryer Hookup, Washer Hookup, First Floor |
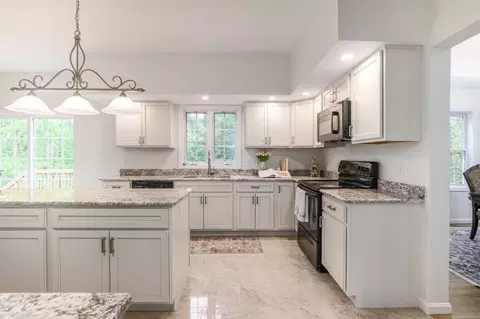
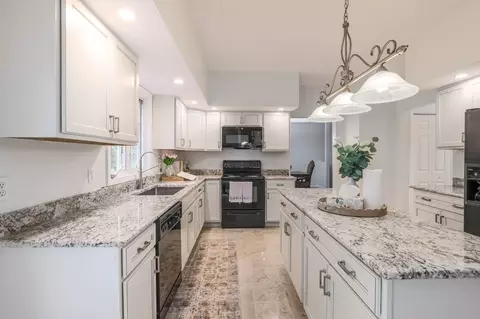
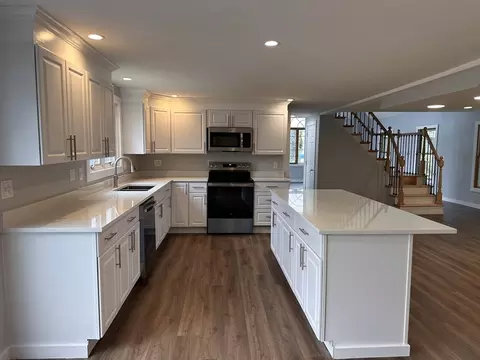
| Kitchen | Flooring - Stone/Ceramic Tile, Countertops - Stone/Granite/Solid, Cabinets - Upgraded, Recessed Lighting |
| Flooring | Wood, Tile, Carpet, Flooring - Hardwood, Flooring - Wall To Wall Carpet |
| Appliances | Water Heater, Range, Dishwasher, Microwave, Refrigerator, Washer, Dryer, Water Softener |
| # Fireplaces | 1 |
| Interior Features | Vaulted Ceiling(s), Lighting - Overhead, Entrance Foyer, Home Office |
| Fireplace | Family Room |
| Window Features | Insulated Windows |
| Exterior | |
| Foundation | Concrete Perimeter |
| Roof | Shingle |
| Construction | Frame, Stone |
| # Covered Spaces | 2 |
| Parking Desc | Attached, Off Street, Paved |
| # Parking Spaces | 4 |
| # Garage Spaces | 2 |
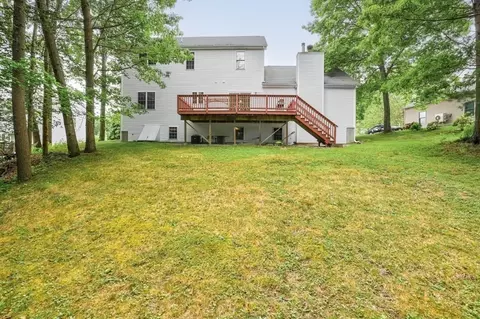
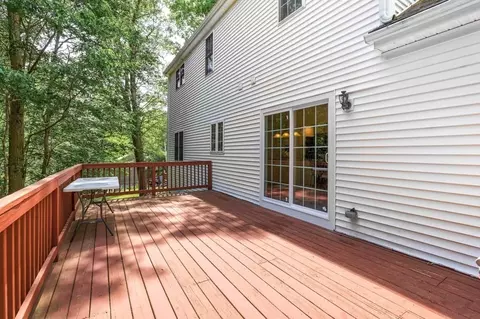
| Exterior Features | Porch, Deck - Wood, Rain Gutters |
| Patio/ Porch | Porch, Deck - Wood |
| Lot Desc | Sloped |
| Amenities / Utilities | |
| Sewer | Private Sewer |
| Utilities | For Electric Range, for Electric Oven, for Electric Dryer, Washer Hookup |
| Electricity | 200+ Amp Service |
| Water Source | Private, Other |
| Location | |
| County | Worcester |
| Community Features | Shopping, Highway Access |
| Zoning | SFR-43 |
| APN | 100_A_2_1, 4778975 |
| Directions | Head Northeast On Sutton Road, Turn Left On Camile Road. #49 Is 3rd From Last On The Left. |
| Lot/ Land Details | |
| Road Frontage | Public |
| Road Surface | Paved |
MLS # 73252482
MLS # 72147605
MLS # 71807848
MLS # 71711293
MLS # 70488632
MLS # 70466838
MLS # 70443584
MLS # 70367359| Est. value | Bed/bath | Sqft | mi | |
|---|---|---|---|---|
| 51 Camile Rd, Webster, MA 01570 | $566,000 | 3/2 | 2,060 | 0.02 |
| 47 Camile Rd, Webster, MA 01570 | $502,000 | 3/2 | 1,420 | 0.02 |
| 53 Camile Rd, Webster, MA 01570 | $509,000 | 3/1 | 1,728 | 0.04 |
| 45 Camile Rd, Webster, MA 01570 | $688,000 | 3/2 | 2,616 | 0.04 |
| 50 Camile Rd, Webster, MA 01570 | $610,000 | 3/2 | 1,873 | 0.05 |
| 48 Camile Rd, Webster, MA 01570 | $497,000 | 2/1 | 1,274 | 0.05 |
| 52 Camile Rd, Webster, MA 01570 | $504,000 | 3/3 | 1,358 | 0.05 |
| 46 Camile Rd, Webster, MA 01570 | $632,000 | 4/2 | 2,352 | 0.06 |
Estimated values are based on public record data and automated valuation models. Values are not guaranteed and may not reflect current market conditions.

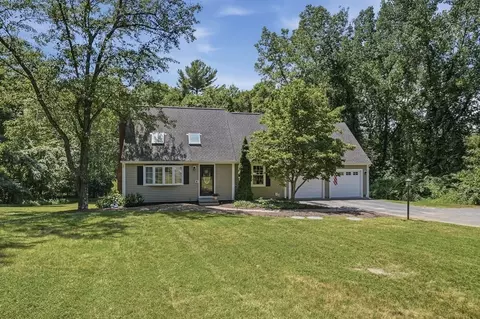
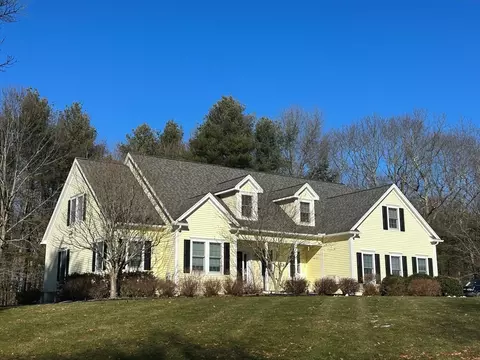
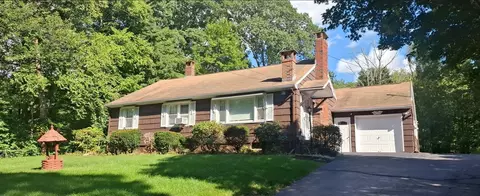
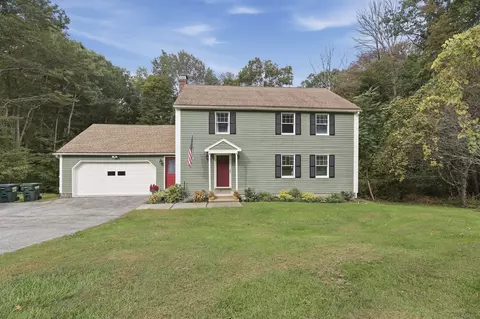


$449,450
$449,450
$367,500
$524,900
$454,500
$589,900
$479,900
$654,000
$594,900
$439,900
$537,450
$387,000
$549,900
$299,900
$375,000
$374,999
$339,900
$564,900
$484,950
$479,900
$324,900
$899,900
$869,000
$318,000
$569,900
$469,900
$495,450
$619,450
$699,000
$414,500