

- $210,000
- 2Bd
- 2Ba
- 1,137 Sq Ft
SOLD


Last sold 09/21/2010 for $142K
bed
bath
Sqft ($96/Sqft)
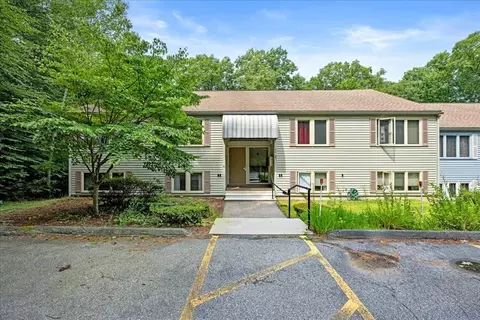
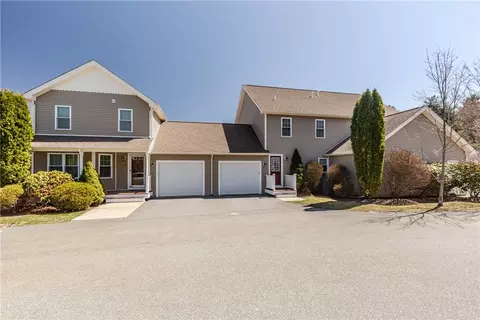
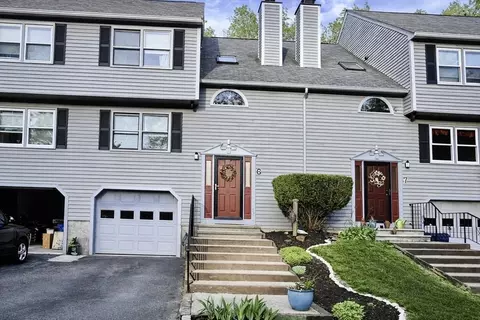
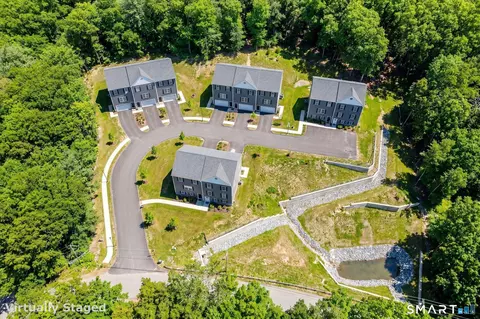
| Property type Condominium/Co-Op | Year built 2006 | HOA fee $246/month | Lot size 0.95 Acre | Movoto estimate | Parking 1 garage spaces | Rental estimate |

| Overview | |
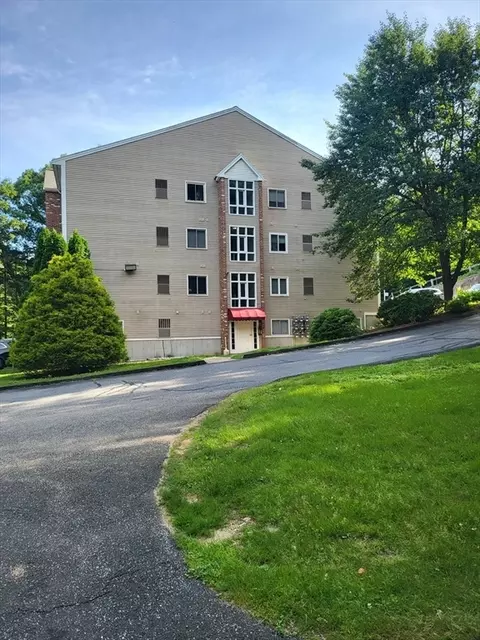
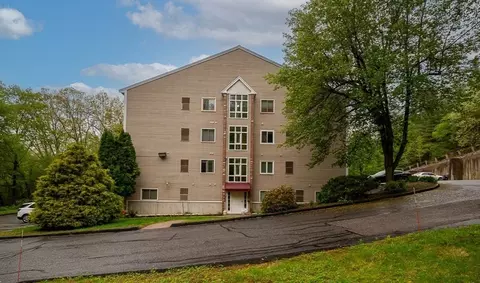
| Levels/Style | Townhouse, Attached |
| Type | Condominium/Co-Op |
| MLS # | 71746137 |
| SqFt | 1492 |
| Status | Sold |
| Lot Size (Acre) | 0.95 |
| Property Tax | 2126 |
| Year Built | 2006 |
| HOA Fee | 246, Monthly |
| Short Sale (Y/N) | No |
| Foreclosure (Y/N) | No |
| Interior | |
| # Full Baths | 2 |
| Bathroom 2 | Bathroom - With Tub & Shower, Flooring - Stone/Ceramic Tile |
| Bathroom 3 | Bathroom - Full, Bathroom - With Tub & Shower, Flooring - Stone/Ceramic Tile |
| Primary Bathroom | Yes |
| Bathroom 1 | Bathroom - Half, Flooring - Stone/Ceramic Tile |
| # Half Baths | 1 |
| Primary Bedroom | Ceiling Fan(s), Closet, Flooring - Wall To Wall Carpet |
| Bedroom 3 | Ceiling Fan(s), Closet, Flooring - Wall To Wall Carpet |
| Bedroom 2 | Ceiling - Beamed, Closet, Flooring - Wall To Wall Carpet |
| Total # of Bedrooms | 3 |
| Total # of Rooms | 5 |
| Laundry | Flooring - Stone/Ceramic Tile, Dryer Hookup - Electric, Washer Hookup |
| Kitchen | Flooring - Hardwood, Dining Area, Kitchen Island, Breakfast Bar / Nook, Open Floor Plan |
| Add'l Room 1 | Closet, Flooring - Stone/Ceramic Tile, Main Level, Entry Hall |
| # Fireplaces | 1 |
| Interior Features | Fireplace, Flooring - Hardwood, Main Level, Open Floor Plan, Recessed Lighting, Slider, Cable Available, Other (See Remarks) |
| Exterior | |
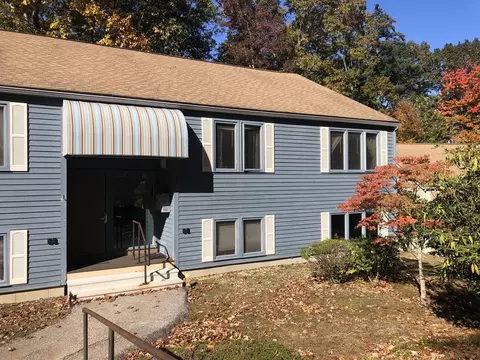
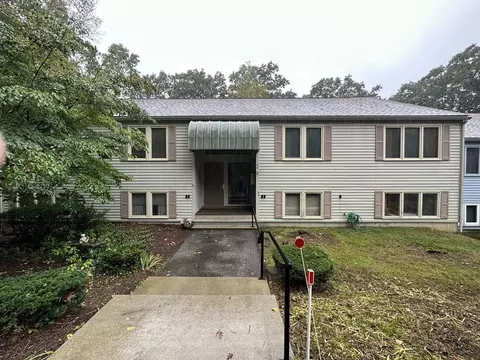
| Exterior | Vinyl |
| Roof | Asphalt/Fiberglass Shingles |
| Construction | Frame |
| Garage/ Parking | Attached, Garage Door Opener, Storage |
| Parking Desc | Off-Street, Assigned |
| # Parking Spaces | 2 |
| # Garage Spaces | 1 |
| Exteriot Features | Patio |
| Amenities / Utilities | |
| Green Features: Energy Efficiency | Insulated Windows, Insulated Doors, Storm Doors |
| Electricity | Circuit Breakers, 100 Amps |
| Utility Connections | For Electric Range, for Electric Oven, for Electric Dryer, Washer Hookup |
| Utilities: Hot Water | Natural Gas, Tank |
| Water Source | City/Town Water |
| Pets Allowed (Y/N) | Yes W/ Restrictions |
| HOA Fee Includes | Master Insurance, Exterior Maintenance, Landscaping, Snow Removal, Refuse Removal |
| HOA Amenities | Shopping, Walk/Jog Trails, Medical Facility, Highway Access, House Of Worship, Marina, Private School, Public School |
| Location | |
| Waterfront | Lake/Pond, Public |
| Distance to Beach (mi.) | 1/2 To 1 Mile |
| Unit Location | End |
| County | Worcester |
| Middle School | Webster Middle |
| Elementary School | Park Ave Elem. |
| High School | Bartlett High |
| APN | M:0012B B:18.3.A |
| Multifamily Details | |
| # of Units | 18 |
MLS # 71746137
MLS # 71129165
MLS # 70998633
MLS # 70902274
MLS # 70847806
MLS # 70775149
MLS # 70636330| Est. value | Bed/bath | Sqft | mi | |
|---|---|---|---|---|
| 35 3rd St #a, Webster, MA 01570 | $279,000 | 3/2 | 1,042 | 0.02 |
| 35 3rd St #b, Webster, MA 01570 | $253,000 | 2/1 | 882 | 0.02 |
| 37 3rd St #b, Webster, MA 01570 | $244,000 | 2/1 | 882 | 0.02 |
| 37 3rd St #a, Webster, MA 01570 | $251,000 | 2/1 | 882 | 0.02 |
| 34 3rd St #a, Webster, MA 01570 | $297,000 | 3/1 | 1,314 | 0.02 |
| 34 3rd St #b, Webster, MA 01570 | $243,000 | 2/1 | 882 | 0.02 |
| 30 George Street Ext, Webster, MA 01570 | $244,000 | 2/1 | 882 | 0.03 |
| 32 George Street Ext, Webster, MA 01570 | $244,000 | 2/1 | 882 | 0.03 |
Estimated values are based on public record data and automated valuation models. Values are not guaranteed and may not reflect current market conditions.


$449,450
$449,450
$367,500
$524,900
$454,500
$589,900
$479,900
$654,000
$594,900
$439,900
$537,450
$387,000
$549,900
$299,900
$375,000
$374,999
$339,900
$564,900
$484,950
$479,900
$324,900
$899,900
$869,000
$318,000
$569,900
$469,900
$495,450
$619,450
$699,000
$414,500

