
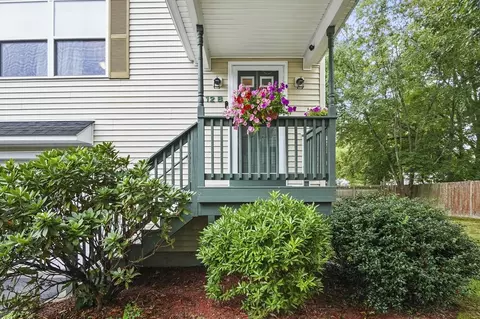
- $342,500
- 3Bd
- 2Ba
- 1,680 Sq Ft
SOLD

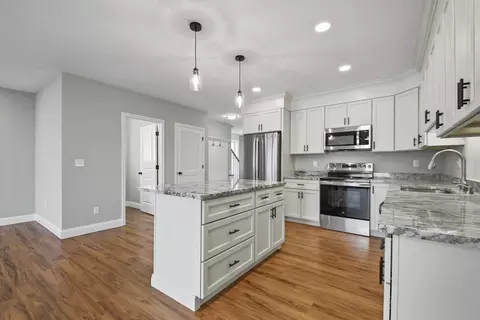
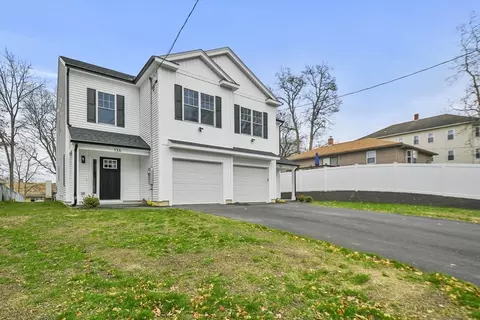
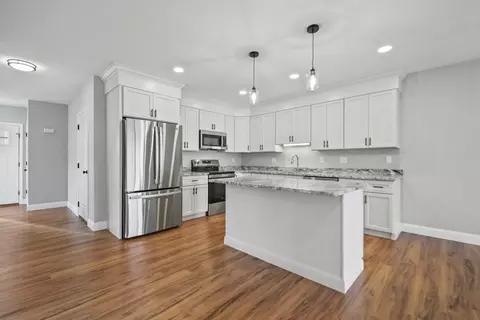
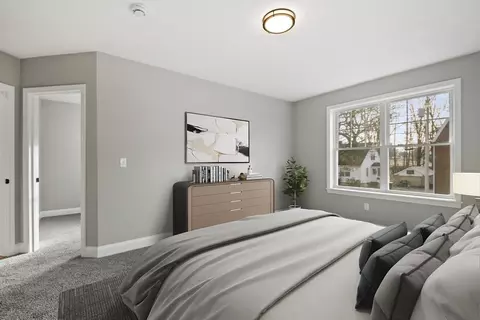
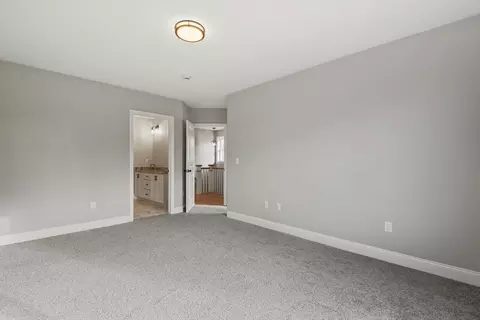
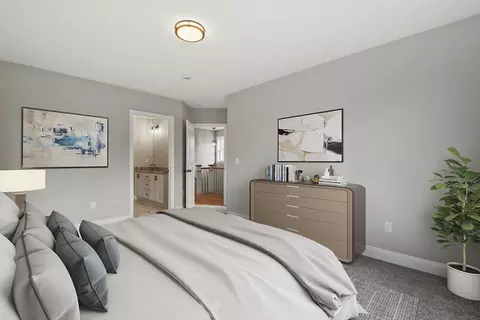
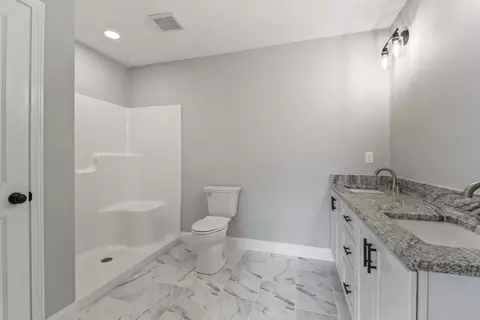
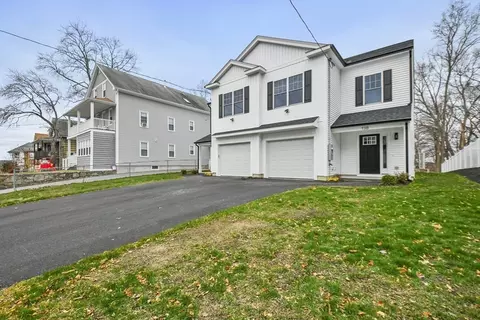
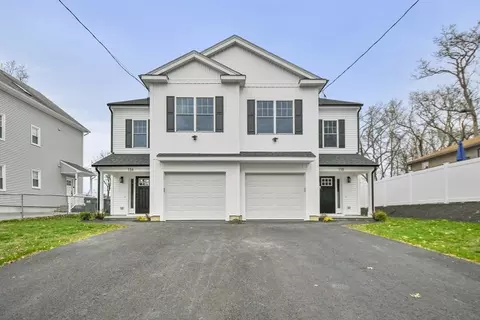
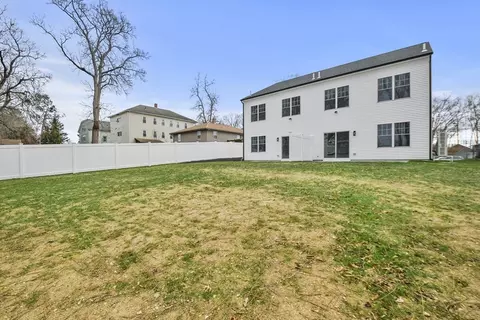
Last sold 02/06/2025 for $435K
bed
bath
Sqft ($256/Sqft)
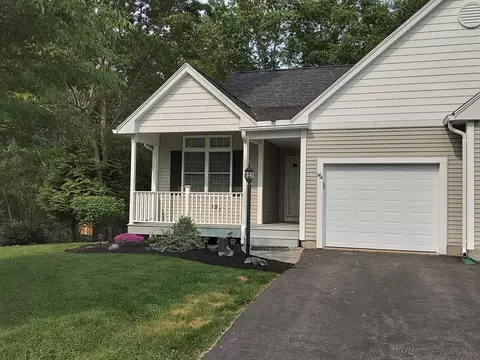
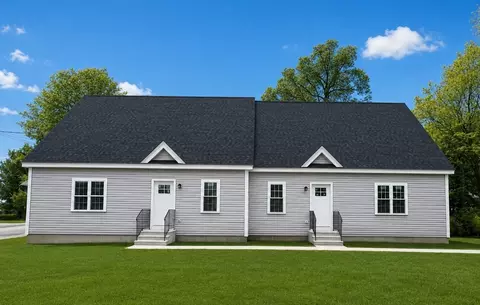
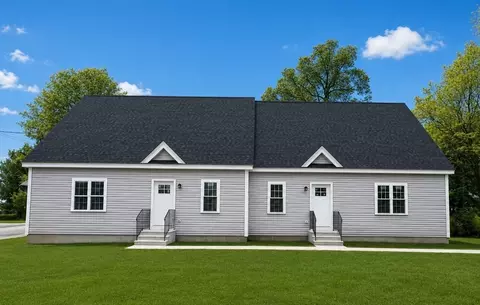
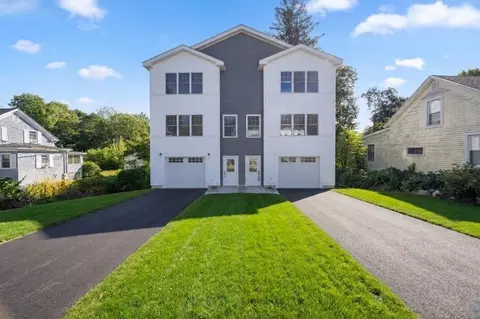
| Property type Condominium | Year built 2024 | HOA fee $0/month | Lot size 9,570 Sqft | Movoto estimate | Parking 1 garage spaces | Rental estimate |

| Overview | |
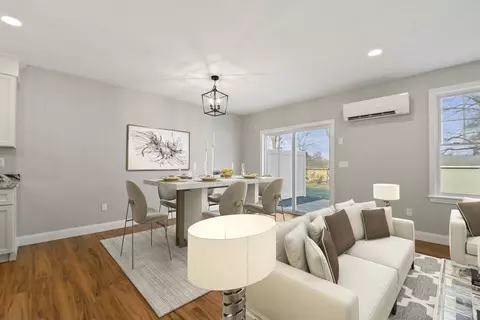
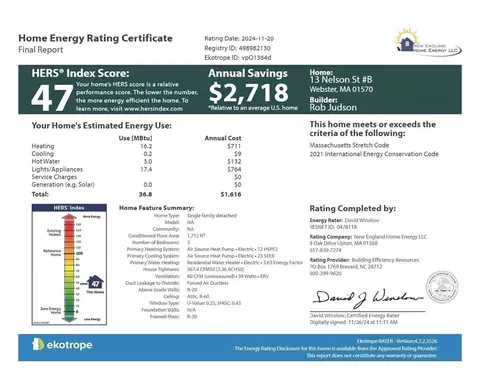
| Cooling/AC | Ductless |
| Heating | Heat Pump, Electric, Ductless |
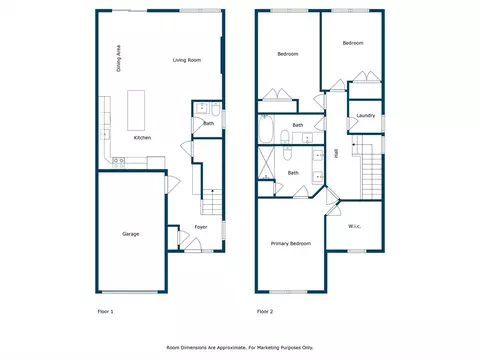
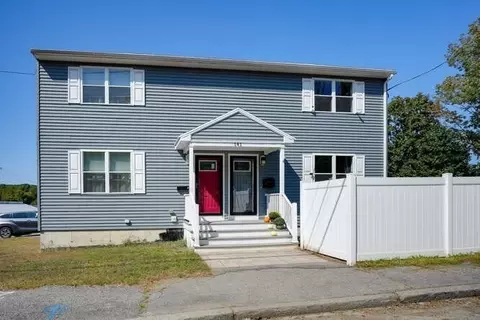
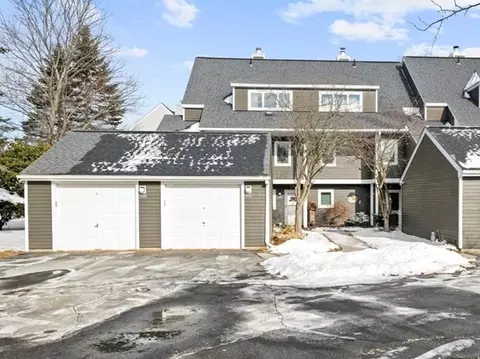
| Levels/Style | 2, Townhouse, Half-Duplex |
| MLS # | 73329793 |
| Type | Residential |
| Status | Closed |
| SubType | Condominium |
| SqFt | 1700 |
| Lot Size (SqFt) | 9570 |
| Lot Size (Acres) | 0.22 |
| Annual Property Tax | 641 |
| Year Built | 2024 |
| Pets Allowed | Yes |
| Interior | |
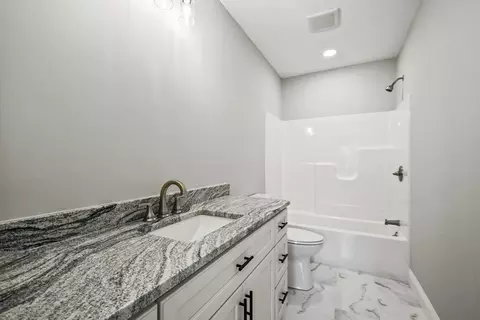
| Bathroom 2 | Bathroom - Full, Bathroom - With Tub & Shower, Flooring - Stone/Ceramic Tile, Countertops - Stone/Granite/Solid |
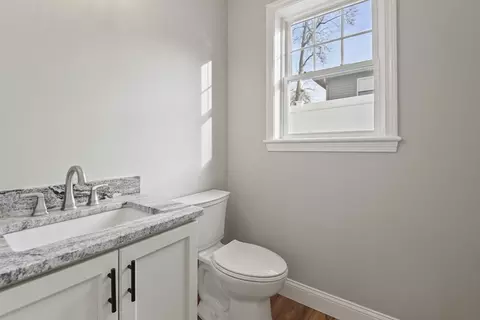
| Bathroom 3 | Bathroom - Half, Flooring - Vinyl, Countertops - Stone/Granite/Solid |
| Primary Bathroom | Yes |
| Total # of Bathrooms | 3 |
| Bathroom 1 | Bathroom - Full, Bathroom - Double Vanity/Sink, Bathroom - With Shower Stall, Closet - Linen, Flooring - Stone/Ceramic Tile, Countertops - Stone/Granite/Solid |
| # Full Baths | 2 |
| # Half Baths | 1 |
| Total # of Bedrooms | 3 |
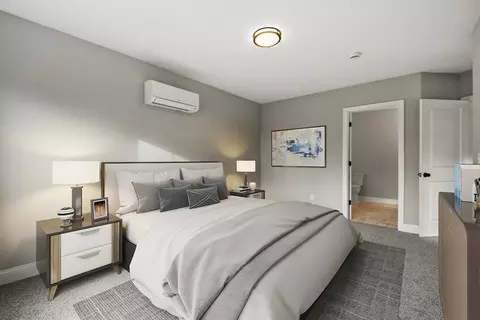
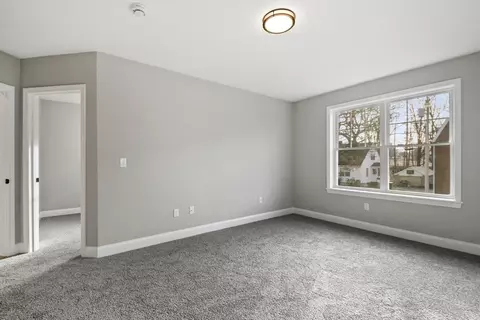
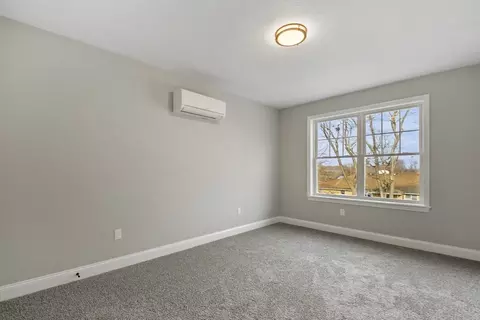
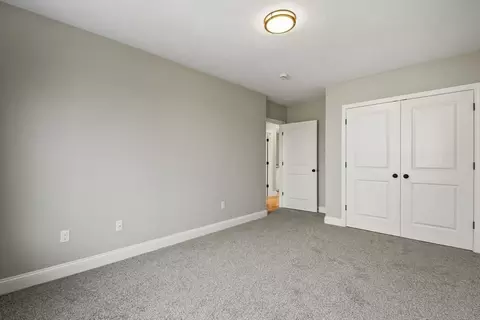
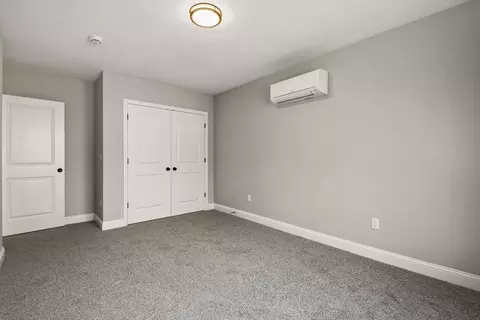
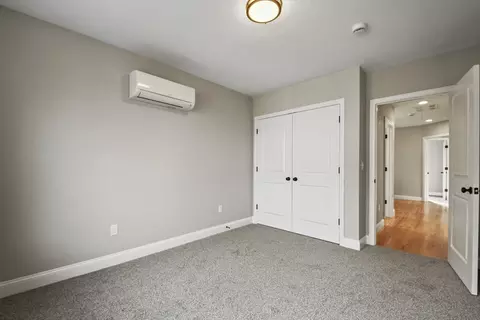
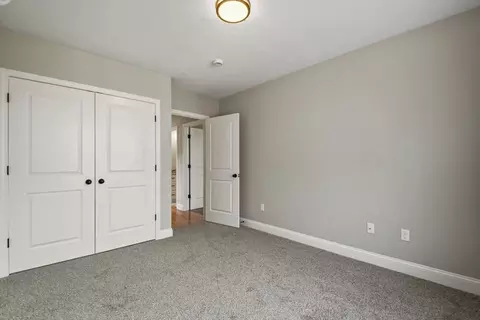
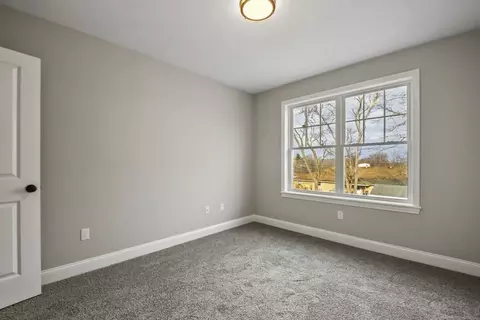
| Bedroom 3 | Closet, Flooring - Wall To Wall Carpet |
| Bedroom 2 | Closet, Flooring - Wall To Wall Carpet |
| Basement | N |
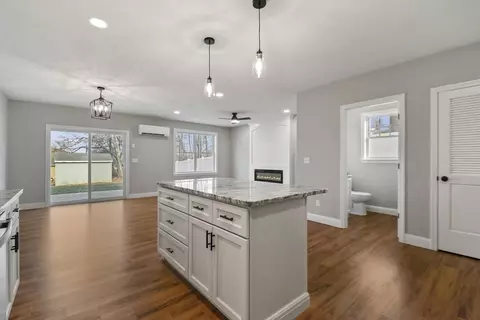
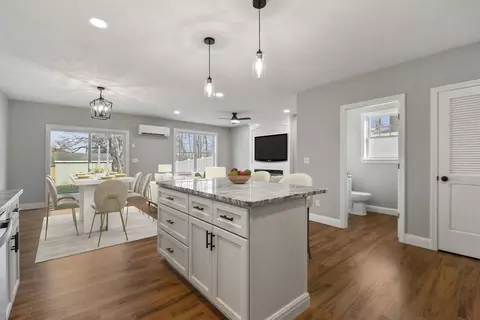
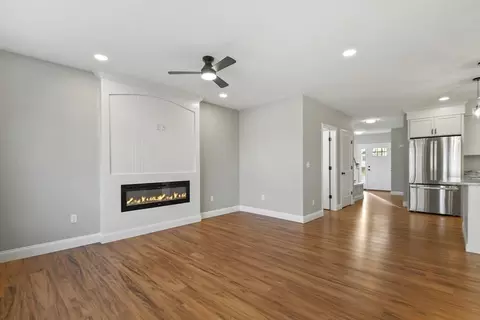
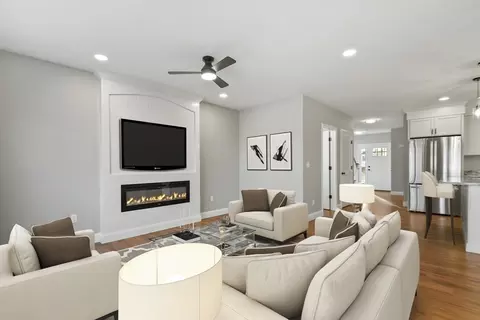
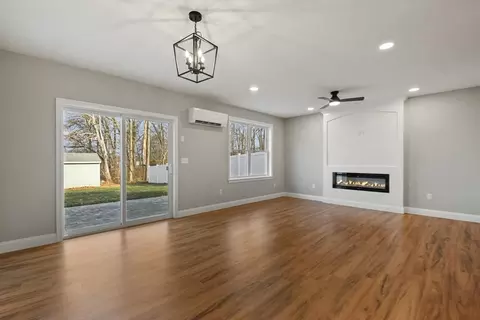
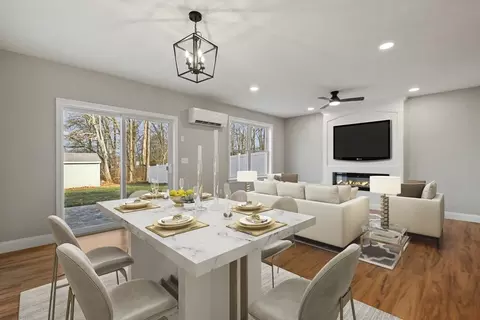
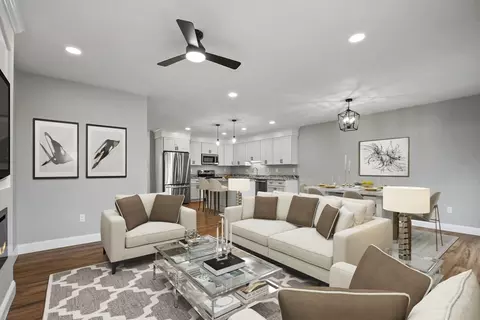
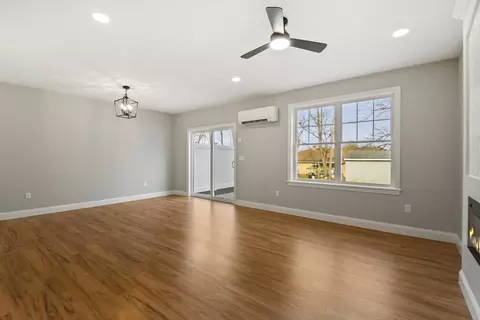
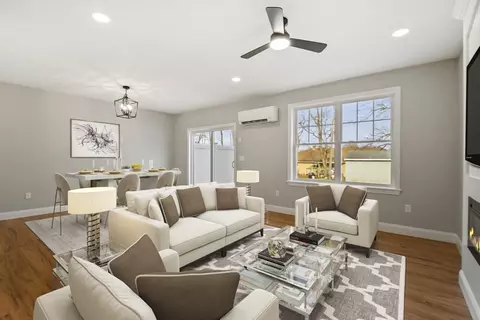
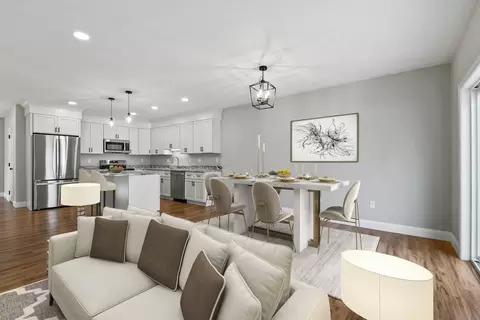
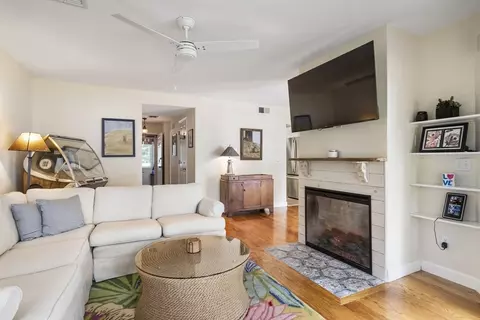
| Living Room | Ceiling Fan(s), Flooring - Vinyl, Open Floorplan, Recessed Lighting |
| Dining Room | First, Flooring - Vinyl, Exterior Access, Open Floorplan, Slider |
| Total # of Rooms | 6 |
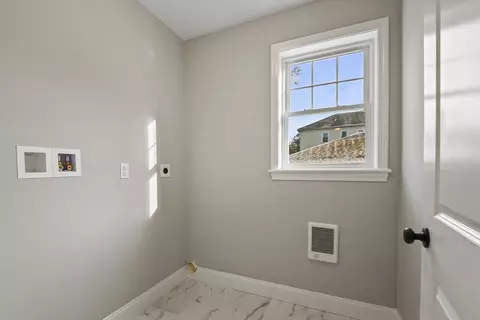
| Laundry | Flooring - Stone/Ceramic Tile, Electric Dryer Hookup, Washer Hookup, Second Floor, In Unit |
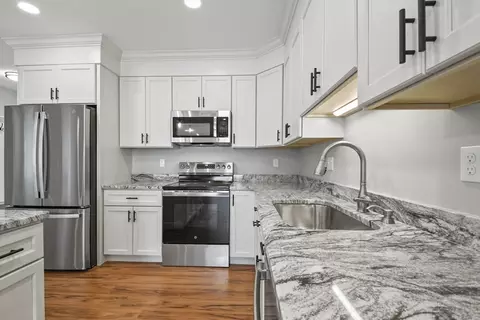
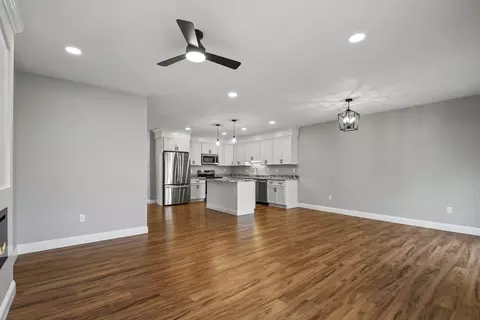
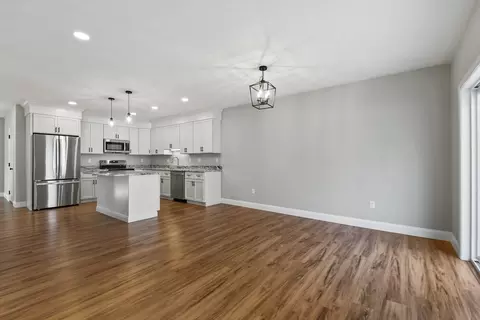
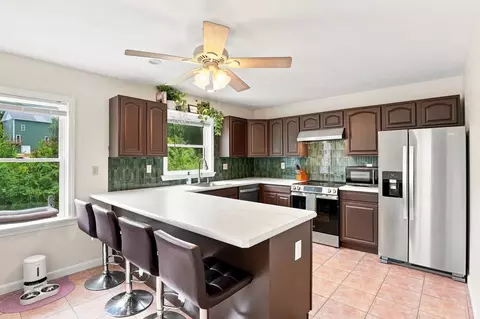
| Kitchen | Flooring - Vinyl, Countertops - Stone/Granite/Solid, Kitchen Island, Open Floorplan, Recessed Lighting, Stainless Steel Appliances |
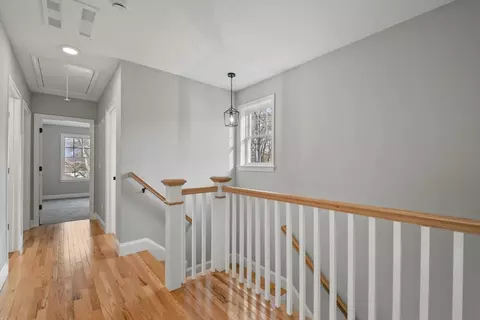
| Flooring | Tile, Vinyl, Carpet |
| Appliances | Range, Dishwasher, Microwave, Refrigerator |
| # Fireplaces | 1 |
| Fireplace | Living Room |
| Door Features | Storm Door(s) |
| Window Features | Insulated Windows |
| Common Walls | End Unit |
| Exterior | |
| Roof | Shingle |
| Construction | Frame |
| # Covered Spaces | 1 |
| Parking Desc | Attached, Garage Door Opener, Off Street, Paved |
| # Parking Spaces | 2 |
| # Garage Spaces | 1 |
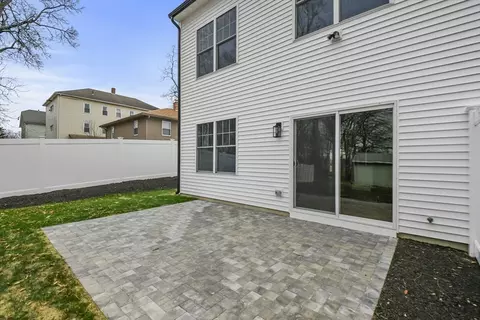
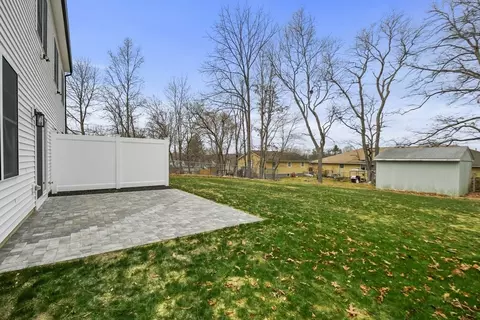
| Exterior Features | Patio, Rain Gutters |
| Patio/ Porch | Patio |
| Amenities / Utilities | |
| Sewer | Public Sewer |
| Green Features: Energy Efficiency | Thermostat |
| Utilities | For Electric Range, for Electric Dryer, Washer Hookup |
| Electricity | Circuit Breakers, 200+ Amp Service |
| Water Source | Public |
| HOA Fee Includes | Insurance |
| Location | |
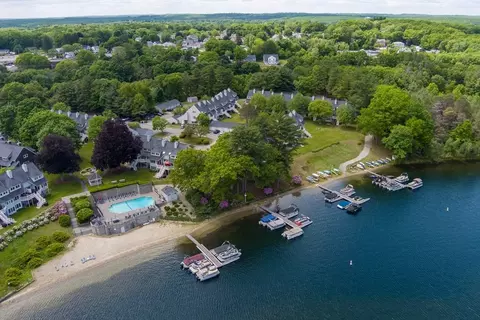
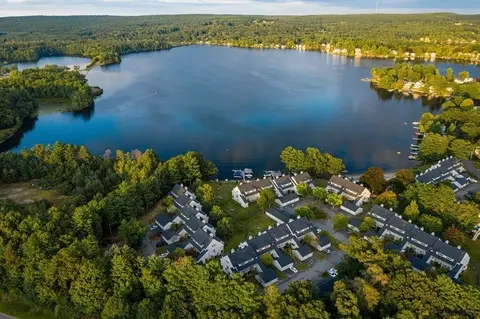
| Waterfront | Beach Front, Lake/Pond, 1 To 2 Mile To Beach, Beach Ownership(Public) |
| County | Worcester |
| Community Features | Public Transportation, Shopping, Park, Walk/Jog Trails, Public School |
| Zoning | MR-12 |
| APN | M:27 B:E P:18, 1747663 |
| Directions | E Main St To Park Ave To Nelson St |
MLS # 73329793
MLS # 73329790| Est. value | Bed/bath | Sqft | mi | |
|---|---|---|---|---|
| 38 Ray St #2, Webster, MA 01570 | $227,000 | 2/2 | 1,299 | 0.21 |
| 38 Ray St #1, Webster, MA 01570 | $287,000 | 2/1 | 1,298 | 0.21 |
| 38 Ray St #3, Webster, MA 01570 | $273,000 | 2/1 | 1,195 | 0.21 |
| 17 Cutler St #2, Webster, MA 01570 | $208,000 | 2/1 | 883 | 0.23 |
| 17 Cutler St #3, Webster, MA 01570 | $175,000 | 1/1 | 790 | 0.23 |
| 17 Cutler St, #1, Webster, MA 01570 | $211,000 | 2/1 | 883 | 0.23 |
| 10 Day St #a, Webster, MA 01570 | $297,000 | 3/1 | 1,331 | 0.27 |
| 10 Day St #b, Webster, MA 01570 | $276,000 | 3/1 | 1,331 | 0.27 |
Estimated values are based on public record data and automated valuation models. Values are not guaranteed and may not reflect current market conditions.


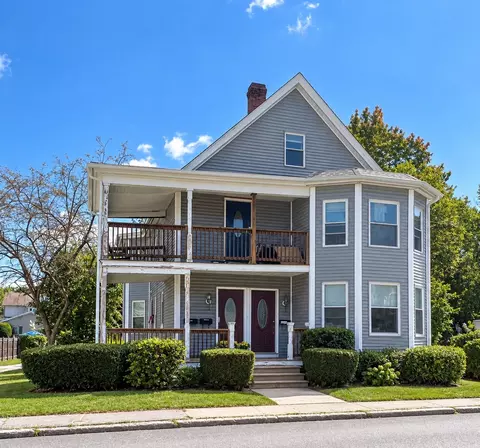
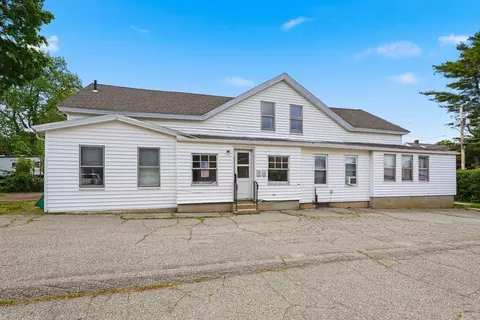
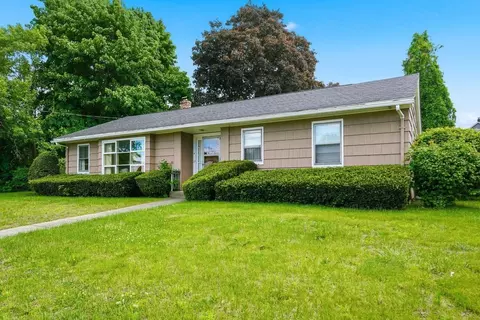
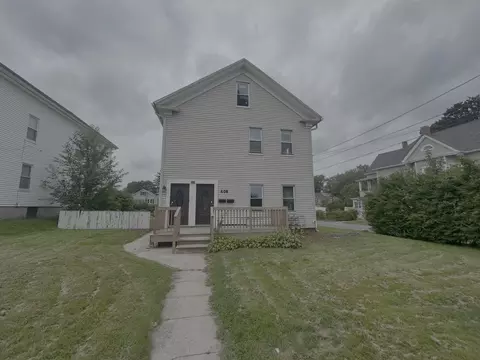
$449,450
$449,450
$367,500
$524,900
$454,500
$589,900
$479,900
$654,000
$594,900
$439,900
$537,450
$387,000
$549,900
$299,900
$375,000
$374,999
$339,900
$564,900
$484,950
$479,900
$324,900
$899,900
$869,000
$318,000
$569,900
$469,900
$495,450
$619,450
$699,000
$414,500
