
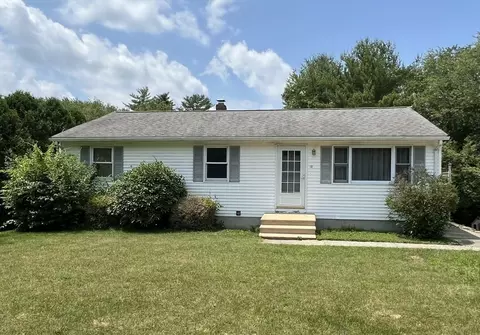
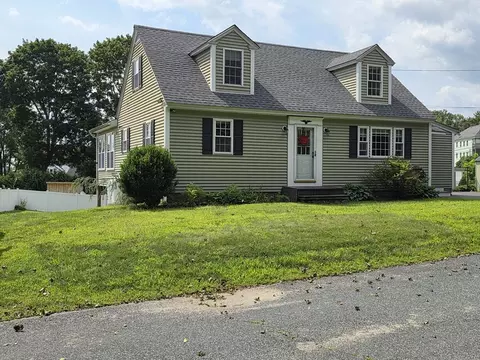
- $320,000
- 3Bd
- 1Ba
- 1,008 Sq Ft
SOLD


Last sold 06/09/2005 for $275K
bed
bath
Sqft ($182/Sqft)
| Property type House | Year built 1988 | HOA fee $0/month | Lot size 0.29 Acre | Movoto estimate | Rental estimate |

| Overview | |
| Cooling/AC | Window Unit(s) |
| Heating | Electric Baseboard, Wood |
| Levels/Style | Cape |
| MLS # | 70189510 |
| Type | Residential |
| Status | Closed |
| SubType | Single Family Residence |
| SqFt | 1512 |
| Lot Size (SqFt) | 12458 |
| Lot Size (Acres) | 0.28 |
| Annual Property Tax | 1665.13 |
| Year Built | 1988 |
| Interior | |
| Bathroom 2 | Bathroom - Full, Flooring - Stone/Ceramic Tile |
| Bathroom 3 | Bathroom - Full, Closet - Linen, Flooring - Stone/Ceramic Tile |
| Primary Bathroom | No |
| Total # of Bathrooms | 3 |
| Bathroom 1 | Bathroom - Full, Flooring - Stone/Ceramic Tile |
| # Full Baths | 3 |
| Total # of Bedrooms | 3 |
| Bedroom 3 | Flooring - Wall To Wall Carpet |
| Bedroom 2 | Skylight, Flooring - Wall To Wall Carpet |
| Basement | Full, Finished, Bulkhead |
| Family Room | Wood / Coal / Pellet Stove, Flooring - Wall To Wall Carpet, 15 |
| Living Room | Ceiling Fan(s), Flooring - Hardwood |
| Dining Room | First, Flooring - Hardwood |
| Total # of Rooms | 7 |
| Laundry | Flooring - Stone/Ceramic Tile, In Basement, Washer Hookup |
| Kitchen | Ceiling Fan(s), Flooring - Hardwood, Flooring - Stone/Ceramic Tile, Dining Area |
| Flooring | Wood, Tile, Carpet, Flooring - Hardwood |
| Appliances | Electric Water Heater, Water Heater, Range, Dishwasher, Disposal, Microwave, Refrigerator, Washer, Dryer |
| Interior Features | Closet - Linen, Den |
| Window Features | Screens |
| Exterior | |
| Foundation | Concrete Perimeter |
| Roof | Shingle |
| Construction | Frame |
| Parking Desc | Paved Drive, Off Street |
| # Parking Spaces | 4 |
| Exterior Features | Deck, Pool - Above Ground, Rain Gutters, Decorative Lighting, Screens, Satellite Dish |
| Patio/ Porch | Deck |
| Lot Desc | Wooded |
| Amenities / Utilities | |
| Sewer | Public Sewer, City/Town Sewer |
| Utilities | For Electric Range, for Electric Oven, Washer Hookup |
| Electricity | 220 Volts, Circuit Breakers |
| Water Source | Public, City/Town Water |
| Pool Desc | Above Ground |
| Location | |
| County | Worcester |
| Community Features | Shopping |
| Elementary School | Sitkowski Elem |
| High School | Bartlett High |
| Zoning | R40 |
| APN | 5B419R, 1745532 |
| Directions | Exit 1 Off 395, to School St, to Brookside, to Hickory Ln |
| Lot/ Land Details | |
| Road Frontage | Public |
| Road Surface | Paved |
MLS # 70189510| Est. value | Bed/bath | Sqft | mi | |
|---|---|---|---|---|
| 14 Hickory Ln, Webster, MA 01570 | $476,000 | 4/2 | 1,642 | 0.02 |
| 11 Hickory Ln, Webster, MA 01570 | $431,000 | 3/1 | 1,280 | 0.03 |
| 6 Hickory Ln, Webster, MA 01570 | $436,000 | 3/1 | 1,512 | 0.04 |
| 9 Hickory Ln, Webster, MA 01570 | $446,000 | 3/2 | 1,384 | 0.04 |
| 16 Hickory Ln, Webster, MA 01570 | $440,000 | 3/1 | 1,392 | 0.04 |
| 13 Hickory Ln, Webster, MA 01570 | $370,000 | 3/1 | 960 | 0.04 |
| 7 Hickory Ln, Webster, MA 01570 | $392,000 | 3/1 | 1,008 | 0.05 |
| 15 Hickory Ln, Webster, MA 01570 | $378,000 | 2/1 | 1,048 | 0.06 |
Estimated values are based on public record data and automated valuation models. Values are not guaranteed and may not reflect current market conditions.
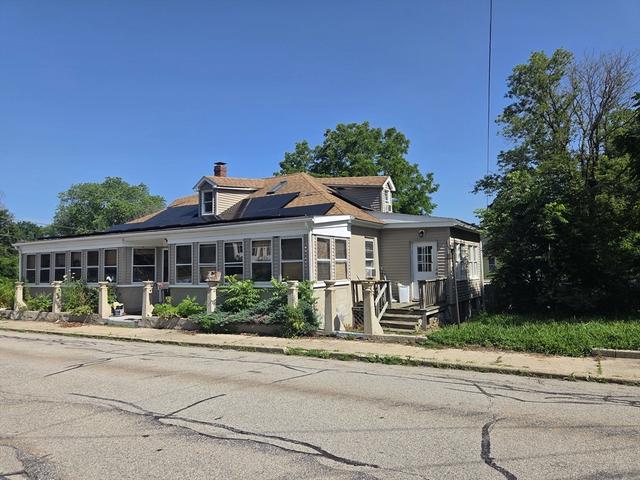
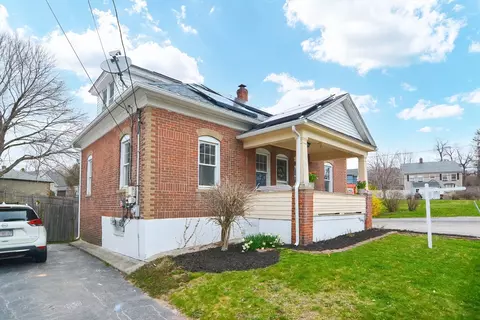
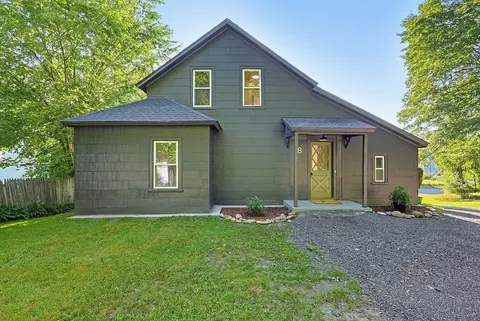
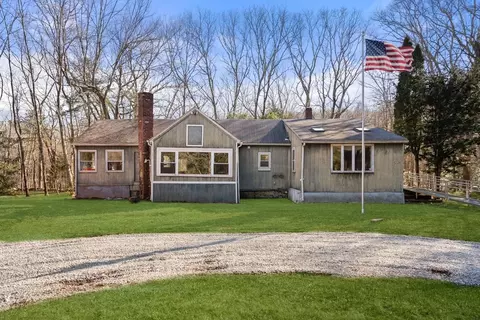

$449,450
$449,450
$367,500
$524,900
$454,500
$589,900
$479,900
$654,000
$594,900
$439,900
$537,450
$387,000
$549,900
$299,900
$375,000
$374,999
$339,900
$564,900
$484,950
$479,900
$324,900
$899,900
$869,000
$318,000
$569,900
$469,900
$495,450
$619,450
$699,000
$414,500