

- $277,000
- 4Bd
- 3Ba
- 2,048 Sq Ft
SOLD 06/12/26

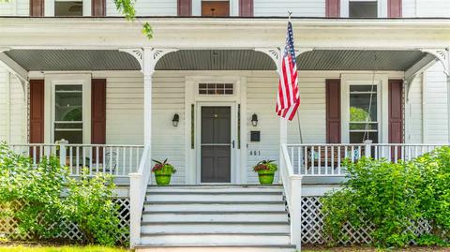
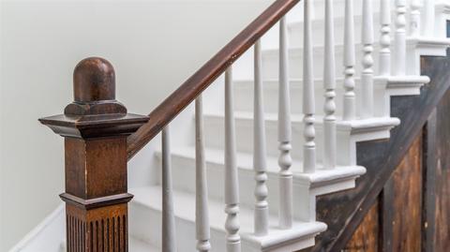
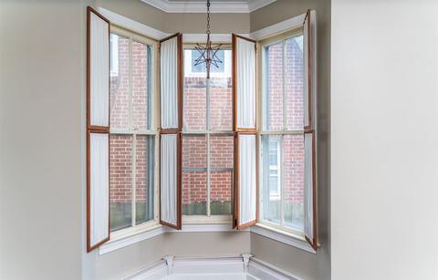
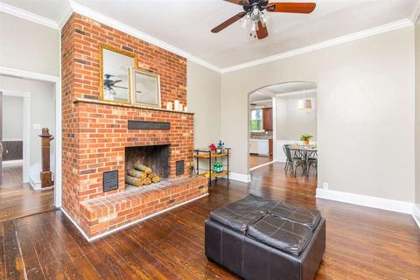
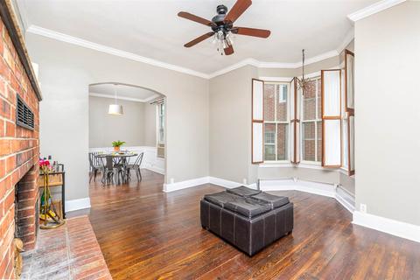
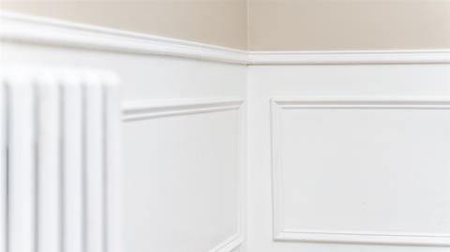
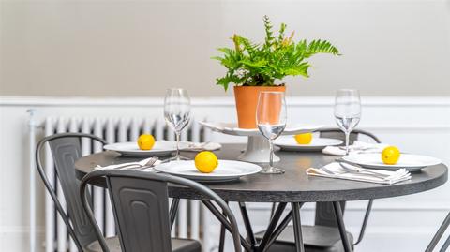
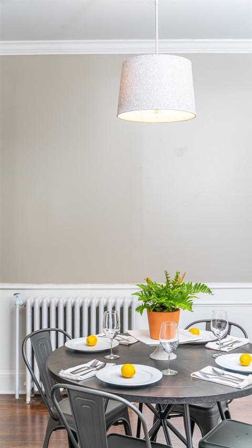
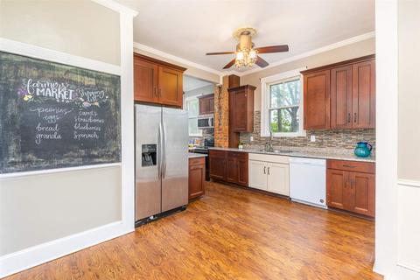
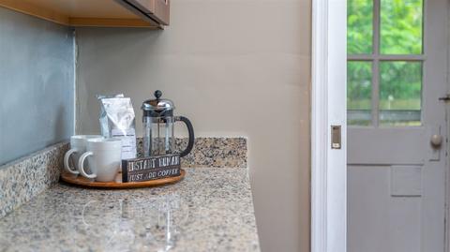
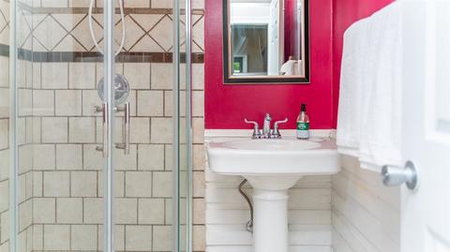
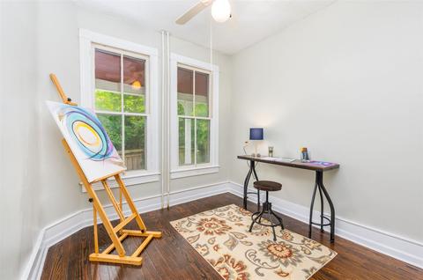

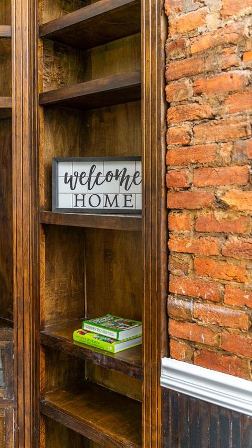
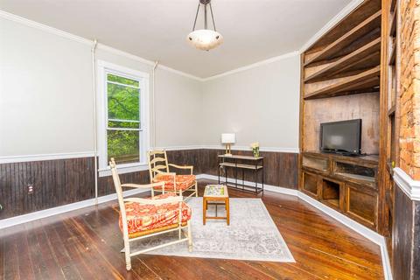
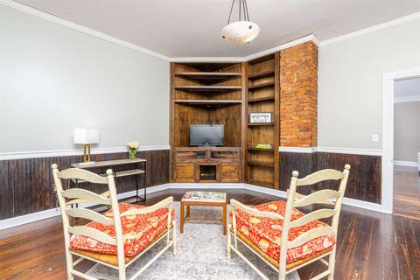
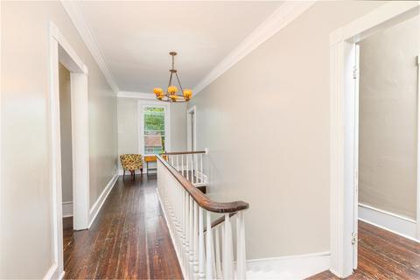
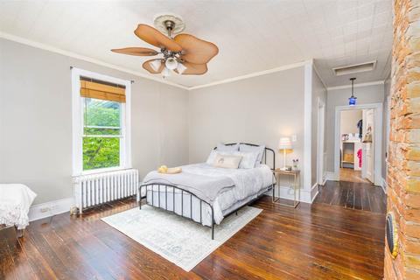
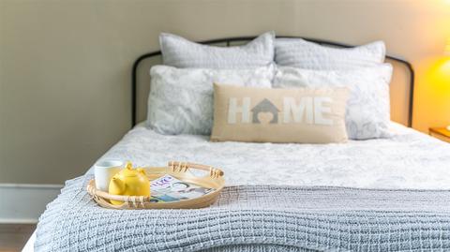
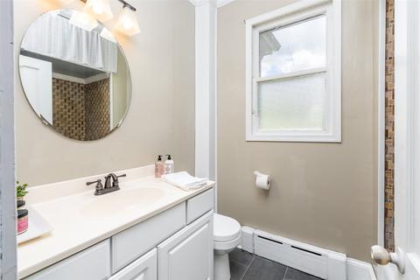
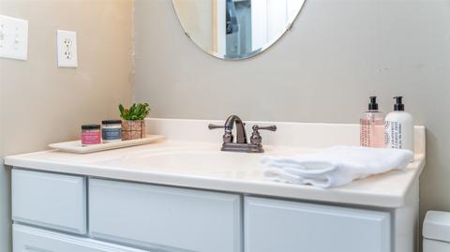
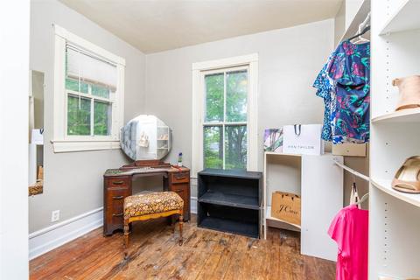
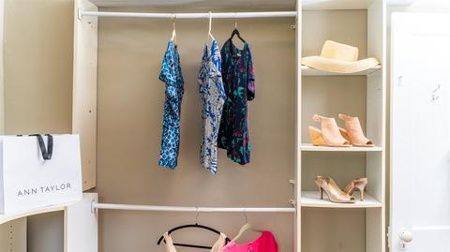
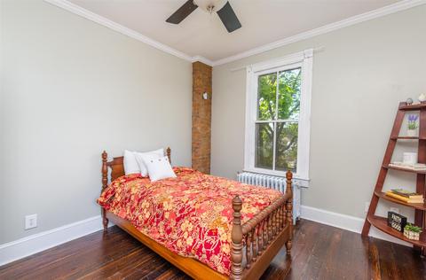
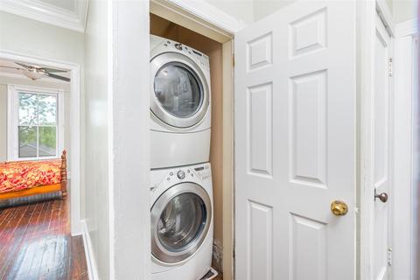
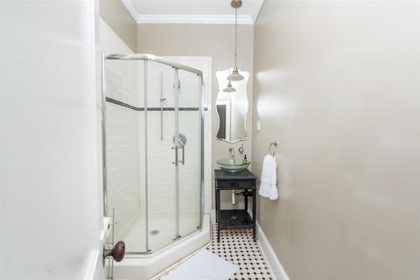
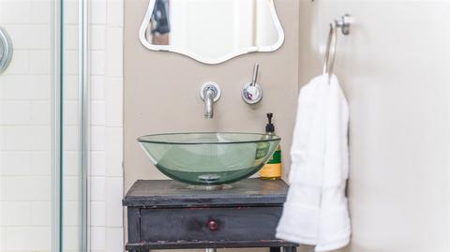
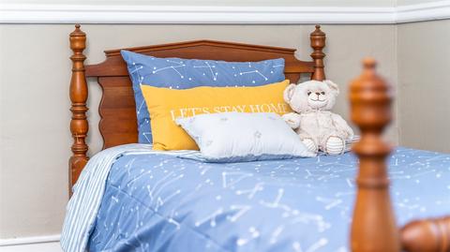
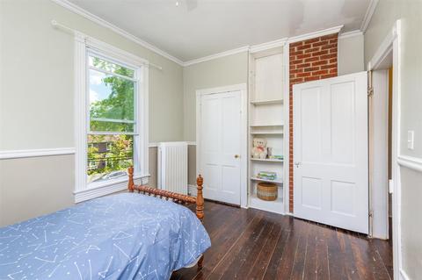

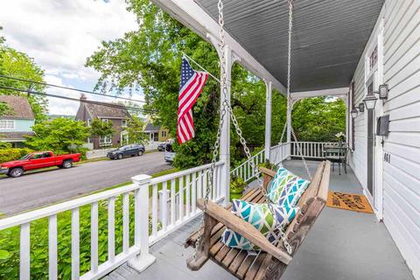
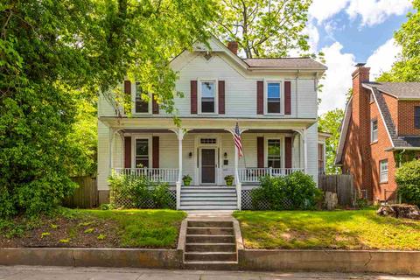
Last sold 09/25/2020 for $225K
bed
bath
Sqft ($104/Sqft)
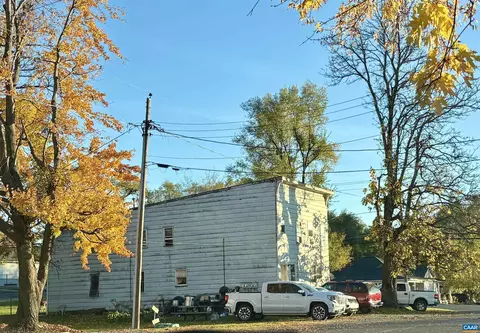
| Property type House | Year built 1930 | HOA fee $0/month | Lot size 7,405 Sqft | Movoto estimate |

| Overview | |
| Cooling/AC | Window Unit(s) |
| Heating | Hot Water, Natural Gas |
| Levels/Style | Farm House |
| MLS # | 604325 |
| SqFt (Finished) | 2160 |
| Virtual Tour | N/A |
| Type | RESIDENTIAL |
| SubType | Detached |
| Lot Size (Acres) | 0.17 |
| Property Tax | 1772 |
| Year Built | 1930 |
| Foreclosure (Y/N) | No |
| Short Sale (Y/N) | No |
| Lender-Owned (Y/N) | No |
| New Construction (Y/N) | No |
| Interior | |
| # Total Bathrooms | 3 |
| # Full Bathrooms | 3 |
| Total # of Bedrooms | 4 |
| Add'l Room 12 | Full Bath |
| Add'l Room 11 | Full Bath |
| Add'l Room 13 | Laundry |
| Add'l Room 10 | Bedroom |
| Add'l Room 1 | Living Room |
| Basement | Yes, Inside Access, Outside Entrance, Unfinished, Walk Out, Windows |
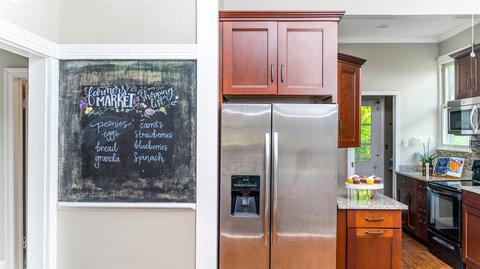
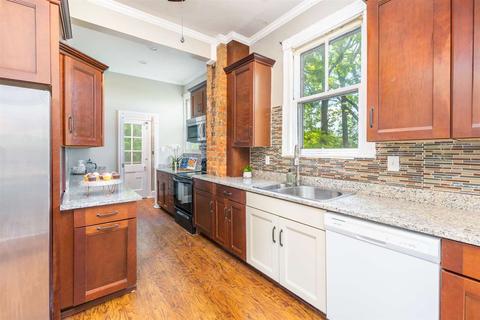
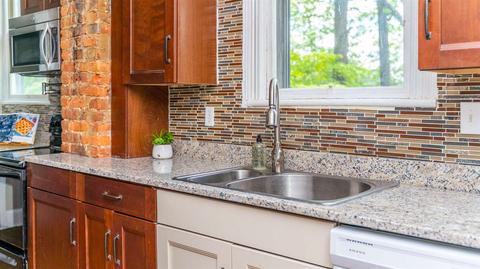
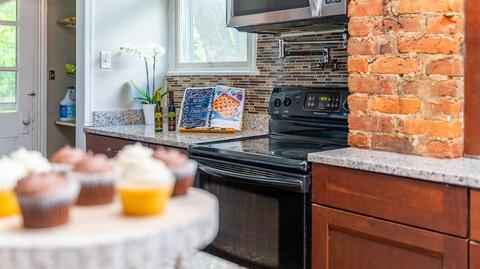
| Kitchen | Cherry Cabinets, Granite, Dishwasher, Disposal, Eat-in, Electric Range, Microwave, Pantry, Refrigerator, Vegetable Sink |
| Add'l Room 8 | Bonus Room |
| Add'l Room 9 | Bedroom |
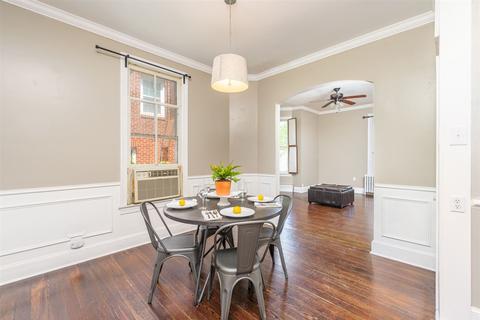
| Add'l Room 2 | Dining Room |
| Add'l Room 3 | Kitchen |
| Add'l Room 6 | Master Bedroom |
| Add'l Room 5 | Den |
| Add'l Room 4 | Bedroom |
| Add'l Room 7 | Master Bath |
| Add'l Room Types | Bedroom, Bonus Room, Den, Dining Room, Full Bath, Kitchen, Laundry, Living Room, Master Bedroom |
| Laundry | Dryer, Stack Unit, Washer |
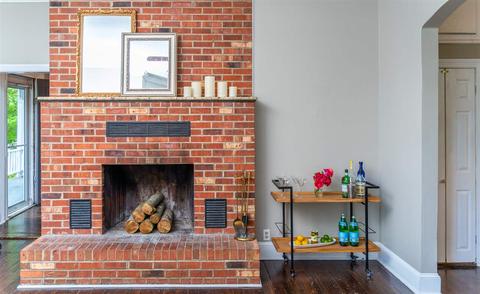
| Fireplace | Brick, Wood Burning, Living Room |
| Level | 2 Story |
| Exterior | |
| Exterior | Aluminum |
| Roof | Composition Shingle |
| Foundation | Poured Concrete, Stone |
| Construction | On Site Built |
| Garage Desc | No |
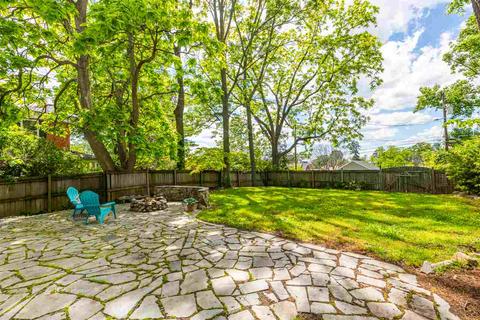
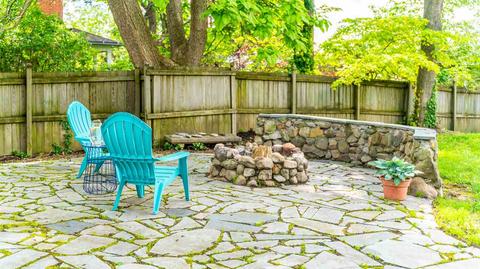
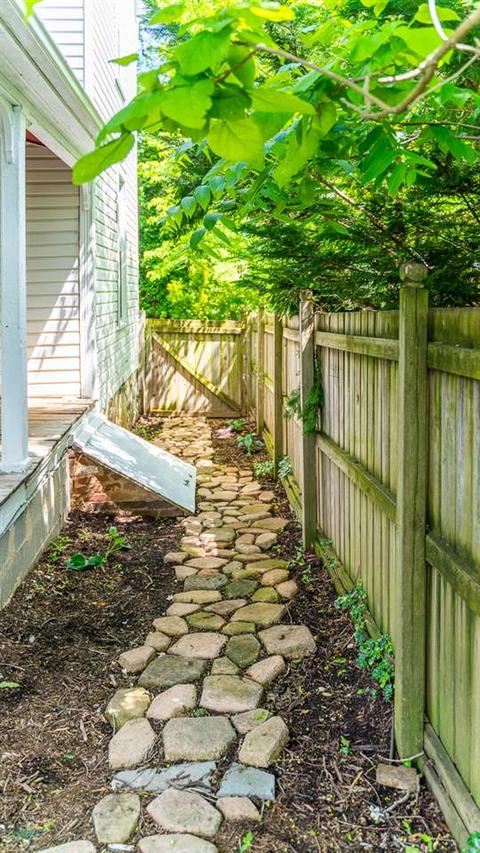
| Lot Desc | Fenced Part, Garden Space, Public Road, Sidewalks |
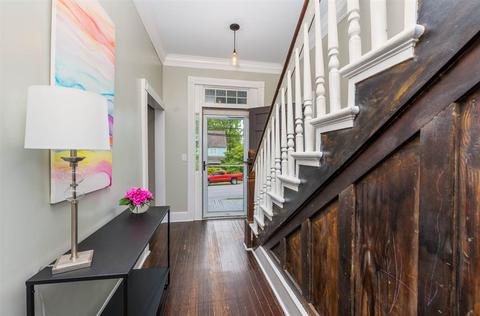
| Window/ Ceiling | 10' Ceilings, Double-hung Windows, Insulated Windows, Screens, Tilt Sash Windows |
| Flooring | Ceramic Tile, Hardwood, Other |
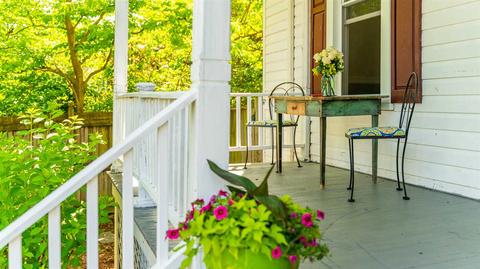
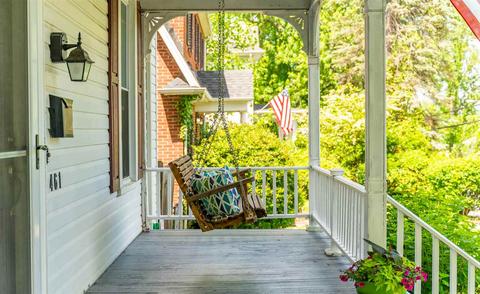
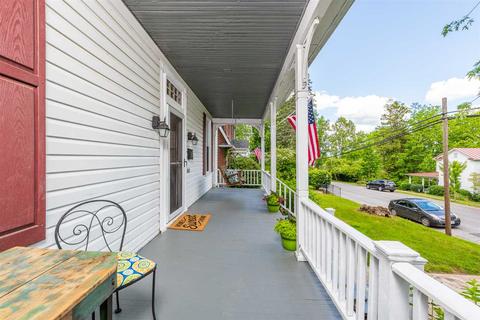
| Deck/ Porch | Patio, Porch - Front, Porch - Side |
| Amenities / Utilities | |
| Water | Public Water |
| Sewer/ Septic | Public Sewer |
| Green Features | No |
| APN | 44-1-46-15 And 44-1-46-16 |
| Location | |
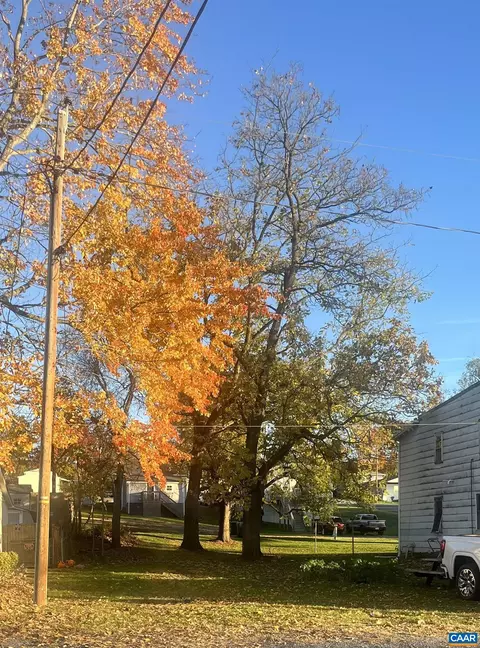
| View | Residential View, Urban View |
| County | Waynesboro |
| Subdivision | NONE |
| Elementary School | Berkeley Glenn |
| High School | Waynesboro |
| Middle School | Kate Collins |
| Zoning | RS-5 Traditional Residential-5 |
| Directions | From I-64 Take Exit 94/Rosser Ave Towards Waynesboro. Right On 13th St. Left On Pine. 2nd House On Left. From Points West Using Rt. 250-Rt. 250 E To Waynesboro-becomes W. Main. Take Right On S Poplar Ave. Left On W 12th St. Right On Pine Ave. House On R |
| Lot/ Land Details | |
| Land Desc | Gently Rolling, Nearly Level |
MLS # 604325| Est. value | Bed/bath | Sqft | mi | |
|---|---|---|---|---|
| 453 Pine Ave, Waynesboro, VA 22980 | $285,000 | 3/1 | 1,590 | 0.01 |
| 473 Pine Ave, Waynesboro, VA 22980 | $491,000 | 4/2 | 3,200 | 0.02 |
| 445 Pine Ave, Waynesboro, VA 22980 | $361,000 | 4/2 | 2,262 | 0.02 |
| 460 Pine Ave, Waynesboro, VA 22980 | $266,000 | 3/1 | 1,380 | 0.03 |
| 468 Pine Ave, Waynesboro, VA 22980 | $333,000 | 3/2 | 1,476 | 0.03 |
| 435 Pine Ave, Waynesboro, VA 22980 | $623,000 | 9/6 | 4,008 | 0.03 |
| 476 Pine Ave, Waynesboro, VA 22980 | $317,000 | 2/1 | 1,416 | 0.03 |
| 444 Pine Ave, Waynesboro, VA 22980 | $297,000 | 4/1 | 2,251 | 0.03 |
Estimated values are based on public record data and automated valuation models. Values are not guaranteed and may not reflect current market conditions.


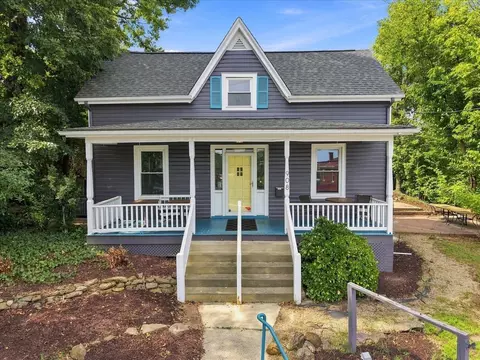
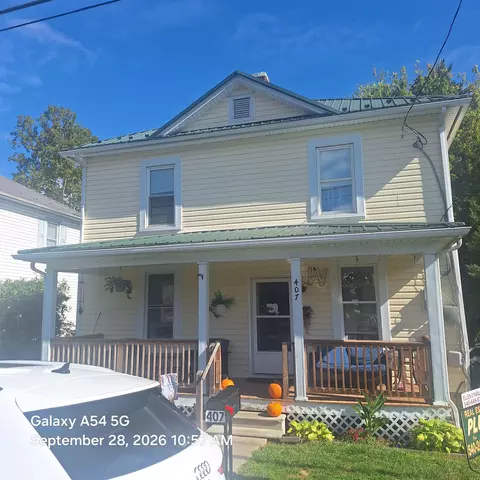



$314,900
$344,325
$319,900
$434,000
$374,900
$637,000
$289,900
$239,900
$284,900
$525,000
$329,900
$775,000
$423,790
$446,950
$585,000
$292,450
$595,000
$589,890
$326,400
$355,000
$669,364
$777,000
$459,500
$650,000
$275,000
$575,000
$506,000
$461,000
$650,000
$1,625,000