

- $236,000
- 4Bd
- 2Ba
- 1,346 Sq Ft
SOLD 08/25/26

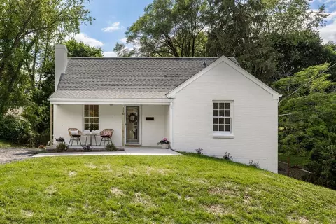
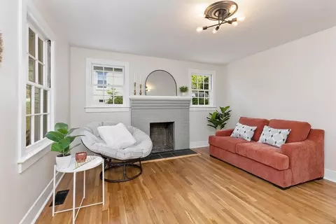
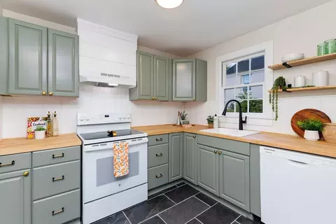
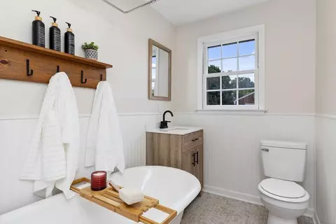
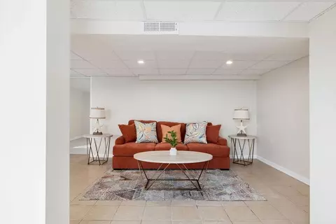
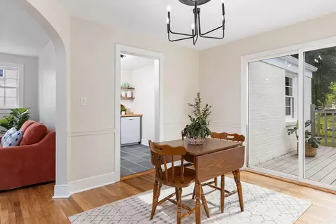
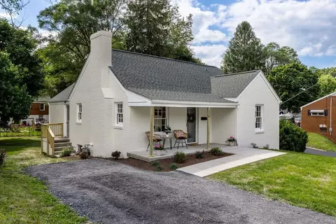
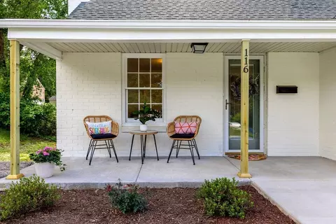
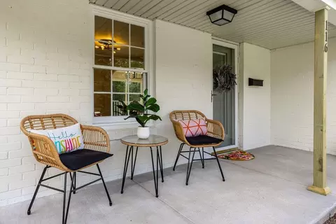
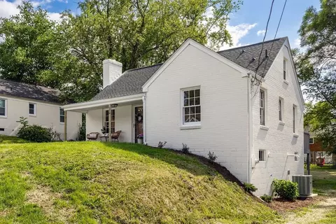
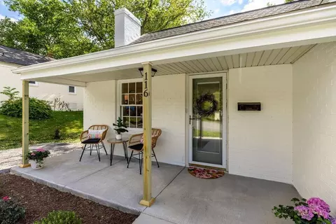
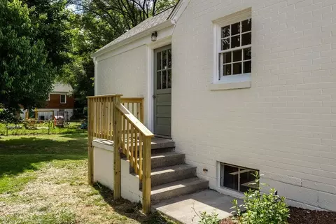
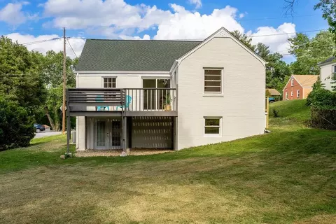
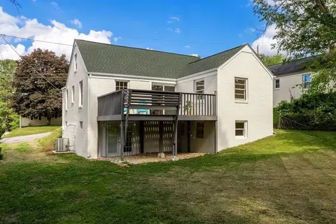
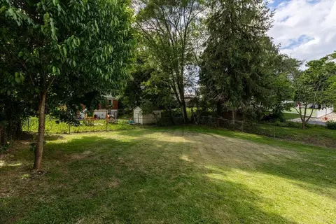
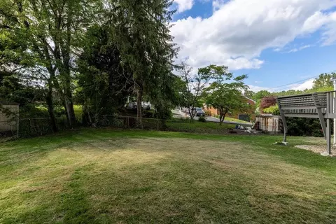
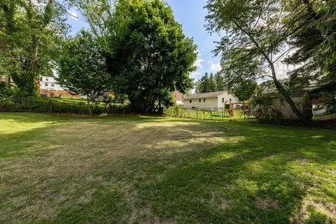
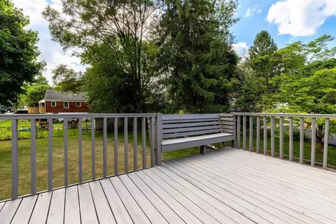
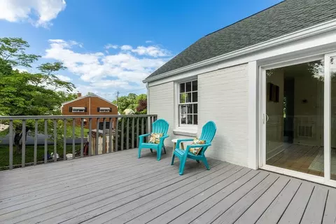
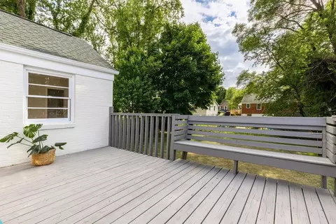
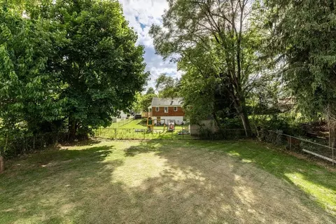
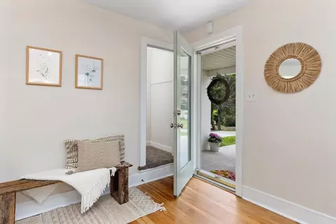
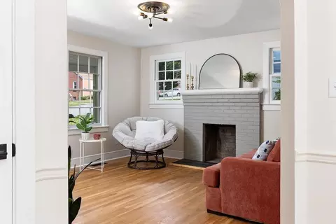
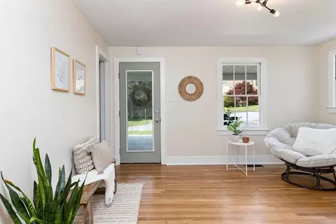
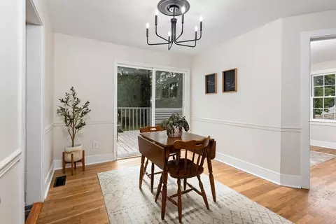
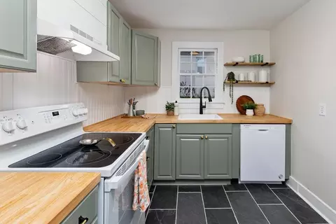
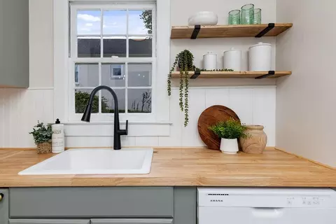
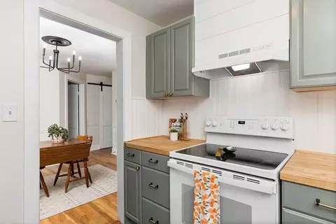
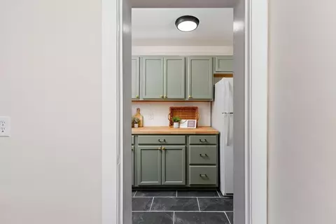
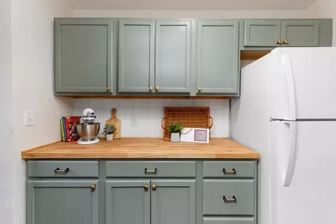
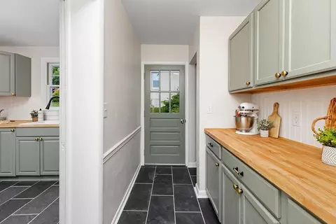
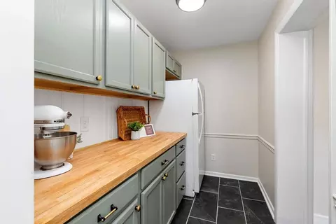
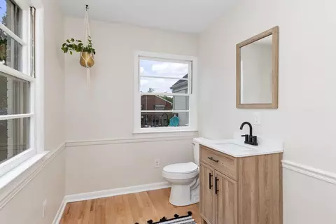
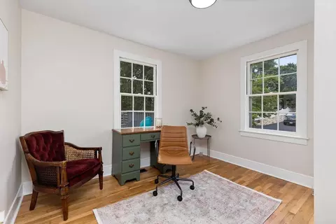
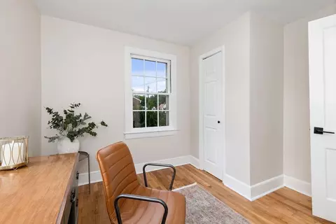
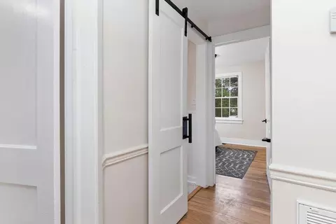
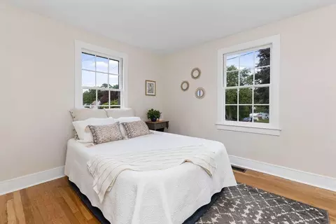
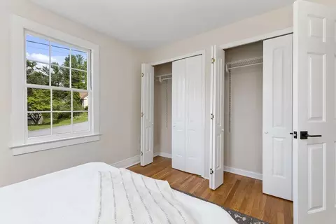
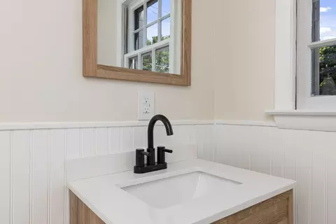
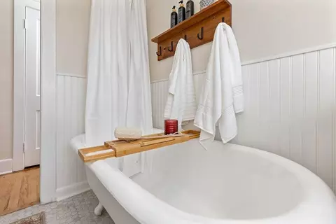
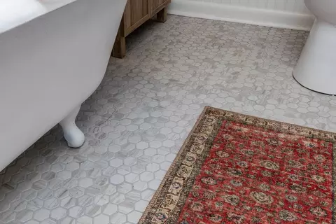
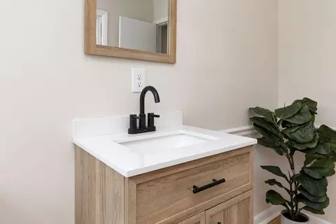
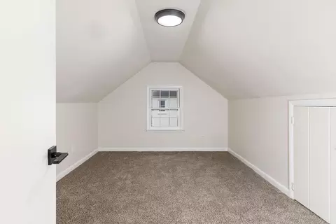
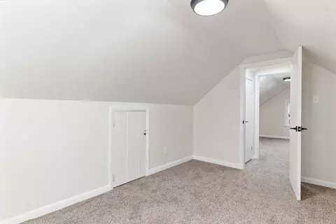
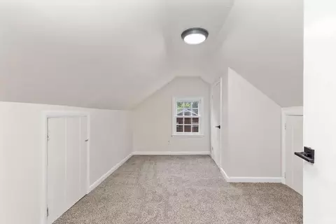
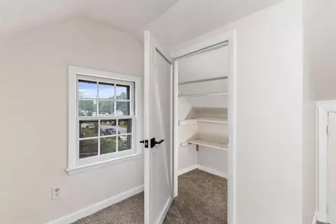
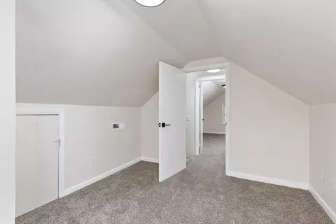
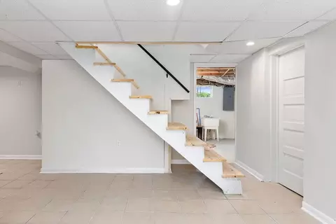
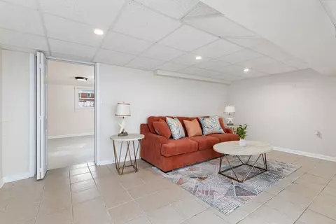
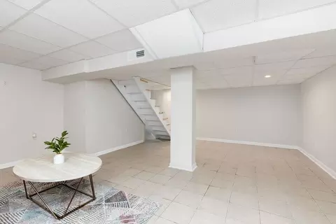
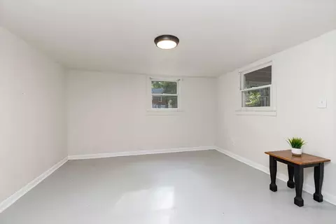
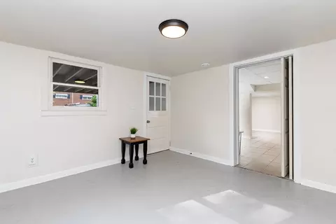
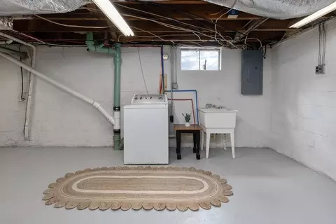
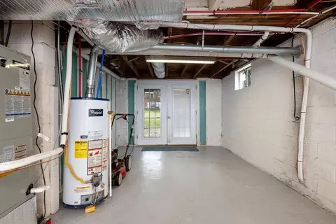
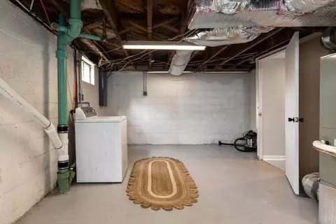
Last sold 07/18/2024 after 62 Days
bed
bath
Sqft ($153/Sqft)
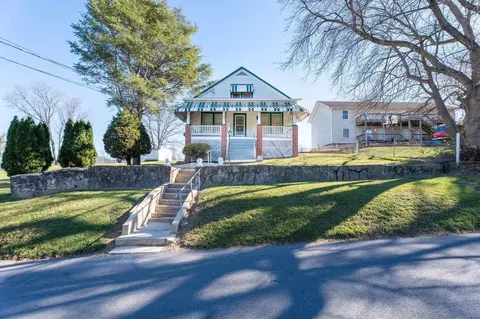
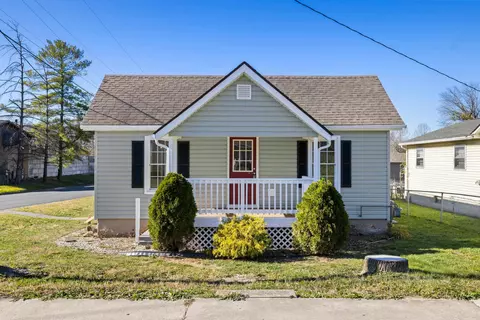
| Property type House | Neighborhood | Year built 1951 | HOA fee $0/month | Lot size 6,970 Sqft |

| Overview | |
| Cooling/AC | Heat Pump |
| Heating | Heat Pump |
| Levels/Style | Arts & Crafts |
| MLS # | 653029 |
| SqFt (Finished) | 1836 |
| Type | RESIDENTIAL |
| SubType | Detached |
| SqFt (Unfinished) | 363 |
| Lot Size (Acres) | 0.16 |
| Property Tax | 1392 |
| Year Built | 1951 |
| Foreclosure (Y/N) | No |
| Short Sale (Y/N) | No |
| Lender-Owned (Y/N) | No |
| New Construction (Y/N) | No |
| Interior | |
| # Total Bathrooms | 1.5 |
| # Full Bathrooms | 1 |
| # Half Bathrooms | 1 |
| Total # of Bedrooms | 4 |
| Add'l Room 12 | Utility Room |
| Add'l Room 11 | Rec Room |
| Add'l Room 13 | Other |
| Add'l Room 10 | Bedroom |
| Add'l Room 1 | Living Room |
| Basement | Yes, Full, Heated, Inside Access, Outside Entrance, Partly Finished, Walk Out, Windows |
| Kitchen | Painted Cabinets, Wood Counter, Dishwasher, Electric Range, Pantry, Refrigerator |
| Add'l Room 8 | Full Bath |
| Add'l Room 9 | Bedroom |
| Add'l Room 2 | Dining Room |
| Add'l Room 3 | Kitchen |
| Add'l Room 6 | Bedroom |
| Add'l Room 5 | Half Bath |
| Add'l Room 4 | Butler's Pantry |
| Add'l Room 7 | Bedroom |
| Add'l Room Types | Bedroom, Butler's Pantry, Dining Room, Family Room, Full Bath, Half Bath, Kitchen, Living Room, Rec Room, Utility Room |
| Laundry | Dryer Hookup, Washer Hookup |
| Fireplace | Brick, Living Room |
| Level | 1.5 Story |
| Exterior | |
| Exterior | Brick |
| Roof | Architectural Style |
| Foundation | Concrete Block |
| Construction | On Site Built |
| Garage Desc | No |
| Lot Desc | Fenced Part, Public Road |
| Home Features | Renovated |
| Flooring | Carpet Over Wood, Ceramic Tile, Hardwood |
| Yard/ Grounds | Nearly Level |
| Amenities / Utilities | |
| Water | Public Water |
| Sewer/ Septic | Public Sewer |
| Green Features | No |
| Security Features | Deadbolts |
| APN | 9944 |
| Location | |
| View | Residential View |
| County | Waynesboro |
| Subdivision | RIVER SHORES |
| Elementary School | Berkeley Glenn |
| High School | Waynesboro |
| Middle School | Kate Collins |
| Zoning | RS-7 Single-Family Residential-7 |
| Directions | From I-64, Exit 96, Turn Onto S. Delphine Ave (North), Then Left Onto Windsor Rd, Left Onto Lyndhurst Rd., Then Right Onto Valley Rd., House On Left. |
| Lot/ Land Details |
MLS # 653029| Est. value | Bed/bath | Sqft | mi | |
|---|---|---|---|---|
| 112 Valley Rd, Waynesboro, VA 22980 | $230,000 | 2/1 | 816 | 0.01 |
| 124 Valley Rd, Waynesboro, VA 22980 | $295,600 | 3/2 | 1,246 | 0.02 |
| 108 Valley Rd, Waynesboro, VA 22980 | $214,100 | 2/1 | 720 | 0.02 |
| 117 Valley Rd, Waynesboro, VA 22980 | $249,200 | 2/1 | 980 | 0.03 |
| 113 Valley Rd, Waynesboro, VA 22980 | $278,300 | 3/2 | 1,497 | 0.03 |
| 117 River Rd, Waynesboro, VA 22980 | $233,100 | 4/1 | 1,073 | 0.03 |
| 121 River Rd, Waynesboro, VA 22980 | $198,300 | 2/1 | 825 | 0.03 |
| 113 River Rd, Waynesboro, VA 22980 | $260,700 | 3/1 | 1,146 | 0.03 |
Estimated values are based on public record data and automated valuation models. Values are not guaranteed and may not reflect current market conditions.


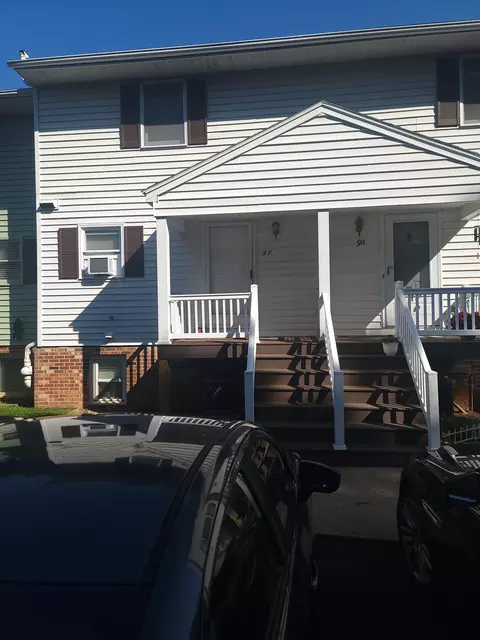



$314,900
$344,325
$319,900
$434,000
$374,900
$637,000
$289,900
$239,900
$284,900
$525,000
$329,900
$775,000
$423,790
$446,950
$585,000
$292,450
$595,000
$589,890
$326,400
$355,000
$669,364
$777,000
$459,500
$650,000
$275,000
$575,000
$506,000
$461,000
$650,000
$1,625,000