
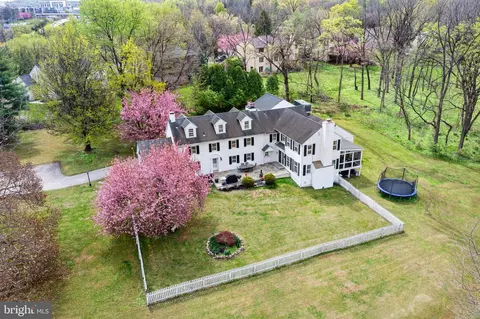
- $1,140,000
- 5Bd
- 5Ba
- 3,759 Sq Ft
SOLD

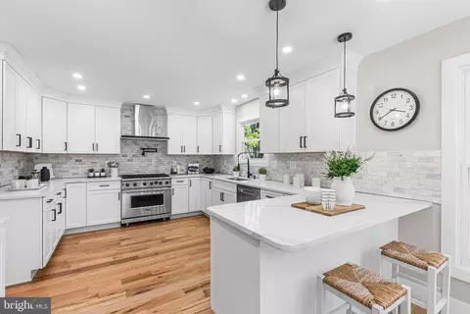
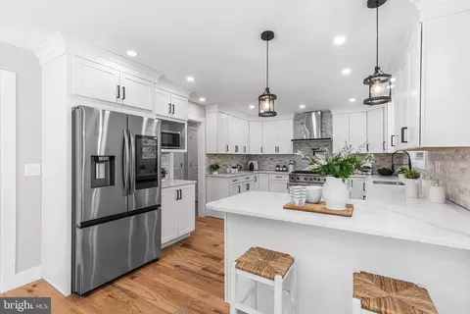
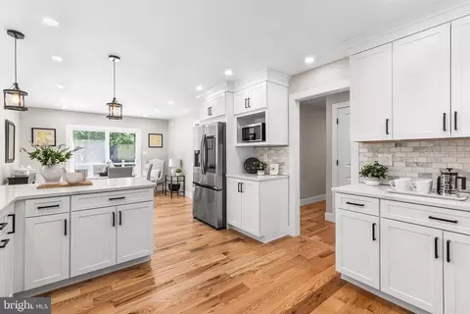
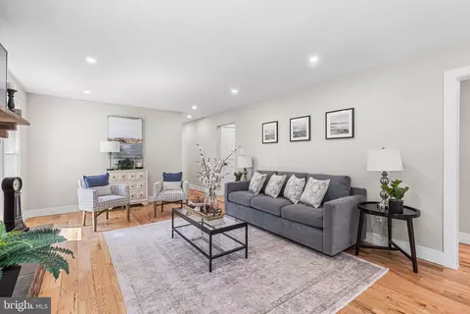
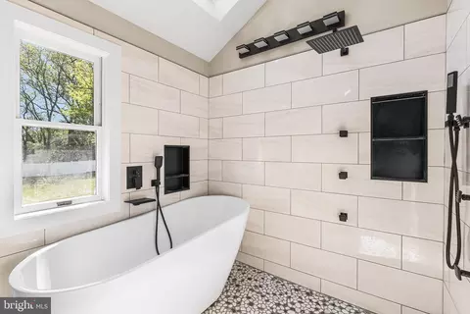
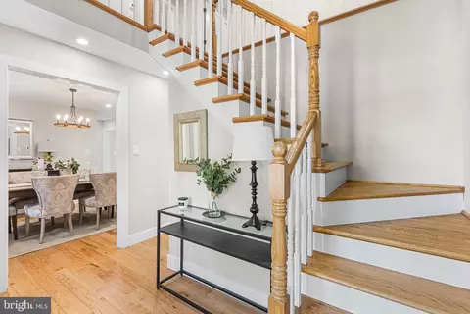
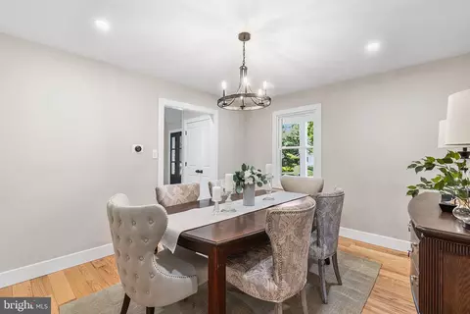
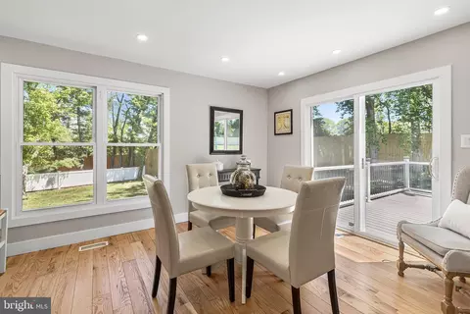
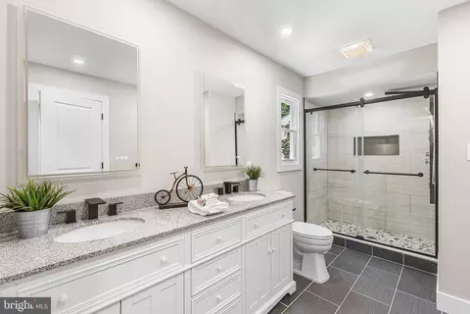
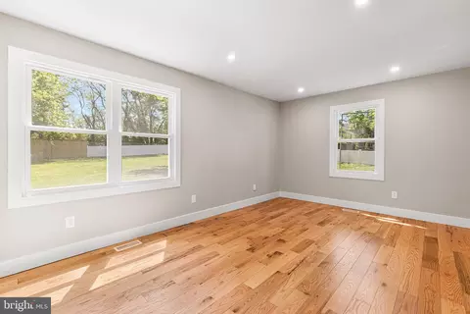
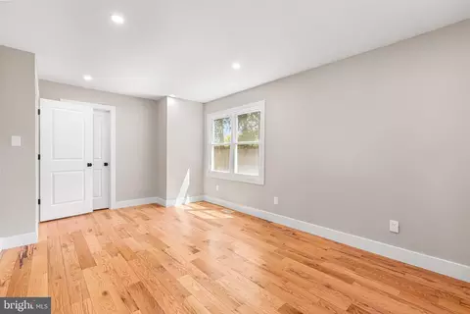
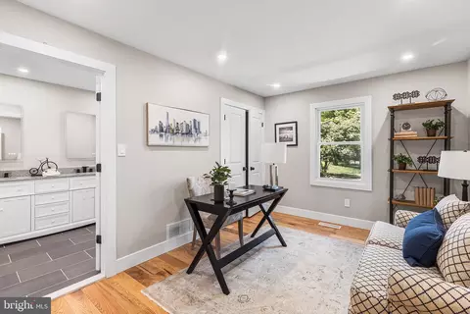
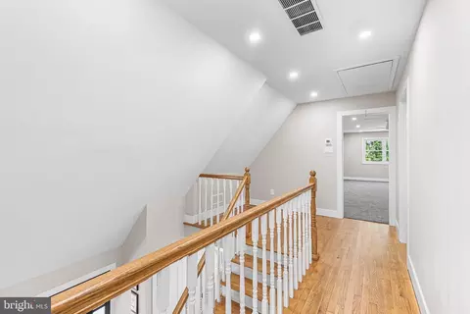
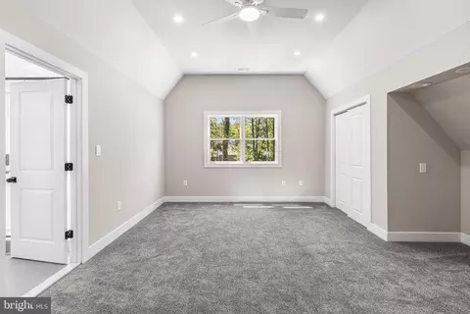
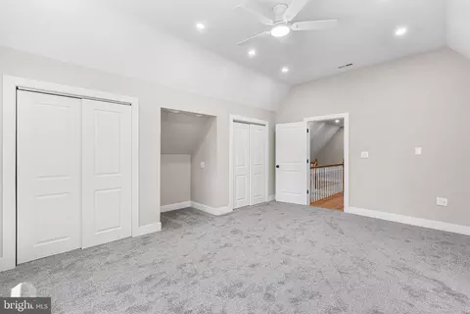
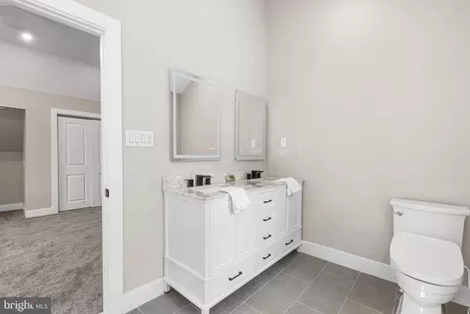
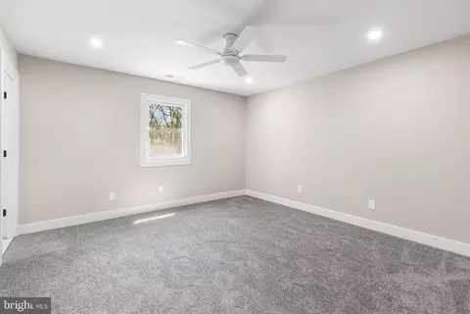
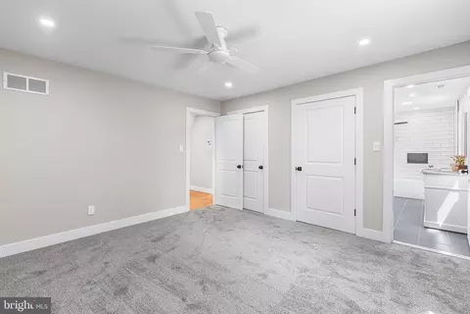
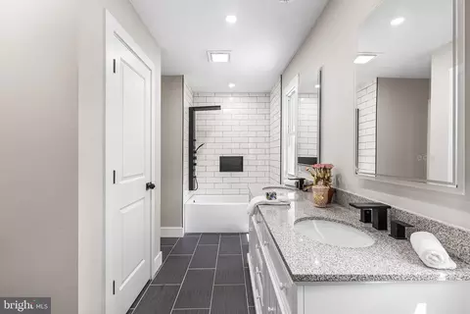
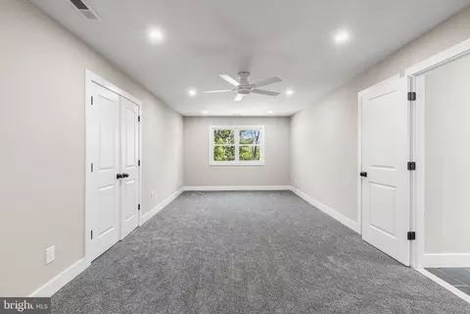
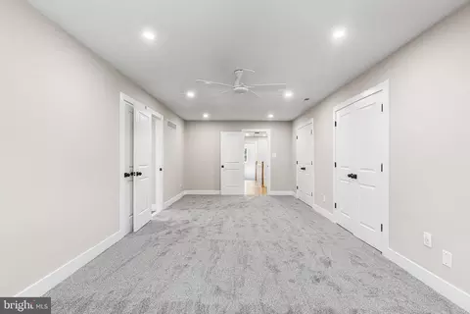
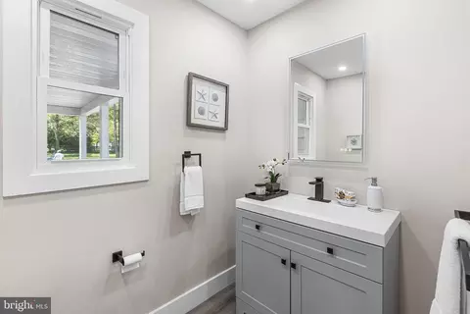
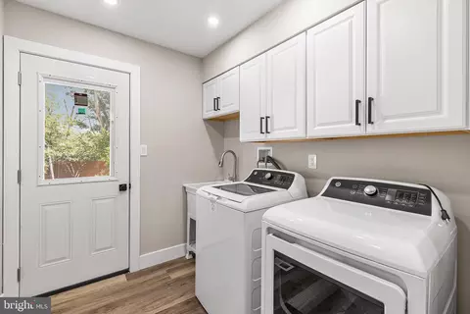
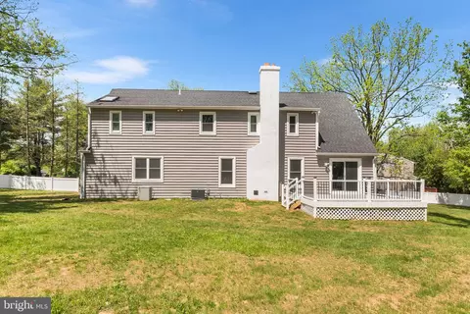
Last sold 07/10/2025 for $927K
bed
bath
Sqft ($289/Sqft)
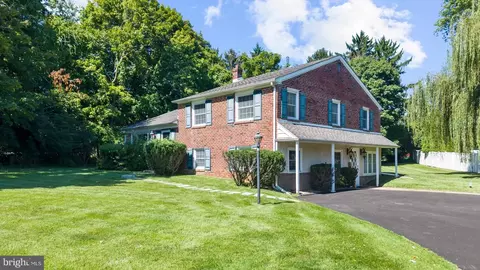
| Property type House | Neighborhood | Year built 1984 | HOA fee $0/month | Lot size 0.75 Acre | Movoto estimate | Parking 2 garage spaces |

| Overview | |
| Cooling/AC | Central A/C, Electric |
| Heating | Natural Gas, Electric |
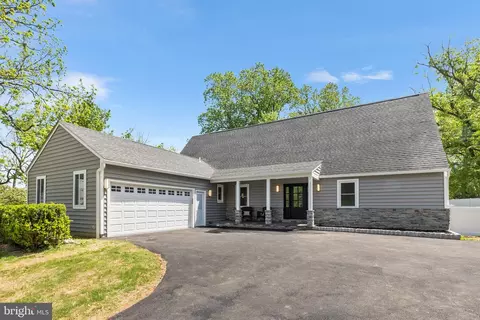
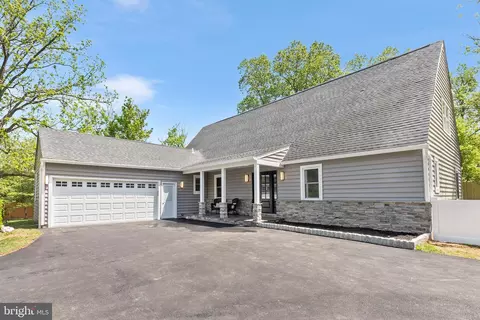
| Levels/Style | Cape Cod |
| Type | Residential |
| Status | Closed |
| SqFt | 3210 |
| Lot Size (SqFt) | 32809 |
| Lot Size (Acres) | 0.75 |
| County Tax | 1196, Annually |
| City/ Town Tax | 1028 |
| School Tax | 7445 |
| Tax: Assessed Value | 262740 |
| Annual Property Tax | 9669 |
| Year Built | 1984 |
| Condition | Excellent |
| Municipality | TREDYFFRIN TWP |
| New Construction (Y/N) | N |
| Foreclosure (Y/N) | N |
| Interior | |
| Total # of Bathrooms | 4 |
| # Full Baths | 3 |
| # Half Baths | 1 |
| Total # of Bedrooms | 5 |
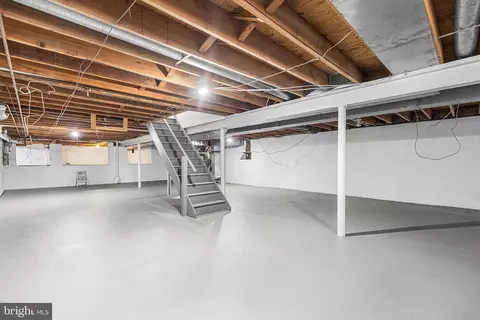
| Basement | Full, Unfinished |
| Other Room(s) | Primary Bedroom, Bedroom 2, Bedroom 3, Bedroom 4, Kitchen, Breakfast Room, Bedroom 1, Great Room, Laundry, Bathroom 1, Bathroom 2, Primary Bathroom |
| Laundry | Main Floor |
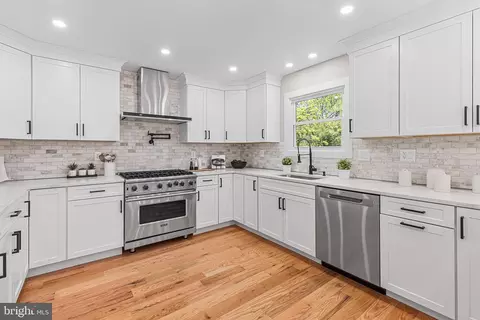
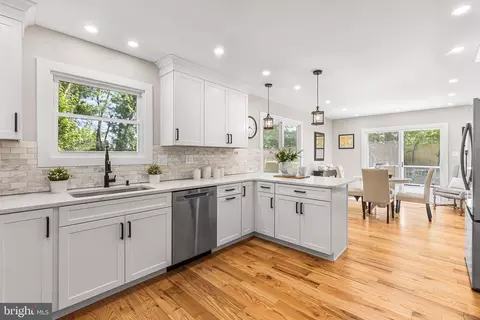
| Appliances | Dishwasher, Instant Hot Water, Microwave, Oven/Range - Gas, Six Burner Stove, Stainless Steel Appliances, Water Heater - Tankless |
| Window Features | Triple Pane |
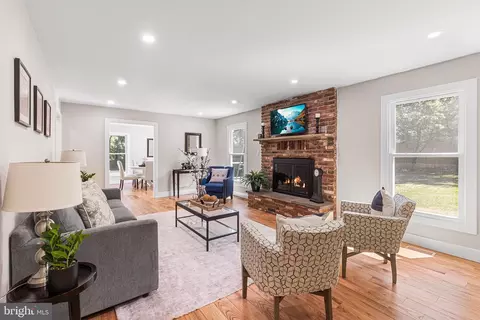
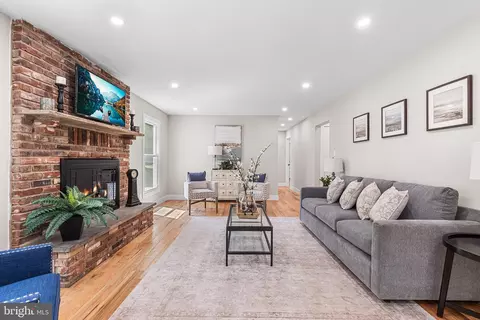
| Fireplace | Brick |
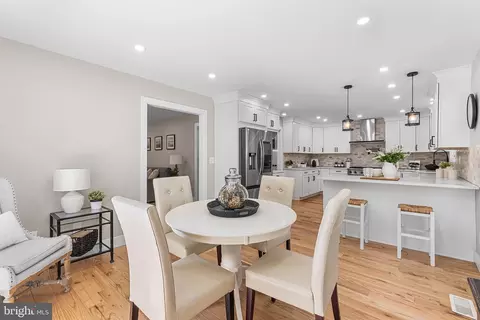
| Interior Features | Bathroom - Walk-In Shower, Bathroom - Soaking Tub, Breakfast Area, Carpet, Crown Moldings, Dining Area, Entry Level Bedroom, Family Room Off Kitchen, Kitchen - Eat-In, Primary Bath(s), Recessed Lighting, Wood Floors |
| Accessibility Features | None |
| Exterior | |
| Roof | Asphalt |
| Construction | Frame |
| Foundation | Block |
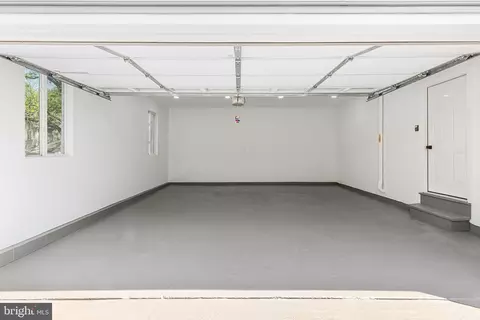
| Garage Desc | Garage - Side Entry, Inside Access |
| # Garage Spaces | 2 |
| # Parking Spaces | 2 |
| # Attached Garage Spaces | 2 |
| Parking Desc | Attached Garage |
| Exterior Features | Exterior Lighting |
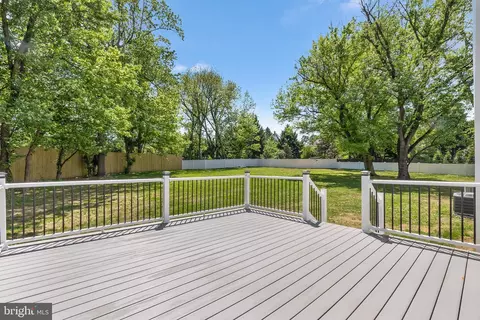
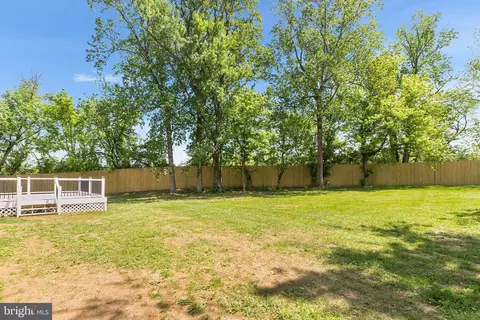
| Existing Structures | Above Grade, Below Grade, Deck(s) |
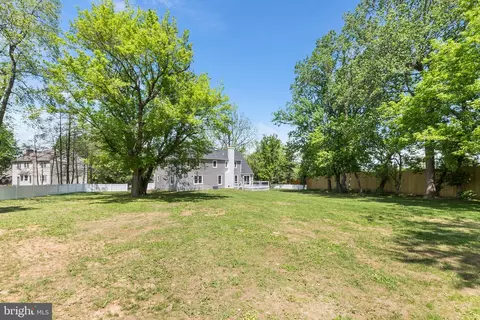
| Fencing | Decorative |
| Amenities / Utilities | |
| Utilities | Natural Gas Available |
| Sewer/ Septic | Public Sewer |
| Electricity | 200+ Amp Service |
| Pool | No Pool |
| Location | |
| Subdivision | GLENHARDIE |
| Water Source | Public |
| Senior Community (Y/N) | N |
| High School | CONESTOGA |
| Elementary School | VALLEY FORGE |
| School District | TREDYFFRIN-EASTTOWN |
| Middle School | VALLEY FORGE |
| Directions | Thomas Rd Is Closed So You Have To Take Glenhardie Rd To Richards Rd And Then Glenn Is Off Of Richards. Or Take Thomas To Colonel Dewees To Left On Glenhardie Rd, Right On Richards And Right On Glenn. |
| Zoning | R10 RES: 1 FAM |
MLS # PACT2095684| Est. value | Bed/bath | Sqft | mi | |
|---|---|---|---|---|
| 840 Glenn Cir, Wayne, PA 19087 | $1,050,000 | 4/2 | 3,096 | 0.03 |
| 839 Glenn Cir, Wayne, PA 19087 | $1,016,000 | 4/2 | 2,937 | 0.03 |
| 830 Glenn Cir, Wayne, PA 19087 | $1,023,000 | 4/2 | 2,906 | 0.05 |
| 833 Glenn Cir, Wayne, PA 19087 | $1,236,000 | 4/2 | 4,010 | 0.05 |
| 785 Gulph Rd, Wayne, PA 19087 | $1,356,000 | 4/2 | 4,348 | 0.05 |
| 779 Gulph Rd, Wayne, PA 19087 | $974,000 | 4/2 | 2,219 | 0.05 |
| 773 Gulph Rd, Wayne, PA 19087 | $1,098,000 | 4/2 | 2,737 | 0.06 |
| 791 Gulph Rd, Wayne, PA 19087 | $944,000 | 4/2 | 2,304 | 0.06 |
Estimated values are based on public record data and automated valuation models. Values are not guaranteed and may not reflect current market conditions.
$260,000
$249,900
$1,139,000
$549,500
$1,350,000
$999,450
$315,990
$597,498
$370,000
$229,900
$439,990
$420,000
$380,000
$454,950
$199,900
$300,000
$349,900
$259,950
$739,500
$644,900
$1,635,000
$380,000
$472,500
$444,500
$207,500
$235,000
$1,375,000
$334,450
$220,000