
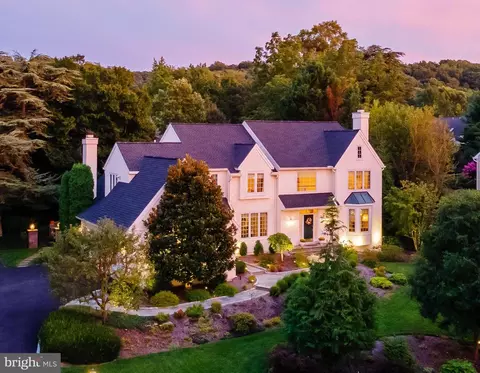
- $1,830,000
- 4Bd
- 5Ba
- 5,261 Sq Ft
SOLD


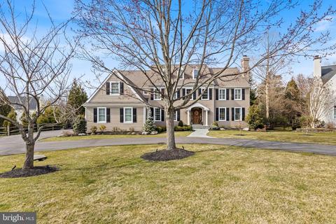
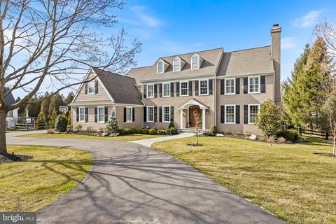
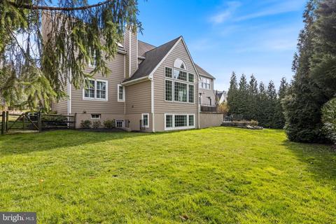
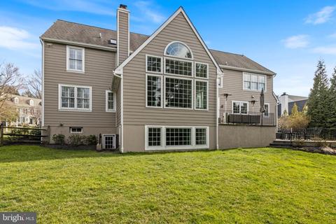
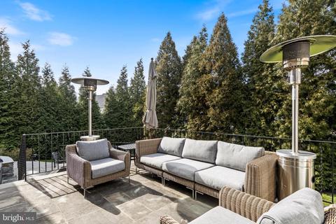
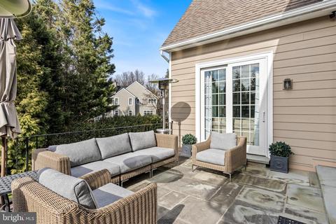
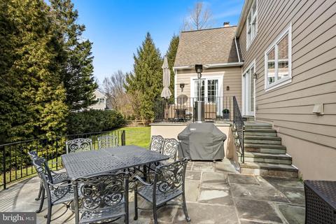
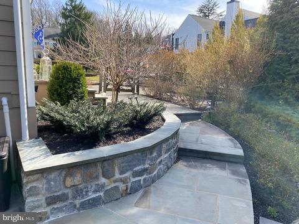
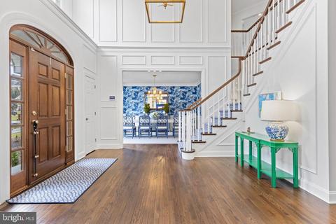
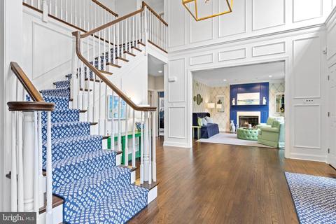
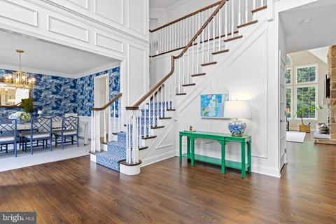
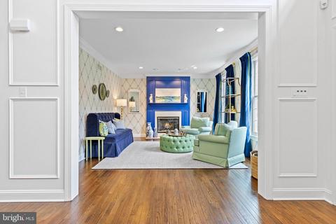
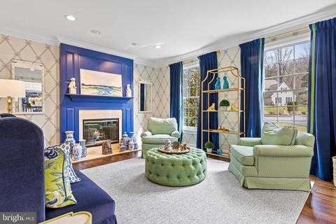
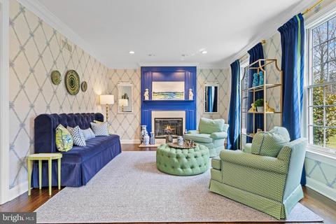
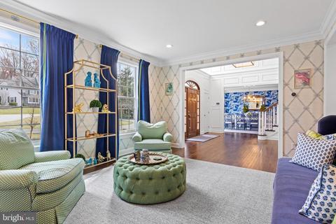
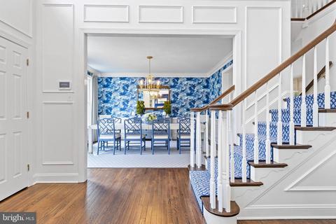
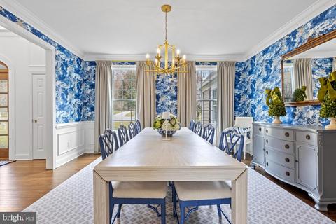
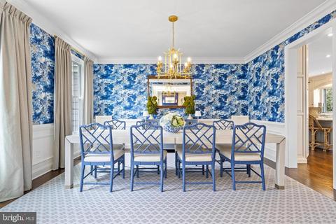
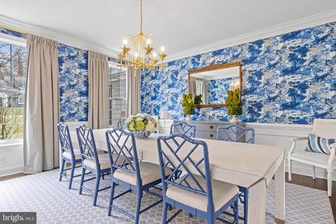
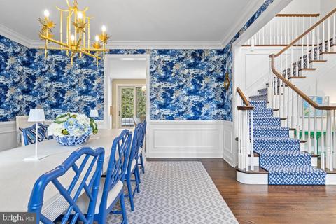
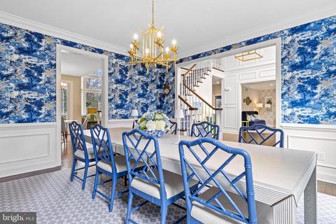
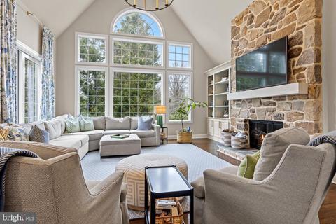
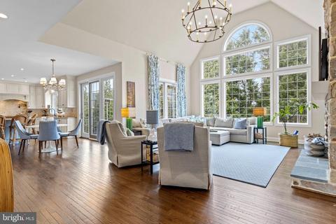
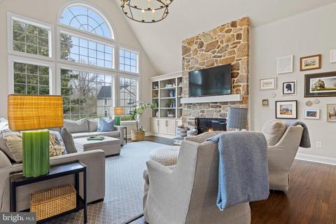
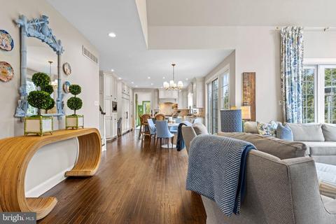
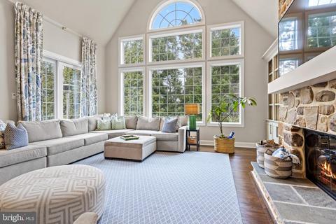
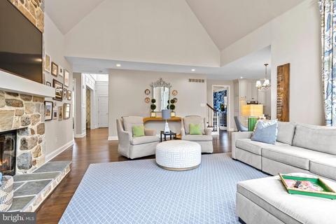
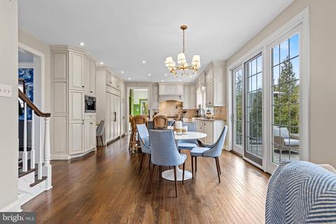
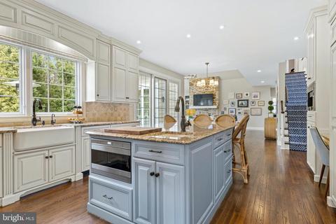
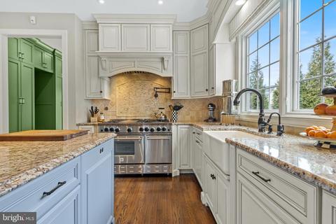
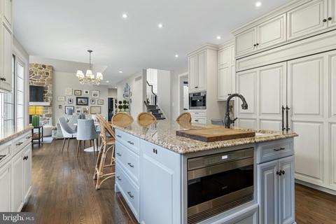
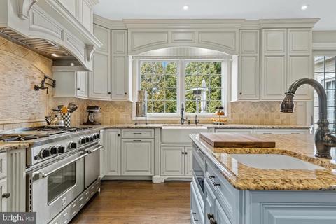
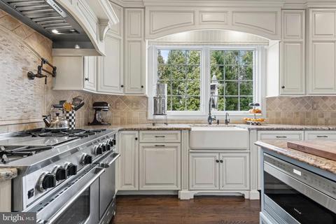
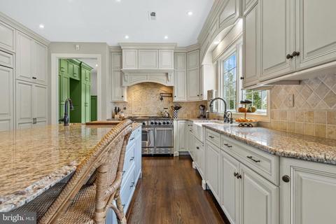
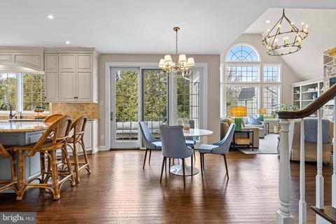
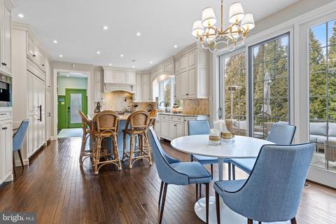
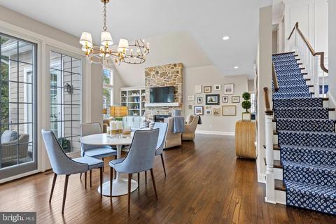
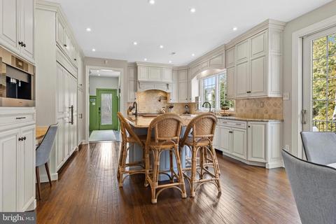
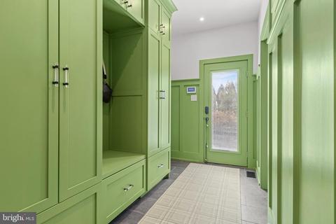
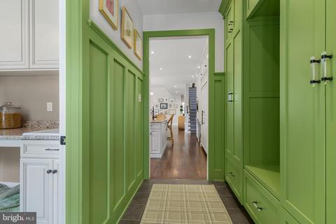
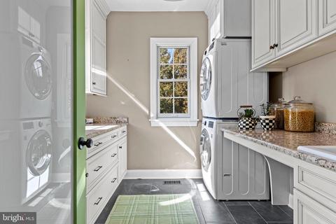
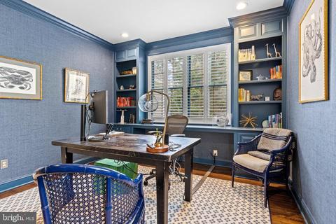
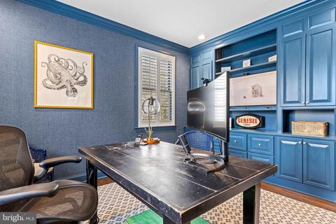
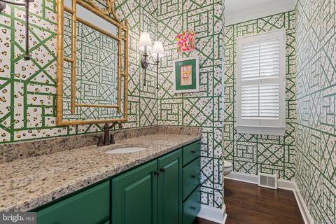
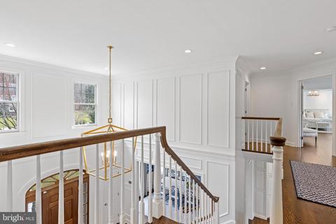
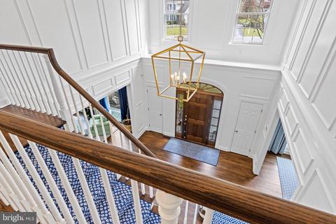
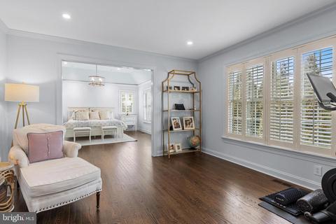
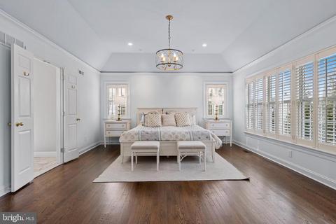
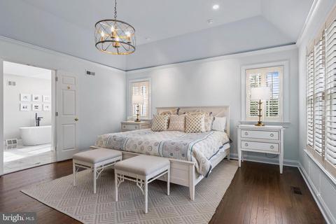
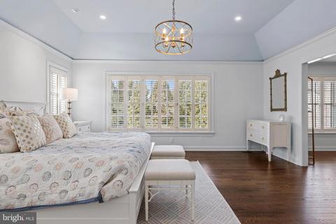
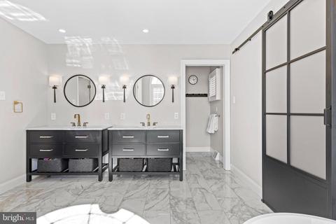
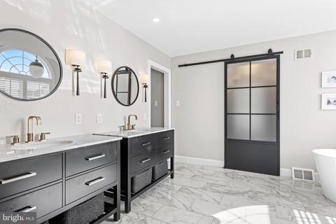
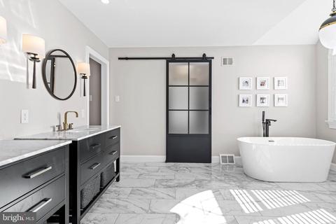
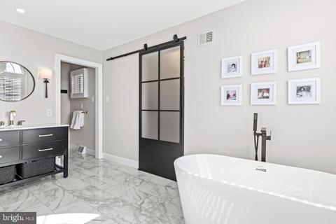
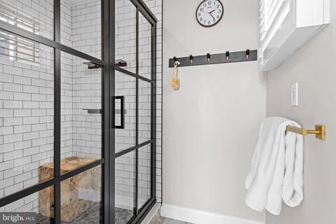
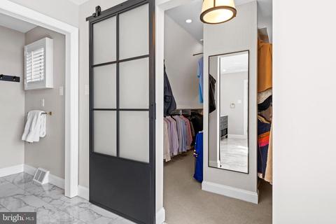
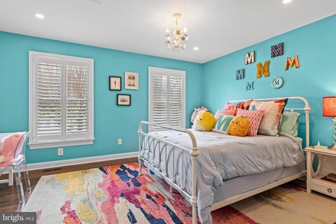
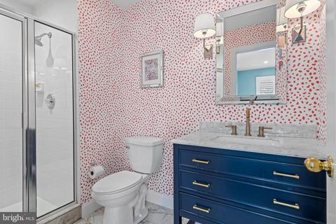
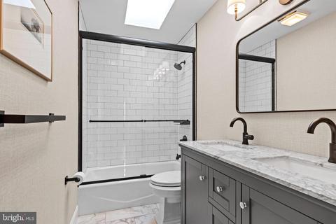
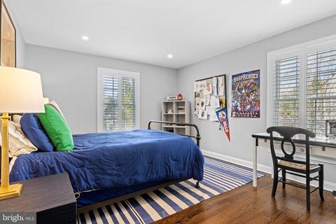
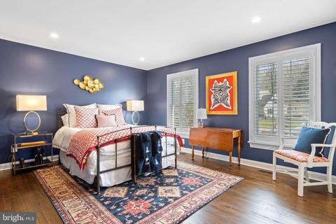
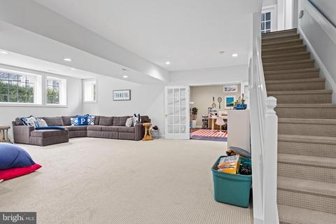
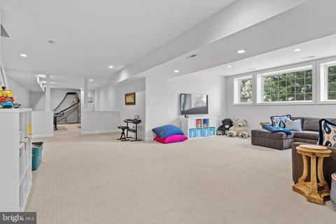
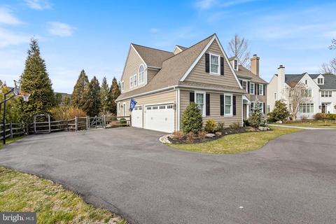
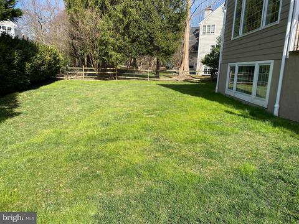
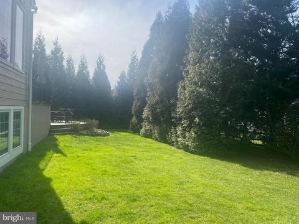
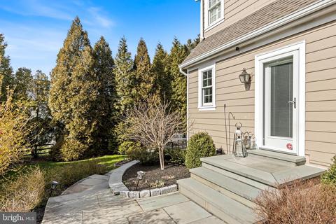
Last sold 06/09/2023 for $1.92M
bed
bath
Sqft ($351/Sqft)
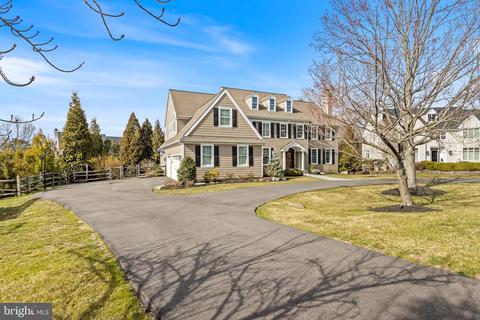
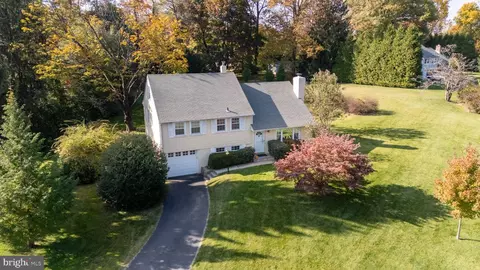
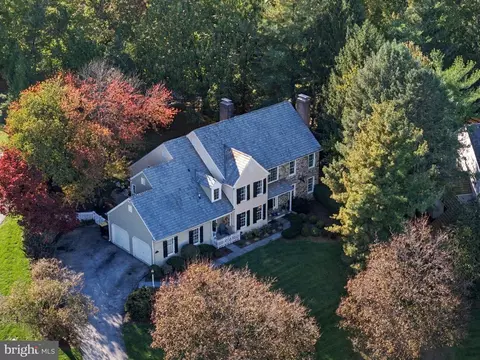
| Property type House | Neighborhood | Year built 1996 | HOA fee $150/month | Lot size 0.46 Acre | Movoto estimate | Parking 3 garage spaces |

| Overview | |
| Cooling/AC | Central A/C, Electric |
| Heating | Natural Gas |
| Levels/Style | Traditional |
| Type | Residential |
| Status | Closed |
| SqFt | 5679 |
| Lot Size (SqFt) | 20000 |
| Lot Size (Acres) | 0.46 |
| County Tax | 2612, Annually |
| City/ Town Tax | 1540 |
| School Tax | 14841 |
| Tax: Assessed Value | 574040 |
| Annual Property Tax | 18993 |
| Year Built | 1996 |
| Condition | Excellent |
| Municipality | TREDYFFRIN TWP |
| HOA Fee | 1800, Annually |
| New Construction (Y/N) | N |
| Foreclosure (Y/N) | N |
| Interior | |
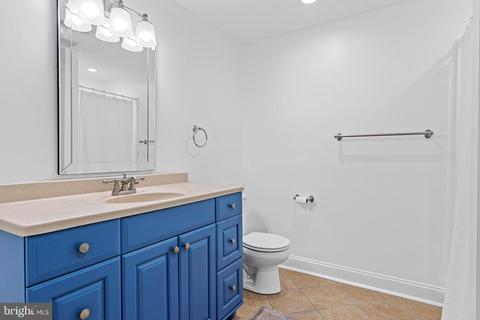
| Total # of Bathrooms | 5 |
| # Full Baths | 4 |
| # Half Baths | 1 |
| Total # of Bedrooms | 4 |
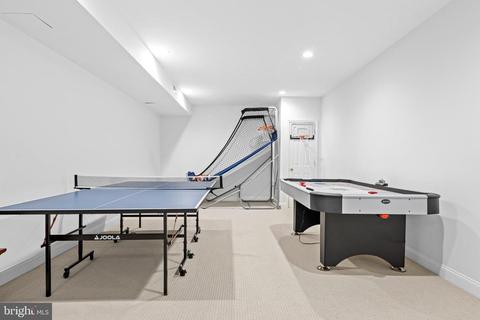
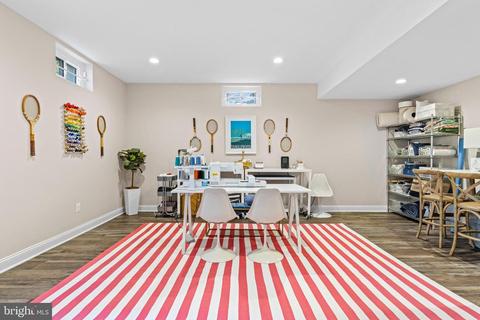
| Basement | Fully Finished, Outside Entrance |
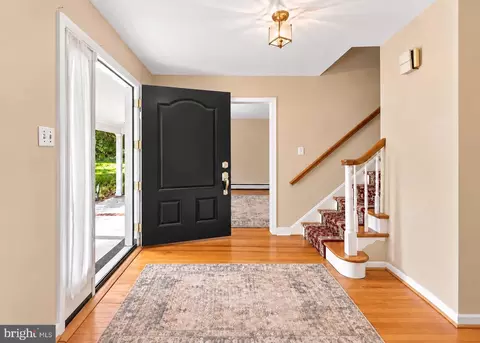
| Other Room(s) | Living Room, Dining Room, Primary Bedroom, Bedroom 2, Bedroom 3, Bedroom 4, Kitchen, Game Room, Family Room, Den, Laundry, Mud Room, Office, Recreation Room, Storage Room, Bathroom 2, Bathroom 3, Primary Bathroom, Half Bath |
| Appliances | Commercial Range, Stainless Steel Appliances, Water Dispenser |
| Interior Features | Built-Ins, Breakfast Area, Cedar Closet(s), Chair Railings, Crown Moldings, Double/Dual Staircase, Family Room Off Kitchen, Floor Plan - Open, Flat, Kitchen - Gourmet, Recessed Lighting, Primary Bath(s), Soaking Tub, Skylight(s), Sound System, Sprinkler System, Walk-in Closet(s), Wood Floors |
| Accessibility Features | None |
| Exterior | |
| Foundation | Slab |
| Garage Desc | Garage - Side Entry, Inside Access |
| # Garage Spaces | 3 |
| # Parking Spaces | 11 |
| # Attached Garage Spaces | 3 |
| Parking Desc | Driveway, Attached Garage |
| # Driveway Spaces | 8 |
| Existing Structures | Above Grade, Below Grade |
| Amenities / Utilities | |
| Sewer/ Septic | Public Sewer |
| Pool | No Pool |
| HOA Fees Include | Common Area Maintenance |
| Inclusions | See Listing Agent |
| HOA Amenities | Jog/Walk Path |
| Location | |
| Subdivision | TREYBURN |
| Water Source | Public |
| Senior Community (Y/N) | N |
| High School | CONESTOGA |
| Elementary School | NEW EAGLE |
| School District | TREDYFFRIN-EASTTOWN |
| Middle School | VALLEY FORGE |
| Directions | From Rt 30 Go North On Old Eagle School Rd To Right On Pugh Rd To Left On Caldwell To Right On Wetherill. |
| Zoning | RESIDENETIAL |
MLS # PACT2042050 MLS # 4999897
MLS # 4152178
MLS # 1250667
| Est. value | Bed/bath | Sqft | mi | |
|---|---|---|---|---|
| 821 Wetherill Ln, Wayne, PA 19087 | $2,419,000 | 5/3 | 4,966 | 0.02 |
| 804 Pembroke Ln, Wayne, PA 19087 | $2,111,000 | 4/3 | 5,293 | 0.03 |
| 817 Wetherill Ln, Wayne, PA 19087 | $2,482,000 | 5/2 | 4,457 | 0.03 |
| 806 Pembroke Ln, Wayne, PA 19087 | $2,379,000 | 4/3 | 4,637 | 0.03 |
| 802 Pembroke Ln, Wayne, PA 19087 | $2,230,000 | 4/2 | 3,992 | 0.04 |
| 820 Wetherill Ln, Wayne, PA 19087 | $2,469,000 | 5/3 | 4,927 | 0.05 |
| 818 Wetherill Ln, Wayne, PA 19087 | $2,200,000 | 5/2 | 3,840 | 0.05 |
| 815 Wetherill Ln, Wayne, PA 19087 | $2,521,000 | 5/4 | 5,166 | 0.05 |
Estimated values are based on public record data and automated valuation models. Values are not guaranteed and may not reflect current market conditions.

$260,000
$249,900
$1,139,000
$549,500
$1,350,000
$999,450
$315,990
$597,498
$370,000
$229,900
$439,990
$420,000
$380,000
$454,950
$199,900
$300,000
$349,900
$259,950
$739,500
$644,900
$1,635,000
$380,000
$472,500
$444,500
$207,500
$235,000
$1,375,000
$334,450
$220,000