Movoto Real Estate
Sold on 12/21/2021

792 Mancill Rd, Wayne, PA 19087

$1,722,000

Last sold 12/21/2021 for $1.07M

  • 4

    bed

  • 4

    bath

  • 4,164

    Sqft ($258/Sqft)

House not for sale

About 792 Mancill Rd

Property type House
Year built 1993
HOA fee $0/month
Lot size 0.69 Acre
Movoto estimate
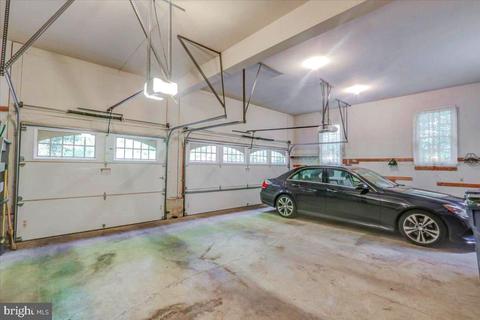
Parking 3 garage spaces
Property description
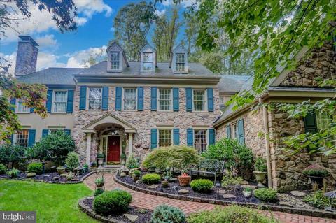
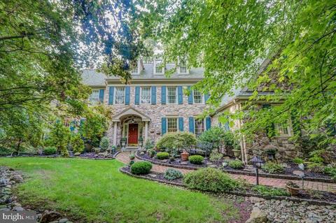
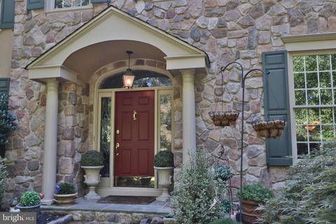
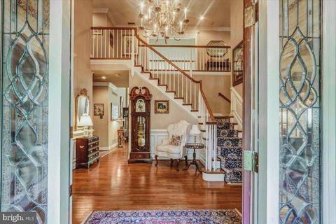
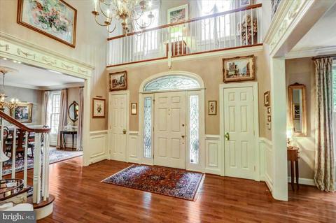
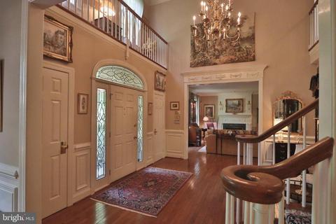
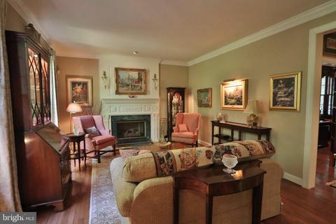
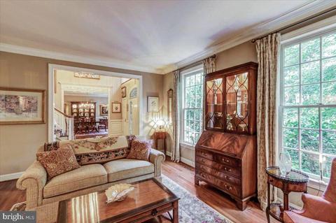
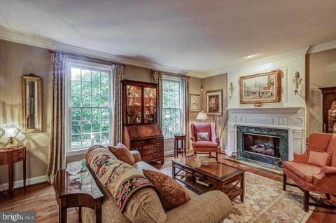
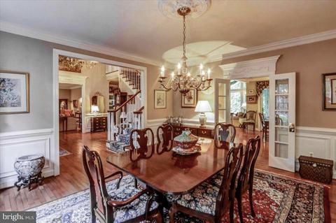
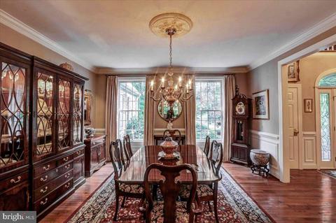
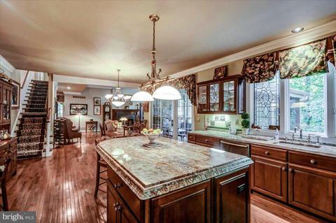
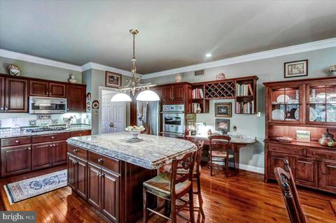
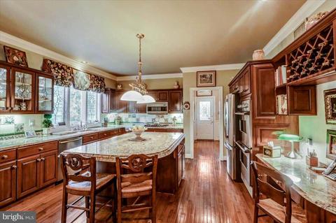
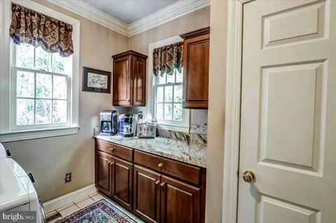
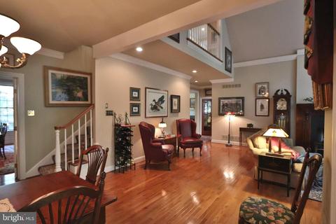
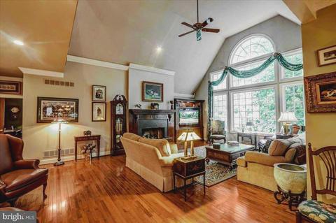
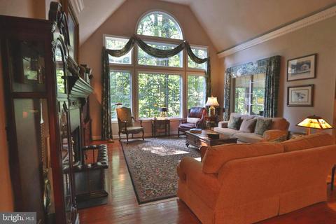
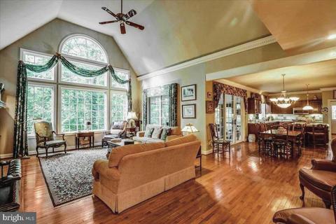
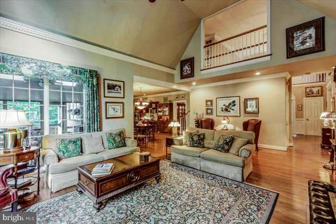
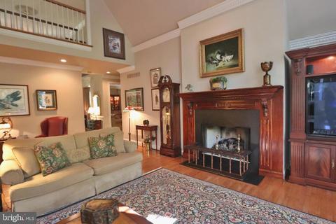
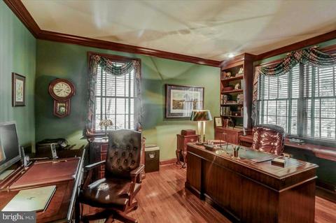
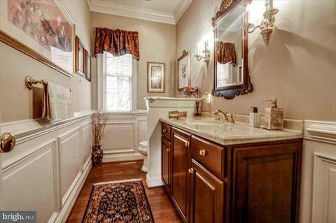
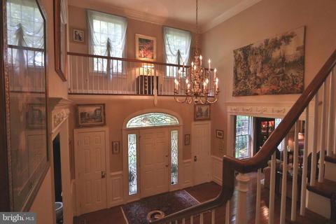
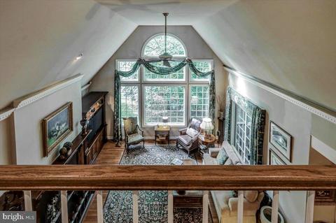
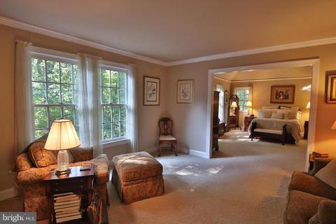
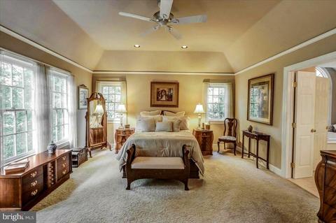
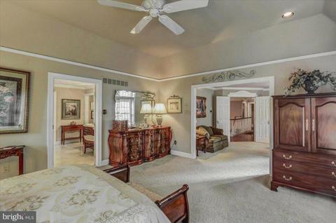
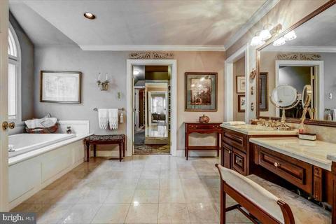
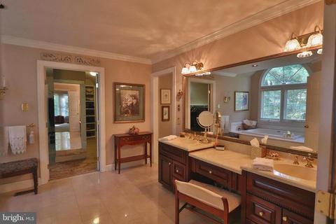
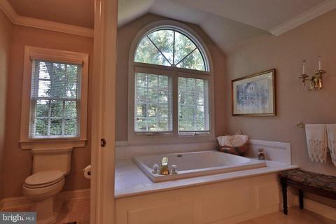
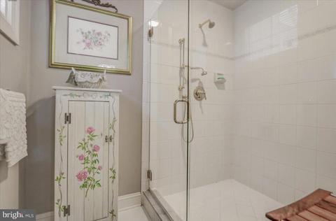
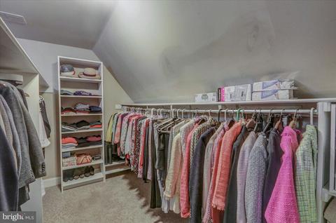
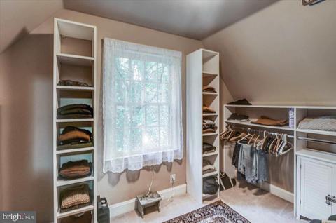
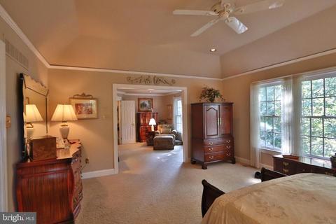
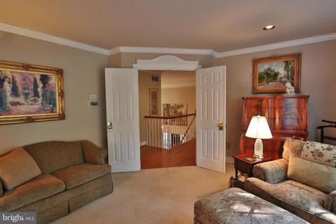
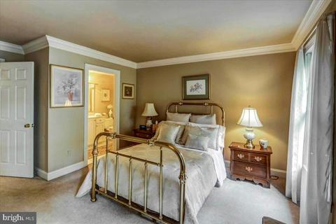
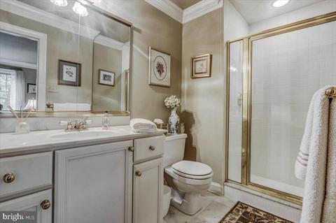
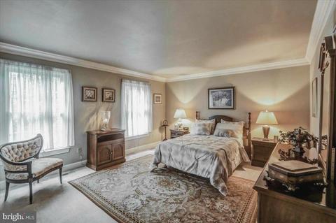
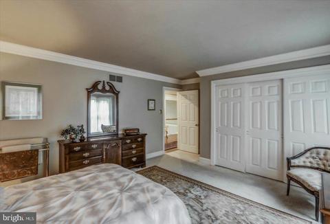
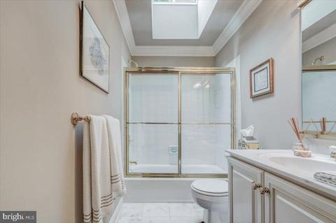
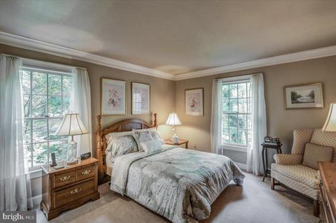
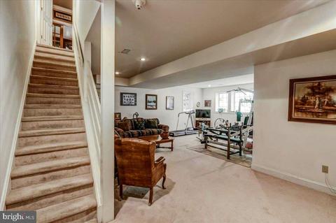
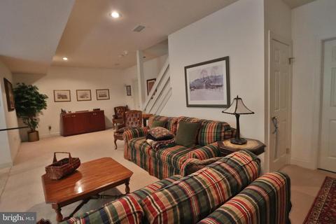
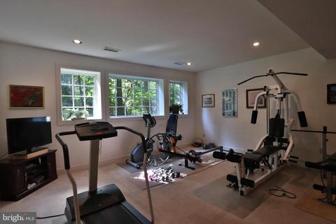
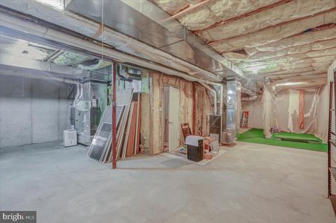
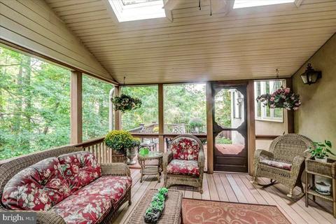
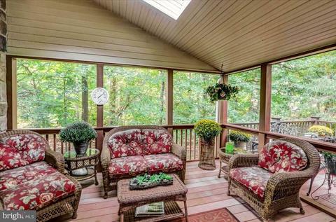
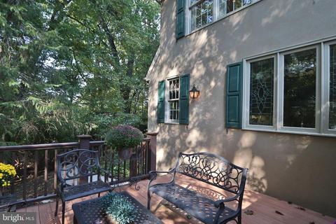
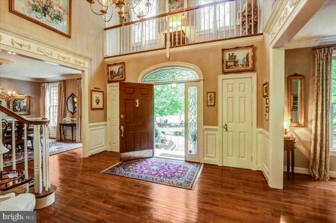
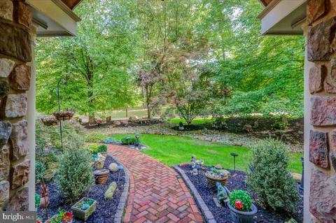
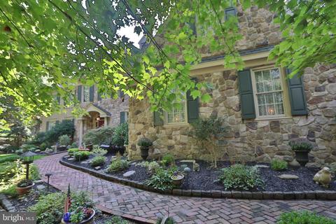
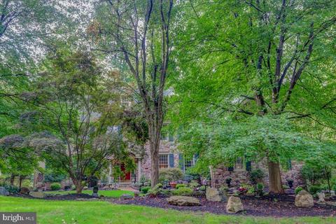
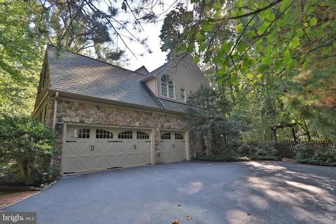
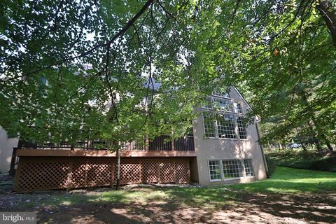
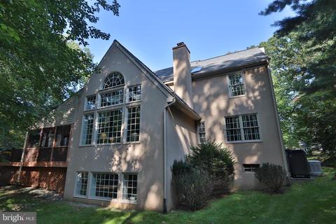
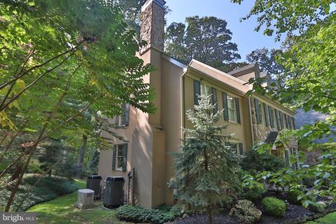
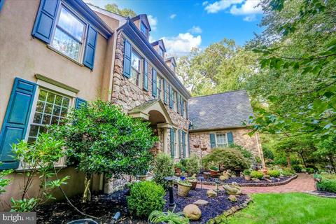
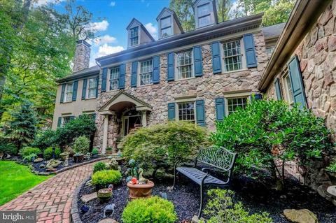
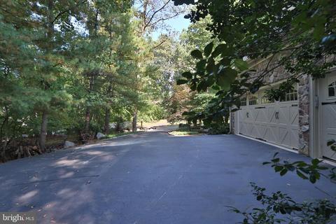
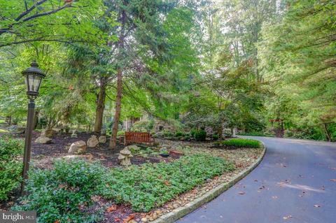
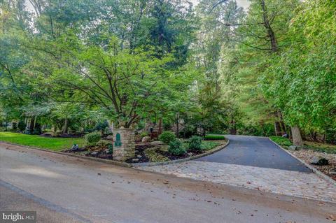
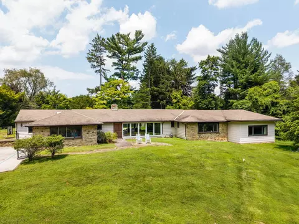
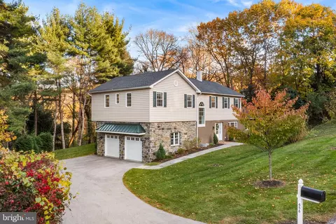
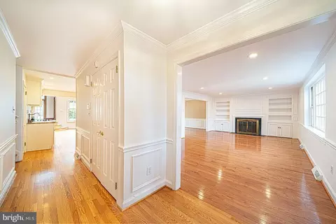
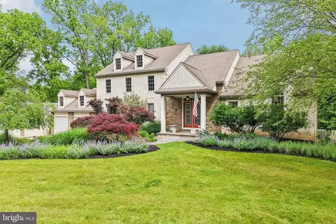
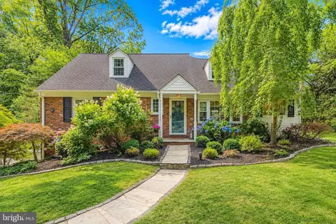
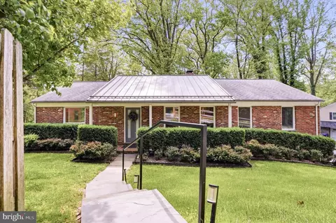
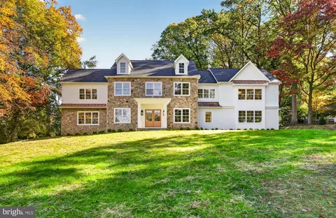
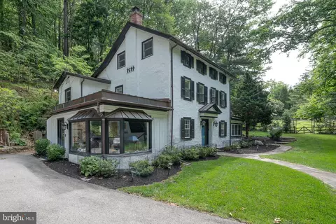
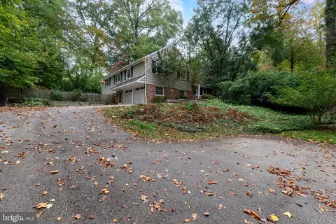
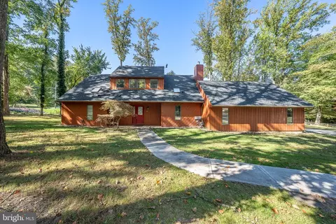
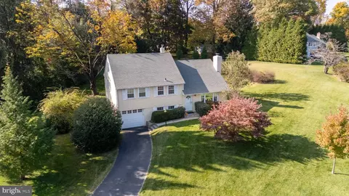
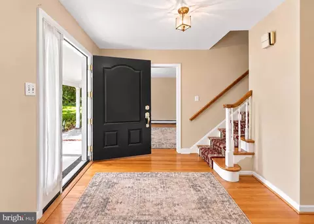
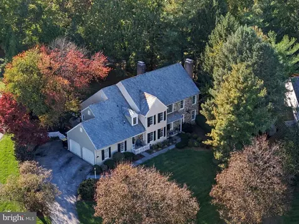
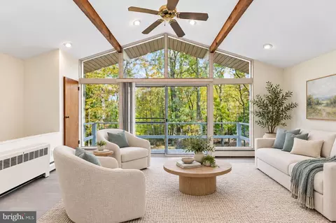
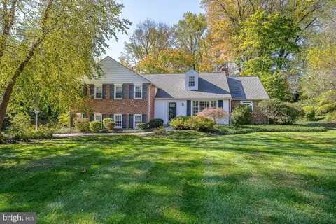
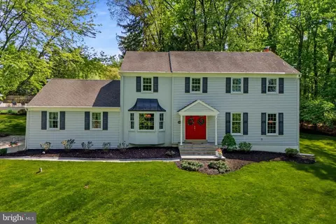
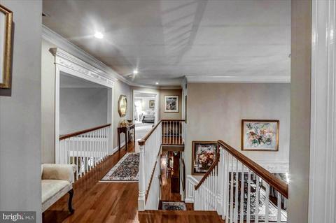
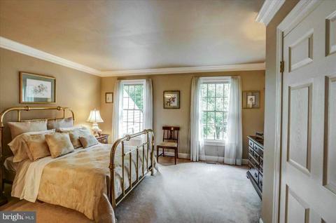
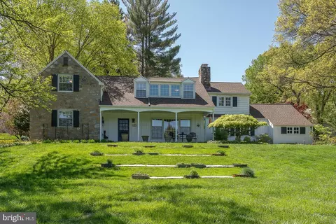
This Bently built model is timeless, magestic, still relevant and quite impactful with all she offers! The Stewards of this home have cared for her lovingly and properly in keeping her very well maintained as her every square foot reveals. Her graceful and recently sealed driveway welcomes you to her brick pathways to all three entrances. She boasts a rich stone exterior- a newer style architectural grade roof - with trees and landscaping providing privacy and a perfectly appointed portico all welcoming you to her warmth. The Grand Foyer flanked by the large and graceful formal Living and Dining rooms will begin to reveal some of her many other fine features such as unflawed and maticulously maintained hardwoods and oversized windows found throughout first floor. One of the home's two fireplaces can be seen from the foyer and the butterfly steps are just the beginning of why this floor plan is still being built today! This generous dining room will seat many with plenty of room for the full compiment of furnishings. So you would like a Huge Gourmet Kitchen located where interaction can easily occur with everyone in the Great Room you say? Well you got it with some Big Bonuses! ALL Newer Appliances in all the name brands. Gas cook top, Double Ovens with an impressive island suitable for some seating and lots of room for prep work . Additionally this well planned kitchen offers allocated space for a day desk - in kitchen dining- full access to the enclosed patio and open air patio beyond.../a normal sized pantry right there with almost unlimited cabinets..BUT... just on the other side of the wall- A full butlers pantry and laundry room complete with windows..views and even more storage... right there where it belongs...by the side door and the 3 car garage. 'Mmmmm' and now for the Great Room. Two story ceilings, paladium windows, a second fireplace and large enough for LOTS of furniture! This is a welcome home for everyone! A home office can be found wonderfully nestled nearby and a larger than most -nicely apointed powder room right there too.... and she's just getting started. Her turned buttlerfly stairway welcomes you to a satifying second story experience. Above the trees and oh so spacious two bedrooms welcome you with their walls of closets, carpets and colors- all on trend colors with a very large' skylighted' hall bath conveinant to these two rooms. The wide hallway comes as a surprise as it welcomes benches and furnishings overlooks areas of the first floor and the widow's walk. Can't wait to see this Owners Suite? Yea- it's special...Check out the Jr suite first-on your way... A bathroom larger than most, and again much in the category of closets- with access to the widow walk feature. Double door entry into the sitting area for this Owners Suite. All done up, this is certainly a sign you are living right! This Bedroom is sheltered form the rest of the world. Located on the posterior of the home with a Bathroom- presented perhaps LIKE NO OTHER! Double sinks, huge soaking tub- windows/ marble/ private cammode and out of view massive shower. You will not believe the closets you will find in this suite...two( yes -two rooms of them). Not ready to leave yet? That's ok...cause there's more! The Lower Level of this home with all of it's daylight offers many options...and or a combo. Play room/gym/den- or all of the above. Check out the putting green in the unfinished area. In keeping step with near perfect- she will make you feel cared for with This home has TWO newer Highly Efficient / GAS and electric Heat PUMP /direct vent HVAC systems for optimal energy conservation complete with humidifiers- 200 Amp Electric service AND a Whole House Generator. ...and you know you are in Wayne...And so you know the remarkable access to the Train- Turnpike-202-Route 30, Gateway -Downtown Wayne and Devon you will have from this very spot? The Eateries- the shopping
Listed by
Listing Agent - Josette Donatelli
Listing Office - Long & Foster Real Estate, Inc.
Source: Bright MLS mls logo
MLS#PACT2009252 • last updated 4 years ago
Movoto checked Bright MLS for data 3 minutes ago
Overview
Cooling/AC Central A/C, Electric
Heating Natural Gas, Electric
Type Residential
Status Closed
SqFt 4164
Lot Size (SqFt) 30087
Lot Size (Acres) 0.69
County Tax 2097, Annually
City/ Town Tax 1183
School Tax 11569
Tax: Assessed Value 460670
Annual Property Tax 14849
Year Built 1993
Condition Excellent
Municipality TREDYFFRIN TWP
New Construction (Y/N) N
Foreclosure (Y/N) N
Interior
Total # of Bathrooms 4
# Full Baths 3
# Half Baths 1
Total # of Bedrooms 4
Basement Daylight, Full, Drainage System, Full, Improved, Windows
Laundry Main Floor
Total # of Rooms 12
Appliances Built-In Range, Dishwasher, Disposal, Dryer - Electric, Energy Efficient Appliances, ENERGY STAR Clothes Washer, Microwave, Oven - Double, Oven - Self Cleaning, Oven/Range - Gas, Refrigerator
Interior Features Butlers Pantry, Built-Ins, Carpet, Crown Moldings, Double/Dual Staircase, Formal/Separate Dining Room, Kitchen - Gourmet, Kitchen - Island, Kitchen - Table Space, Pantry, Recessed Lighting, Skylight(s), Soaking Tub, Stall Shower, Tub Shower, Upgraded Countertops, Walk-in Closet(s), Window Treatments, Wood Floors
Accessibility Features None
Door Features Sliding Glass
Exterior
Roof Architectural Shingle
Foundation Concrete Perimeter
Garage Desc Additional Storage Area, Garage - Side Entry, Garage Door Opener
Parking Desc Asphalt Driveway, Attached Garage, Driveway, On Street
# Garage Spaces 3
# Parking Spaces 3
# Attached Garage Spaces 3
Exterior Features Chimney Cap(s), Exterior Lighting, Gutter System
Existing Structures Above Grade, Below Grade
Amenities / Utilities
Sewer/ Septic Public Sewer
Pool No Pool
Location
Subdivision NONE AVAILABLE
Water Source Public
Senior Community (Y/N) N
School District TREDYFFRIN-EASTTOWN
Directions North On Old Eagle School Road- Right On Mancill Road- Home On Left.
Zoning RESIDENTIAL
$1.72M
Range: $1.39M-$2.04M
Last 30 days 
  • Jan 2022
    Public Records
  • Jan 13, 2022 Sold
    $1,075,000
  • Dec 2021
    mls logo MLS # PACT2009252
  • Dec 21, 2021 Sold
    $1,075,000 (-8.5%)
  • Dec 10, 2021 Pending
    —
  • Nov 18, 2021 Active
    —
  • Oct 28, 2021 Hold
    —
  • Oct 24, 2021 Active
    —
  • Oct 19, 2021 Listed
    $1,175,000
  • Year Property taxes Tax assessment
  • 2026
    $18,848 +8.6%
    $481,620 +4.55%
  • 2025
    $17,350 +6.9%
    $460,670
  • 2024
    $16,226 +6.5%
    $460,670
  • 2023
    $15,242 +2.6%
    $460,670
  • 2022
    $14,849 +8.4%
    $460,670
  • 2020
    $13,696
    $460,670
  • 2019
    $13,696
    $460,670
  • 2018
    $13,696 +1.9%
    $460,670
  • 2017
    $13,446
    $460,670
  • 792 Mancill Rd
    $1.07M
  • —
  • 19087
    $955K 0% y/y
  • Wayne
    $1.01M -5% y/y
No chart available
Statistics calculated by Movoto
Est. value Bed/bath Sqft mi
830 Pugh Rd, Wayne, PA 19087 $921,000 3/2 1,539 0.03
790 Mancill Rd, Wayne, PA 19087 $1,214,000 4/3 3,140 0.03
795 Mancill Rd, Wayne, PA 19087 $1,315,000 4/2 3,200 0.04
810 Pugh Rd, Wayne, PA 19087 $816,000 2/1 1,399 0.04
787 Mancill Rd, Wayne, PA 19087 $1,394,000 5/4 3,389 0.05
786 Mancill Rd, Wayne, PA 19087 $1,283,000 5/3 4,020 0.05
814 Wetherill Ln, Wayne, PA 19087 $2,482,000 5/3 4,818 0.06
816 Wetherill Ln, Wayne, PA 19087 $2,391,000 5/3 4,459 0.07

Estimated values are based on public record data and automated valuation models. Values are not guaranteed and may not reflect current market conditions.
Thinking of selling? Get a Cash Offer.

  • A smooth, fast sale
  • Skip staging and repairs
  • No strings attached
7/10
New Eagle El School
public Grades K-4
Tredyffrin-Easttown School District
8/10
Valley Forge Middle School
public Grades 5-8
Tredyffrin-Easttown School District
9/10
Conestoga Senior High School
public Grades 9-12
Tredyffrin-Easttown School District
Source: GreatSchools.org © 2026. All rights reserved.

Around the neighborhood

Explore everything this neighborhood has to offer.
By entering my info and clicking Ask a Question below, I am providing my e-signature and express written consent to receive marketing emails, calls, and texts (including via automatic telephone dialing systems, AI generative, artificial or pre-recorded voice technology) relating to my inquiry from Movoto (and parties calling/messaging on their behalf) even if my number appears on the company, state, or national Do Not Call Registry. You also agree to ourTerms and Conditions and Privacy Policy. Consent not required to receive services (call 1-844-420-1270 to be connected without providing consent).

Nearby recently sold homes in Wayne, PA

Nearby homes for sale in Wayne, PA

Newest listings in 19087

  • Real Estate
  • PA
  • Delaware County
  • Wayne
  • 19087
  • 792 Mancill Rd
Meet with a real estate agent today (844) 430-0869
The multiple listing information is provided by BRIGHT MLS. IDX information is provided exclusively for consumers’ personal, non-commercial use and that it may not be used for any purpose other than to identify prospective properties consumers may be interested in purchasing. Information deemed reliable but not guaranteed to be accurate. Buyer to verify all information. The information provided is for consumers' personal, non-commercial use and may not be used for any purpose other than to identify prospective properties consumers may be interested in purchasing. Listing information updated every 15 minutes. Terms of use & Privacy Policy, California Privacy Info. Copyright © 2005 - 2026 Movoto, Inc. All rights reserved. Equal Housing Opportunity CalDRE CalDRE #01517281
Movoto Real Estate is committed to ensuring accessibility for individuals with disabilities. We are continuously working to improve the accessibility of our web experience for everyone. We welcome feedback and accommodation requests, please submit them here.
© 2026 BRIGHT, All Rights Reserved
Information Deemed Reliable But Not Guaranteed
The data relating to real estate for sale on this website appears in part through the BRIGHT Internet Data Exchange program, a voluntary cooperative exchange of property listing data between licensed real estate brokerage firms in which Movoto participates, and is provided by BRIGHT through a licensing agreement.The information provided by this website is for the personal, non-commercial use of consumers and may not be used for any purpose other than to identify prospective properties consumers may be interested in purchasing. Data last updated: 11/3/2026. Some properties which appear for sale on this website may no longer be available because they are under contract, have Closedor are no longer being offered for sale. Some real estate firms do not participate in IDX and their listings do not appear on this website. Some properties listed with participating firms do not appear on this website at the request of the seller. This home sale information is not to be construed as an appraisal and may not be used as such for any purpose. BRIGHTMLS is the (or a) provider of this home sale information and has compiled content from various sources. Some properties represented may not have actually solddue to reporting errors.
Requests for information regarding mortgage products will be directed to Movoto.com affiliate, Lower, LLC - a licensed Mortgage Lender (NMLS #1124061), or, based on your location, may be redirected to a participating mortgage marketing partner that may pay Lower, LLC for any consumer contact information provided through this site.