Movoto Real Estate
Sold on 04/10/2023
  • Map Image
  • Map Image
  • Map Image

787 Trephanny Ln, Wayne, PA 19087

$1,250,000

Last sold 04/10/2023 after 59 Days

  • 4

    bed

  • 3

    bath

  • 3,527

    Sqft ($354/Sqft)

House not for sale

About 787 Trephanny Ln

Property type House
Year built 1960
HOA fee $0/month
Lot size 3 Acre
Property description
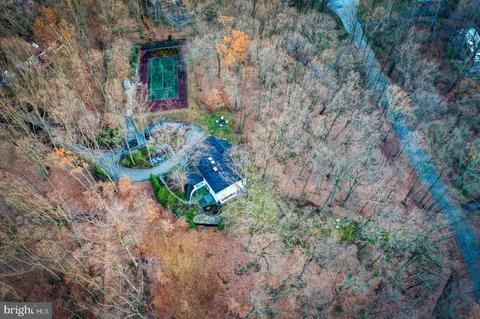
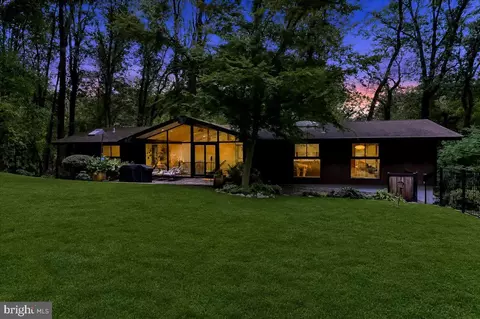
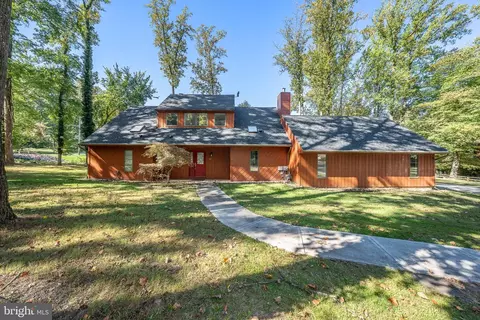
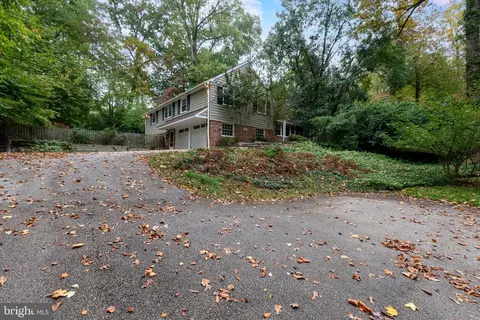
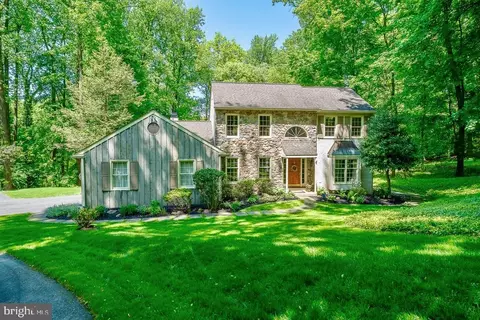
With the aura of a private spa and nestled at the end of a secluded cul-de-sac sits this one-of-a-kind totally renovated mid-century marvel. Envelope yourself in the serene calm of the secluded 3-acre woodlands, revealing a million-dollar view that stretches across the treetops of Valley Forge Park and, on a clear day, all the way to the mountain ridge. This peaceful retreat includes a 7,000 SF tennis court plateau and areas ideal for yoga, chilling, grilling and stargazing away from city lights. Take a seat on a cozy Adirondack chair with a steaming cup of coffee or glass of wine and breathe in as the leaves change from vibrant greens to burnt oranges and reds, and finally into winter white. This home boasts the perfect combination of convenience, privacy, and luxury on the Main Line. Stepping inside the front door, natural light pours in and envelopes the entire home through the exquisite floor-to-ceiling windows that allow you to be fully immersed in nature. Every room is a room with a beautiful view. Recessed lighting and a grey ceramic tile runs throughout the home. Surround yourself with friends in the spacious sunken living room with a striking 7-foot gas fireplace and a cool, speakeasy-style wet bar. The updated kitchen features custom cabinetry, stainless steel appliances and quartz countertops. At the other side of the main entrance sits the primary retreat-suite, complete with a seating area, elevated views of the landscape and an impressive, boutique-style closet and an elegant spa-like bath. The lower level includes three bedrooms, a laundry room, and an additional work room and storage area. All three bedrooms feature natural lighting and gorgeous views. One room has a 126" long day-dream window and soundproofing, making it perfect for use as a music room or movie theater. The central family room provides additional entertainment and lounge space. Walking out of the lower level, you can unwind in the therapeutic hot tub with that breath-taking view. The private entrance on this level also allows for a home office, isolated from the primary floor. Located in Wayne and the highly sought after Tredyffrin Township, it’s a four-minute drive to downtown Wayne and just 2 minutes to the Strafford Train Station for an easy commute. Tremendous potential to add a pool and pool/party house, multi-sport game-court, pickleball, car-collection garages, sunken gardens, art or yoga studio, etc. Conveniently accessible to world class shopping and fine dining. One acre is an adjacent separate deeded parcel. This park-like property is surrounded by a deer fence that offers a peaceful sanctuary for birds and small wildlife and allows you to bathe in all the beauty that nature has to offer…perfect for those looking to rediscover their inner peace with the sights and sounds of the woods.
Listed by
Listing Agent - Marie P Gordon
Listing Office - Compass
Source: Bright MLS mls logo
MLS#PACT2039736 • last updated 3 years ago
Movoto checked Bright MLS for data 4 minutes ago
Overview
Cooling/AC Central A/C, Electric
Heating Oil
Type Residential
Status Closed
SqFt 3527
Lot Size (SqFt) 130680
Lot Size (Acres) 3
County Tax 1211, Annually
City/ Town Tax 713
School Tax 6877
Tax: Assessed Value 265990
Annual Property Tax 8801
Year Built 1960
Condition Excellent, Very Good
Municipality TREDYFFRIN TWP
New Construction (Y/N) N
Foreclosure (Y/N) N
Interior
Total # of Bathrooms 3
# Full Baths 2
# Half Baths 1
Total # of Bedrooms 4
Laundry Lower Floor
Flooring Ceramic Tile
Appliances Built-In Range, Dishwasher, Disposal, Dryer, Energy Efficient Appliances, Range Hood, Refrigerator, Stainless Steel Appliances, Washer, Water Heater
Interior Features Dining Area, Entry Level Bedroom, Floor Plan - Open, Kitchen - Island, Primary Bath(s), Recessed Lighting, Skylight(s), Soaking Tub, Upgraded Countertops, Walk-in Closet(s), Wet/Dry Bar, WhirlPool/HotTub, Window Treatments, Other, Cedar Closet(s), Bar, Built-Ins, Efficiency, Stall Shower
Accessibility Features None
Door Features Sliding Glass
Exterior
Foundation Block
Parking Desc Asphalt Driveway, Driveway
# Parking Spaces 6
# Driveway Spaces 6
Exterior Features Tennis Court(s)
Existing Structures Above Grade, Below Grade, Garage(s)
Amenities / Utilities
Sewer/ Septic On Site Septic
Pool No Pool
Security Features Security System
Location
Subdivision NONE AVAILABLE
Water Source Public
Senior Community (Y/N) N
High School CONESTOGA
Elementary School NEW EAGLE
School District TREDYFFRIN-EASTTOWN
Middle School VALLEY FORGE
Location Suburban
Directions West Valley To Upper Weadley To Trephanny
Zoning RESIDENTIAL
Lot/ Land Details
Add'l Parcels Desc 1 Acre Separate Deeded Parcel Approx. $2000 Additional Annual Tax
We are not permitted to show value estimates for this property.
  • Apr 2023
    Public Records
  • Apr 13, 2023 Sold
    $1,250,000
  • Apr 2023
    mls logo MLS # PACT2039736
  • Apr 10, 2023 Sold
    $1,250,000 (-9.7%)
  • Mar 20, 2023 Pending
    —
  • Mar 6, 2023 Active
    —
  • Feb 9, 2023 Listed
    $1,385,000 (+134.7%)
  • Sep 2015
    mls logo MLS # 6591198
  • Sep 8, 2015 Sold
    $590,000
  • Jun 11, 2015 Listed
    $624,900
  • Sep 2015
    mls logo MLS # 1003569857
  • Sep 8, 2015 Sold
    $590,000 (-5.6%)
  • Jun 11, 2015 Listed
    $624,900
  • Year Property taxes Tax assessment
  • 2026
    $13,060 +30.4%
    $333,725 +25.47%
  • 2025
    $10,018 +6.9%
    $265,990
  • 2024
    $9,369 +6.5%
    $265,990
  • 2023
    $8,801 +2.6%
    $265,990
  • 2022
    $8,574 +8.4%
    $265,990
  • 2020
    $7,908
    $265,990
  • 2019
    $7,908
    $265,990
  • 2018
    $7,908 +1.9%
    $265,990
  • 2017
    $7,763
    $265,990
  • 787 Trephanny Ln
    $1.25M
  • —
  • 19087
    $925K -2% y/y
  • Wayne
    $999K -6% y/y
No chart available
Statistics calculated by Movoto
Est. value Bed/bath Sqft mi
779 Trephanny Ln, Wayne, PA 19087 $757,700 3/2 1,896 0.02
761 Trephanny Ln, Wayne, PA 19087 $795,000 4/3 2,300 0.03
774 Trephanny Ln, Wayne, PA 19087 $1,132,000 3/2 2,879 0.03
795 Trephanny Ln, Wayne, PA 19087 $839,800 4/2 2,410 0.03
752 Trephanny Ln, Wayne, PA 19087 $832,700 4/2 2,392 0.03
796 Trephanny Ln, Wayne, PA 19087 $863,200 4/2 2,310 0.04
739 Trephanny Ln, Wayne, PA 19087 $1,546,200 5/4 5,118 0.05
734 Trephanny Ln, Wayne, PA 19087 $806,400 4/2 1,948 0.05

Estimated values are based on public record data and automated valuation models. Values are not guaranteed and may not reflect current market conditions.
Thinking of selling? Get a Cash Offer.

  • A smooth, fast sale
  • Skip staging and repairs
  • No strings attached
7/10
New Eagle El School
public Grades K-4
Tredyffrin-Easttown School District
8/10
Valley Forge Middle School
public Grades 5-8
Tredyffrin-Easttown School District
9/10
Conestoga Senior High School
public Grades 9-12
Tredyffrin-Easttown School District
Source: GreatSchools.org © 2026. All rights reserved.

Around the neighborhood

Explore everything this neighborhood has to offer.
By entering my info and clicking Ask a Question below, I am providing my e-signature and express written consent to receive marketing emails, calls, and texts (including via automatic telephone dialing systems, AI generative, artificial or pre-recorded voice technology) relating to my inquiry from Movoto (and parties calling/messaging on their behalf) even if my number appears on the company, state, or national Do Not Call Registry. You also agree to ourTerms and Conditions and Privacy Policy. Consent not required to receive services (call 1-844-420-1270 to be connected without providing consent).

Nearby recently sold homes in Wayne, PA

Nearby homes for sale in Wayne, PA

Newest listings in 19087

  • Real Estate
  • PA
  • Delaware County
  • Wayne
  • 19087
  • 787 Trephanny Ln
Meet with a real estate agent today (844) 430-0869
The multiple listing information is provided by BRIGHT MLS. IDX information is provided exclusively for consumers’ personal, non-commercial use and that it may not be used for any purpose other than to identify prospective properties consumers may be interested in purchasing. Information deemed reliable but not guaranteed to be accurate. Buyer to verify all information. The information provided is for consumers' personal, non-commercial use and may not be used for any purpose other than to identify prospective properties consumers may be interested in purchasing. Listing information updated every 15 minutes. Terms of use & Privacy Policy, California Privacy Info. Copyright © 2005 - 2026 Movoto, Inc. All rights reserved. Equal Housing Opportunity CalDRE CalDRE #01517281
Movoto Real Estate is committed to ensuring accessibility for individuals with disabilities. We are continuously working to improve the accessibility of our web experience for everyone. We welcome feedback and accommodation requests, please submit them here.
© 2026 BRIGHT, All Rights Reserved
Information Deemed Reliable But Not Guaranteed
The data relating to real estate for sale on this website appears in part through the BRIGHT Internet Data Exchange program, a voluntary cooperative exchange of property listing data between licensed real estate brokerage firms in which Movoto participates, and is provided by BRIGHT through a licensing agreement.The information provided by this website is for the personal, non-commercial use of consumers and may not be used for any purpose other than to identify prospective properties consumers may be interested in purchasing. Data last updated: 11/3/2026. Some properties which appear for sale on this website may no longer be available because they are under contract, have Closedor are no longer being offered for sale. Some real estate firms do not participate in IDX and their listings do not appear on this website. Some properties listed with participating firms do not appear on this website at the request of the seller. This home sale information is not to be construed as an appraisal and may not be used as such for any purpose. BRIGHTMLS is the (or a) provider of this home sale information and has compiled content from various sources. Some properties represented may not have actually solddue to reporting errors.
Requests for information regarding mortgage products will be directed to Movoto.com affiliate, Lower, LLC - a licensed Mortgage Lender (NMLS #1124061), or, based on your location, may be redirected to a participating mortgage marketing partner that may pay Lower, LLC for any consumer contact information provided through this site.