

- $445,000
- 2Bd
- 2Ba
- 1,778 Sq Ft
SOLD

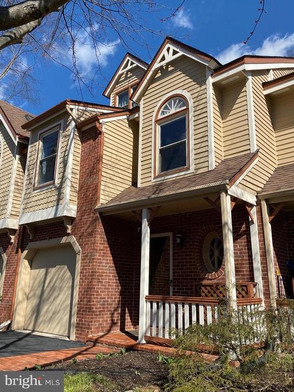
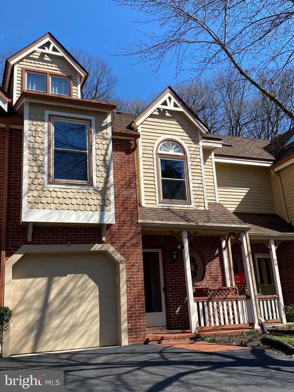
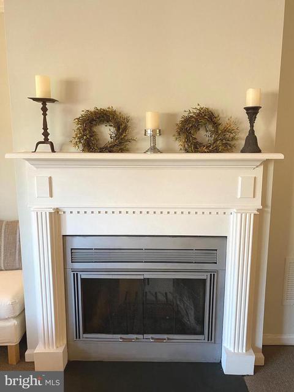
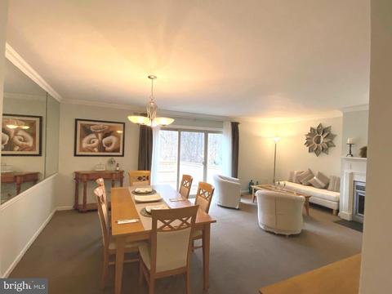
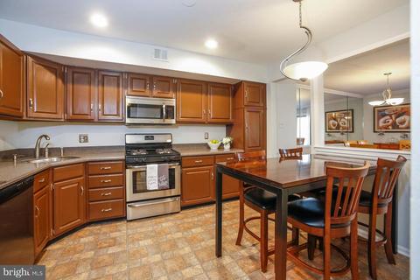
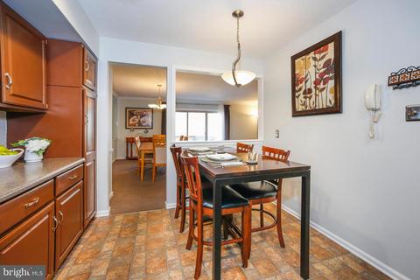
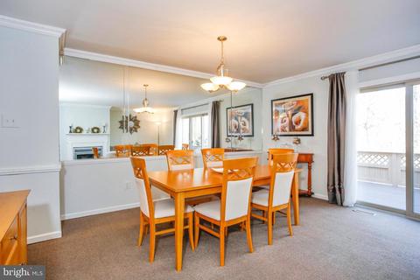
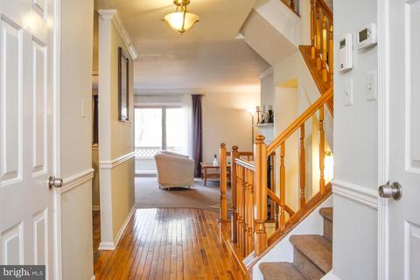
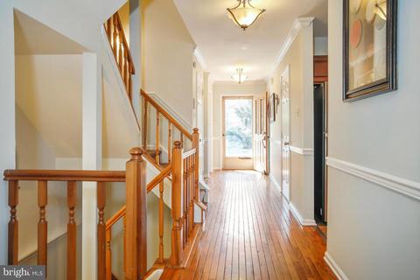
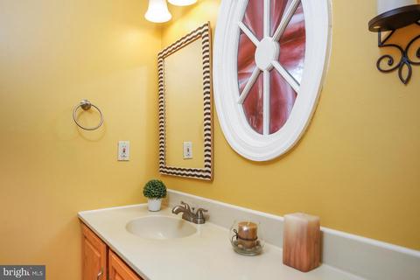
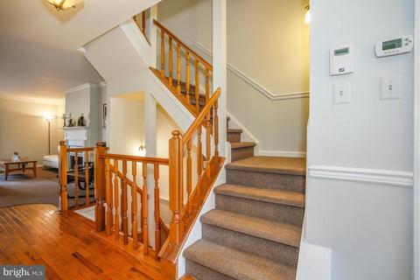
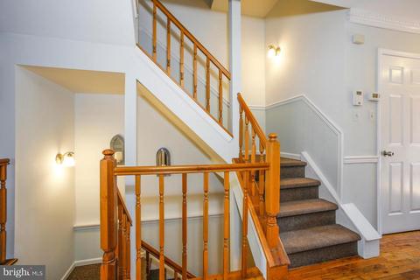
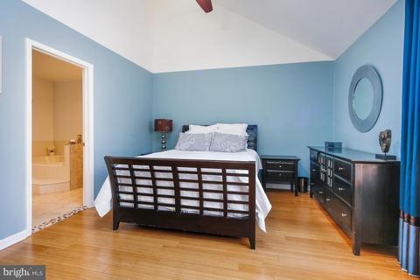
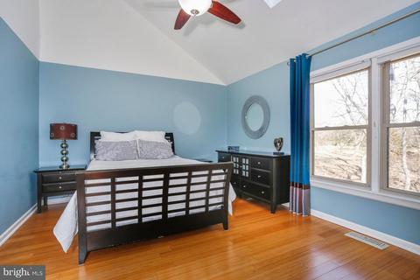
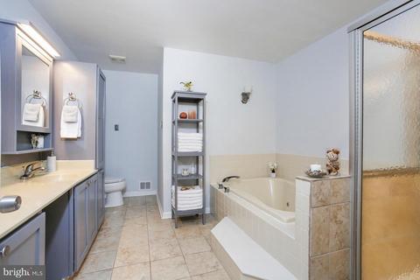
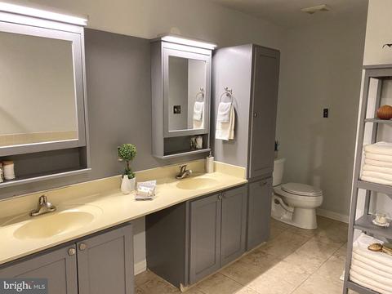
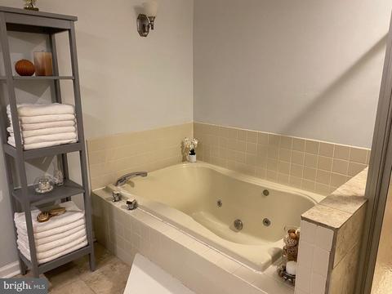
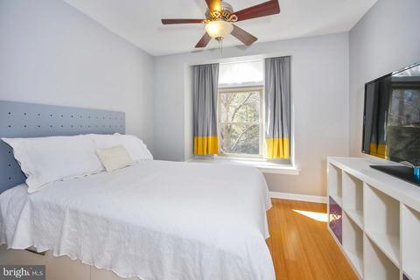
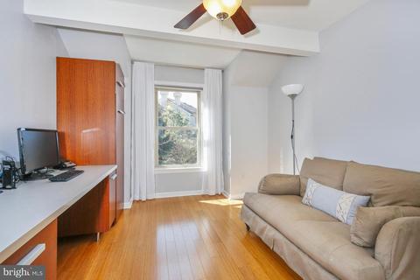
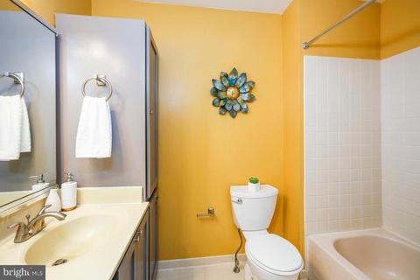
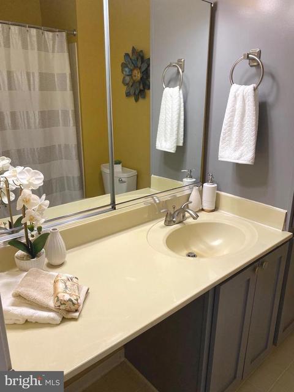
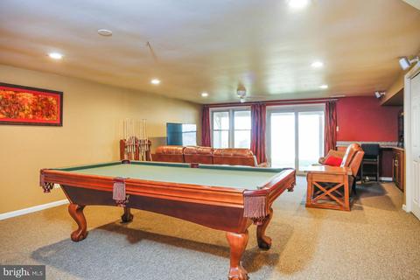
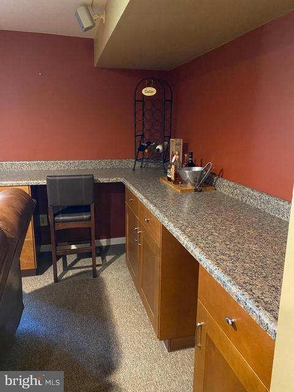
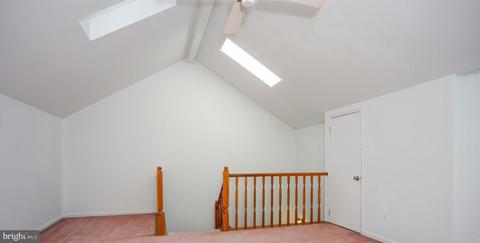
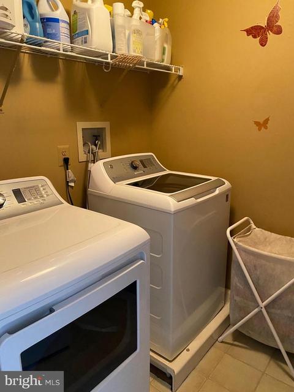
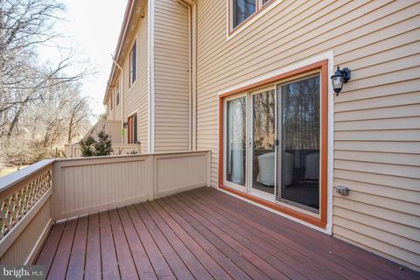
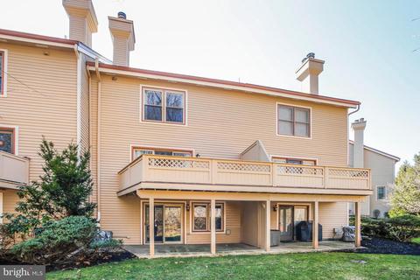
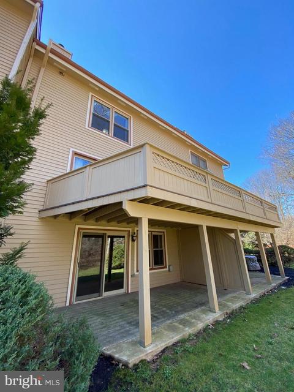
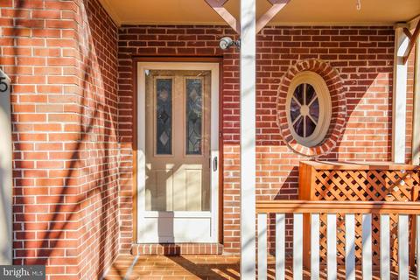
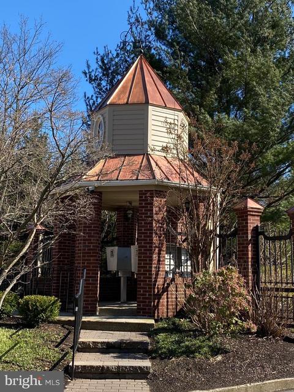
Last sold 05/01/2020 for $420K
bed
bath
Sqft ($201/Sqft)
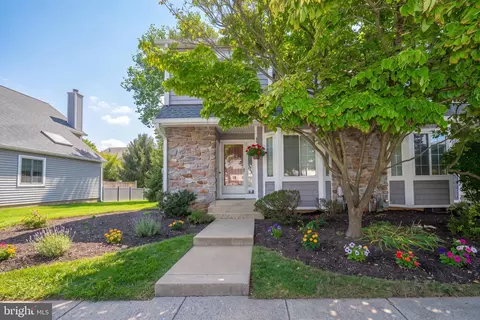
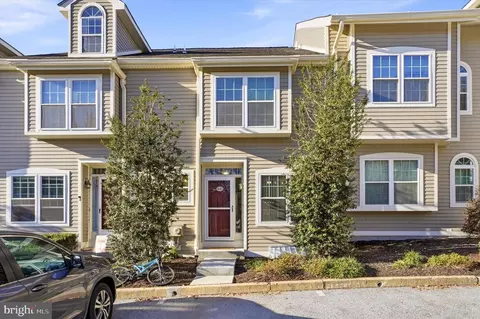
| Property type Townhouse | Neighborhood | Year built 1987 | HOA fee $185/month | Lot size 2,614 Sqft | Movoto estimate | Parking 1 garage spaces |

| Overview | |
| Cooling/AC | Central A/C, Electric |
| Heating | Natural Gas |
| Levels/Style | Victorian |
| Type | Residential |
| Virtual Tour | N/A |
| Status | Closed |
| SqFt | 2086 |
| Lot Size (SqFt) | 2533 |
| Lot Size (Acres) | 0.06 |
| County Tax | 672, Annually |
| City/ Town Tax | 384 |
| School Tax | 3671 |
| Tax: Assessed Value | 153720 |
| Annual Property Tax | 4727 |
| Year Built | 1987 |
| Municipality | TREDYFFRIN TWP |
| HOA Fee | 185, Monthly |
| New Construction (Y/N) | N |
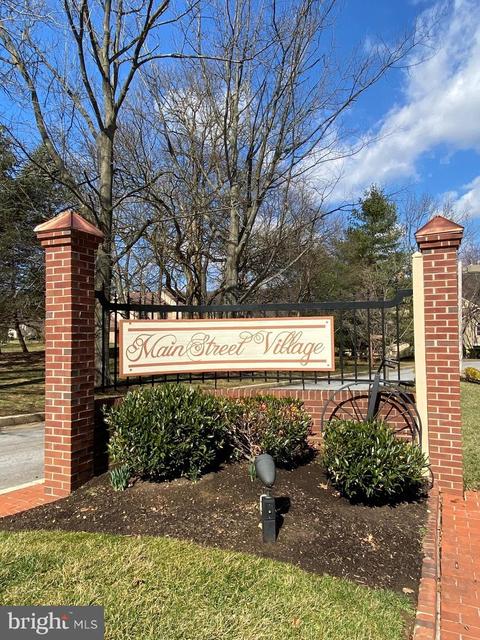
| HOA Name | MAIN STREET VILLAGE |
| Foreclosure (Y/N) | N |
| Interior | |
| Total # of Bathrooms | 3 |
| # Full Baths | 2 |
| # Half Baths | 1 |
| Total # of Bedrooms | 4 |
| Basement | Full, Fully Finished, Walkout Level |
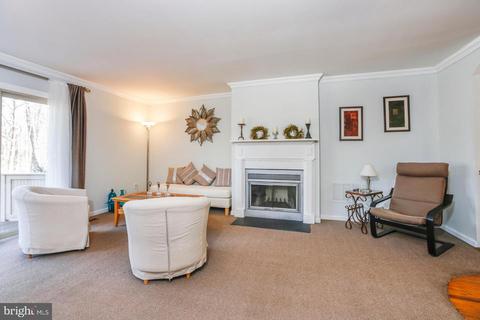
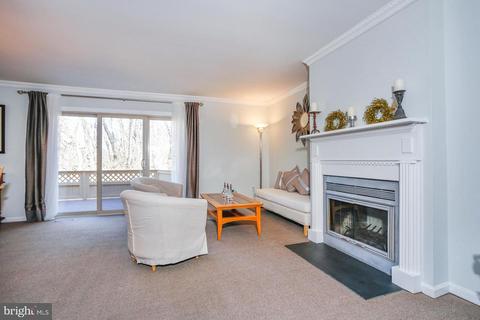
| Other Room(s) | Great Room |
| Laundry | Upper Floor |
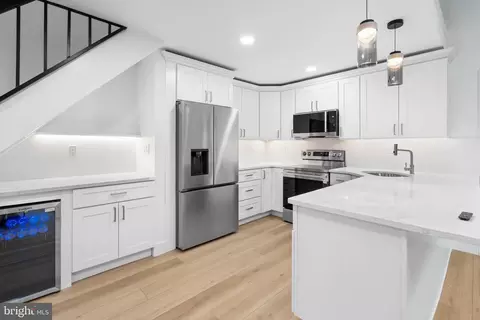
| Appliances | Built-In Microwave, Dishwasher, Disposal, Dryer, Stainless Steel Appliances, Washer |
| Interior Features | Bar, Breakfast Area, Ceiling Fan(s), Dining Area, Kitchen - Eat-In, Primary Bath(s), Recessed Lighting, Skylight(s), Walk-in Closet(s) |
| Accessibility Features | None |
| Exterior | |
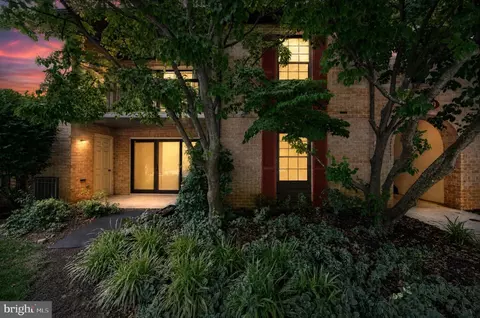
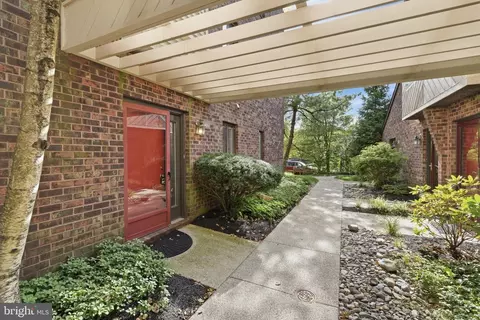
| Construction | Frame |
| Garage Desc | Garage - Front Entry |
| # Open Parking Spaces | 2 |
| Parking Desc | Asphalt Driveway, Attached Garage, Driveway, Other |
| # Garage Spaces | 1 |
| # Parking Spaces | 1 |
| # Attached Garage Spaces | 1 |
| Existing Structures | Above Grade, Below Grade |
| Amenities / Utilities | |
| Sewer/ Septic | Public Sewer |
| Pool | No Pool |
| HOA Fees Include | Common Area Maintenance |
| Location | |
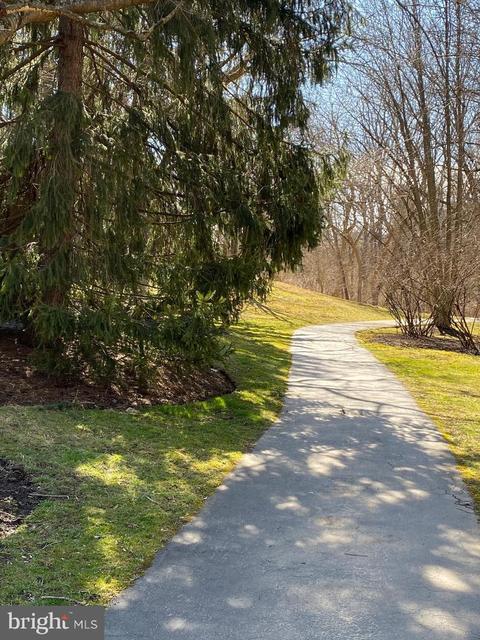
| View | Trees/Woods |
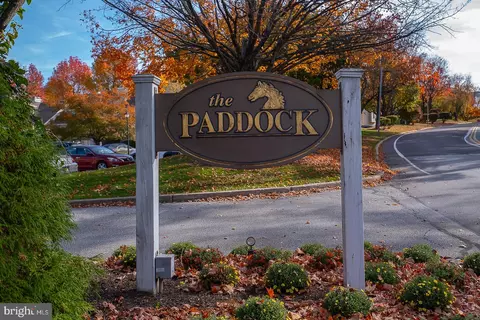
| Subdivision | CHESTERBROOK |
| Water Source | Public |
| Senior Community (Y/N) | N |
| High School | CONESTOGA |
| Elementary School | VALLEY FORGE |
| School District | TREDYFFRIN-EASTTOWN |
| Middle School | VALLEY FORGE |
| Directions | From Chesterbrook Boulevard, Take Bradford, And Main St. House Is On The Right |
| Zoning | R4 |
MLS # PACT501296 MLS # 1297330
MLS # 1235535
| Est. value | Bed/bath | Sqft | mi | |
|---|---|---|---|---|
| 46 Main St, Chesterbrook, PA 19087 | $609,000 | 3/2 | 2,438 | 0.01 |
| 44 Main St, Chesterbrook, PA 19087 | $577,000 | 3/2 | 2,086 | 0.01 |
| 47 Main St, Chesterbrook, PA 19087 | $573,000 | 3/2 | 2,086 | 0.01 |
| 48 Main St, Chesterbrook, PA 19087 | $647,000 | 3/2 | 3,038 | 0.01 |
| 49 Main St, Chesterbrook, PA 19087 | $583,000 | 3/2 | 2,438 | 0.02 |
| 43 Main St, Chesterbrook, PA 19087 | $576,000 | 3/2 | 2,086 | 0.02 |
| 42 Main St, Chesterbrook, PA 19087 | $593,000 | 2/2 | 2,438 | 0.02 |
| 41 Main St, Chesterbrook, PA 19087 | $569,000 | 3/2 | 2,086 | 0.02 |
Estimated values are based on public record data and automated valuation models. Values are not guaranteed and may not reflect current market conditions.




$260,000
$249,900
$1,139,000
$549,500
$1,350,000
$999,450
$315,990
$597,498
$370,000
$229,900
$439,990
$420,000
$380,000
$454,950
$199,900
$300,000
$349,900
$259,950
$739,500
$644,900
$1,635,000
$380,000
$472,500
$444,500
$207,500
$235,000
$1,375,000
$334,450
$220,000