Movoto Real Estate
Sold on 03/24/2023

410 Orchard Way, Wayne, PA 19087

$3,487,800

Last sold 03/24/2023 for $4M

  • 7

    bed

  • 9

    bath

  • 10,000

    Sqft ($400/Sqft)

House not for sale

About 410 Orchard Way

Property type House
Neighborhood
Year built 1899
HOA fee $0/month
Lot size 2.7 Acre
Movoto estimate
Parking 5 garage spaces
Property description
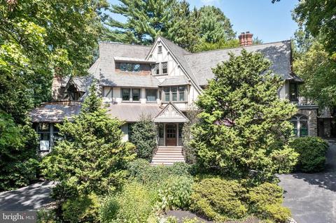
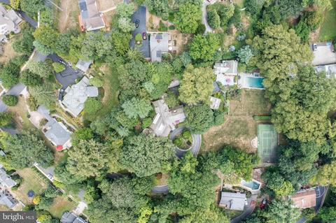
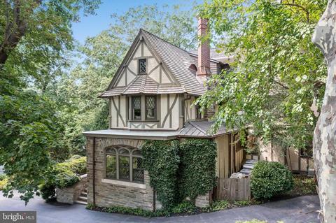
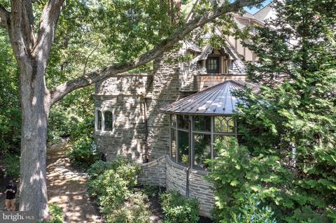
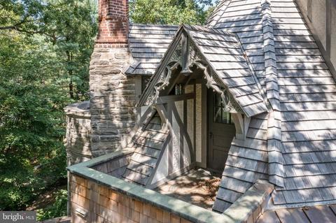
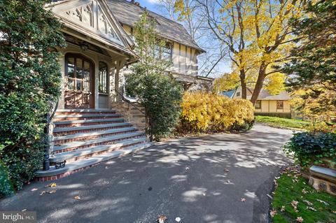
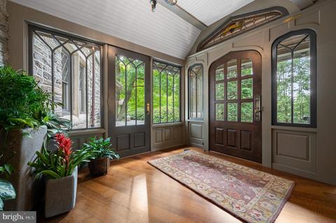
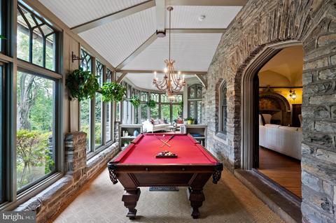
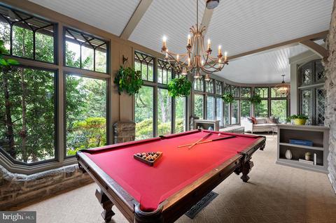
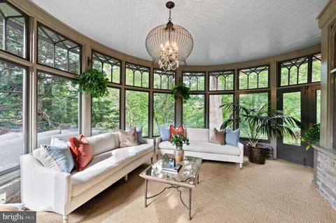
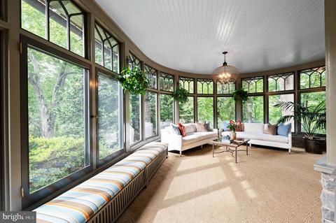
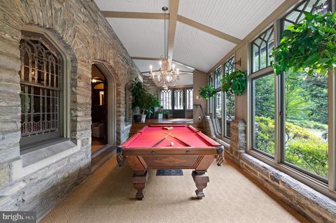
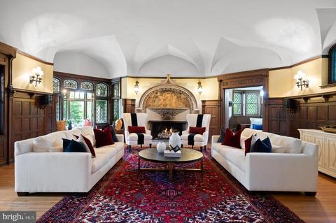
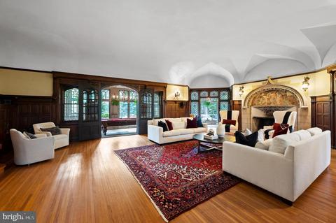
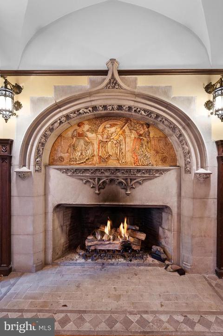
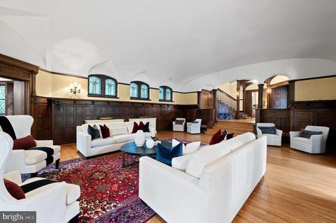
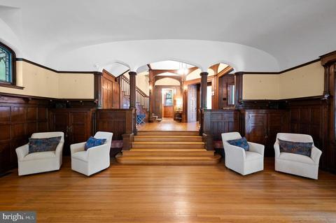
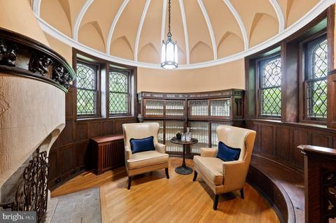
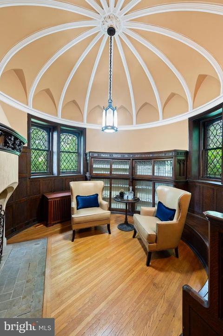
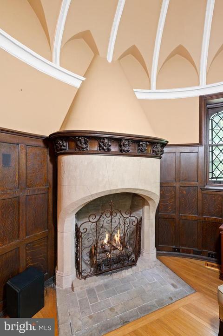
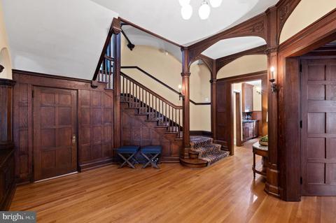
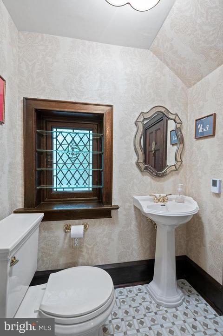
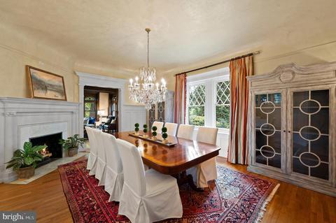
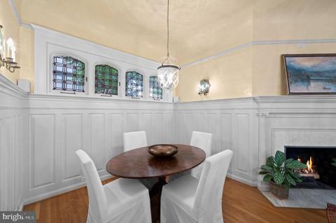
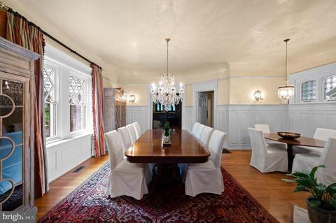
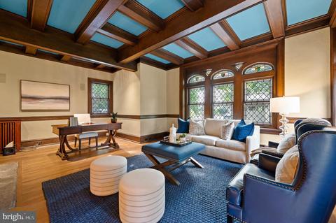
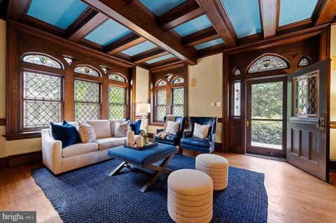
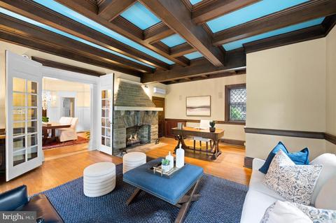
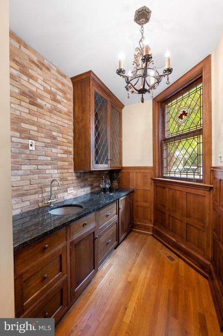
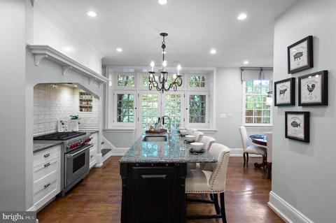
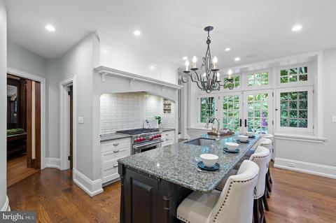
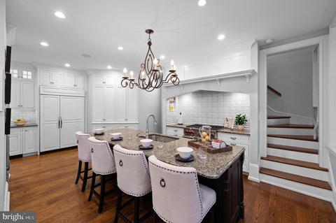
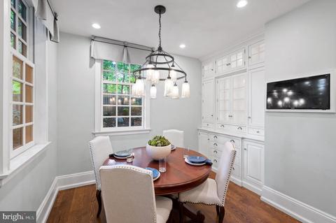
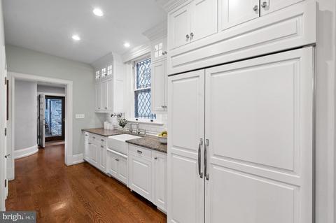
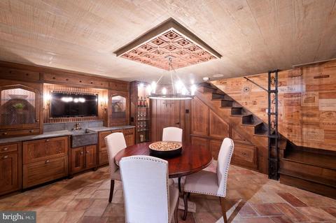
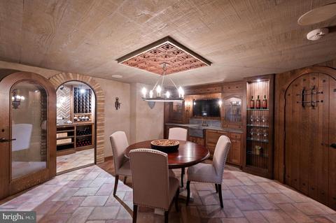
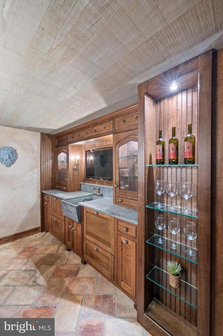
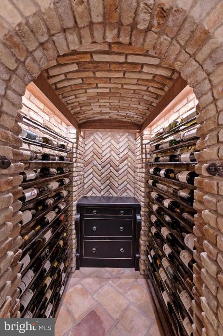
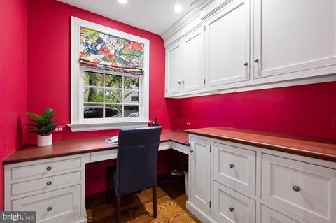
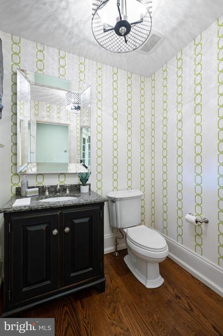
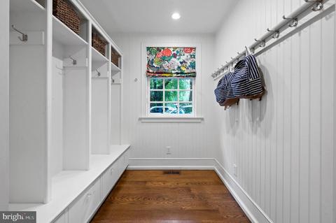
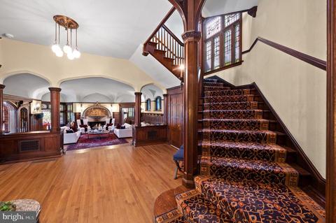
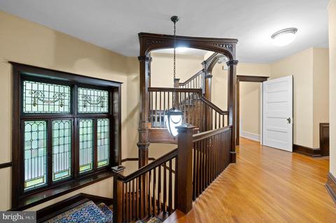
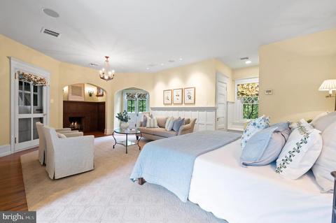
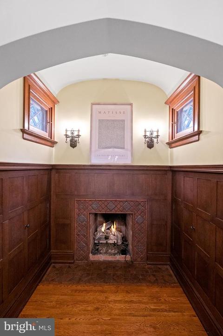
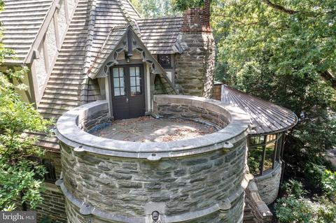
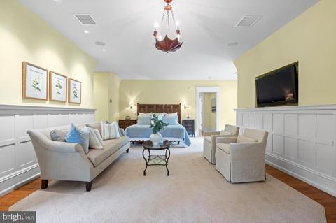
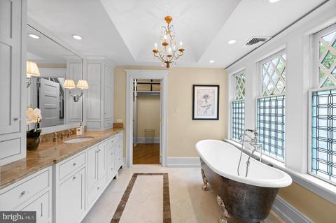
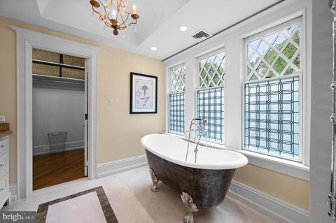
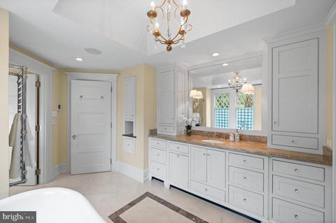
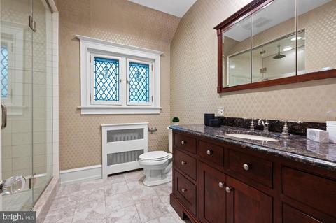
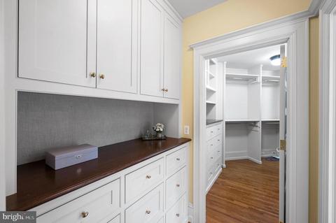
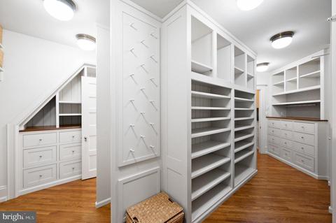
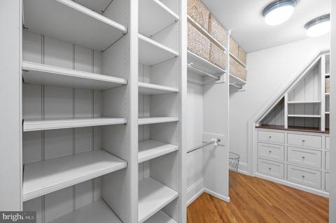
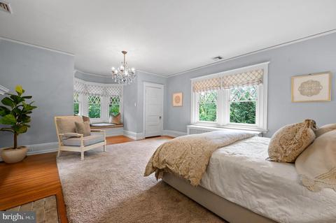
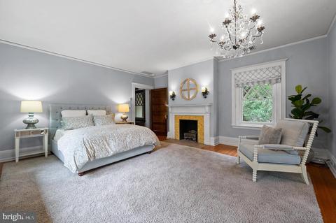
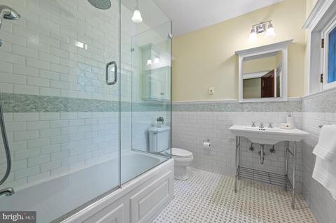
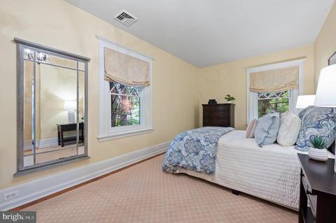
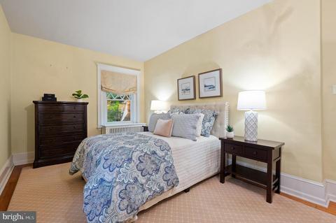
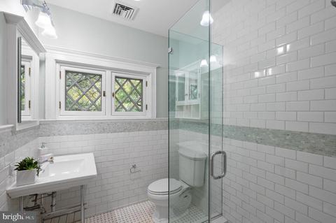
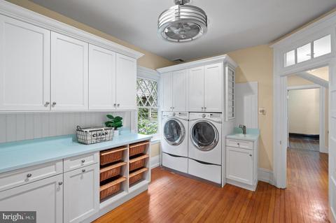
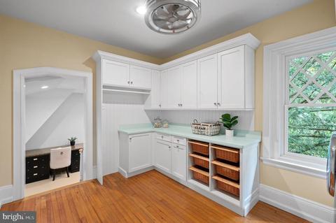
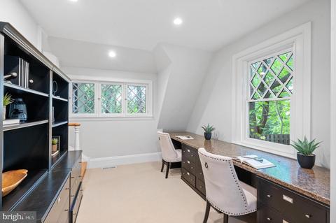
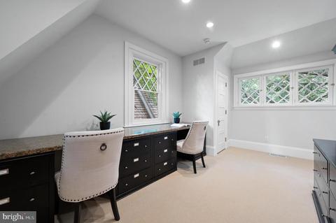
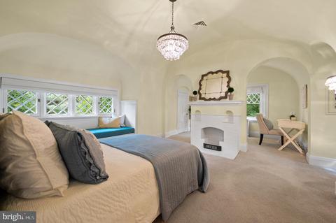
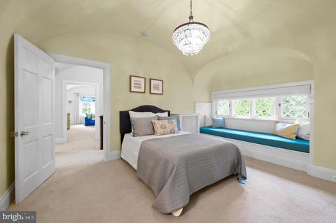
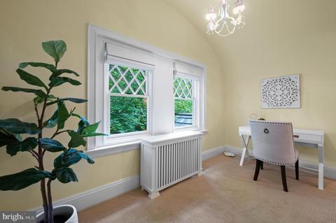
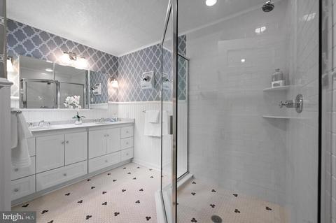
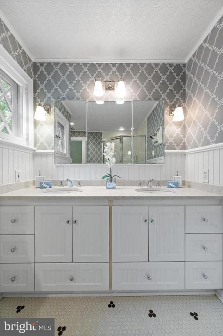
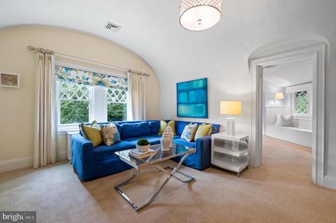
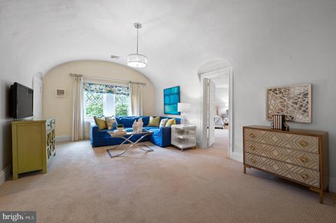
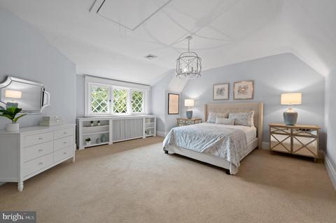
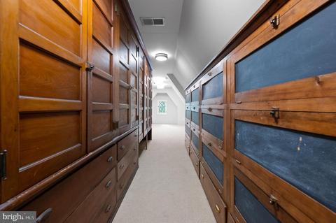
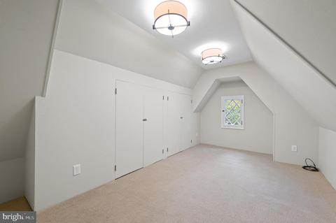
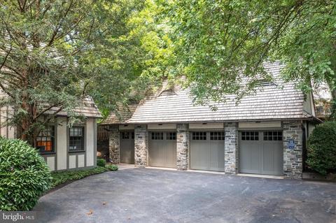
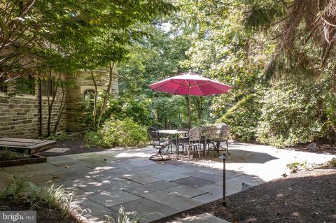
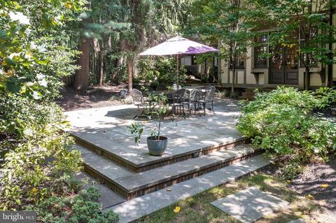
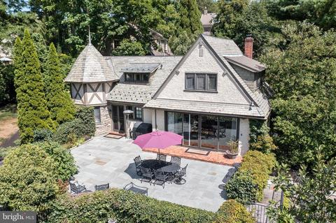
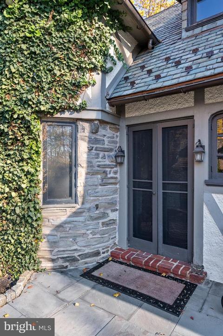
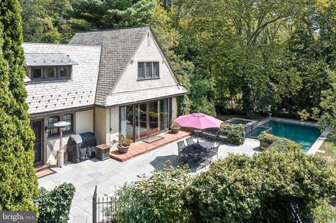
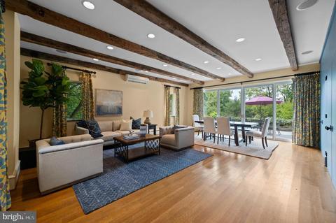
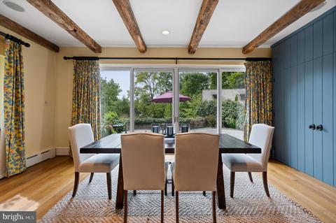
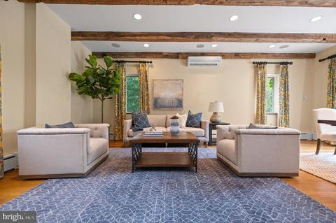
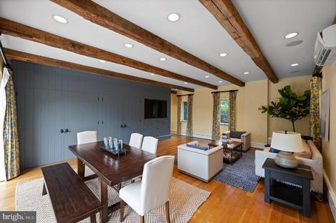
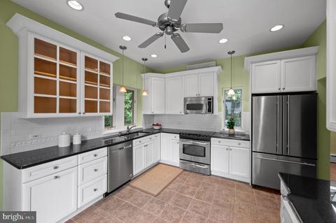
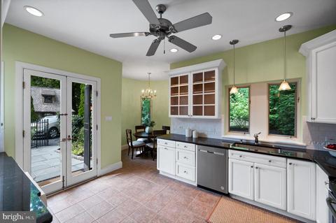
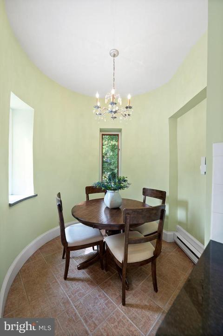
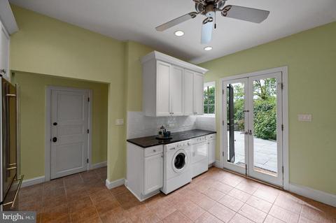
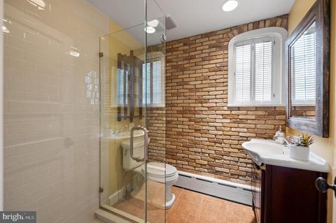
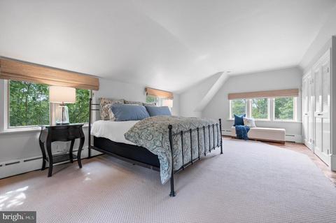
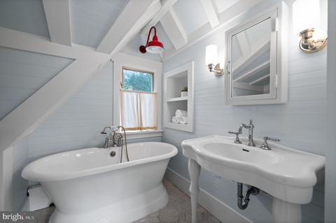
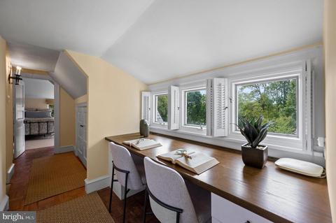
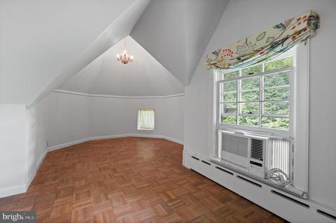
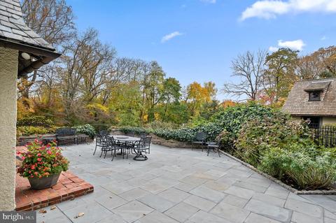
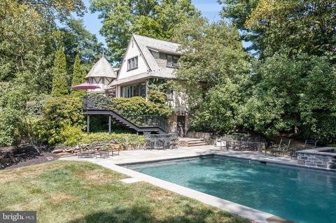
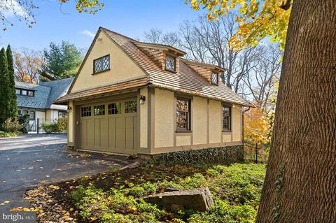
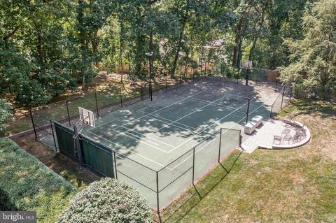
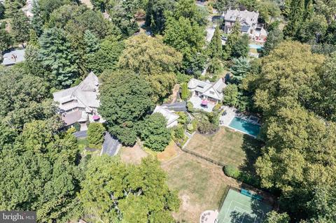
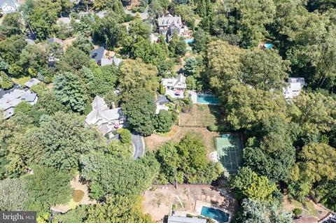
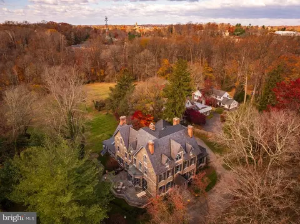
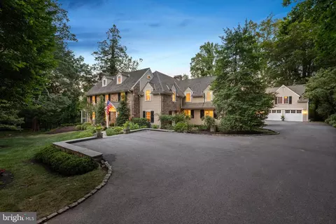
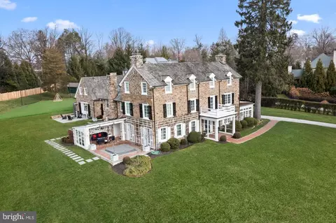
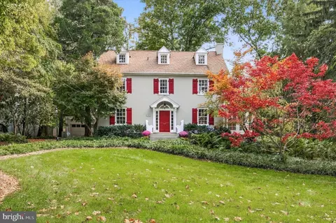
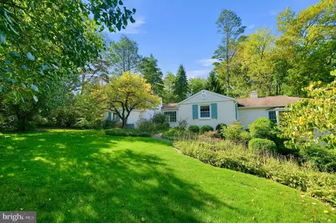
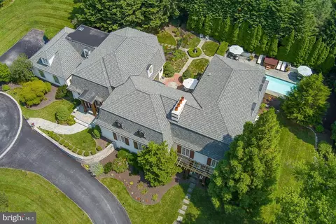
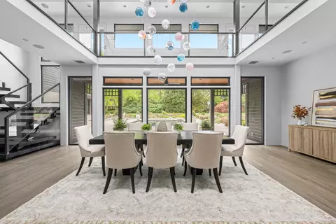
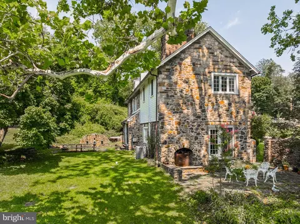
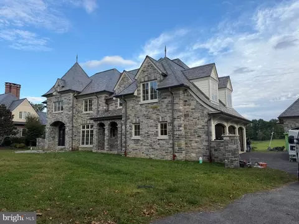
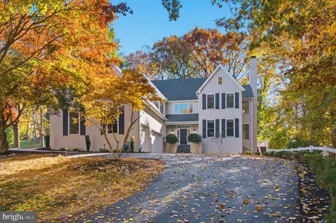
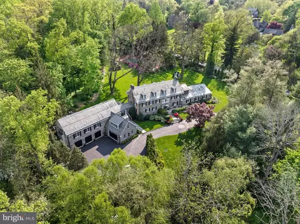
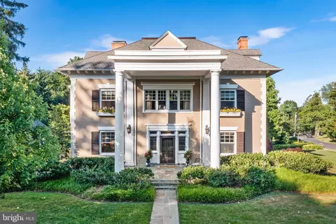
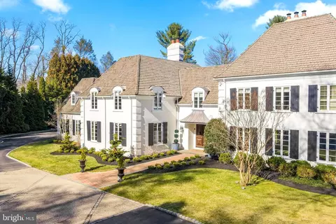
Follow the curving, tree-lined streets to your own private piece of history. Situated on a terraced southern slope in the South Wayne Historic District, surrounded by old-growth oak, birch and Japanese maple, Orchard Hill is an outstanding, meticulously maintained example of Tudor Revival architecture within easy walking distance of downtown Wayne and the St. Davids train station. Comprising 3 parcels on nearly 3 acres, including 414 Orchard Way and 502 Meadowbrook Circle, the offering includes the main manor home, a carriage house, 2 detached garages and a lighted sport court on a separately deeded parcel zoned for another residential structure if desired. From cylindrical stone turrets, gabled cedar shake roof and leaded glass casement windows; to its oak flooring; quarter-sawn oak moldings, wainscoting and millwork; and 7 unique fireplaces, every inch of the main home is simply gorgeous. Beaded copper roofing over the sun porch and rear overhangs adds drama. Designed by the firm of noted architect William Lightfoot Price and built in 1899, the impressive stone-and-stucco manor combines old-world elegance and exceptional craftsmanship w/ contemporary amenities and upgraded utilities for maximum comfort and ease of living. The approximately 10,000-sf home features 16 rooms, including 5 bedrooms and 5 baths on its 3 above-ground floors. Off the circular drive, a gabled oak entryway opens to a large center foyer. To the left, an arched doorway leads to a spacious living room with vaulted ceilings and original stained glass windows. The room’s focal point is an elaborately carved stone mantel featuring a pastoral tableau over 1 of 4 gas fireplaces on the first floor. Two sets of stained glass double doors provide access to an enclosed sunroom overlooking the flagstone patio and wooded grounds. And you’ll find a perfect spot for reading on a cushioned bench under the domed ceiling in the library/turret room, which features stained glass windows and curved bookshelves. The living room also opens to the John Milner-designed eat-in kitchen, built by EB Mahoney, with Coventry cabinets and 2 dishwashers for holiday meals and large gatherings. Off the kitchen is a formal dining room w/ cozy alcove dining nook. The lower level has an 800-bottle climate-controlled wine cellar with soapstone countertops, Chicago brick and reclaimed French terracotta, Amish woodworking and hand-forged metalwork. A 2-story addition built in 2003 added a powder room, second office, mudroom and second-floor craft room/office adjacent to a large laundry room with linen closet. Upstairs, escape to the primary bedroom suite, w/ 2 renovated en suite bathrooms, fireplace, custom closets, a window seat and both sunrise and sunset balconies. Two other second-floor bedrooms each have an adjacent full bath in the hallway, and the second floor is accessible from the foyer or kitchen. The third floor, with its architecturally unique rounded ceilings, has two additional bedrooms and a hall bath, as well as a sitting room/playroom and an air-conditioned attic with original built-in storage cabinetry. Second- and third-floor guest bedrooms also feature fireplaces, and some have generous window seats. Throughout the home, main fixtures and utilities have been updated to include natural gas heat, central air and 400 amp electric, w/ a natural gas-powered back-up generator. It also boasts a water-softening system, wiring for electric vehicles in the 3-car main garage and commercial hi-speed WiFi throughout the compound. Ideal for guests, in-laws or rental, a 2-story carriage house with slate roof has 2 upstairs bedrooms, plus a full bath on each level. It offers a remodeled kitchen and a spacious living room with new flooring, built-ins and a beamed ceiling. It also houses controls for the heated saltwater pool with fountain, built-in spa and retractable cover. Carriage house has a 2-car garage w/ attic space. Orchard Hill is in the highly desirable Radnor Schools.
Listed by
Listing Agent - Karen Strid
Listing Office - BHHS Fox & Roach-Rosemont
Source: Bright MLS mls logo
MLS#PADE2033328 • last updated 3 years ago
Movoto checked Bright MLS for data 2 minutes ago
Overview
Cooling/AC Central A/C, Zoned, Wall Unit, Electric
Heating Natural Gas, Electric, Propane - Owned, Oil
Type Residential
Virtual Tour N/A
Status Closed
SqFt 10000
Lot Size (SqFt) 117612
Lot Size (Acres) 2.7
County Tax 4498, Annually
City/ Town Tax 3425
School Tax Annually, 20883
Tax: Assessed Value 1500000
Annual Property Tax 28807
Year Built 1899
Condition Excellent
Municipality RADNOR TWP
New Construction (Y/N) N
Foreclosure (Y/N) N
Interior
Total # of Bathrooms 9
# Full Baths 7
# Half Baths 2
Total # of Bedrooms 7
Basement Full, Outside Entrance, Improved, Partially Finished, Interior Access, Sump Pump, Drainage System, Windows
Other Room(s) Living Room, Dining Room, Primary Bedroom, Sitting Room, Bedroom 2, Bedroom 3, Bedroom 4, Bedroom 5, Kitchen, Den, Library, Foyer, Breakfast Room, Sun/Florida Room, Laundry, Mud Room, Other, Office, Bathroom 2, Bathroom 3, Attic, Bonus Room, Hobby Room, Primary Bathroom, Full Bath, Half Bath
Appliances Built-In Microwave, Commercial Range, Dishwasher, Disposal, Dryer, Range Hood, Refrigerator, Stainless Steel Appliances, Washer
Walls/ Ceilings 9'+ Ceilings, Beamed Ceilings, High, Paneled Walls, Vaulted Ceilings, Wood Ceilings
Interior Features Additional Stairway, Built-Ins, Butlers Pantry, Crown Moldings, Curved Staircase, Exposed Beams, Kitchen - Eat-In, Kitchen - Gourmet, Kitchen - Island, Kitchen - Table Space, Pantry, Primary Bath(s), Recessed Lighting, Soaking Tub, Stain/Lead Glass, Tub Shower, Upgraded Countertops, Wainscotting, Walk-in Closet(s), Wine Storage, Wood Floors, Bar, Formal/Separate Dining Room, Stall Shower, Wet/Dry Bar, Breakfast Area, Water Treat System, Attic/House Fan, Ceiling Fan(s)
Accessibility Features None
Exterior
Roof Slate, Shake, Copper
Foundation Stone
Garage Desc Oversized
Parking Desc Driveway, On Street, Detached Garage
# Garage Spaces 5
# Parking Spaces 12
# Detached Garage Spaces 5
# Driveway Spaces 7
Exterior Features Extensive Hardscape, Exterior Lighting, Sport Court
Existing Structures Above Grade, Below Grade, Carriage House, Garage(s)
Amenities / Utilities
Sewer/ Septic Public Sewer
Pool Yes - Personal
Location
View Trees/Woods
Subdivision SOUTH WAYNE
Senior Community (Y/N) N
High School RADNOR
Elementary School WAYNE
School District RADNOR TOWNSHIP
Middle School RADNOR
Directions Lancaster Ave W To Left On Saint Davids, Left On Orchard. #410
Zoning R 10 - SINGLE FAMILY HOME, This Home Has 3 Parcels. Two Have Residential Homes (main & Carriage) One Is A Vacant Lot With A Tennis/sports Court.
Lot/ Land Details
$3.48M
Range: $3.05M-$3.92M
Last 30 days 
  • Apr 2023
    mls logo MLS # PADE2033328
  • Apr 21, 2023 Sold
    $4,000,000 (-10.6%)
  • Feb 3, 2023 Pending
    —
  • Jan 30, 2023 Active
    —
  • Nov 10, 2022 Price Change
    $4,475,000 (+12.6%)
  • Sep 20, 2022 Price Change
    $4,850,000 (+1.0%)
  • Sep 19, 2022 Listed
    $4,800,000
  • Nov 2022
    mls logo MLS # PADE2037350
  • Nov 10, 2022 Listed
    $3,975,000 (-18.0%)
  • Year Property taxes Tax assessment
  • 2026
    $33,232 +2.7%
    $1,500,000
  • 2025
    $32,354 +6.7%
    $1,500,000
  • 2024
    $30,328 +3.0%
    $1,500,000
  • 2023
    $29,434 +2.2%
    $1,500,000
  • 2022
    $28,808 -37.7%
    $1,500,000
  • 2021
    $46,273 +21.5%
    $1,500,000 +30.57%
  • 2020
    $38,081 -1.9%
    $1,148,850
  • 2019
    $38,838 +2.0%
    $1,148,850
  • 2018
    $38,081 +504.0%
    $1,148,850
  • 2016
    $6,305 -2.0%
    $1,148,850
  • 2015
    $6,434
    $1,148,850
  • 2014
    $6,434
    —
  • 410 Orchard Way
    $4M
  • South Wayne
    —
  • 19087
    $925K -2% y/y
  • Wayne
    $999K -6% y/y
No chart available
Statistics calculated by Movoto
Est. value Bed/bath Sqft mi
205 Saint Davids Ct, Wayne, PA 19087 $1,458,300 3/1 2,854 0.02
414 Orchard Way, Wayne, PA 19087 $1,044,800 2/1 2,046 0.03
500 Saint Davids Rd, Wayne, PA 19087 $2,298,500 6/3 5,243 0.04
502 Meadowbrook Cir, Wayne, PA 19087 $1,014,600 —/— — 0.04
400 Orchard Way, Wayne, PA 19087 $2,088,400 3/3 4,692 0.05
418 Orchard Way, Wayne, PA 19087 $1,419,700 4/2 2,379 0.05
203 Saint Davids Ct, Wayne, PA 19087 $1,559,200 4/2 3,238 0.05
209 Saint Davids Ct, Wayne, PA 19087 $2,722,400 6/5 5,886 0.05

Estimated values are based on public record data and automated valuation models. Values are not guaranteed and may not reflect current market conditions.
Thinking of selling? Get a Cash Offer.

  • A smooth, fast sale
  • Skip staging and repairs
  • No strings attached
7/10
Wayne El School
public Grades K-5
Radnor Township School District
7/10
Radnor Middle School
public Grades 6-8
Radnor Township School District
8/10
Radnor Senior High School
public Grades 9-12
Radnor Township School District
Source: GreatSchools.org © 2026. All rights reserved.

Around South Wayne

Explore everything this neighborhood has to offer.
By entering my info and clicking Ask a Question, I am providing my e-signature and express written consent to receive marketing emails, calls, and texts (including via automatic telephone dialing systems, AI generative, artificial or pre-recorded voice technology) relating to my inquiry from Movoto (and parties calling/messaging on their behalf) even if my number appears on the company, state, or national Do Not Call Registry. You also agree to ourTerms and Conditions and Privacy Policy. Consent not required to receive services (call 1-844-420-1270 to be connected without providing consent).

Nearby recently sold homes in Wayne, PA

Nearby homes for sale in Wayne, PA

Newest listings in 19087

  • Real Estate
  • PA
  • Delaware County
  • Wayne
  • 19087
  • 410 Orchard Way
Meet with a real estate agent today (844) 430-0869
The multiple listing information is provided by BRIGHT MLS. IDX information is provided exclusively for consumers’ personal, non-commercial use and that it may not be used for any purpose other than to identify prospective properties consumers may be interested in purchasing. Information deemed reliable but not guaranteed to be accurate. Buyer to verify all information. The information provided is for consumers' personal, non-commercial use and may not be used for any purpose other than to identify prospective properties consumers may be interested in purchasing. Listing information updated every 15 minutes. Terms of use & Privacy Policy, California Privacy Info. Copyright © 2005 - 2026 Movoto, Inc. All rights reserved. Equal Housing Opportunity CalDRE CalDRE #01517281
Movoto Real Estate is committed to ensuring accessibility for individuals with disabilities. We are continuously working to improve the accessibility of our web experience for everyone. We welcome feedback and accommodation requests, please submit them here.
© 2026 BRIGHT, All Rights Reserved
Information Deemed Reliable But Not Guaranteed
The data relating to real estate for sale on this website appears in part through the BRIGHT Internet Data Exchange program, a voluntary cooperative exchange of property listing data between licensed real estate brokerage firms in which Movoto participates, and is provided by BRIGHT through a licensing agreement.The information provided by this website is for the personal, non-commercial use of consumers and may not be used for any purpose other than to identify prospective properties consumers may be interested in purchasing. Data last updated: 11/12/2026. Some properties which appear for sale on this website may no longer be available because they are under contract, have Closedor are no longer being offered for sale. Some real estate firms do not participate in IDX and their listings do not appear on this website. Some properties listed with participating firms do not appear on this website at the request of the seller. This home sale information is not to be construed as an appraisal and may not be used as such for any purpose. BRIGHTMLS is the (or a) provider of this home sale information and has compiled content from various sources. Some properties represented may not have actually solddue to reporting errors.
Requests for information regarding mortgage products will be directed to Movoto.com affiliate, Lower, LLC - a licensed Mortgage Lender (NMLS #1124061), or, based on your location, may be redirected to a participating mortgage marketing partner that may pay Lower, LLC for any consumer contact information provided through this site.