Movoto Real Estate
Sold on 10/24/2023

29 Newport Dr, Chesterbrook, PA 19087

  • $629,000

    Last sold 10/24/2023 for $575K

  • 2

    bed

  • 3

    bath

  • 1,937

    Sqft ($297/Sqft)

Townhouse not for sale
Learn about Chesterbrook's top local Real Estate agents

About 29 Newport Dr

Property type Townhouse
Neighborhood
Year built 1985
HOA fee $195/month
Lot size 2,178 Sqft
Movoto estimate
Parking 1 garage spaces
Rental estimate
Property description
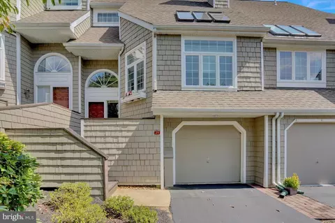
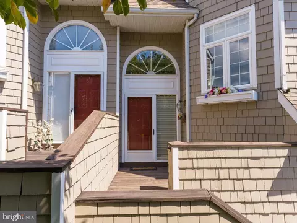
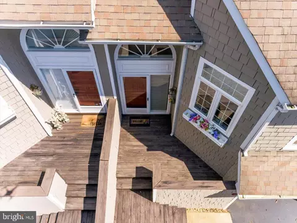
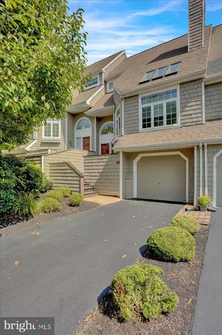
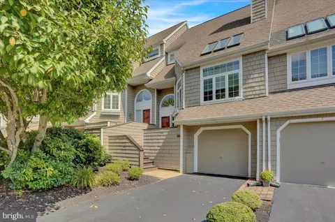
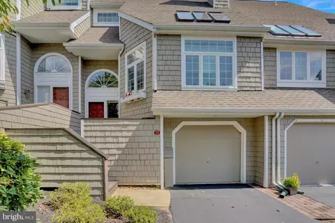
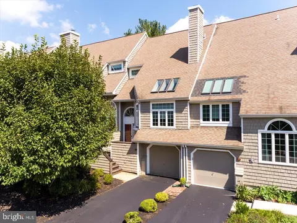
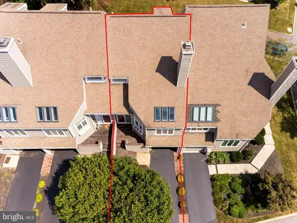
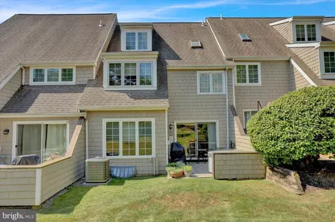
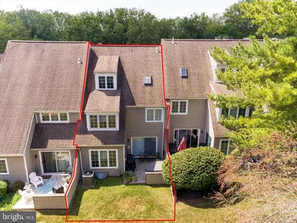
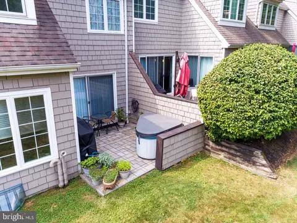
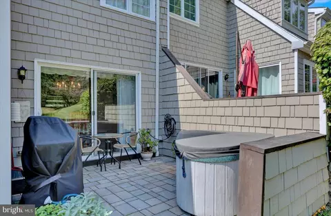
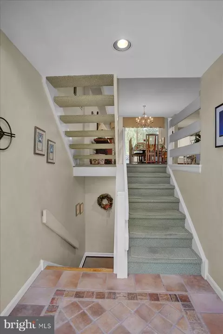
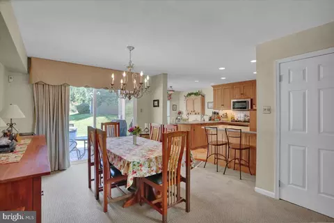
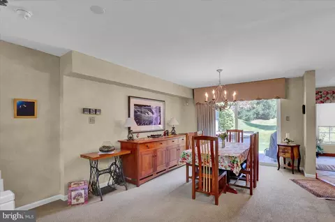
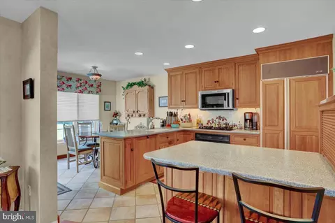
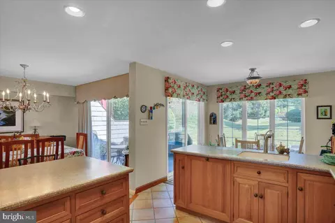
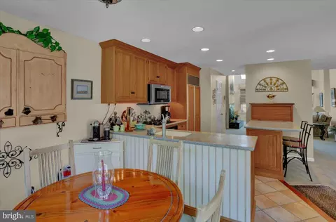
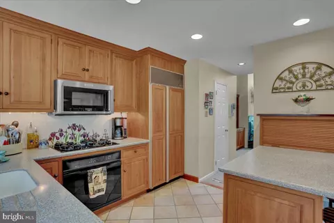
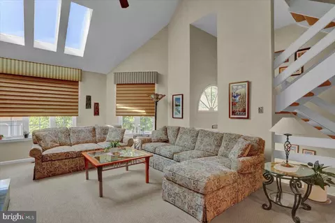
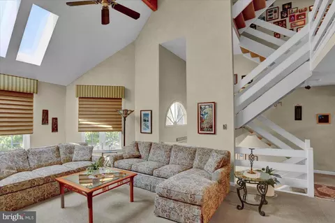
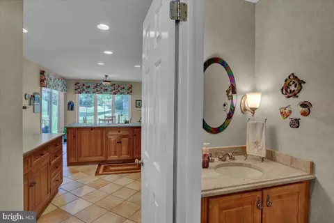
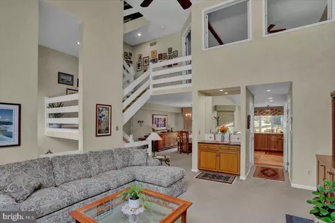
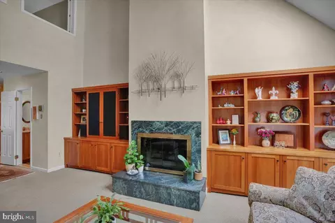
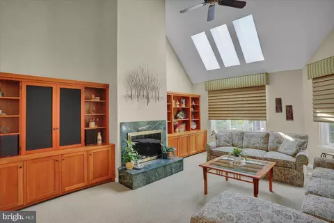
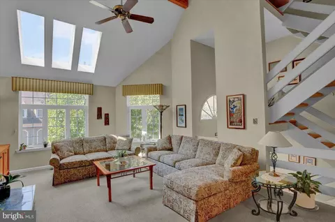
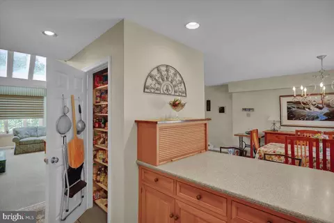
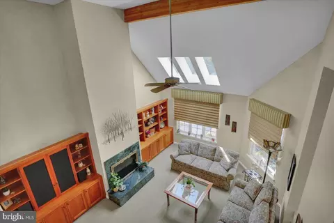
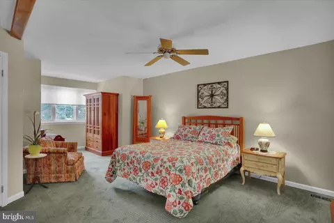
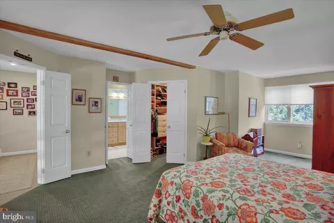
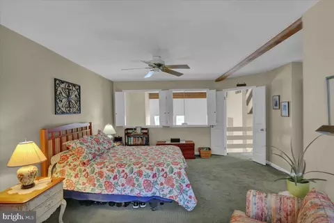
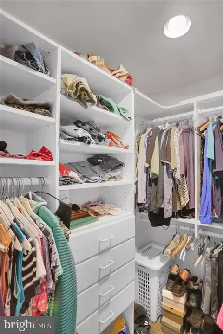
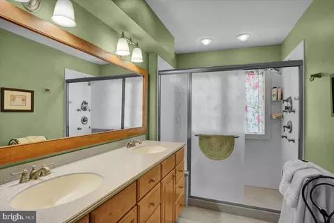
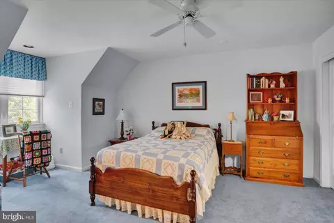
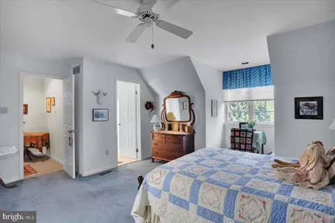
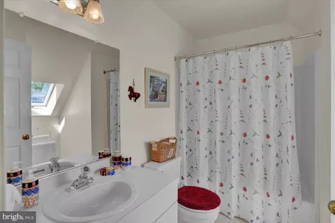
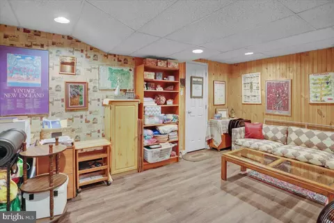
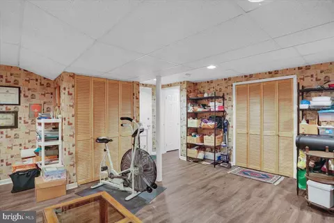
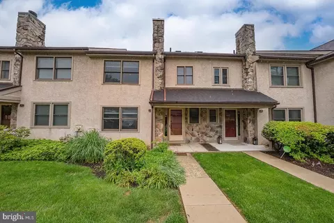
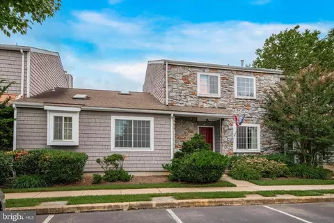
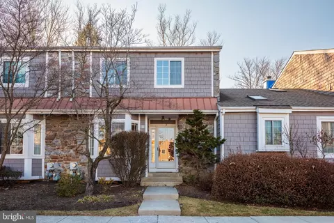
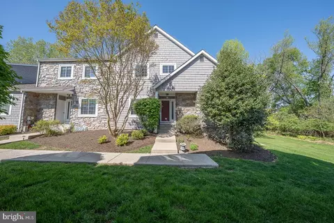
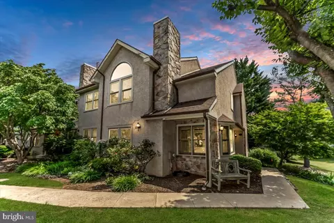
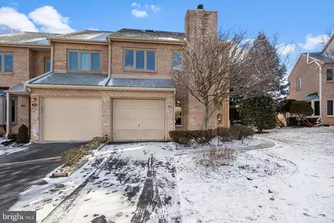
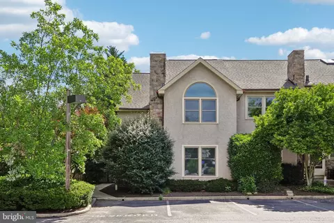
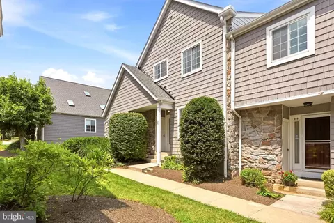
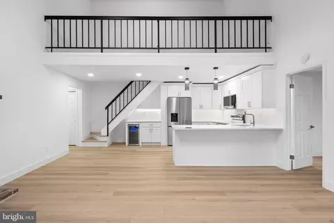
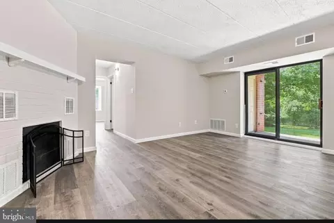
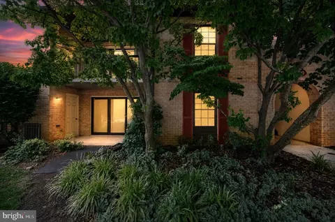
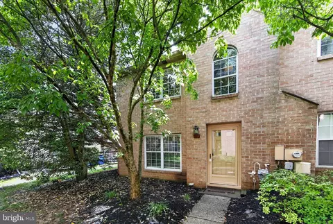
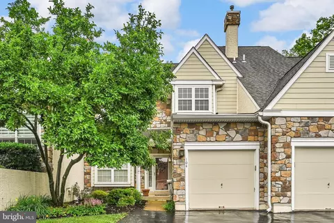
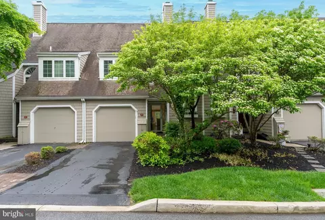
Nestled in the heart of the charming Chesterbrook neighborhood, where picturesque walking trails, inviting shops, and delectable restaurants are just a leisurely stroll away, stands a truly remarkable townhome. This bright and meticulously maintained residence is a testament to both timeless elegance and modern convenience, offering a haven of comfort for those seeking an exceptional living experience. As you step inside this inviting abode, you are immediately greeted by an abundance of natural light that permeates every corner. The open floor plan and soaring ceilings create a sense of spaciousness that is both impressive and inviting. This home has been lovingly cared for and thoughtfully upgraded over the years, making it a true gem in the neighborhood. One of the standout features of this home is the remodeled kitchen and sun area, completed in 1998. It is a culinary enthusiast's dream, boasting modern appliances, including a Subzero refrigerator, and ample counter space. The adjacent sun area is the perfect spot for savoring your morning coffee while enjoying the beauty of the outdoors from the comfort of your own home. The main living area is a testament to the craftsmanship that defines this home. The traditional fireplace has been tastefully converted to gas, providing both warmth and ambiance. The living room's dry sink has been transformed into a cabinet with a granite top, a stylish and functional addition. Step outside onto the patio, where a cement slab has been transformed into elegant pavers, creating an inviting outdoor oasis. This space is perfect for alfresco dining and entertaining. The thoughtful upgrades continue inside with Closets by Design installations in the kitchen pantry and the primary bedroom closet, ensuring efficient organization. Throughout the years, this home has seen numerous improvements, including new windows and sliding doors, roof shingles replacement in 2000, and the installation of a new digital HVAC system in 2017 for optimal comfort and energy efficiency. In 2019, both the hot water tank and expansion tank were replaced, and in 2022, the house's exterior received a fresh coat of paint, giving it a modern and well-maintained appearance. As you explore further, you'll discover the thoughtful touches that make this home truly exceptional. Woodwork was repainted in 2017, and the bedrooms received a fresh coat of paint in the same year. Built-in shelving and cabinets in the living room were added in 2020, providing both functionality and aesthetics. This townhome offers convenience at every turn, including an electric vehicle charging station installed in the garage in 2021 and skylights that were replaced in 2000 to maximize natural light. The powder room was rehabbed in 2018 with a new sink, toilet, and a fresh coat of paint. The home boasts two spacious bedrooms and two and a half bathrooms spread across four levels, ensuring privacy and comfort for all residents. The finished basement adds valuable living space, perfect for a home office, gym, or additional entertainment area. With gas heating and newer carpeting throughout (excluding the third floor), this home offers a blend of modern amenities and classic charm that is sure to captivate any discerning buyer. A new garage door adds to the convenience and curb appeal of the property. In summary, this Chesterbrook townhome is a shining example of quality, comfort, and thoughtful upgrades. With its bright and airy living spaces, remodeled kitchen and bathrooms, and numerous modern amenities, it offers a lifestyle of convenience and sophistication. Don't miss the opportunity to make this exceptional property your own and experience the best of Chesterbrook living.
Listed by
Listing Agent - David M Hinkel
Listing Office - Coldwell Banker Realty
Source: Bright MLS mls logo
MLS#PACT2052448 • last updated 2 years ago
Movoto checked Bright MLS for data 3 minutes ago
Overview
Cooling/AC Central A/C, Electric
Heating Electric
Levels/Style Contemporary
Type Residential
Status Closed
SqFt 1937
Lot Size (SqFt) 2305
Lot Size (Acres) 0.05
County Tax 853, Annually
City/ Town Tax 503
School Tax 4846
Tax: Assessed Value 187430
Annual Property Tax 6201
Year Built 1985
Municipality TREDYFFRIN TWP
HOA Fee 195, Monthly
New Construction (Y/N) N
HOA Name LANDMARK II
Foreclosure (Y/N) N
Interior
Total # of Bathrooms 3
# Full Baths 2
# Half Baths 1
Total # of Bedrooms 2
Basement Fully Finished, Garage Access, Heated, Interior Access, Partially Finished, Walkout Level
Other Room(s) Dining Room, Primary Bedroom, Bedroom 2, Kitchen, Basement, Breakfast Room, Great Room
Laundry Basement
Appliances Built-In Microwave, Built-In Range, Oven - Single, Cooktop
Window Features Replacement
Interior Features Breakfast Area, Built-Ins, Carpet, Ceiling Fan(s), Dining Area, Floor Plan - Open, Kitchen - Eat-In, Pantry, Primary Bath(s), Skylight(s)
Accessibility Features None
Door Features Sliding Glass
Exterior
Construction Frame
Foundation Permanent
Garage Desc Built In, Garage - Front Entry, Garage Door Opener, Inside Access
Parking Desc Attached Garage, Driveway, Other
# Garage Spaces 1
# Parking Spaces 2
# Attached Garage Spaces 1
# Driveway Spaces 1
Existing Structures Above Grade, Below Grade
Amenities / Utilities
Sewer/ Septic Public Sewer
Pool No Pool
HOA Fees Include Common Area Maintenance
Location
Subdivision CHESTERBROOK
Water Source Public
Senior Community (Y/N) N
School District TREDYFFRIN-EASTTOWN
Directions From 202 N, Continue On US-202 N To Chesterbrook, Continue On Bradford Rd. Drive To Newport Dr
Zoning RES
$629K
Range: $566K-$691K
Last 30 days 
Rental est.: $1,904/month
Gross rent multiplier: 25.2
  • Oct 2023
    mls logo MLS # PACT2052448
  • Oct 25, 2023 Sold
    $575,000
  • Sep 26, 2023 Pending
  • Sep 25, 2023 Pending
  • Sep 21, 2023 Listed
    $574,900
  • Sep 8, 2023 Listed
    $574,900
  • 29 Newport Dr
    $575K
  • Chesterbrook
  • 19087
    $879K -26% y/y
  • Chesterbrook
    $570K +5% y/y
No chart available
Statistics calculated by Movoto

Thinking of selling? Get a Cash Offer.

  • A smooth, fast sale
  • Skip staging and repairs
  • No strings attached
8/10
Valley Forge Middle School
public Grades 5-8
Tredyffrin-Easttown School District
5/10
Valley Forge El School
public Grades K-4
Tredyffrin-Easttown School District
9/10
Conestoga Senior High School
public Grades 9-12
Tredyffrin-Easttown School District
Source: GreatSchools.org © 2026. All rights reserved.

Around Chesterbrook

Explore everything this neighborhood has to offer.
By entering my info and clicking Ask a Question below, I am providing my e-signature and express written consent to receive marketing emails, calls, and texts (including via automatic telephone dialing systems, AI generative, artificial or pre-recorded voice technology) relating to my inquiry from Movoto (and parties calling/messaging on their behalf) even if my number appears on the company, state, or national Do Not Call Registry. You also agree to ourTerms and Conditions and Privacy Policy. Consent not required to receive services (call 1-844-420-1270 to be connected without providing consent).

Nearby recently sold homes in Chesterbrook, PA

Nearby homes for sale in Chesterbrook, PA

Newest listings in 19087

  • Real Estate
  • PA
  • Delaware County
  • Chesterbrook
  • 19087
  • 29 Newport Dr
Meet with a real estate agent today (844) 430-0869
The multiple listing information is provided by BRIGHT MLS. IDX information is provided exclusively for consumers’ personal, non-commercial use and that it may not be used for any purpose other than to identify prospective properties consumers may be interested in purchasing. Information deemed reliable but not guaranteed to be accurate. Buyer to verify all information. The information provided is for consumers' personal, non-commercial use and may not be used for any purpose other than to identify prospective properties consumers may be interested in purchasing. Listing information updated every 15 minutes. Terms of use & Privacy Policy, California Privacy Info. Copyright © 2005 - 2026 Movoto, Inc. All rights reserved. Equal Housing Opportunity CalDRE CalDRE #01517281
Movoto Real Estate is committed to ensuring accessibility for individuals with disabilities. We are continuously working to improve the accessibility of our web experience for everyone. We welcome feedback and accommodation requests, please submit them here.
© 2026 BRIGHT, All Rights Reserved
Information Deemed Reliable But Not Guaranteed
The data relating to real estate for sale on this website appears in part through the BRIGHT Internet Data Exchange program, a voluntary cooperative exchange of property listing data between licensed real estate brokerage firms in which Movoto participates, and is provided by BRIGHT through a licensing agreement.The information provided by this website is for the personal, non-commercial use of consumers and may not be used for any purpose other than to identify prospective properties consumers may be interested in purchasing. Data last updated: 7/5/2026. Some properties which appear for sale on this website may no longer be available because they are under contract, have Closedor are no longer being offered for sale. Some real estate firms do not participate in IDX and their listings do not appear on this website. Some properties listed with participating firms do not appear on this website at the request of the seller. This home sale information is not to be construed as an appraisal and may not be used as such for any purpose. BRIGHTMLS is the (or a) provider of this home sale information and has compiled content from various sources. Some properties represented may not have actually solddue to reporting errors.
Requests for information regarding mortgage products will be directed to Movoto.com affiliate, Lower, LLC - a licensed Mortgage Lender (NMLS #1124061), or, based on your location, may be redirected to a participating mortgage marketing partner that may pay Lower, LLC for any consumer contact information provided through this site.