

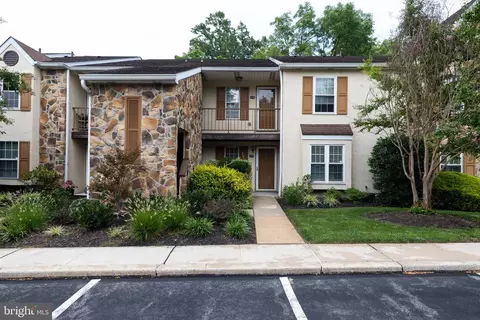
- $300,000
- 1Bd
- 1Ba
- 1,146 Sq Ft
$10K

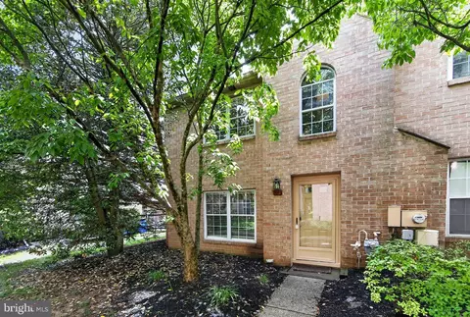
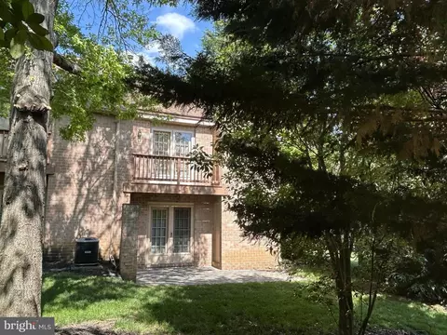
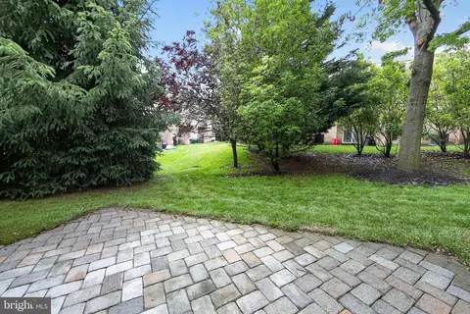
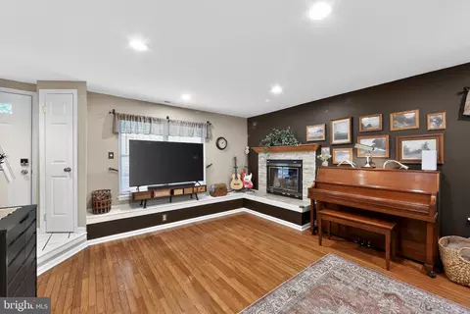
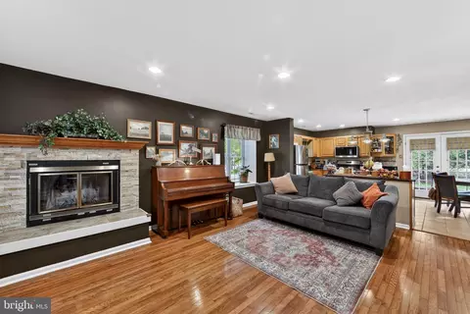
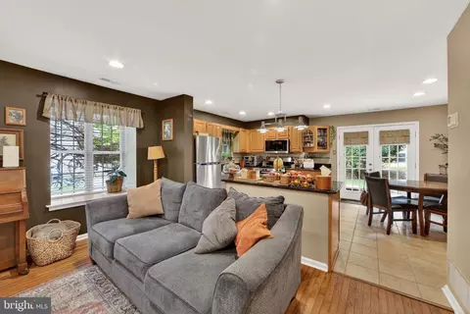
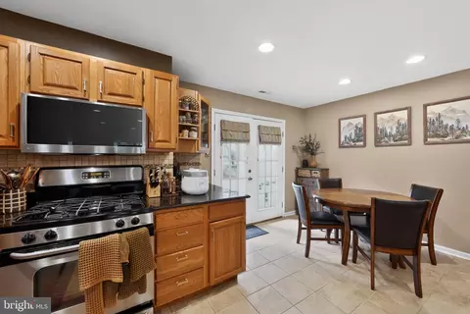
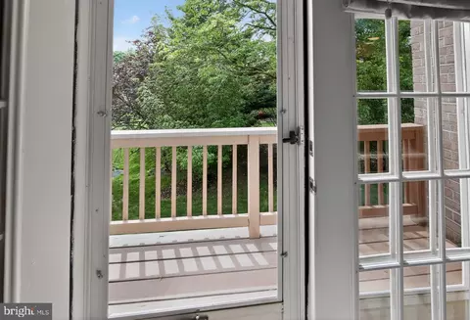
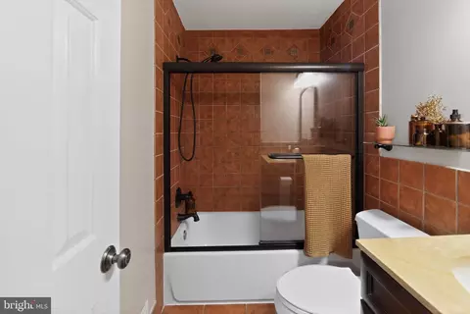
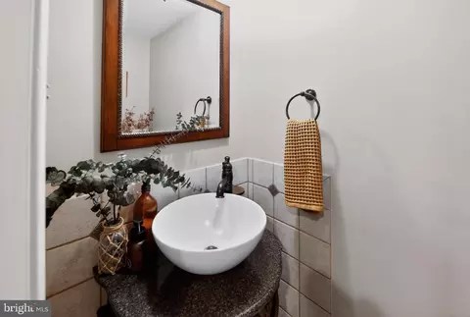
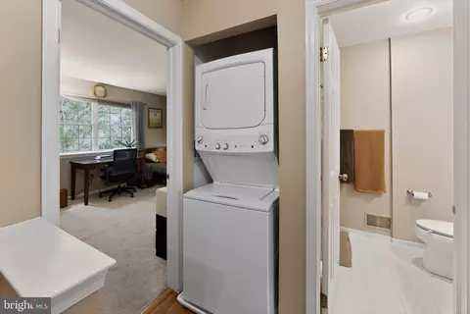
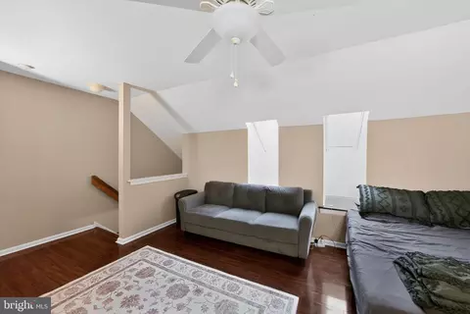
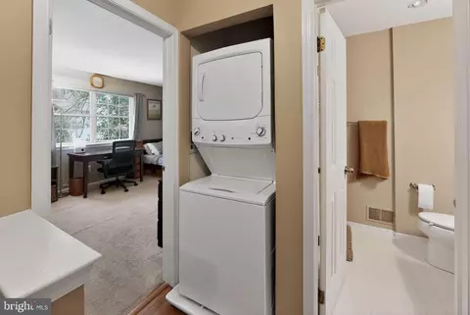
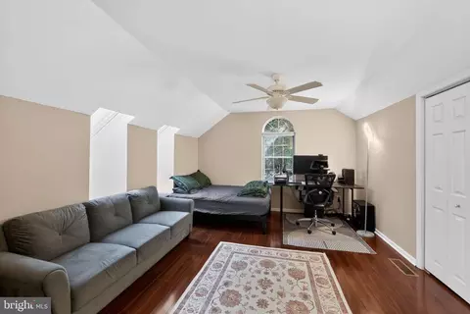
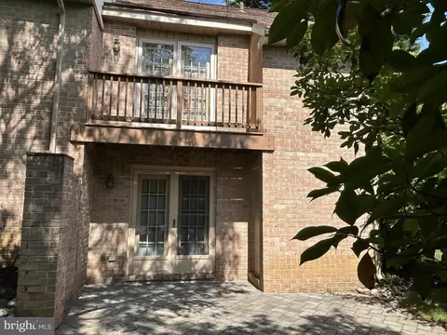
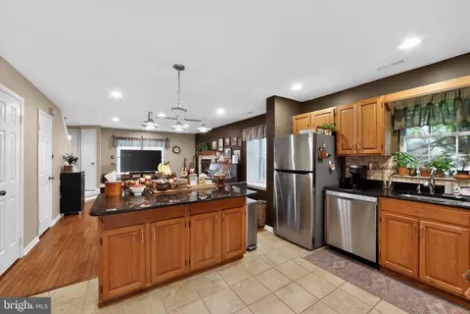
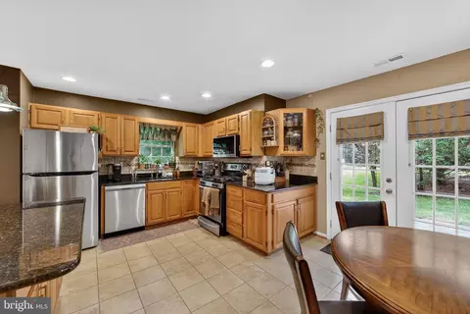
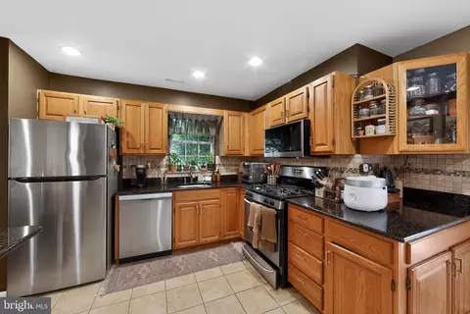
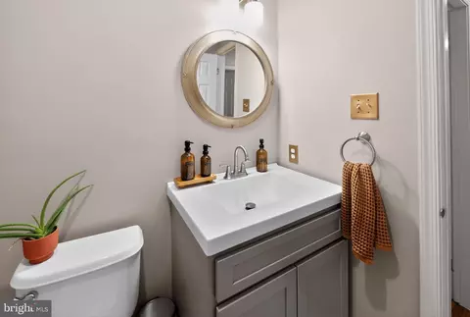
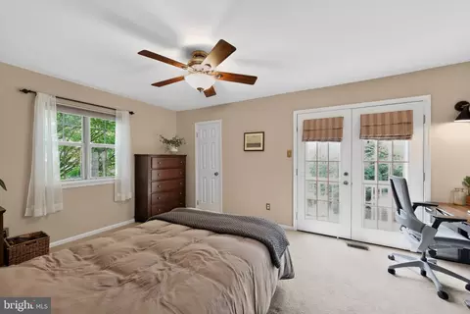
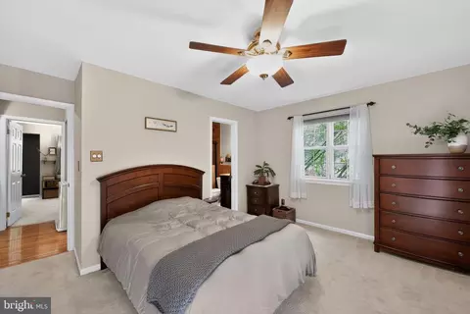
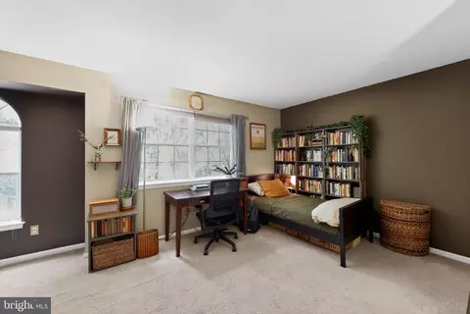
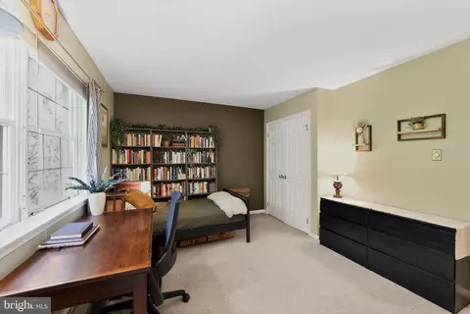
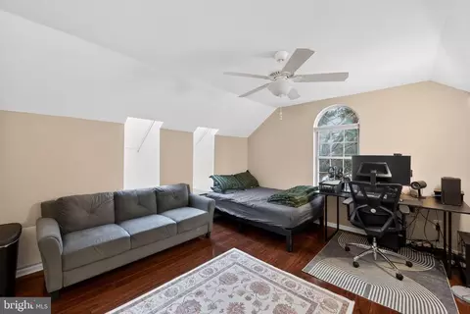
bed
bath
Sqft ($270/Sqft)
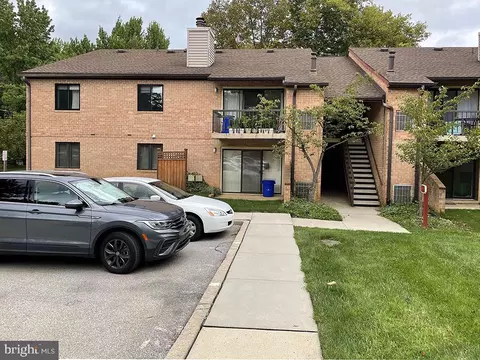
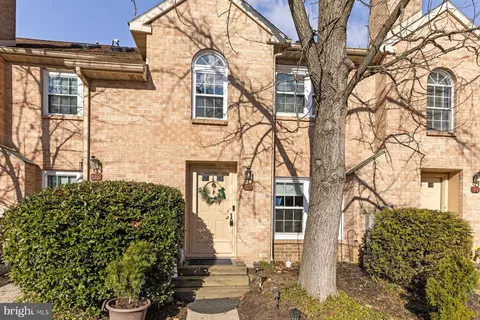
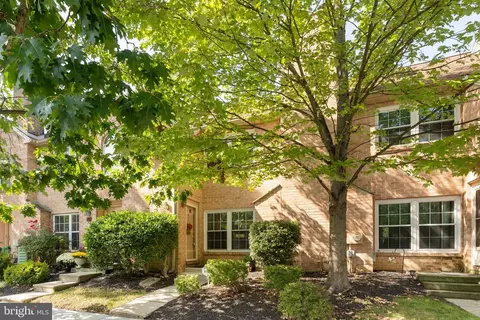
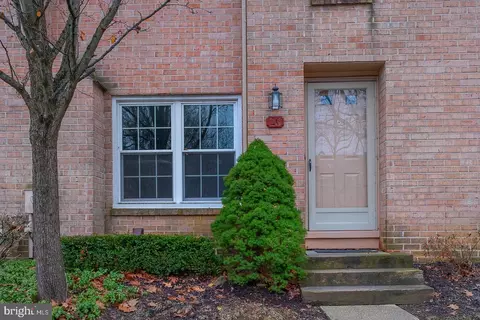
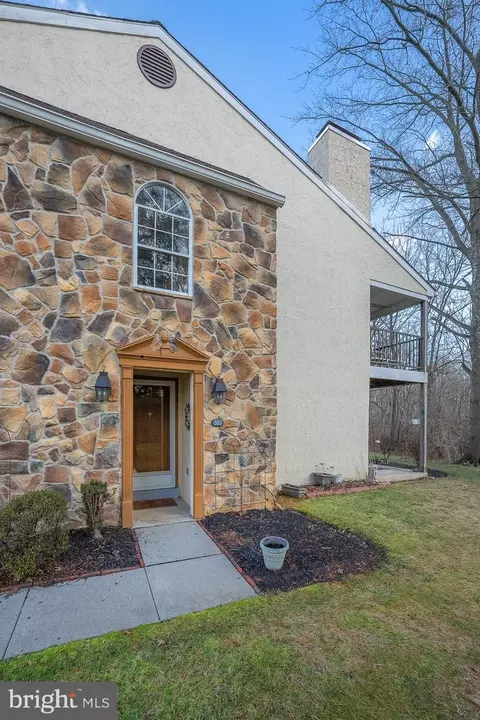
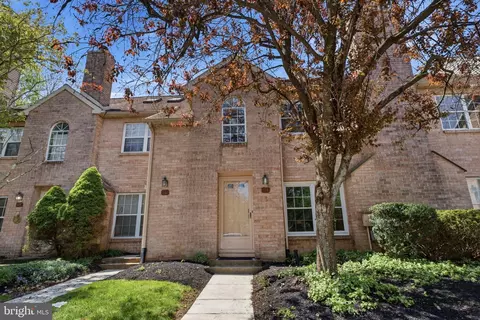
| Property type Townhouse | Neighborhood | Year built 1985 | HOA fee $215/month | Lot size 1,957 Sqft | Movoto estimate |

| Overview | |
| Cooling/AC | Central A/C, Electric |
| Heating | Natural Gas |
| Levels/Style | Traditional |
| Type | Residential |
| Status | Active |
| SqFt | 1743 |
| Lot Size (SqFt) | 1957 |
| Lot Size (Acres) | 0.04 |
| County Tax | 681, Annually |
| City/ Town Tax | 569 |
| School Tax | 3913 |
| Tax: Assessed Value | 131960 |
| Annual Property Tax | 5164 |
| Year Built | 1985 |
| Condition | Good |
| Municipality | TREDYFFRIN TWP |
| HOA Fee | 215, Monthly |
| New Construction (Y/N) | N |
| HOA Name | PENCO MANAGEMENT/STIRLING CHASE |
| Foreclosure (Y/N) | N |
| Interior | |
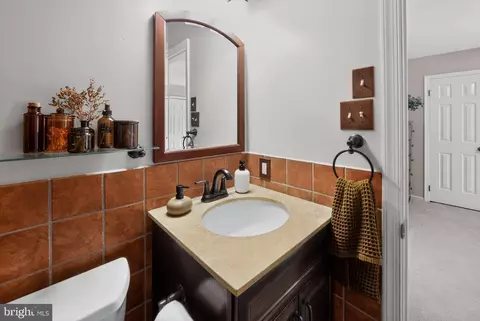
| Total # of Bathrooms | 3 |
| # Full Baths | 2 |
| # Half Baths | 1 |
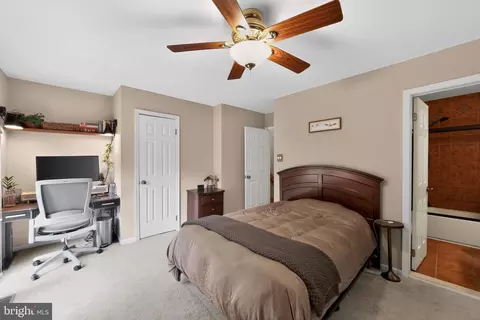
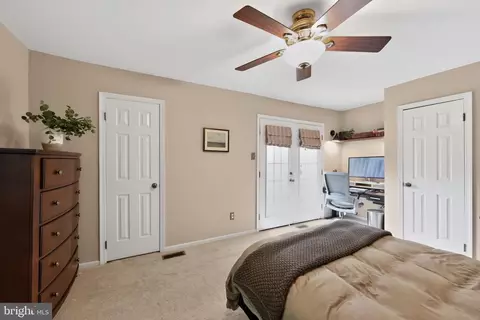
| Total # of Bedrooms | 3 |
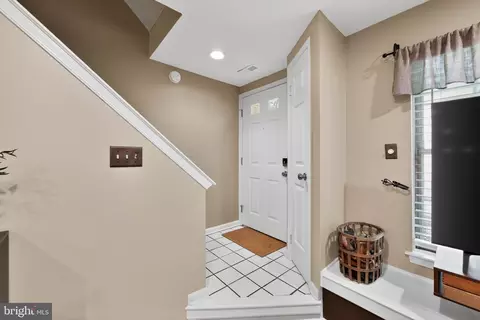
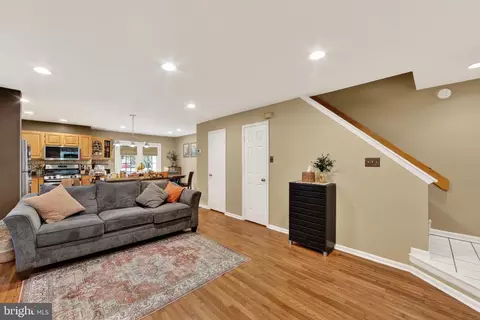
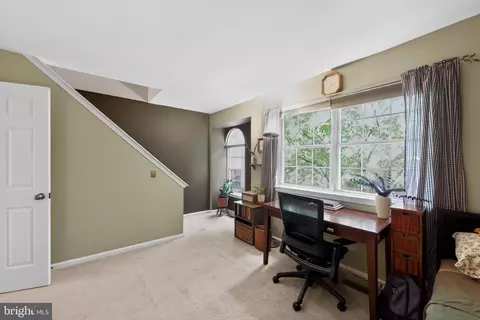
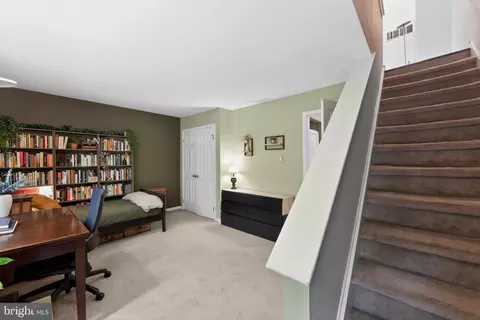
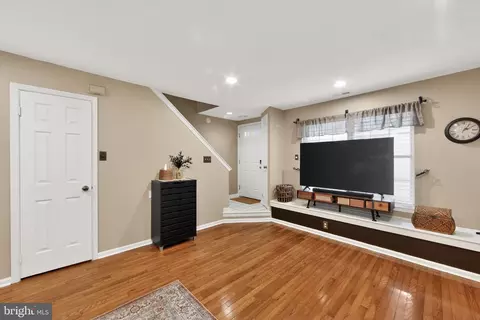
| Other Room(s) | Living Room, Primary Bedroom, Bedroom 2, Bedroom 3, Kitchen, Foyer, Breakfast Room, Bathroom 2, Primary Bathroom, Half Bath |
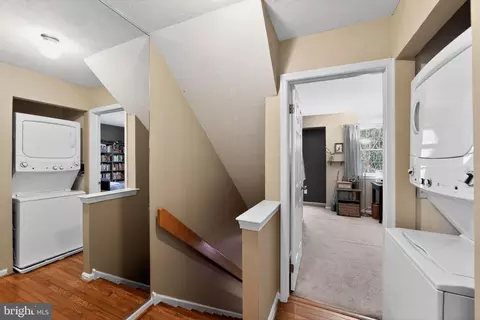
| Laundry | Upper Floor |
| Appliances | Washer, Dryer, Refrigerator, Water Heater, Built-In Microwave, Built-In Range, Oven/Range - Gas |
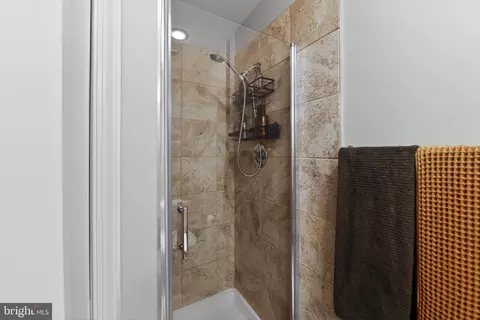
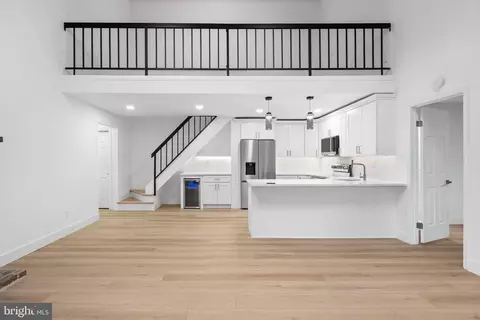
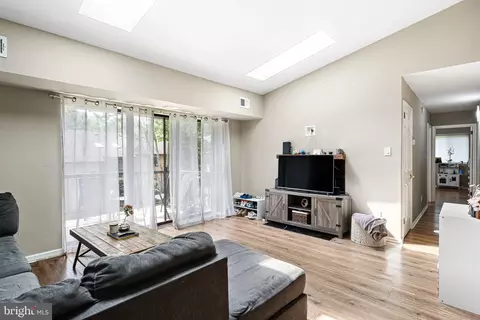
| Interior Features | Bathroom - Tub Shower, Carpet, Ceiling Fan(s), Family Room Off Kitchen, Floor Plan - Traditional, Kitchen - Eat-In, Pantry, Upgraded Countertops, Wood Floors, Skylight(s), Bathroom - Walk-In Shower, Recessed Lighting, Floor Plan - Open |
| Accessibility Features | None |
| Exterior | |
| Roof | Shingle, Pitched |
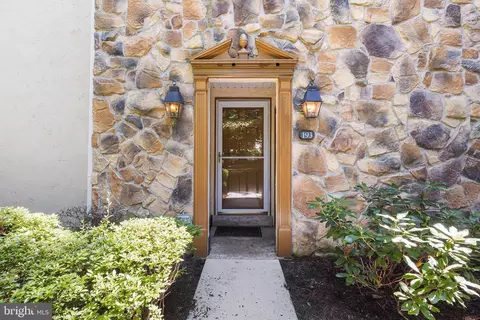
| Construction | Brick |
| Foundation | Concrete Perimeter |
| # Parking Spaces | 1 |
| # Parking Lot Spaces | 1 |
| Parking Desc | Parking Lot |
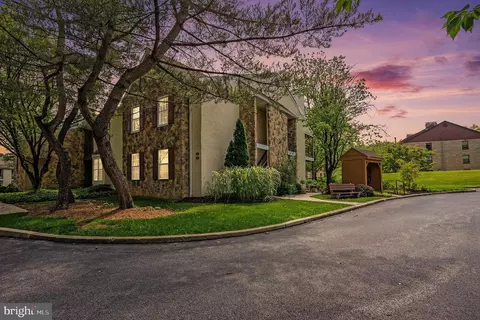
| Exterior Features | Sidewalks, Exterior Lighting |
| Existing Structures | Above Grade, Below Grade |
| Amenities / Utilities | |
| Sewer/ Septic | Public Sewer |
| Pool | No Pool |
| Security Features | Smoke Detector |
| Location | |
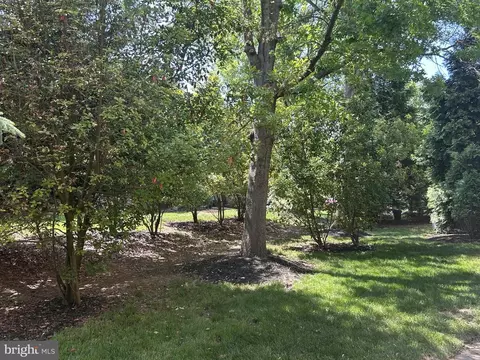
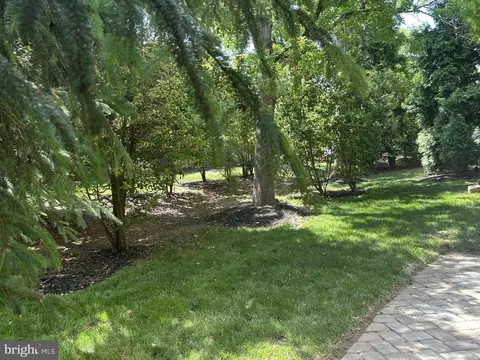
| View | Garden/Lawn |
| Subdivision | CHESTERBROOK |
| Water Source | Public |
| Senior Community (Y/N) | N |
| High School | CONESTOGA SENIOR |
| Elementary School | VALLEY FORGE |
| School District | TREDYFFRIN-EASTTOWN |
| Middle School | VALLEY FORGE |
| Directions | Harrison Road To Rampart |
| Zoning | RESIDENTIAL, Residential |



$260,000
$249,900
$1,139,000
$549,500
$1,350,000
$999,450
$315,990
$597,498
$370,000
$229,900
$439,990
$420,000
$380,000
$454,950
$199,900
$300,000
$349,900
$259,950
$739,500
$644,900
$1,635,000
$380,000
$472,500
$444,500
$207,500
$235,000
$1,375,000
$334,450
$220,000