Movoto Real Estate
Sold on 08/24/2020

256 W Valley Rd, Wayne, PA 19087

$1,560,700

Last sold 08/24/2020 for $985K

  • 5

    bed

  • 4

    bath

  • 3,610

    Sqft ($273/Sqft)

House not for sale

About 256 W Valley Rd

Property type House
Year built 1962
HOA fee $0/month
Lot size 0.69 Acre
Movoto estimate
Parking 2 garage spaces
Property description
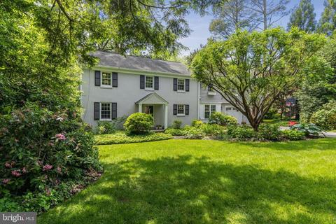
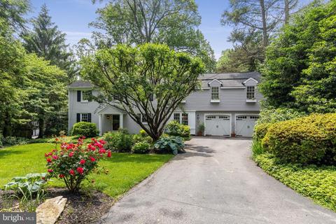
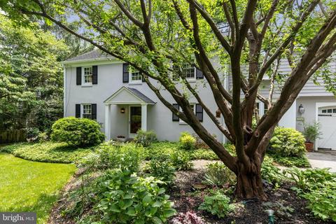
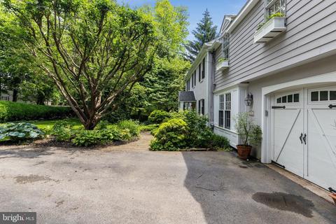
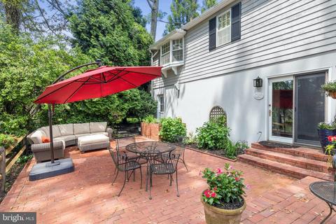
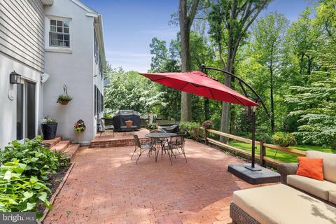
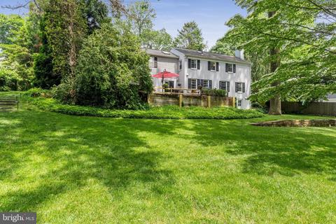
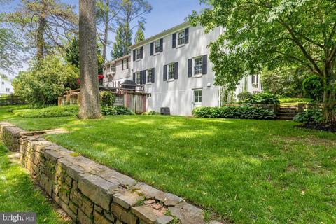
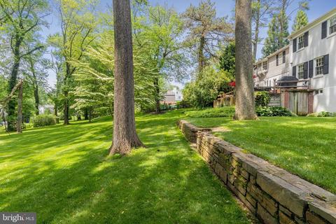
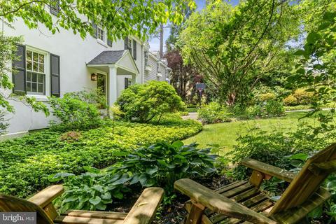
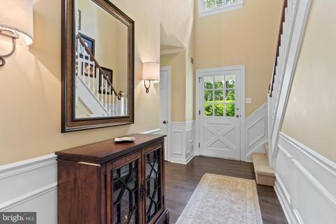
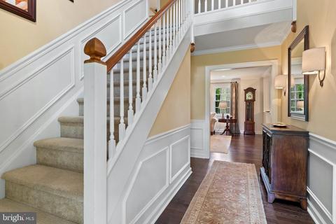
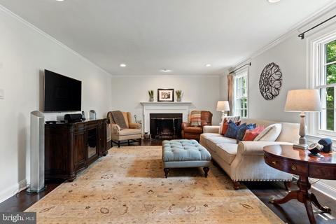
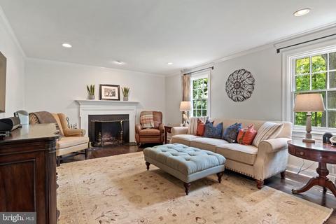
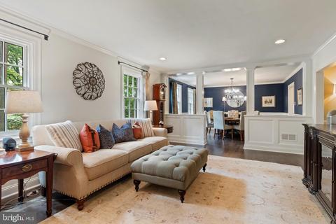
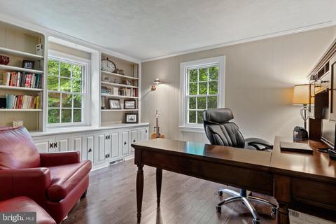
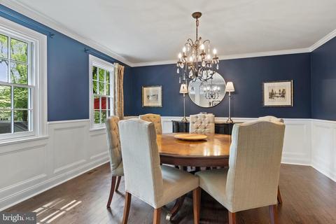
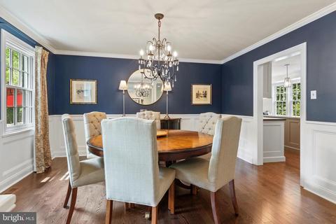
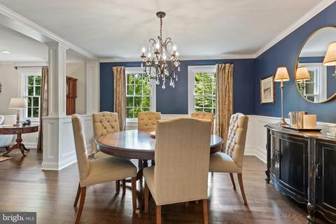
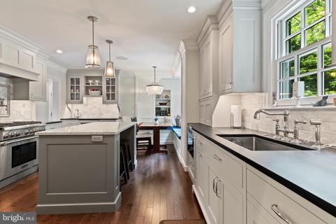
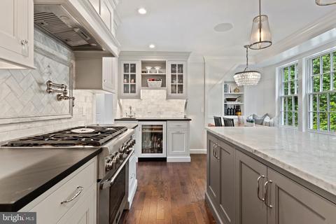
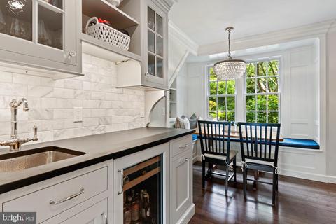
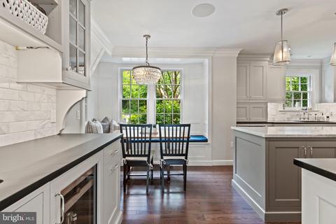
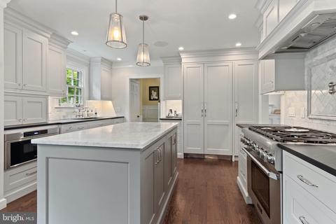
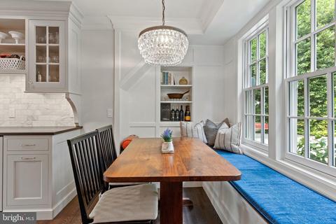
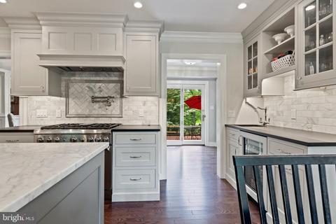
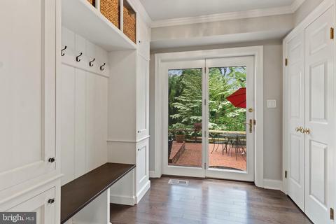
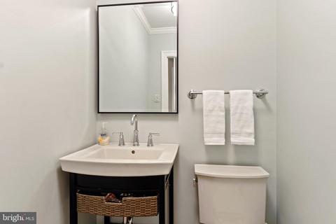
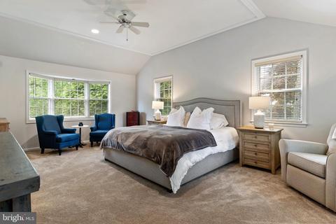
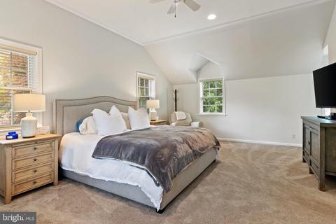
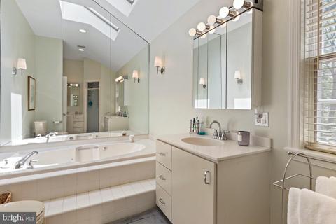
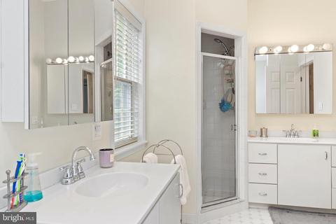
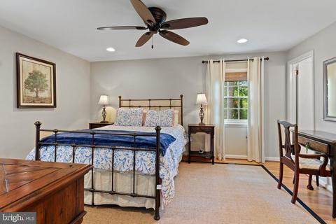
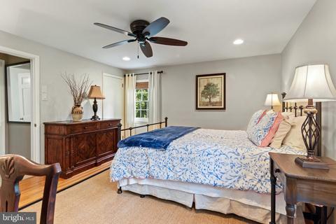
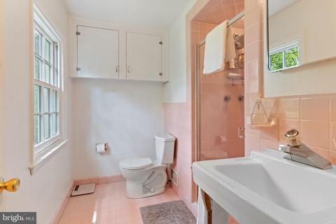
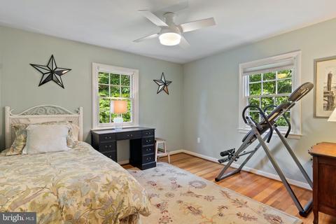
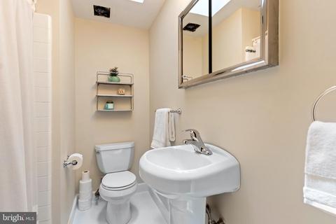
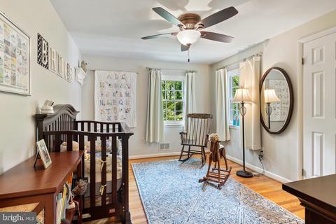
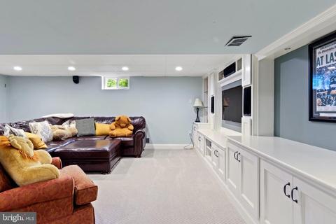
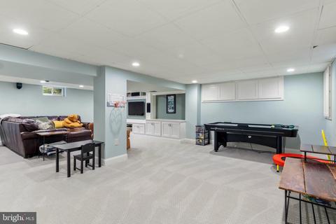
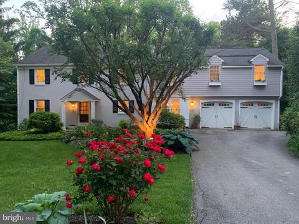
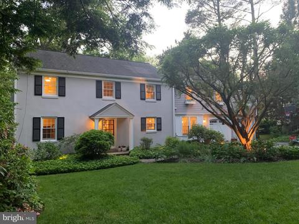
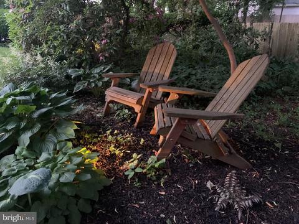
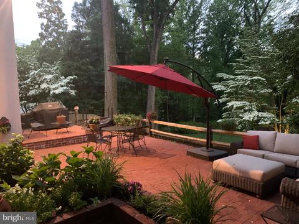
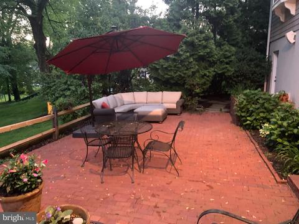
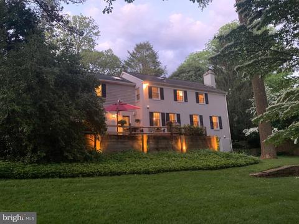
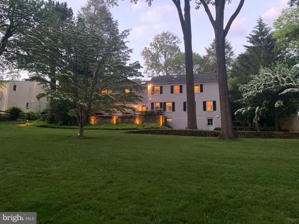
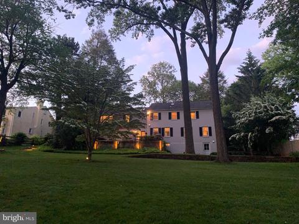
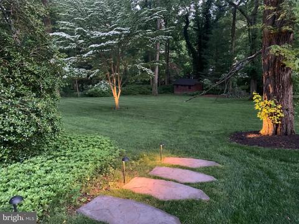
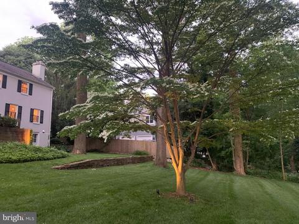
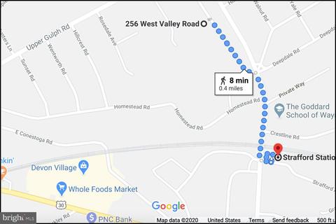
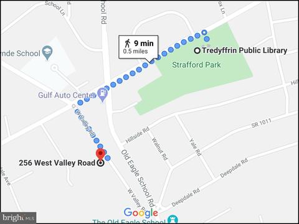
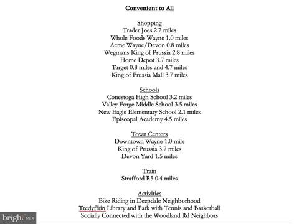
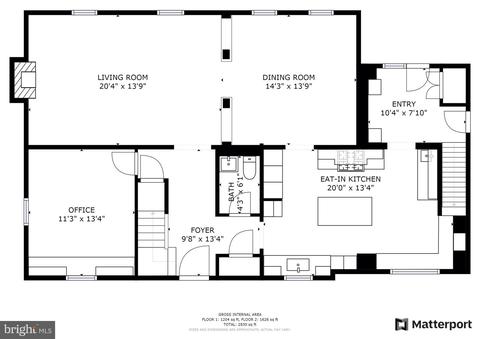
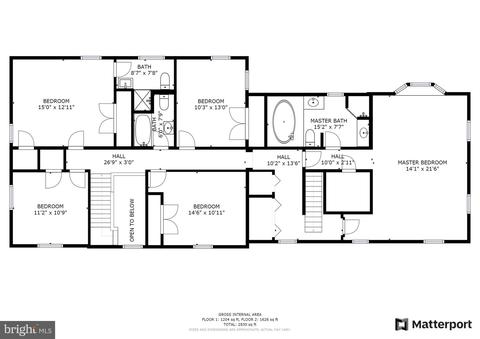
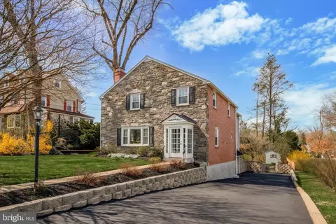
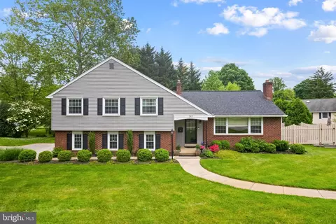
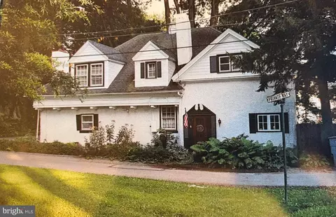
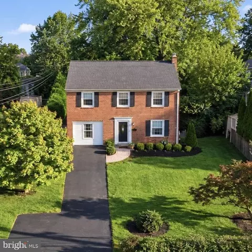
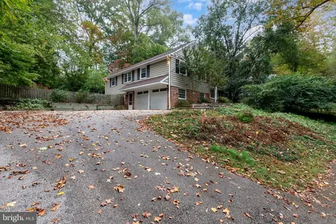
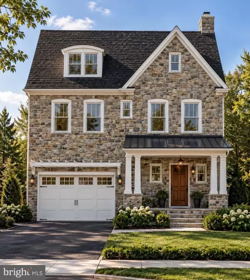
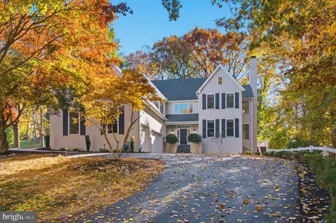
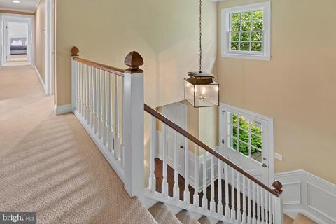
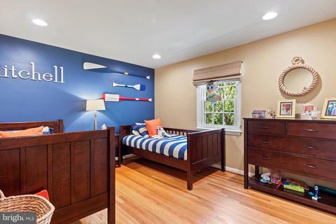
Welcome to 256 W Valley Rd in Wayne, a beautifully updated center hall colonial in a 8-minute walk-to the R5 train station location. Pull down the one-way street and you will find a lovely welcoming group of homes with close proximity to all shopping, dining and activities of the MainLine. This home oozes with curb appeal with beautiful mature landscaping and specimen plantings. Enter the front door and find the beautiful two-story entry and newer hardwood floors throughout the first level. The current owners have made many updates and improvements to the house (new hardwood floors, new windows, new lighting fixtures, recessed lighting, fresh paint, gourmet kitchen, etc). Flow back through the foyer to the large living room with recessed lights and a fireplace. A paneled office with custom builtins is away from the bustle allowing great work-from-home privacy. The dining room was opened to the living room and wainscoting and crown molding was added. From the dining room flow easily to the remodeled kitchen. Wow! This gourmet kitchen is amazing. There are loads of custom cabinetry with under and in cabinet lighting, a built-in refrigerator, a large island with a marble countertop, a butler's pantry, and a breakfast nook and perimeter countertops in quartzite. The cabinets are high end custom built cabinets with inset drawers and doors with many customized details such as spice racks, knife storage, etc. The appliances are high-end Thermador appliances. There is a main sink and a sink in the butler's pantry and the cold water spigot has filtered water for your drinking needs. Flow back to the custom builtins in the mudroom where there is also a large storage closet, access to the rear patio, and inside access to the garage. There are back stairs here to the not-original-to-the-home master suite. Up the main staircase you will find 4 generously sized bedrooms with large closets. The original owners suite boasts two closets and in-suite bathroom. The three family bedrooms are serviced by a freshened and neutral hall bathroom. The current master suite has a large walk-in closet and a large master bathroom and a large master bedroom with vaulted ceiling. The lower level was refinished recently with newer lighting, carpeting, custom built-ins . There is an unfinished portion for storage and a utility bench. Outside access is available in this lower level. The yard for this property is spectacular! The owners have greatly improved the utility of the yard by removing many trees, clearing pachysandra, grading and reseeding the yard. The landscape lighting really showcases some of the specular trees on the property.. The one tree that fell in the recent storms will be removed. Other new items to know: 2 new HVAC systems, conversion to natural gas from oil, and oil tank removed, newer water heater, new PELLA windows in 2015 (except master bedroom which were done at time of the addition), newer carpet in the master bedroom, recessed lighting in two bedrooms and living room,. The newer (4 years) shed in the rear yard is quite spacious allowing for storage of the lawn mower, bikes and other things. The West Valley and the Woodland Rd homeowners (most the ladies) have group chat were the plan social events and other activities as well as to help one another with needs that might come up. The community has an annual progressive dinner in June, a block party in September, a Happy Hour before Halloween Trick or Treating, They had hosted the Easter Egg Hunt and there multiple "themed" parties throughout the year. It is a genuine community feel. The location is quite nice for other activities. Ride your bike over to the Deepdale neighborhood or to the Tredyffrin Library and Park for activities such as tennis and basketball. Sidewalks connect West Valley to Upper Gulph and then to Old Eagle School Road. Come for a visit today!
Listed by
Listing Agent - Betty Angelucci
Listing Office - BHHS Fox & Roach Wayne-Devon
Source: Bright MLS mls logo
MLS#PACT507962 • last updated 3 years ago
Movoto checked Bright MLS for data 6 minutes ago
Overview
Cooling/AC Central A/C, Electric
Heating Natural Gas
Levels/Style Colonial
Type Residential
Virtual Tour N/A
Status Closed
SqFt 3610
Lot Size (SqFt) 29920
Lot Size (Acres) 0.69
County Tax 1411, Annually
City/ Town Tax 807
School Tax 7912
Tax: Assessed Value 322930
Annual Property Tax 10130
Year Built 1962
Municipality TREDYFFRIN TWP
New Construction (Y/N) N
Foreclosure (Y/N) N
Interior
Total # of Bathrooms 4
# Full Baths 3
# Half Baths 1
Total # of Bedrooms 5
Basement Full
Other Room(s) Living Room, Dining Room, Primary Bedroom, Bedroom 2, Bedroom 3, Bedroom 4, Bedroom 5, Kitchen, Foyer, Mud Room, Office, Recreation Room, Storage Room, Bathroom 2, Bathroom 3, Primary Bathroom
Laundry Upper Floor
Window Features Replacement
Accessibility Features None
Exterior
Roof Architectural Shingle
Garage Desc Inside Access
Parking Desc Paved Driveway, Attached Garage
# Garage Spaces 2
# Parking Spaces 2
# Attached Garage Spaces 2
Existing Structures Above Grade, Below Grade
Amenities / Utilities
Sewer/ Septic Public Sewer
Pool No Pool
Inclusions Washer Dryer Refrigerator In AS IS Condition With No Monetary Value For Mortgage Purposes.
Location
Subdivision NONE AVAILABLE
Water Source Public
Senior Community (Y/N) N
High School CONESTOGA
Elementary School NEW EAGLE
School District TREDYFFRIN-EASTTOWN
Middle School VALLEY FORGE
Directions West Valley Road Between Upper Gulph Road And Old Eagle School Rd. Enter The One-way From Upper Gulph And The House Is On The Righthand Side.
Zoning R1
$1.56M
Range: $1.42M-$1.7M
Last 30 days 
  • Sep 2020
    Public Records
  • Sep 2, 2020 Sold
    $985,000
  • Aug 2020
    mls logo MLS # PACT507962
  • Aug 29, 2020 Sold
    $985,000 (+1.0%)
  • Jun 28, 2020 Pending
    —
  • Jun 21, 2020 Active
    —
  • Jun 17, 2020 Listed
    —
  • Jun 10, 2020 Active
    —
  • Jun 7, 2020 Listed
    $975,000 (+30.9%)
  • Jul 2012
    Public Records
  • Jul 23, 2012 Sold
    $745,000
  • Jul 2012
    mls logo MLS # 1003946856
  • Jul 16, 2012 Sold
    $745,000 (-3.9%)
  • May 2, 2012 Listed
    $775,000
  • Year Property taxes Tax assessment
  • 2026
    $12,715 +3.9%
    $324,900
  • 2025
    $12,237 +6.9%
    $324,900
  • 2024
    $11,444 +7.1%
    $324,900 +0.61%
  • 2023
    $10,685 +2.6%
    $322,930
  • 2022
    $10,409 +8.4%
    $322,930
  • 2020
    $9,601
    $322,930
  • 2019
    $9,601
    $322,930
  • 2018
    $9,601 +1.9%
    $322,930
  • 2017
    $9,425
    $322,930
  • 256 W Valley Rd
    $985K
  • —
  • 19087
    $925K -2% y/y
  • Wayne
    $999K -6% y/y
No chart available
Statistics calculated by Movoto
Est. value Bed/bath Sqft mi
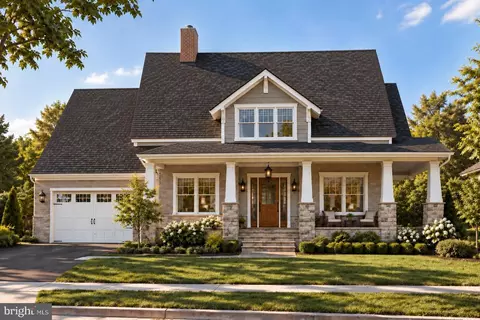
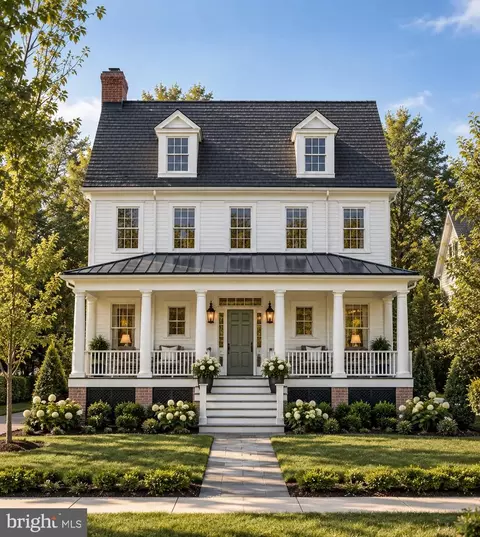
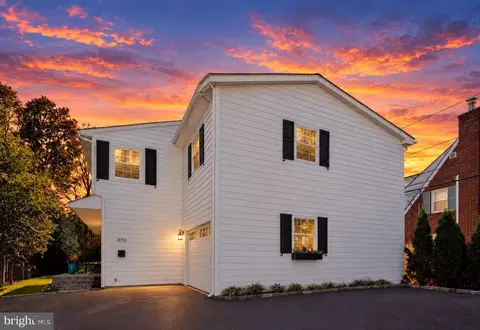
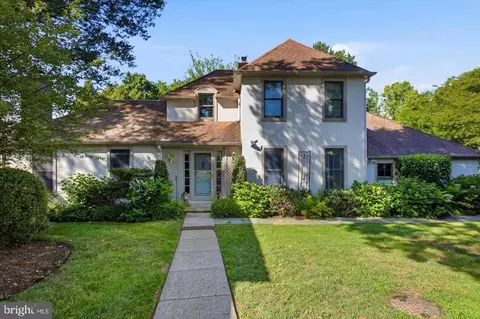
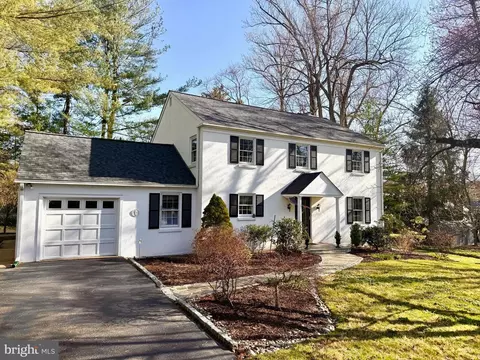
266 W Valley Rd, Wayne, PA 19087 $1,541,100 4/3 3,546 0.02
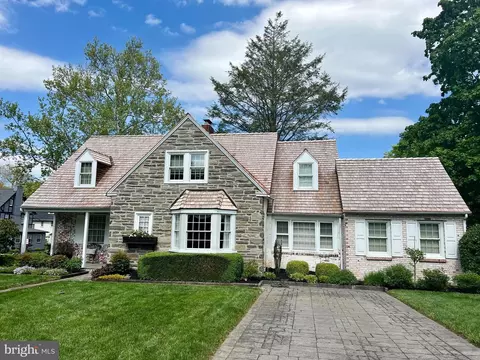
248 W Valley Rd, Wayne, PA 19087 $1,844,700 5/4 4,880 0.02
242 W Valley Rd, Wayne, PA 19087 $2,044,200 4/4 4,144 0.04
255 W Valley Rd, Wayne, PA 19087 $1,059,500 5/3 3,345 0.04
265 W Valley Rd, Wayne, PA 19087 $1,153,200 4/2 2,910 0.04
261 Woodland Rd, Wayne, PA 19087 $1,418,400 4/2 3,600 0.05
251 Woodland Rd, Wayne, PA 19087 $1,356,700 4/2 3,825 0.05
242 Old Eagle School Rd, Wayne, PA 19087 $1,552,300 5/3 3,644 0.05

Estimated values are based on public record data and automated valuation models. Values are not guaranteed and may not reflect current market conditions.
Thinking of selling? Get a Cash Offer.

  • A smooth, fast sale
  • Skip staging and repairs
  • No strings attached
8/10
Devon El School
public Grades K-4
Tredyffrin-Easttown School District
8/10
Tredyffrin-Easttown Middle School
public Grades 5-8
Tredyffrin-Easttown School District
9/10
Conestoga Senior High School
public Grades 9-12
Tredyffrin-Easttown School District
Source: GreatSchools.org © 2026. All rights reserved.

Around the neighborhood

Explore everything this neighborhood has to offer.
By entering my info and clicking Ask a Question, I am providing my e-signature and express written consent to receive marketing emails, calls, and texts (including via automatic telephone dialing systems, AI generative, artificial or pre-recorded voice technology) relating to my inquiry from Movoto (and parties calling/messaging on their behalf) even if my number appears on the company, state, or national Do Not Call Registry. You also agree to ourTerms and Conditions and Privacy Policy. Consent not required to receive services (call 1-844-420-1270 to be connected without providing consent).

Nearby recently sold homes in Wayne, PA

Nearby homes for sale in Wayne, PA

Newest listings in 19087

  • Real Estate
  • PA
  • Delaware County
  • Wayne
  • 19087
  • 256 W Valley Rd
Meet with a real estate agent today (844) 430-0869
The multiple listing information is provided by BRIGHT MLS. IDX information is provided exclusively for consumers’ personal, non-commercial use and that it may not be used for any purpose other than to identify prospective properties consumers may be interested in purchasing. Information deemed reliable but not guaranteed to be accurate. Buyer to verify all information. The information provided is for consumers' personal, non-commercial use and may not be used for any purpose other than to identify prospective properties consumers may be interested in purchasing. Listing information updated every 15 minutes. Terms of use & Privacy Policy, California Privacy Info. Copyright © 2005 - 2026 Movoto, Inc. All rights reserved. Equal Housing Opportunity CalDRE CalDRE #01517281
Movoto Real Estate is committed to ensuring accessibility for individuals with disabilities. We are continuously working to improve the accessibility of our web experience for everyone. We welcome feedback and accommodation requests, please submit them here.
© 2026 BRIGHT, All Rights Reserved
Information Deemed Reliable But Not Guaranteed
The data relating to real estate for sale on this website appears in part through the BRIGHT Internet Data Exchange program, a voluntary cooperative exchange of property listing data between licensed real estate brokerage firms in which Movoto participates, and is provided by BRIGHT through a licensing agreement.The information provided by this website is for the personal, non-commercial use of consumers and may not be used for any purpose other than to identify prospective properties consumers may be interested in purchasing. Data last updated: 11/19/2026. Some properties which appear for sale on this website may no longer be available because they are under contract, have Closedor are no longer being offered for sale. Some real estate firms do not participate in IDX and their listings do not appear on this website. Some properties listed with participating firms do not appear on this website at the request of the seller. This home sale information is not to be construed as an appraisal and may not be used as such for any purpose. BRIGHTMLS is the (or a) provider of this home sale information and has compiled content from various sources. Some properties represented may not have actually solddue to reporting errors.
Requests for information regarding mortgage products will be directed to Movoto.com affiliate, Lower, LLC - a licensed Mortgage Lender (NMLS #1124061), or, based on your location, may be redirected to a participating mortgage marketing partner that may pay Lower, LLC for any consumer contact information provided through this site.