
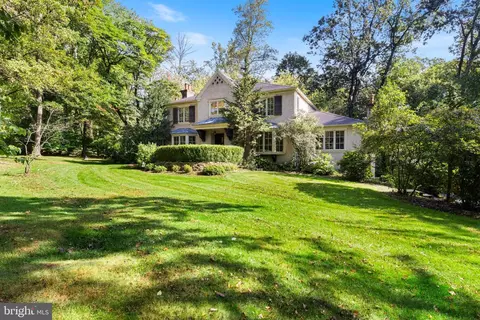
- $1,350,000
- 5Bd
- 5Ba
- 4,008 Sq Ft
SOLD

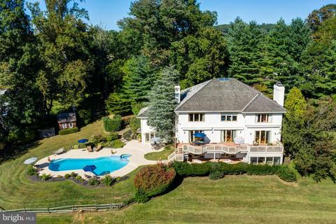
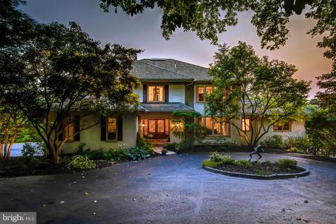
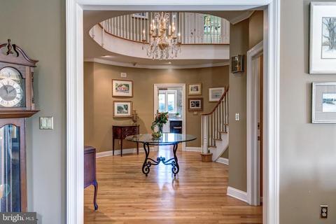
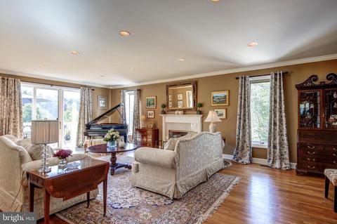
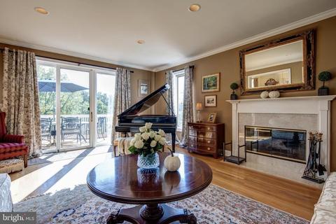
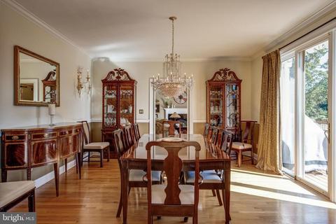
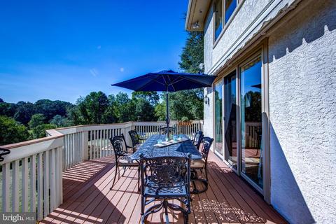
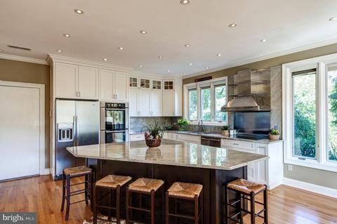
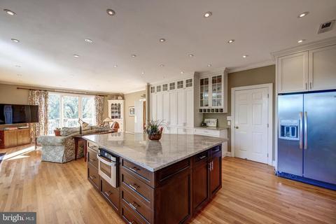
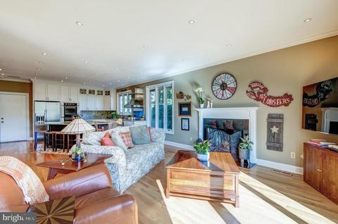
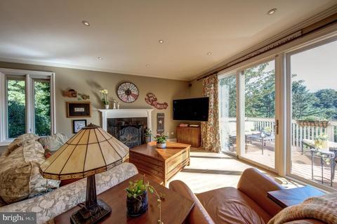
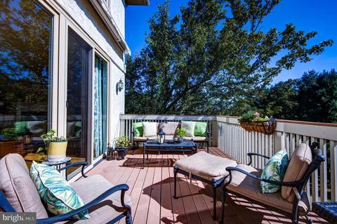
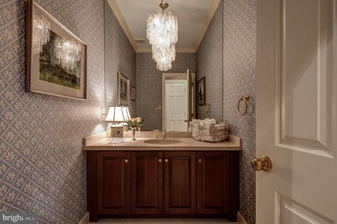
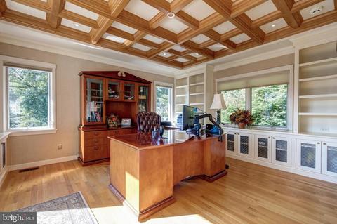
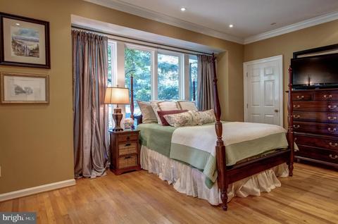
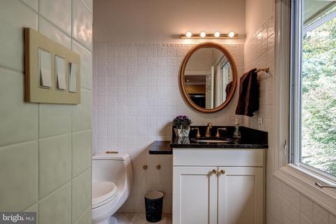
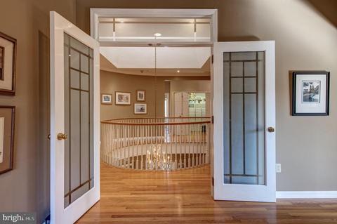
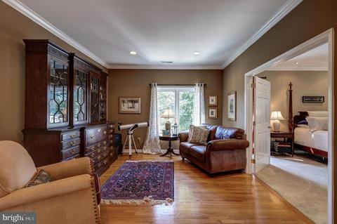
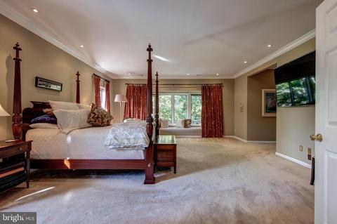
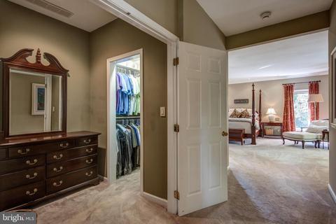
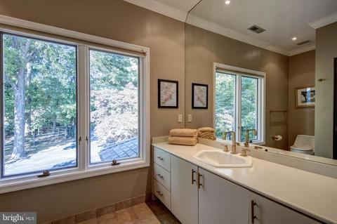
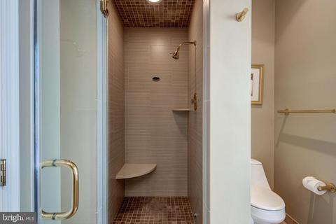
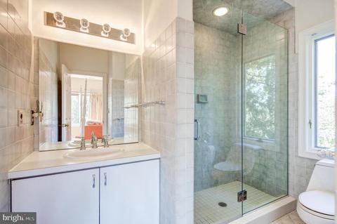
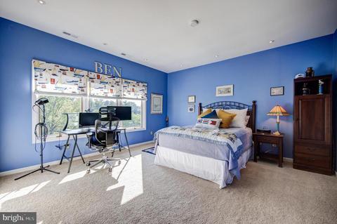
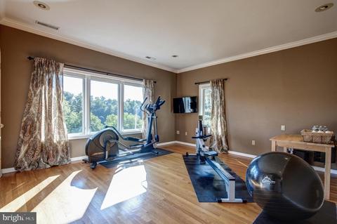
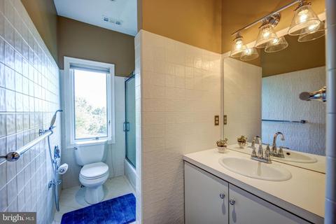
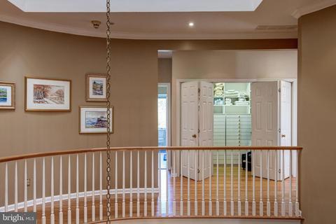
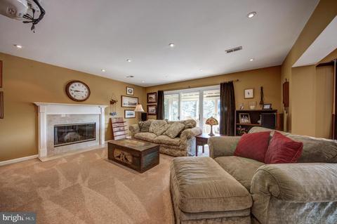
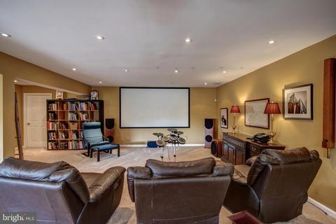
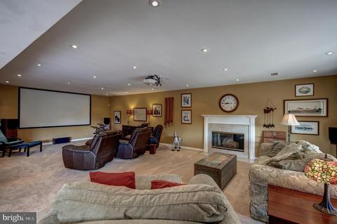
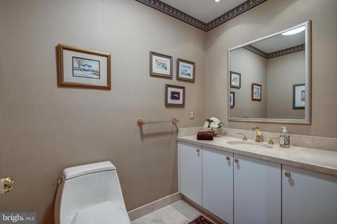
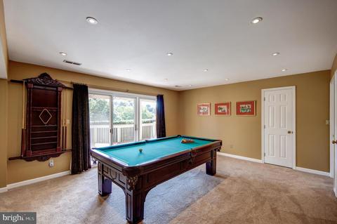
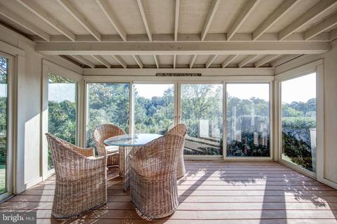
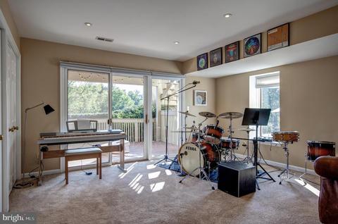
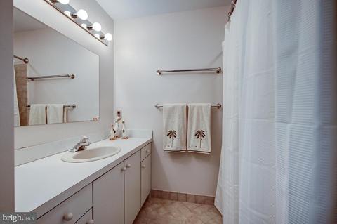
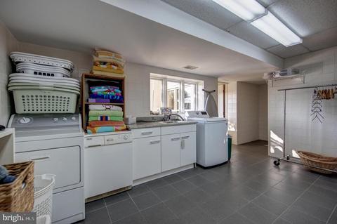
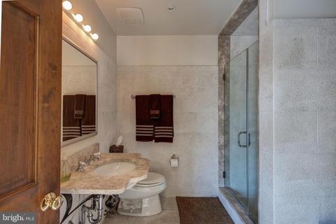
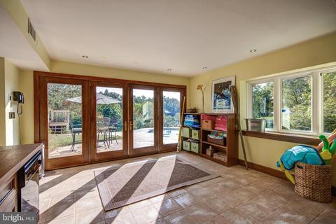
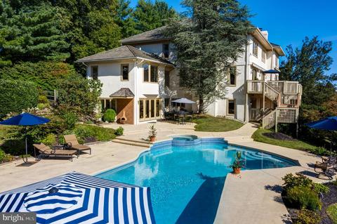
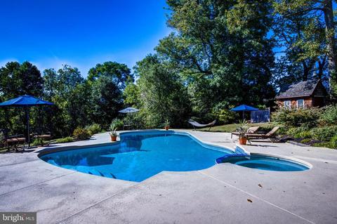
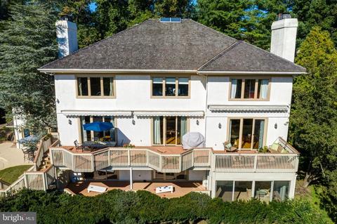
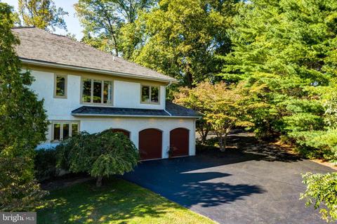
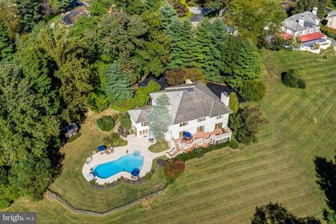
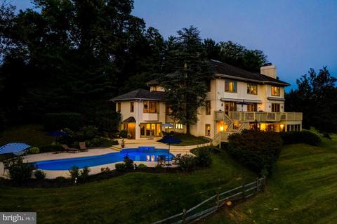
Last sold 04/30/2021 for $1.43M
bed
bath
Sqft ($217/Sqft)
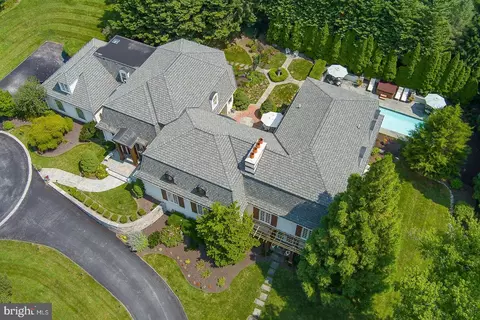
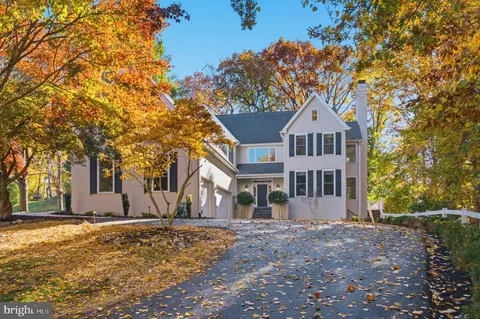
| Property type House | Neighborhood | Year built 1991 | HOA fee $121/month | Lot size 1.49 Acre | Movoto estimate | Parking 3 garage spaces |

| Overview | |
| Cooling/AC | Central A/C, Electric |
| Heating | Natural Gas |
| Levels/Style | Colonial |
| Type | Residential |
| Virtual Tour | N/A |
| Status | Closed |
| SqFt | 6601 |
| Lot Size (SqFt) | 64687 |
| Lot Size (Acres) | 1.49 |
| County Tax | 3857, Annually |
| City/ Town Tax | 2937 |
| School Tax | 22270 |
| Tax: Assessed Value | 1286200 |
| Annual Property Tax | 29064 |
| Year Built | 1991 |
| Condition | Very Good |
| Municipality | RADNOR TWP |
| HOA Fee | 1450, Annually |
| New Construction (Y/N) | N |
| HOA Name | RAVENSCLIFF-ROUNDHILL HOMEOWNERS ASSOC. |
| Foreclosure (Y/N) | N |
| Interior | |
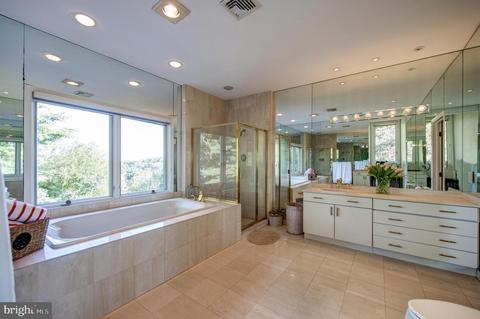
| Total # of Bathrooms | 9 |
| # Full Baths | 7 |
| # Half Baths | 2 |
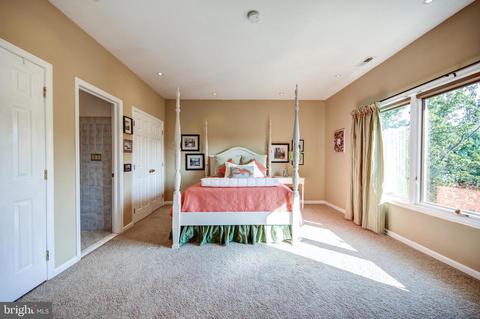
| Total # of Bedrooms | 7 |
| Basement | Full, Daylight, Full, Fully Finished |
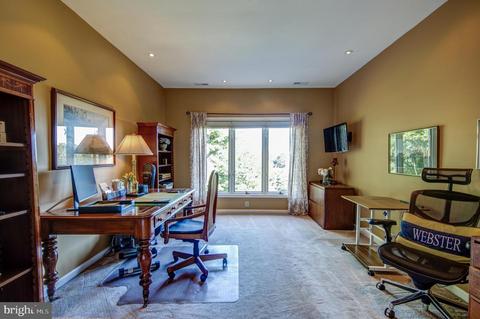
| Other Room(s) | Living Room, Dining Room, Sitting Room, Bedroom 2, Bedroom 3, Bedroom 4, Bedroom 5, Kitchen, Family Room, Foyer, Bedroom 1, Great Room, In-Law/auPair/Suite, Laundry, Office, Storage Room, Workshop, Media Room, Bathroom 1, Bathroom 2, Bathroom 3, Bonus Room, Full Bath, Screened Porch |
| Appliances | Oven - Double, Range Hood, Oven/Range - Electric, Stainless Steel Appliances, Refrigerator, Extra Refrigerator/Freezer, Cooktop, Disposal, Dryer - Front Loading, Washer, Water Heater |
| Window Features | Double Pane |
| Fireplace | Wood |
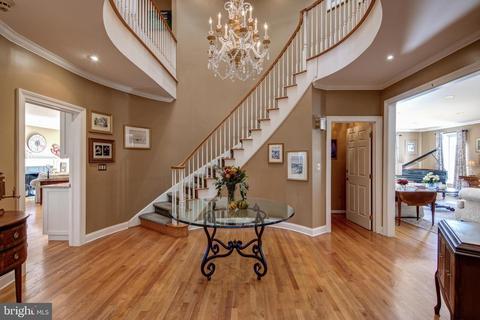
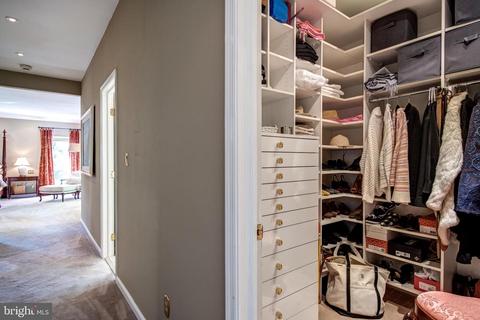
| Interior Features | 2nd Kitchen, Chair Railings, Crown Moldings, Curved Staircase, Family Room Off Kitchen, Formal/Separate Dining Room, Kitchen - Island, Kitchen - Eat-In, Recessed Lighting, Upgraded Countertops, Walk-in Closet(s), Wood Floors, Kitchenette, Window Treatments, Carpet |
| Accessibility Features | None |
| Exterior | |
| Roof | Shingle |
| Construction | Stucco |
| Garage Desc | Garage - Side Entry, Inside Access, Built In |
| Parking Desc | Attached Garage, Driveway |
| # Garage Spaces | 3 |
| # Parking Spaces | 9 |
| # Attached Garage Spaces | 3 |
| # Driveway Spaces | 6 |
| Exterior Features | Awning(s), Exterior Lighting, Extensive Hardscape, Water Fountains, Street Lights |
| Existing Structures | Above Grade, Below Grade, Shed |
| Lot Desc | Flag |
| Amenities / Utilities | |
| Utilities | Under Ground |
| Sewer/ Septic | Public Sewer |
| Electricity | 200+ Amp Service |
| Pool | Yes - Personal |
| Security Features | Security System |
| Location | |
| Subdivision | RAVENSCLIFF |
| Water Source | Public |
| Senior Community (Y/N) | N |
| School District | RADNOR TOWNSHIP |
| Directions | Take South Wayne Ave To Left On Conestoga Rd - Make Immediate Right Onto Brooke Rd. Follow Brooke Rd To Right On Ravenscliff Rd To #242 ( Marked On Mailbox )- Home Is Set Back Long Driveway From The Road. |
| Zoning | R |
MLS # PADE527668 MLS # 4155988
| Est. value | Bed/bath | Sqft | mi | |
|---|---|---|---|---|
| 240 Ravenscliff Rd, Wayne, PA 19087 | $1,864,000 | 4/3 | 4,470 | 0.03 |
| 244 Ravenscliff Rd, Wayne, PA 19087 | $1,707,000 | 4/3 | 3,942 | 0.05 |
| 238 Ravenscliff Rd, Wayne, PA 19087 | $2,337,800 | 3/2 | 4,504 | 0.05 |
| 25 Valley Forge Rd, St Davids, PA 19087 | $1,527,000 | 3/2 | 3,600 | 0.05 |
| 15 Valley Forge Rd, Wayne, PA 19087 | $1,400,900 | 5/5 | 5,100 | 0.06 |
| 236 Ravenscliff Rd, Radnor, PA 19087 | $2,159,000 | 5/3 | 3,302 | 0.07 |
| 223 Ravenscliff Rd, Wayne, PA 19087 | $2,050,700 | 3/2 | 5,289 | 0.07 |
| 246 Ravenscliff Rd, St Davids, PA 19087 | $2,307,000 | 4/2 | 4,116 | 0.08 |
Estimated values are based on public record data and automated valuation models. Values are not guaranteed and may not reflect current market conditions.
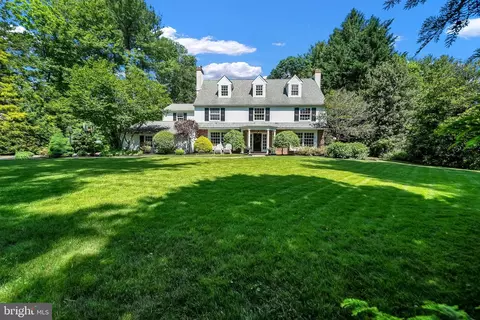

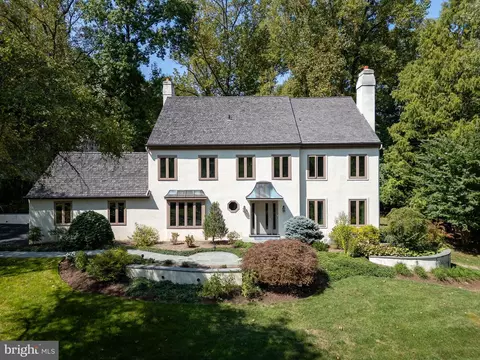

$260,000
$249,900
$1,139,000
$549,500
$1,350,000
$999,450
$315,990
$597,498
$370,000
$229,900
$439,990
$420,000
$380,000
$454,950
$199,900
$300,000
$349,900
$259,950
$739,500
$644,900
$1,635,000
$380,000
$472,500
$444,500
$207,500
$235,000
$1,375,000
$334,450
$220,000