Movoto Real Estate
  • Exterior
  • Kitchen
  • Other
  • Bath
  • Living

67 Coventry Rd, Wayne, NJ 07470

$739,000
  • 4

    bed

  • 3

    bath

House for sale 27 days
$45.9K price drop

About 67 Coventry Rd

Property type House
Year built 1967
HOA fee $0/month
Lot size 0.36 Acre
Parking 1 garage spaces
Property description
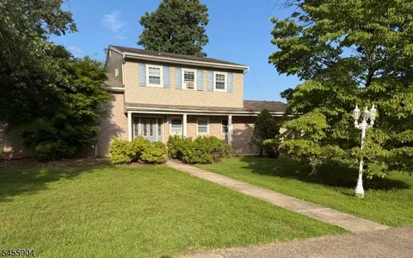
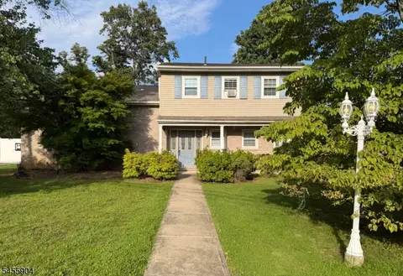
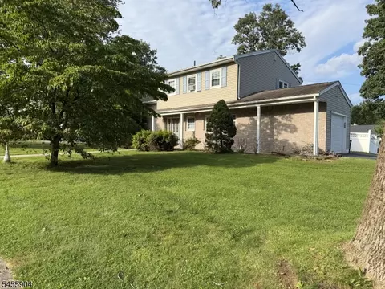
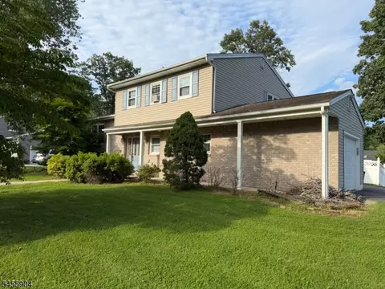
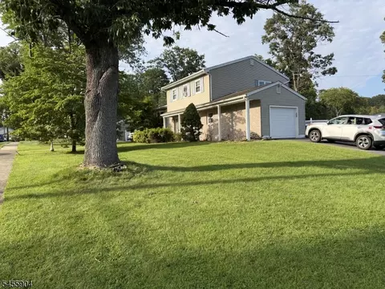
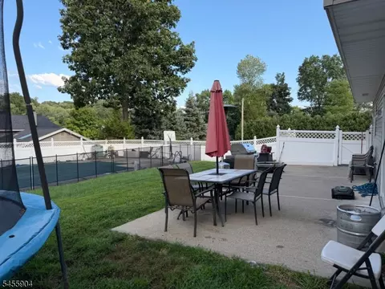
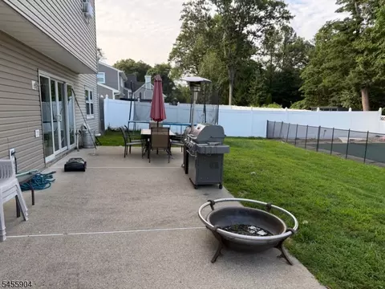
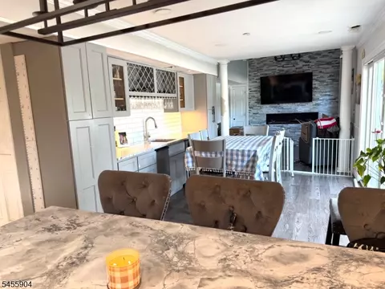
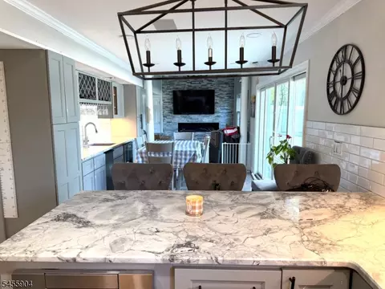
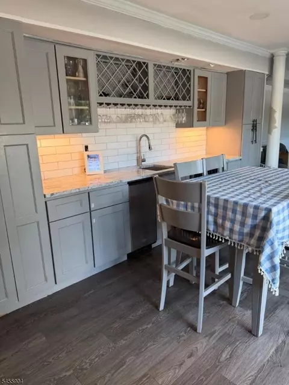
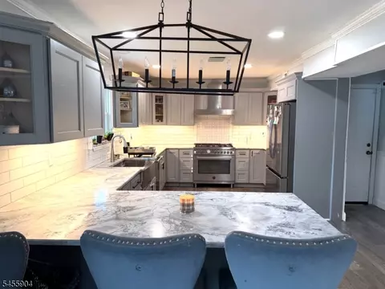
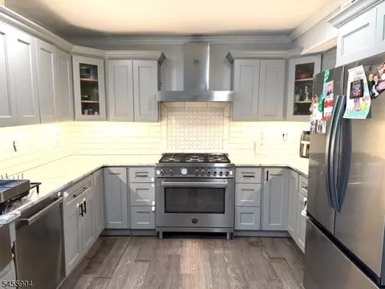
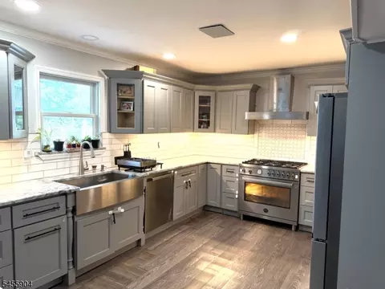
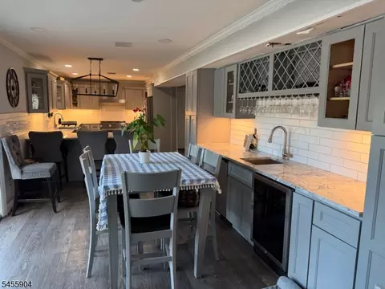
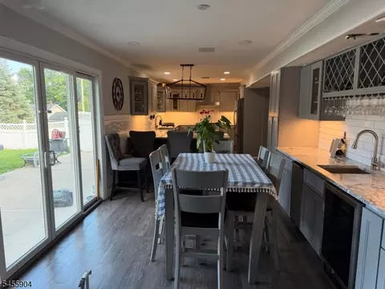
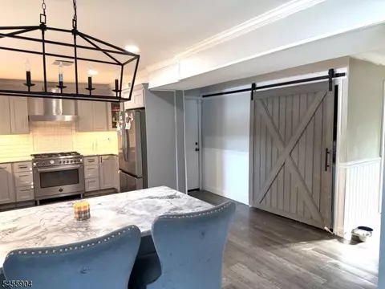
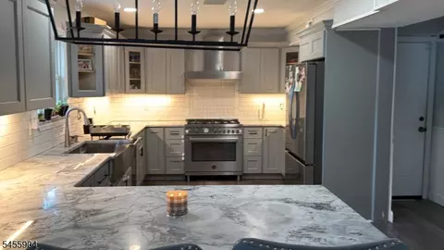
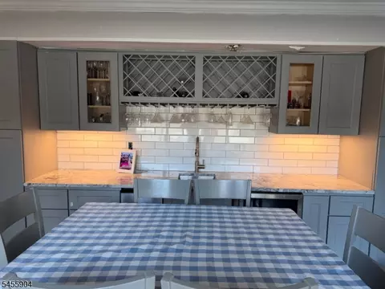
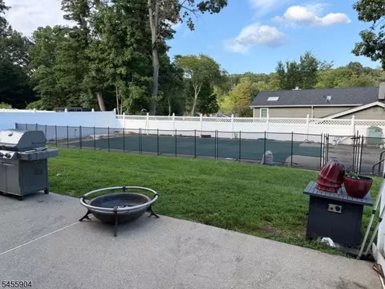
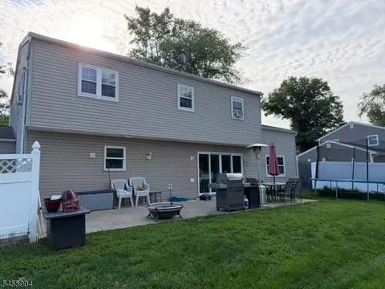
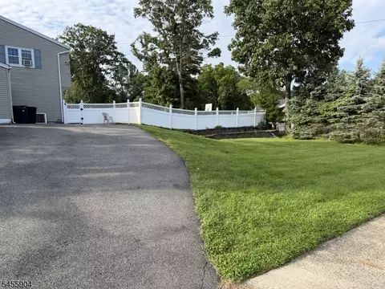
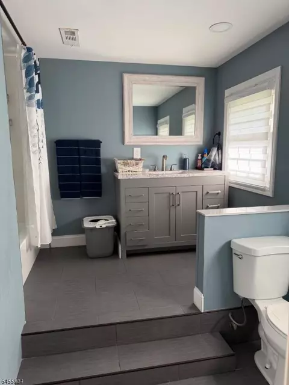
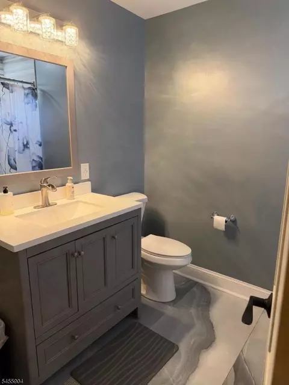
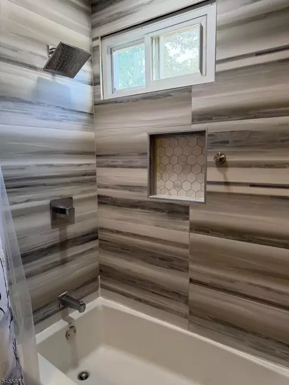
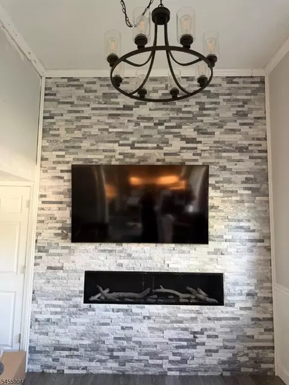
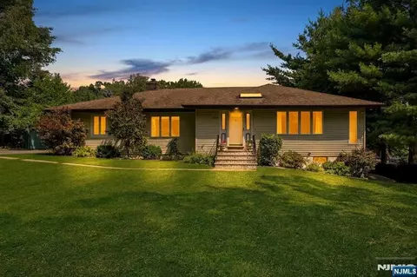
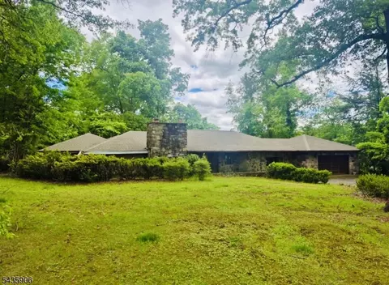
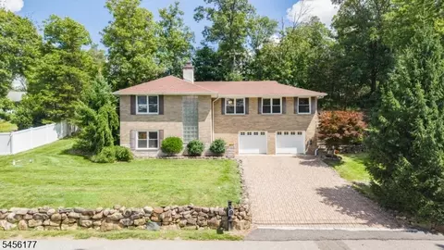
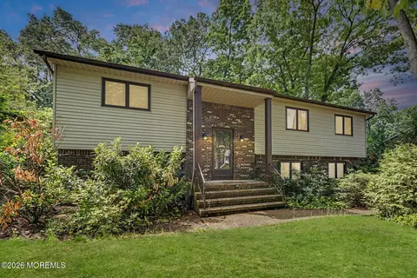
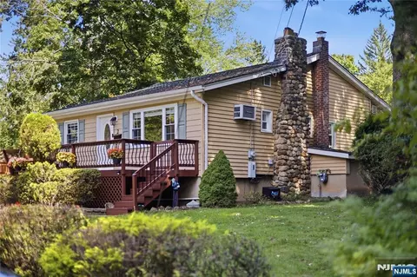
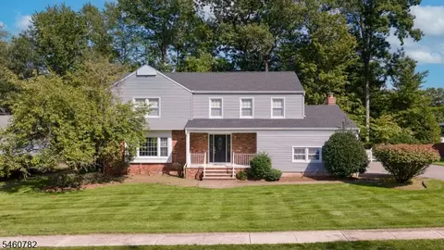
Here's your chance to own a beautiful four-bedroom, three-full-bath split-level home in Wayne! This spacious home features a newer kitchen with an abundance of cabinets,stainless appliances and two updated full baths. The kitchen flows seamlessly into the separate dining area and family room, highlighted by a stunning full-stone wall with a gas fireplace. Sliders lead to a level corner lot with an inviting pool perfect for outdoor entertaining and summer enjoyment.On the next level the living room features a beautiful vaulted ceiling that adds an open, airy feel. Upstairs you will find generously sized bedrooms all with hardwood floors This home needs some finishing touches, (unfinished contractor projects) offering an opportunity to make it truly your own. NewerAC,furnace,hot water heater,windowsCome take a look and see if this wonderful Wayne home is the right fit for you! Buyer responsible for Town inspections
Listed by
Listing Agent - MARIA FERRITO
Listing Agent Contact: 973-696-1111
Listing Office - C-21 GEMINI, LLC.
Source: GSMLX mls logo
MLS#4048598 • last updated 1 week ago
Movoto checked GSMLX for data 4 minutes ago
Request a virtual or in-person tour
Overview
Levels/Style Split Level, Split Level
Sub Property Type Single Family
Total Acres 0.36
Approximate Lot Size 0.363 AC
TaxYear 2025
Tax Rate Amount 5.998
Tax Amount 16404
Tax Rate Year 2026
Tax ID For Property 2514-02400-0000-00010-0000-
Interior
# Bathrooms 3
# Full Bathrooms 3
Master Bathroom Features Stall Shower
Bedroom 1 Dim 14x12
Bedroom 2 Dim 9x9
# Bedrooms 4
Bedroom 1 Level Second
Bedroom 3 Dim 14x11
Bedroom 2 Level Second
Bedroom 4 Level Second
Bedroom 4 Dim 11x11
Master Bedroom Desc Full Bath
Bedroom 3 Level Second
Basement Yes
Living Room Dim 19x14
Other Room 1 Dim 18x12
Living Room Level First
Kitchen Dim 11x18
Family Room Dim 12x11
Level 1 Rooms Living Room
# Rooms 8
Other Room 1 See Remarks
Kitchen Level Ground
Family Room Level Ground
Level 3 Rooms Attic
Exterior
Roof Asphalt Shingle
Parking/Driveway Description Blacktop
Garage Description Built-In Garage
# Garage Spaces 1
Exterior Description Vinyl Siding
Amenities / Utilities
# Fireplaces 1
Fuel Type Gas-Natural
Sewer Public Sewer
Water Public Water
Amenities Pool-Outdoor
Pool Yes
Location
Community Living No
Elementary School THEUNIS DEY
High School WAYNE HILLS
Middle/Jr. High School SCH-COLFAX
Tour this home
When would you like to see 67 Coventry Rd?
question
Have a question about this property? Call us at (844) 430-0869
10/10
8/10
Source: GreatSchools.org © 2026. All rights reserved.

Around the neighborhood

Explore everything this neighborhood has to offer.
22/100
Walk
85/100
Family
83/100
Dining
95/100
Pet
  • Real Estate
  • NJ
  • Passaic County
  • Wayne
  • 07470
  • 67 Coventry Rd

My commute

Enter a destination to see travel time and distance.
By entering my info and clicking Ask a Question below, I am providing my e-signature and express written consent to receive marketing emails, calls, and texts (including via automatic telephone dialing systems, AI generative, artificial or pre-recorded voice technology) relating to my inquiry from Movoto (and parties calling/messaging on their behalf) even if my number appears on the company, state, or national Do Not Call Registry. You also agree to ourTerms and Conditions and Privacy Policy. Consent not required to receive services (call 1-844-420-1270 to be connected without providing consent).

Nearby homes for sale in Wayne, NJ

Nearby recently sold homes in Wayne, NJ

Newest listings in 07470

Meet with a real estate agent today (844) 430-0869
The multiple listing information is provided by Garden State Multiple Listing Service, L.L.C.. IDX information is provided exclusively for consumers’ personal, non-commercial use and that it may not be used for any purpose other than to identify prospective properties consumers may be interested in purchasing. Information deemed reliable but not guaranteed to be accurate. Buyer to verify all information. The information provided is for consumers' personal, non-commercial use and may not be used for any purpose other than to identify prospective properties consumers may be interested in purchasing. Listing information updated every 15 minutes. Terms of use & Privacy Policy, California Privacy Info. Copyright © 2005 - 2026 Movoto, Inc. All rights reserved. Equal Housing Opportunity CalDRE CalDRE #01517281
Movoto Real Estate is committed to ensuring accessibility for individuals with disabilities. We are continuously working to improve the accessibility of our web experience for everyone. We welcome feedback and accommodation requests, please submit them here.
Gardent State Multiple Listing Service™ system
The real estate listing data marked with this icon comes from the IDX program of the Gardent State Multiple Listing Service™ system. The data relating to real estate for sale on this website comes in part from the IDX Program of Garden State Multiple Listing Service, L.L.C. Real estate listings held by other brokerage firms are marked as IDX Listing. Data is deemed reliable but not guaranteed. Notice: The dissemination of listings on this website does not constitute the consent required by N.J.A.C. 11:5.6.1 (n) for the advertisement of listings exclusively for sale by another broker. Any such consent must be obtained in writing from the listing broker. This information is being provided for Consumers’ personal, non-commercial use and may not be used for any purpose other than to identify prospective properties Consumers may be interested in purchasing.
Requests for information regarding mortgage products will be directed to Movoto.com affiliate, Lower, LLC - a licensed Mortgage Lender (NMLS #1124061), or, based on your location, may be redirected to a participating mortgage marketing partner that may pay Lower, LLC for any consumer contact information provided through this site.