Movoto Real Estate
Sold on 01/30/2015
  • Map Image
  • Map Image
  • Map Image

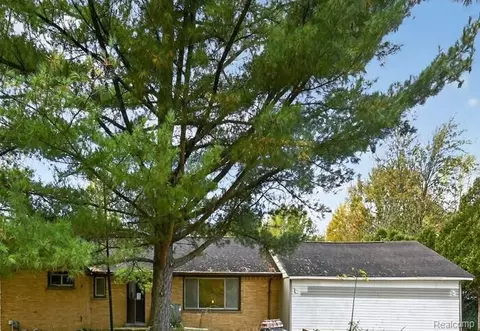
38121 Laurenwood St, Wayne, MI 48184

  • $308,000

    Last sold 01/30/2015 for $153K

  • 4

    bed

  • 1.1

    bath

  • 1,764

    Sqft ($87/Sqft)

House not for sale
Movoto is helping 7 homebuyers near you

About 38121 Laurenwood St

Property type House
Neighborhood
Year built 1974
HOA fee $0/month
Lot size 0.48 Acre
Movoto estimate
Property description
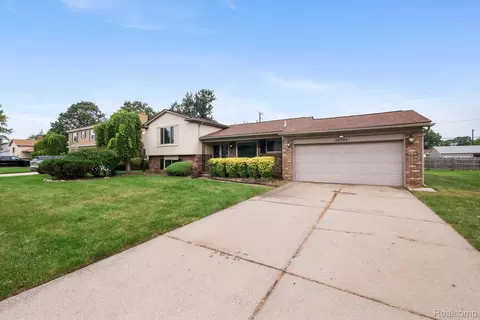
A MUST SEE!!!!!!! YOU WILL LOVE COMING HOME TO THE TRANQUIL SETTING AFTER A HARD DAY AT WORK. THIS HOME WAS FEATURED IN THE CITY OF WAYNE GARDEN WALK IN 2010. UPDATES INCLUDE 2011 NEW PORCELAIN TILE KITCHEN FLOOR. 2012 COMPLETE TEAR OFF AND REPLACEMENT OF ROOF WITH 3 DIMENSIONAL SHINGLES WITH A 30YR WARRANTY. 2012 HALF BATH WAS COMPLETELY UPDATED INCLUDING PLACEMENT OF BAMBOO FLOORING. 2013 NEW HIGH EFFICACY FURNACE, HWH AND CENTRAL AIR. 2014 PERGO XP FLOORING LAID IN 4 BEDROOMS, LIVING ROOM AND FAMILY ROOM. LUSH COMMERCIAL GRADE CARPETING LAID ON BOTH SETS OF STAIRS FOR DURABILITY. RELAX BY A BEAUTIFUL CUSTOM BUILT FIREPLACE WITH SURROUNDING BUILT IN STORAGE. HAVE YOUR MORNING COFFEE ON THE 725 SQ FT DECK COVERED BY A BEAUTIFUL PERGOLA. THE LANDSCAPING INCLUDES OUTDOOR LIGHTING, CEILING FAN, FIRE PIT, 2 PONDS ONE KOI, AND 7 FOUNTAINS THAT STAY, ETC, ETC... C of O IS COMPLETE.
Listed by
Listing Agent - Maria Lako Pinkowski
Listing Agent Contact: (734) 284-5400
Listing Office - Real Estate One-Southgate
Source: Realcomp mls logo
MLS#214092486 • last updated 11 years ago
Movoto checked Realcomp for data 6 minutes ago
Interior
Cooling/AC Ceiling Fans 2+, Central Air
Heating Forced Air
Levels/Style Quad-Level, Other
# Full Baths 1
# Half Baths 1
Total # of Bedrooms 4
Basement Partially Finished
Kitchen Dishwasher, Disposal, Microwave, Refrigerator, Stove
Interior Features Cable Available, High Spd Internet Avail, Humidifier, Sump Pump
Fireplace Family Room, Gas, Natural
Exterior
Foundation Poured, Basement
Construction Brick
Roof Asphalt
Garage Attached, Direct Access, Door Opener, Electricity
Exterior Features Outside Lighting
Patio/ Porch Deck
Location
Subdivision GLENWOOD HEIGHTS
APN 55007010023000
Directions ENTER LAURENWOOD STREET SOUTH OFF OF GLENWOOD
Lot/ Land Details
Road Frontage Paved, Pub. Sidewalk
$308K
Range: $280K-$335K
Last 30 days 
  • Jan 2015
    Public Records
  • Jan 30, 2015 Sold
    $153,900
  • Dec 2014
    mls logo MLS # 214092486
  • Dec 19, 2014 Sold
  • Nov 3, 2014 Contingent - Continue To Show
  • Oct 14, 2014 Price Change
    $153,900 (-2.5%)
  • Sep 24, 2014 Price Change
    $157,900 (-1.3%)
  • Sep 16, 2014 Listed
    $160,000
  • 38121 Laurenwood St
    $153K
  • Wayne
    $79.1K 0% y/y
  • 48184
    $170K -10% y/y
  • Wayne
    $182K -8% y/y
No chart available
Statistics calculated by Movoto

Thinking of selling? Get a Cash Offer.

  • A smooth, fast sale
  • Skip staging and repairs
  • No strings attached
2/10
Albert Schweitzer Elementary School
public Grades PK, K-5
Wayne-Westland Community School District
4/10
Wayne Memorial High School
public Grades 6-12
Wayne-Westland Community School District
1/10
Adams Middle School
public Grades 6-8
Wayne-Westland Community School District
2/10
Benjamin Franklin Middle School
public Grades 6-11
Wayne-Westland Community School District
Source: GreatSchools.org © 2026. All rights reserved.

Around Wayne

Explore everything this neighborhood has to offer.
By entering my info and clicking Ask a Question below, I am providing my e-signature and express written consent to receive marketing emails, calls, and texts (including via automatic telephone dialing systems, AI generative, artificial or pre-recorded voice technology) relating to my inquiry from Movoto (and parties calling/messaging on their behalf) even if my number appears on the company, state, or national Do Not Call Registry. You also agree to ourTerms and Conditions and Privacy Policy. Consent not required to receive services (call 1-844-420-1270 to be connected without providing consent).

Nearby recently sold homes in Wayne, MI

Nearby homes for sale in Wayne, MI

Newest listings in 48184

  • Real Estate
  • MI
  • Wayne County
  • Wayne
  • 48184
  • 38121 Laurenwood St
Meet with a real estate agent today (844) 430-0869
The multiple listing information is provided by Realcomp MLS . IDX information is provided exclusively for consumers’ personal, non-commercial use and that it may not be used for any purpose other than to identify prospective properties consumers may be interested in purchasing. Information deemed reliable but not guaranteed to be accurate. Buyer to verify all information. The information provided is for consumers' personal, non-commercial use and may not be used for any purpose other than to identify prospective properties consumers may be interested in purchasing. Listing information updated every 15 minutes. Terms of use & Privacy Policy, California Privacy Info. Copyright © 2005 - 2026 Movoto, Inc. All rights reserved. Equal Housing Opportunity CalDRE CalDRE #01517281
Movoto Real Estate is committed to ensuring accessibility for individuals with disabilities. We are continuously working to improve the accessibility of our web experience for everyone. We welcome feedback and accommodation requests, please submit them here.
The data relating to real estate for sale on this website comes in part from the IDX program of Realcomp II LTD. Real estate listings are marked with the IDX logo and detailed information about them includes the name of the listing brokers. IDX information is provided exclusively for consumers' personal, non-commercial use and may not be used for any purpose other than to identify prospective properties consumers may be interested in purchasing. Any use of search facilities of data on the site, other than by a consumer looking to purchase real estate, is prohibited.
Requests for information regarding mortgage products will be directed to Movoto.com affiliate, Lower, LLC - a licensed Mortgage Lender (NMLS #1124061), or, based on your location, may be redirected to a participating mortgage marketing partner that may pay Lower, LLC for any consumer contact information provided through this site.