Movoto Real Estate
Sold on 10/01/2021
  • Map Image
  • Map Image
  • Map Image

35635 Glenwood Rd, Wayne, MI 48184

$173,100

Last sold 10/01/2021 for $143K

  • 3

    bed

  • 2

    bath

  • 1,056

    Sqft ($135/Sqft)

House not for sale

About 35635 Glenwood Rd

Property type House
Neighborhood
Year built 1929
HOA fee $0/month
Lot size 6,534 Sqft
Movoto estimate
Property description
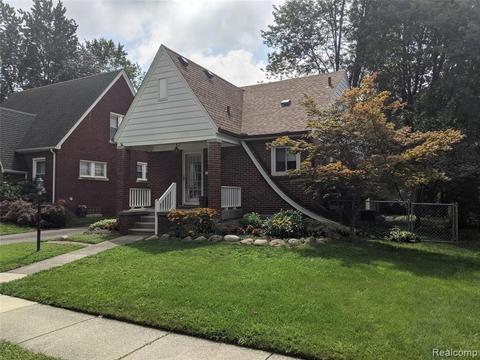
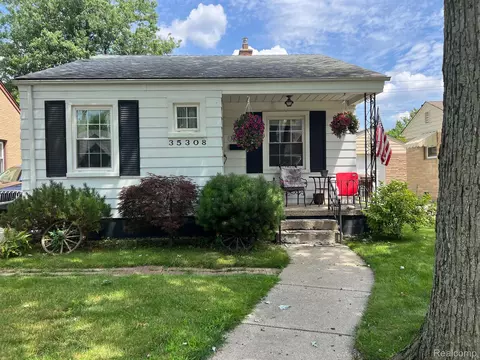
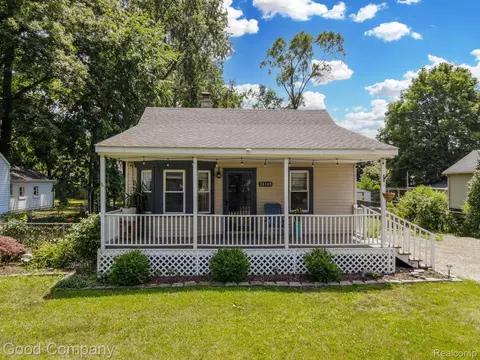
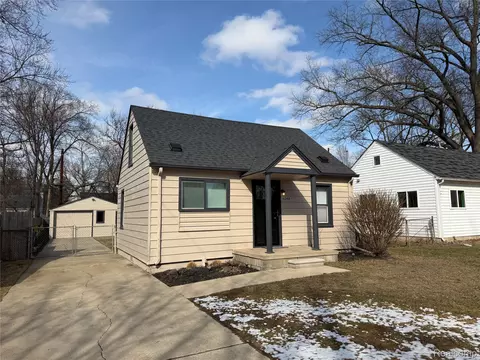
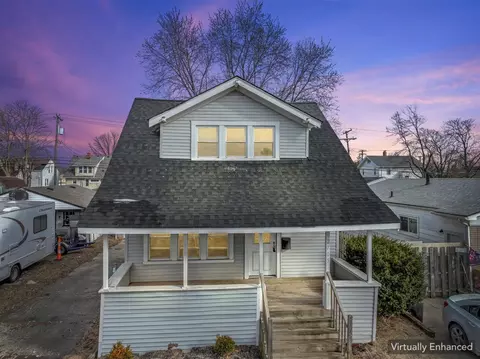
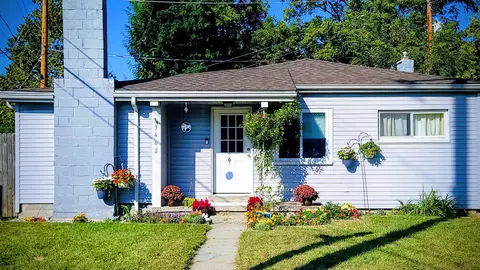
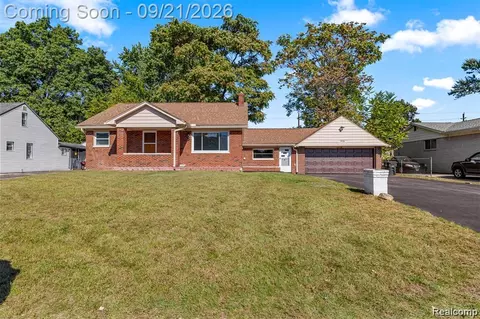
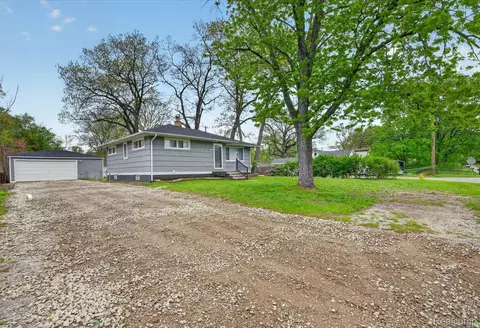
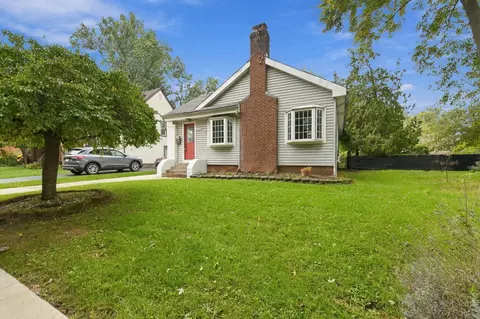
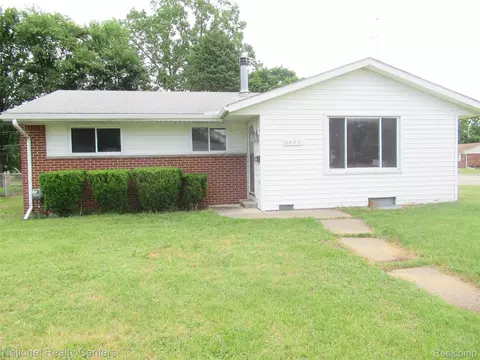
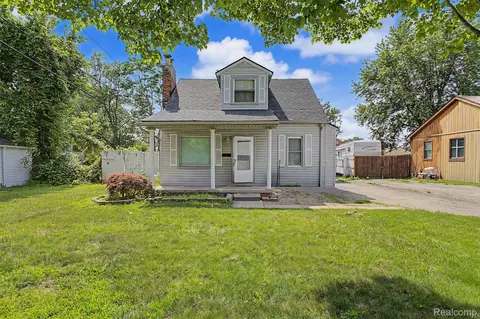
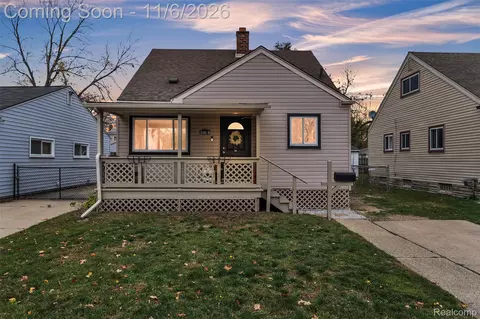
Buyer denied a mortgage-home is back on the market. Lovely 3 br/2 bath, brick home in N.Wayne. Lr features glass front dr w/brickmold, plaster walls-cove ceilings, crown molding, neutral carpet & arch doorway to formal dr. Dr also has plaster walls, cove ceiling, crown molding & ceramic floor. Cute kitchen w/crisp white cabinets, butcher block design counter, ceramic backsplash & floor. 1st floor br w/Berber carpet & ceiling fan. Main floor bath w/decorative brick, ceramic floor & pedestal sink. 1st floor office w/ceramic floor & entrance to upper level. Loft area upstairs could be additional study area or reading nook, loft has access to attic storage & hardwood floors as well as both upper bedrooms. Master bedroom features 2 closets w/additional closets in hall to bath. Cozy master bath has shower, vanity, vinyl floor & space heater for extra warmth. Covered porch & deck. 2 car gar. w/one side roll up door. Add. feat: Roof new in 2020, HWT @6 yrs, C/A @6 yrs, heat exchanger 2018
Listed by
Listing Agent - Christine M Peterson
Listing Agent Contact: (734) 728-8000
Listing Office - Century 21 Dynamic Realty
Source: Realcomp mls logo
MLS#2210064843 • last updated 2 years ago
Movoto checked Realcomp for data 4 minutes ago
Interior
Cooling/AC Ceiling Fan(s), Central Air
Heating Forced Air
Levels/Style 2 Story, Bungalow, Cape Cod
# Full Baths 2
Total # of Bedrooms 3
Basement Partially Finished
Kitchen Disposal, Dryer, Free-Standing Gas Range, Free-Standing Refrigerator, Microwave, Washer
Interior Features Cable Available, Carbon Monoxide Alarm(s), De-Humidifier, High Spd Internet Avail, Humidifier
Exterior
Foundation Block, Basement
Construction Brick
Roof Asphalt
Garage Electricity, Door Opener, Detached
Exterior Features Awning/Overhang(s), Lighting, Fenced
Patio/ Porch Porch - Covered, Deck, Patio, Porch, Patio - Covered
Fencing Fenced
Location
Subdivision WAYNE HIGHLANDS SUB-WAYNE
APN 55003010039000
Directions South Side Of Glenwood West Of Wayne Road
Lot/ Land Details
Road Frontage Paved, Pub. Sidewalk
$173K
Range: $157K-$188K
Last 30 days 
  • Nov 2021
    Public Records
  • Nov 1, 2021 Sold
    $143,000
  • Oct 2021
    mls logo MLS # 2210064843
  • Oct 27, 2021 Sold
    $143,000 (+6.0%)
  • Oct 2, 2021 Pending
    —
  • Sep 17, 2021 Accepting Backup Offers
    —
  • Sep 14, 2021 Listed
    —
  • Aug 13, 2021 Pending
    —
  • Aug 13, 2021 Accepting Backup Offers
    —
  • Aug 7, 2021 Listed
    $134,900 (-12.3%)
  • Aug 2021
    mls logo MLS # 40208306
  • Aug 7, 2021 Listed
    $134,900
  • Jan 2004
    Public Records
  • Jan 9, 2004 Sold
    $153,900
  • Year Property taxes Tax assessment
  • 2023
    $3,353 +5.1%
    $68,100 +18.23%
  • 2022
    $3,190 +29.4%
    $57,600
  • 2020
    $2,464 +25.0%
    $57,600 -12.99%
  • 2019
    $1,971 -45.3%
    $66,200 +51.49%
  • 2017
    $3,605
    $43,700
  • 35635 Glenwood Rd
    $143K
  • Wayne
    —
  • 48184
    $169K 0% y/y
  • Wayne
    $170K -5% y/y
No chart available
Statistics calculated by Movoto
Est. value Bed/bath Sqft mi
35625 Glenwood Rd, Wayne, MI 48184 $173,200 —/1 1,384 0.01
35647 Glenwood Rd, Wayne, MI 48184 $195,500 2/2 2,912 0.01
35611 Glenwood Rd, Wayne, MI 48184 $207,700 3/2 1,302 0.02
35636 Chestnut St, Wayne, MI 48184 $173,900 3/2 1,061 0.02
35620 Chestnut St, Wayne, MI 48184 $201,100 3/1 1,272 0.02
35644 Chestnut St, Wayne, MI 48184 $175,800 —/1 1,280 0.03
35605 Glenwood Rd, Wayne, MI 48184 $181,300 2/2 1,201 0.03
35604 Chestnut St, Wayne, MI 48184 $205,800 —/1 1,592 0.03

Estimated values are based on public record data and automated valuation models. Values are not guaranteed and may not reflect current market conditions.
Thinking of selling? Get a Cash Offer.

  • A smooth, fast sale
  • Skip staging and repairs
  • No strings attached
2/10
Albert Schweitzer Elementary School
public Grades PK, K-5
Wayne-Westland Community School District
4/10
Wayne Memorial High School
public Grades 6-12
Wayne-Westland Community School District
1/10
Adams Middle School
public Grades 6-8
Wayne-Westland Community School District
2/10
Benjamin Franklin Middle School
public Grades 6-11
Wayne-Westland Community School District
Source: GreatSchools.org © 2026. All rights reserved.

Around Wayne

Explore everything this neighborhood has to offer.
By entering my info and clicking Ask a Question below, I am providing my e-signature and express written consent to receive marketing emails, calls, and texts (including via automatic telephone dialing systems, AI generative, artificial or pre-recorded voice technology) relating to my inquiry from Movoto (and parties calling/messaging on their behalf) even if my number appears on the company, state, or national Do Not Call Registry. You also agree to ourTerms and Conditions and Privacy Policy. Consent not required to receive services (call 1-844-420-1270 to be connected without providing consent).

Nearby recently sold homes in Wayne, MI

Nearby homes for sale in Wayne, MI

Newest listings in 48184

  • Real Estate
  • MI
  • Wayne County
  • Wayne
  • 48184
  • 35635 Glenwood Rd
Meet with a real estate agent today (844) 430-0869
The multiple listing information is provided by Realcomp MLS . IDX information is provided exclusively for consumers’ personal, non-commercial use and that it may not be used for any purpose other than to identify prospective properties consumers may be interested in purchasing. Information deemed reliable but not guaranteed to be accurate. Buyer to verify all information. The information provided is for consumers' personal, non-commercial use and may not be used for any purpose other than to identify prospective properties consumers may be interested in purchasing. Listing information updated every 15 minutes. Terms of use & Privacy Policy, California Privacy Info. Copyright © 2005 - 2026 Movoto, Inc. All rights reserved. Equal Housing Opportunity CalDRE CalDRE #01517281
Movoto Real Estate is committed to ensuring accessibility for individuals with disabilities. We are continuously working to improve the accessibility of our web experience for everyone. We welcome feedback and accommodation requests, please submit them here.
The data relating to real estate for sale on this website comes in part from the IDX program of Realcomp II LTD. Real estate listings are marked with the IDX logo and detailed information about them includes the name of the listing brokers. IDX information is provided exclusively for consumers' personal, non-commercial use and may not be used for any purpose other than to identify prospective properties consumers may be interested in purchasing. Any use of search facilities of data on the site, other than by a consumer looking to purchase real estate, is prohibited.
Requests for information regarding mortgage products will be directed to Movoto.com affiliate, Lower, LLC - a licensed Mortgage Lender (NMLS #1124061), or, based on your location, may be redirected to a participating mortgage marketing partner that may pay Lower, LLC for any consumer contact information provided through this site.