
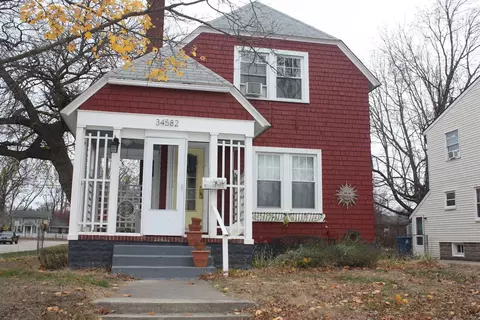
- $166,000
- 3Bd
- 2Ba
- 1,363 Sq Ft
SOLD


Last sold 09/03/2026 after 52 Days
bed
bath
Sqft ($108/Sqft)
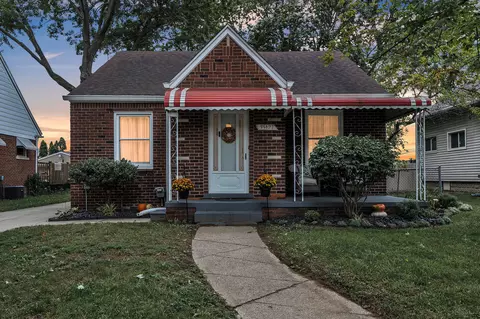
| Property type House | Neighborhood | Year built 1925 | HOA fee $0/month | Lot size 5,663 Sqft | Movoto estimate | Parking 2 garage spaces |

| Overview | |
| Cooling/AC | CeilingFans, CentralAir, WindowUnits |
| Heating | ForcedAir, NaturalGas |
| Levels/Style | Two, Colonial |
| Status | Closed |
| SubType | Single Family Residence |
| Living Area | 1800 |
| MLS # | 20261053484 |
| Lot Size (Acres) | 0.13 |
| Property Tax | 2991 |
| Condition | Platted Sub. |
| Interior | |
| Total # of Bathrooms | 2 |
| # of Full Baths | 1 |
| # of Half Baths | 1 |
| Total # of Bedrooms | 3 |
| Interior Features | Programmable Thermostat |
| Appliances | Disposal, Dryer, ENERGY STAR Qualified Dishwasher, ENERGY STAR Qualified Refrigerator, Free-Standing Gas Range, Microwave, Washer |
| Fireplace | FamilyRoom, WoodBurning |
| Exterior | |
| Construction | Vinyl Siding |
| Foundation | Basement, Block |
| Roof | Asphalt |
| Parking | 1.5 Car Garage, Detached, Electricity In Garage, Garage Door Opener |
| Exterior Features | Lighting |
| Fencing | BackYard, Fenced |
| Patio/Porch | Porch |
| Amenities / Utilities | |
| Pool | None |
| Location | |
| Subdivision | GERSTING REALTY CO SUB |
| Community Features | Sidewalks |
| High School District | Wayne-Westland |
| APN | 55003090013001 |
| Directions | Head South On 3rd Street From Glenwood To Address |
| Lot/ Land Details | |
| Road Frontage | Paved |
MLS # 20261053484 MLS # 61010764
MLS # 218005890
MLS # 217090024
MLS # 21376045
MLS # 217079041
MLS # 21363601
MLS # 217067600
MLS # 217054939
MLS # 21313645
MLS # 216106212
MLS # 216101859
MLS # 21227826
MLS # 216097046
MLS # 216087738
MLS # 216082564
MLS # 216074273
MLS # 21195324
MLS # 216071744
MLS # 216061878
MLS # 216061874
MLS # 216049163
MLS # 21149949
MLS # 61010764
MLS # 218005890
MLS # 217090024
MLS # 21376045
MLS # 217079041
MLS # 21363601
MLS # 217067600
MLS # 217054939
MLS # 21313645
MLS # 216106212
MLS # 216101859
MLS # 21227826
MLS # 216097046
MLS # 216087738
MLS # 216082564
MLS # 216074273
MLS # 21195324
MLS # 216071744
MLS # 216061878
MLS # 216061874
MLS # 216049163
MLS # 21149949| Est. value | Bed/bath | Sqft | mi | |
|---|---|---|---|---|
| 34614 Chestnut St, Wayne, MI 48184 | $184,000 | 3/1 | 1,260 | 0.01 |
| 34624 Chestnut St, Wayne, MI 48184 | $205,000 | —/1 | 1,569 | 0.02 |
| 34582 Chestnut St, Wayne, MI 48184 | $169,000 | 3/1 | 1,113 | 0.02 |
| 34632 Chestnut St, Wayne, MI 48184 | $197,000 | 3/1 | 1,404 | 0.03 |
| 34605 Chestnut St, Wayne, MI 48184 | $185,000 | 4/2 | 1,194 | 0.03 |
| 34574 Chestnut St, Wayne, MI 48184 | $231,000 | 5/1 | 1,552 | 0.03 |
| 34558 Chestnut St, Wayne, MI 48184 | $139,000 | —/1 | 793 | 0.04 |
| 34573 Glenwood Rd, Wayne, MI 48184 | $217,000 | 3/3 | 1,864 | 0.04 |
Estimated values are based on public record data and automated valuation models. Values are not guaranteed and may not reflect current market conditions.
$217,425
$437,450
$267,500
$87,500
$295,000
$190,000
$255,000
$210,000
$184,950
$165,000
$289,450
$199,000
$419,900
$259,850
$279,900
$279,900
$190,000
$635,000
$239,900
$75,000
$165,000
$779,000
$56,450
$200,000
$389,950
$339,900
$275,000
$700,000
$284,900
$347,400