Movoto Real Estate
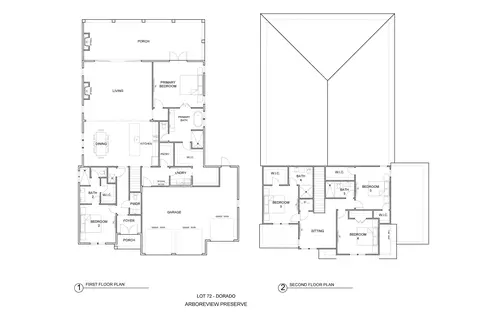
  • Floorplan
  • View/Area
  • Exterior
  • Other

tbd Suwannee Dr #LOT 7, Watersound, FL 32461

$924,900
  • 3

    bed

  • 3

    bath

  • 2,130

    Sqft ($434/Sqft)

House for sale 3 hours

About tbd Suwannee Dr #LOT 7

Property type House
Year built 2027
HOA fee $0/month
Movoto estimate
Parking 2 garage spaces
Property description
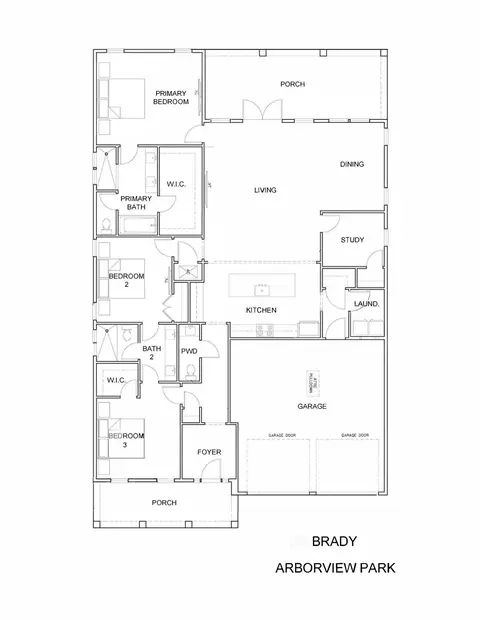
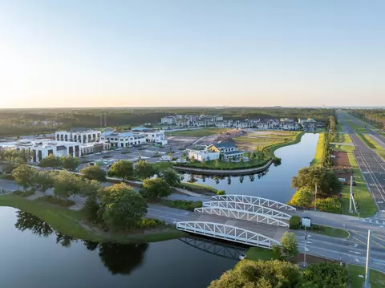
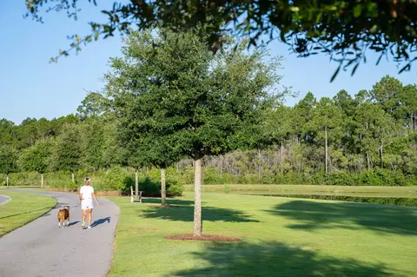
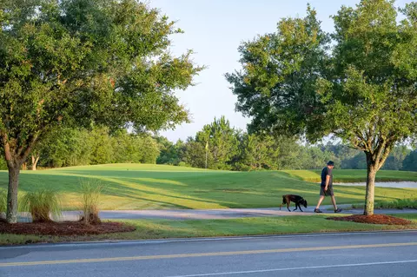
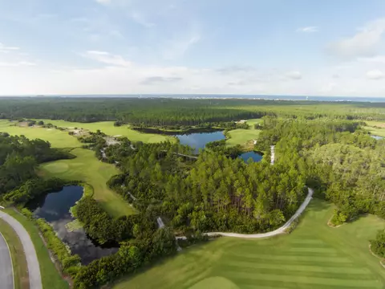
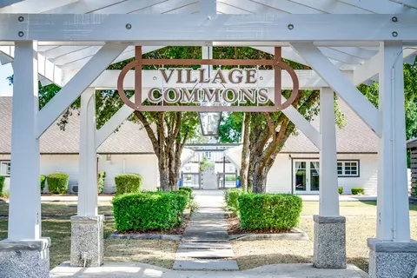
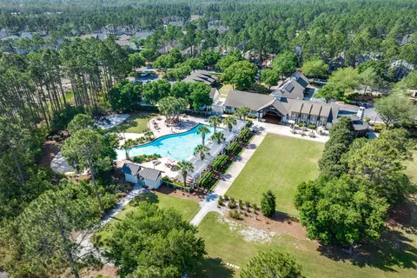
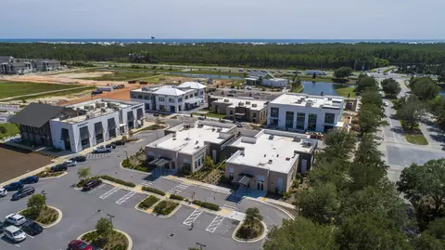
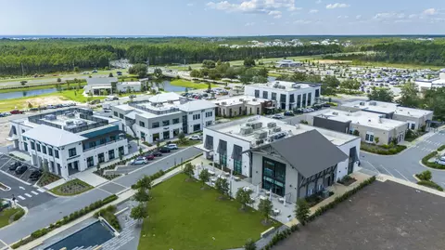
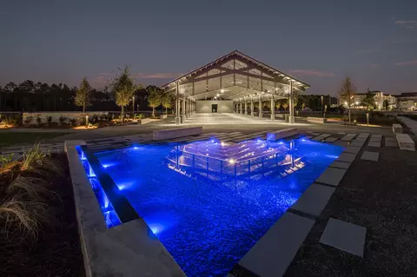
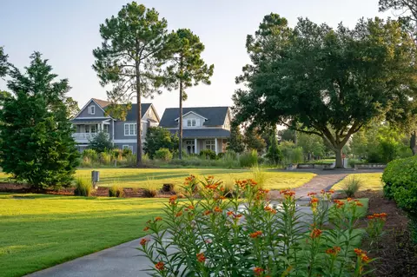
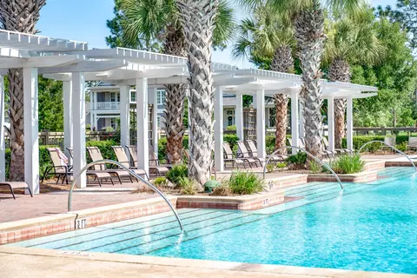
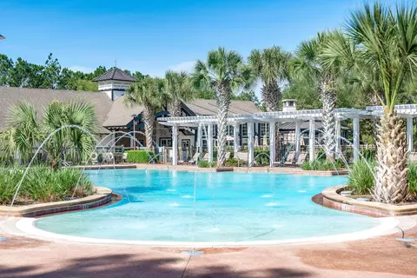
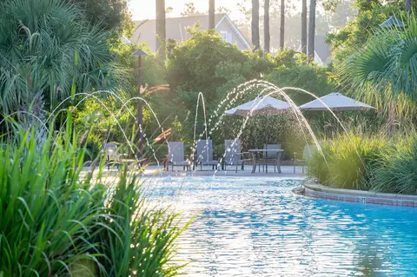
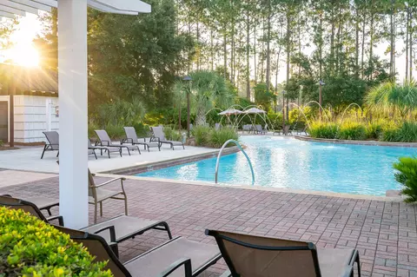
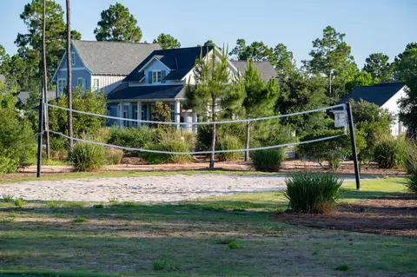
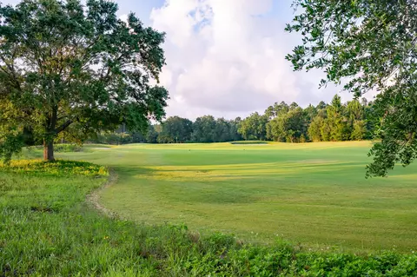
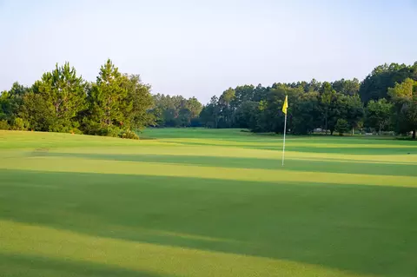
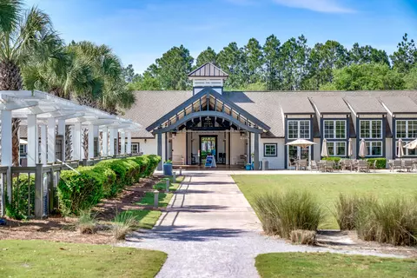
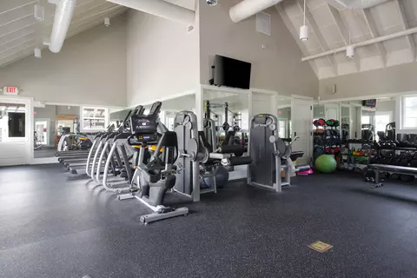
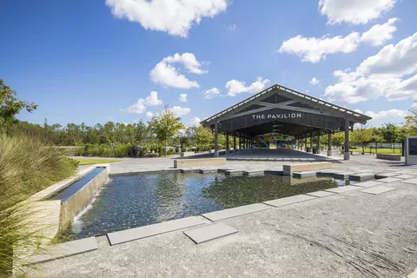
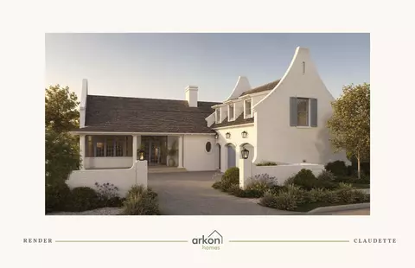
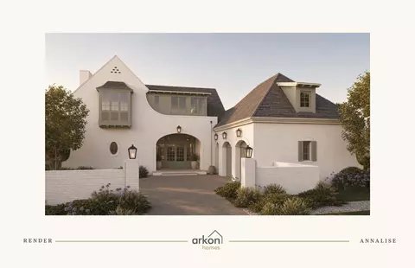
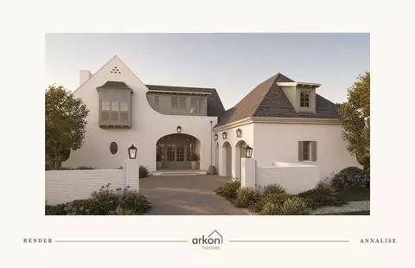
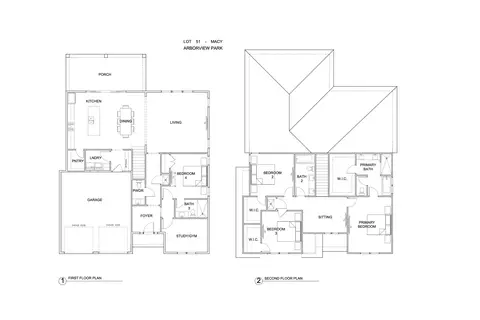
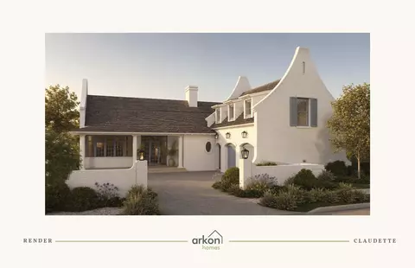
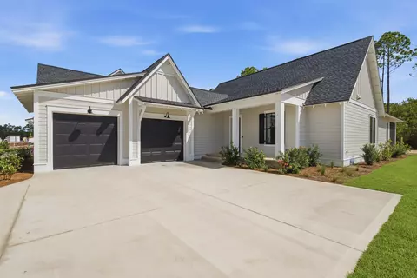
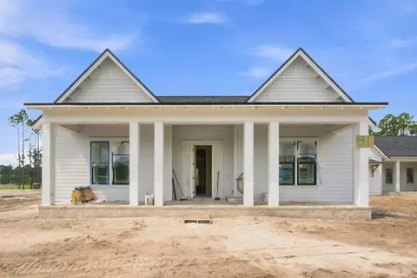
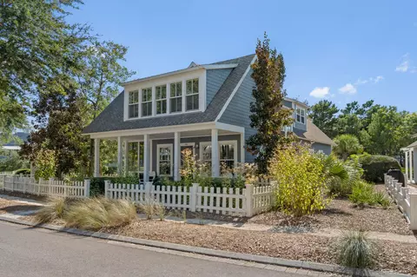
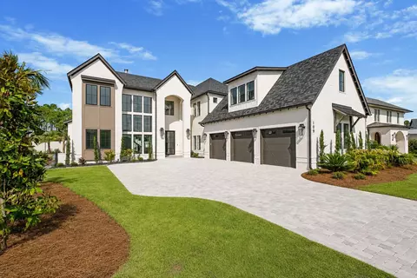
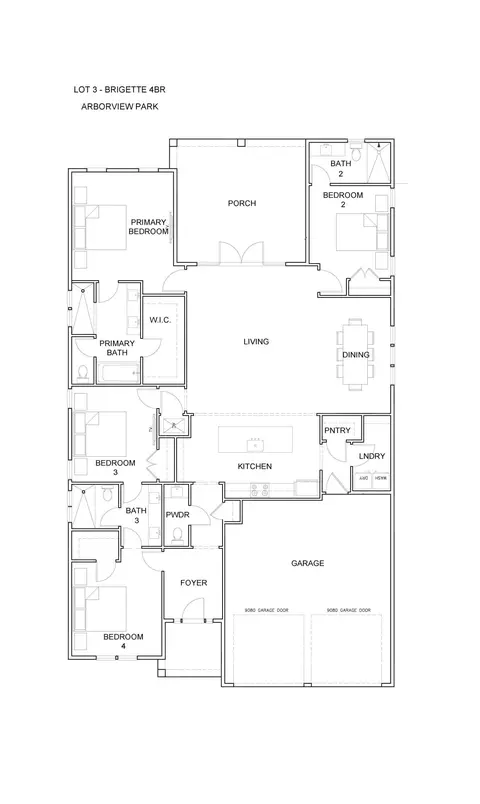
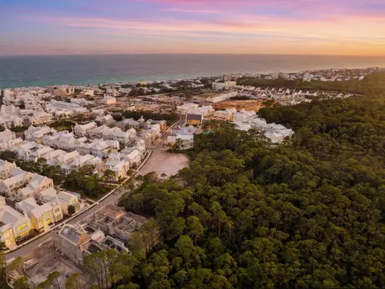
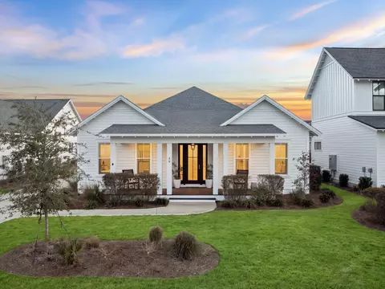
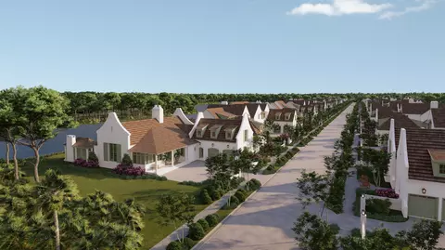
Overlooking the pond in Arborview Park, this 2,130-square-foot Brady features three bedrooms, three-and-a-half baths, a study, expanded front porch and two-car garage, all on one level. The foyer opens into the main living area, where the kitchen, dining and living spaces connect easily, with French doors leading from the living room to the screened rear porch and fenced backyard. The kitchen features a white oak island with additional cabinetry and an extended countertop along the back, quartz countertops, under-cabinet lighting and a herringbone tile backsplash extending to the 10-foot ceiling. The upgraded Bosch appliance package includes a 36-inch dual-fuel range, refrigerator, dishwasher and microwave drawer, while the spacious walk-in pantry is finished with custom wood shelving. Located just off the main living area, the study adds a dedicated home office or flex space without sacrificing one of the home's three bedrooms. The primary suite is positioned at the rear of the home and includes a large walk-in closet with an upgraded melamine-wrapped wood shelving system. The ensuite bath features Seaside limestone tile flooring, a dual vanity with upgraded quartz countertop, built-in bathtub with subway tile extending to the ceiling, and a separate walk-in shower finished with Calcutta Gold hex marble flooring and Seaside limestone walls. Bedrooms two and three each feature walk-in closets with the same melamine-wrapped wood shelving system and share a Jack-and-Jill bath with a dual vanity topped in upgraded quartz, a walk-in shower with tile extending to the ceiling, and a Calcutta Gold marble hex shower floor. Additional details include two upper cabinets in the laundry room, upgraded Delta Dryden plumbing fixtures, LVP flooring, quartz countertops, soft-close cabinetry and crown molding in the main living areas. The expanded front porch adds to the home's outdoor living space, while the screened rear porch takes advantage of the pond view. A white painted fence encloses the backyard, and a gas grill stub is already in place. Residents of Watersound Origins enjoy access to the Origins Golf Course, Village Commons pool and fitness center, sports courts, parks and miles of trails. Pricing subject to change as the home progresses and selections are added or removed.
Listed by
Listing Agent - Builder Services
Listing Office - Watersound Real Estate
Source: Emerald Coast MLS mls logo
MLS#1011415 • last updated 3 hours ago
Movoto checked Emerald Coast MLS for data 14 minutes ago
Request a virtual or in-person tour
Overview
Cooling/AC Ceiling Fans, Central Air
Heating Central
Levels/Style 1, Florida Cottage
MLS # 1011415
Status Active
SubType Detached Single Family
SqFt 2130
Year Built 2027
Interior
Total # of Bathrooms 3
# of Full Baths 2
# of Half Baths 1
Total # of Bedrooms 3
Total # of Rooms 8
Appliances Auto Garage Door Opn, Dishwasher, Disposal, Microwave, Range Hood, Refrigerator W/IceMk, Stove/Oven Dual Fuel, Warranty Provided, Water Heater - Tnkls
Interior Features Ceiling Crwn Molding, Ceiling Raised, Kitchen Island, Lighting Recessed, Newly Painted, Pantry, Pull Down Stairs, Shelving, Washer/Dryer Hookup, Woodwork Painted
Exterior
Exterior Features Fenced Back Yard, Sprinkler System
Lot Features Interior
Amenities / Utilities
Pool Pool Type
Location
View Pond
Community Features Short Term Rental - Not Allowed, Pickle Ball, Community Room, Dock, Exercise Room, Fishing, Golf, Pavillion/Gazebo, Pets Allowed, Playground, Pool, Tennis
Subdivision WATERSOUND ORIGINS
Elementary School Dune Lakes
Middle School Emerald Coast
High School South Walton
APN 15-3S-18-16100-000-0070
Zoning Resid Single Family
Directions Located In The At The Corner Of Hwy 98 And Watersound Pkwy. From Hwy 98, Turn Onto Watersound Pkwy North, Then Turn Right Onto Origins Main St, And The Watersound Real Estate Office Is The 2nd Building On The Right. 34 Origins Main St, Ste 101
Lot/ Land Details
Road Surface Paved
Tour this home
When would you like to see tbd Suwannee Dr #LOT 7?
question
Have a question about this property? Call us at (844) 430-0869
8/10
Bay Elementary School
public Grades K-5
Walton
6/10
8/10
South Walton High School
public Grades 9-12
Walton
Source: GreatSchools.org © 2026. All rights reserved.

Around the neighborhood

Explore everything this neighborhood has to offer.
  • Real Estate
  • FL
  • Walton County
  • Watersound
  • 32461
  • tbd Suwannee Dr #LOT 7

My commute

Enter a destination to see travel time and distance.
By entering my info and clicking Ask a Question below, I am providing my e-signature and express written consent to receive marketing emails, calls, and texts (including via automatic telephone dialing systems, AI generative, artificial or pre-recorded voice technology) relating to my inquiry from Movoto (and parties calling/messaging on their behalf) even if my number appears on the company, state, or national Do Not Call Registry. You also agree to ourTerms and Conditions and Privacy Policy. Consent not required to receive services (call 1-844-420-1270 to be connected without providing consent).

Nearby homes for sale in Watersound, FL

Nearby recently sold homes in Watersound, FL

Newest listings in 32461

Meet with a real estate agent today (844) 430-0869
The multiple listing information is provided by Emerald Coast MLS. IDX information is provided exclusively for consumers’ personal, non-commercial use and that it may not be used for any purpose other than to identify prospective properties consumers may be interested in purchasing. Information deemed reliable but not guaranteed to be accurate. Buyer to verify all information. The information provided is for consumers' personal, non-commercial use and may not be used for any purpose other than to identify prospective properties consumers may be interested in purchasing. Listing information updated every 15 minutes. Terms of use & Privacy Policy, California Privacy Info. Copyright © 2005 - 2026 Movoto, Inc. All rights reserved. Equal Housing Opportunity CalDRE CalDRE #01517281
Movoto Real Estate is committed to ensuring accessibility for individuals with disabilities. We are continuously working to improve the accessibility of our web experience for everyone. We welcome feedback and accommodation requests, please submit them here.
The data relating to real estate for sale on this web site comes in part from the Emerald Coast Association of REALTORS®. IDX information is provided exclusively for consumers’ personal, non-commercial use, and it may not be used for any purpose other than to identify prospective properties consumers may be interested in purchasing. All information deemed reliable but not guaranteed and should be independently verified. All properties are subject to prior sale, change or withdrawal. ©2026 Emerald Coast Association of REALTORS® All rights reserved.
Requests for information regarding mortgage products will be directed to Movoto.com affiliate, Lower, LLC - a licensed Mortgage Lender (NMLS #1124061), or, based on your location, may be redirected to a participating mortgage marketing partner that may pay Lower, LLC for any consumer contact information provided through this site.