Movoto Real Estate
  • Exterior
  • Floorplan
  • View/Area
  • Other

tbd Suwannee Dr #LOT 53, Watersound, FL 32461

  • $3,000,000

  • 5

    bed

  • 6

    bath

  • 3,918

    Sqft ($766/Sqft)

House for sale 10 hours
Learn about Watersound's top local Real Estate agents

About tbd Suwannee Dr #LOT 53

Property type House
Year built 2027
HOA fee $0/month
Movoto estimate
Parking 2 garage spaces
Rental estimate
Property description
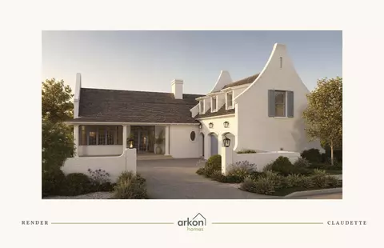
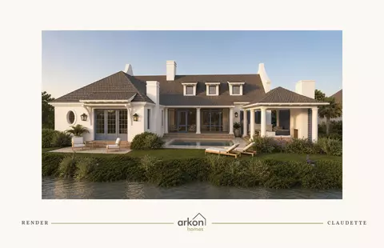
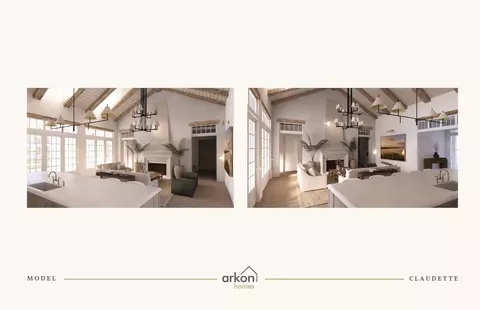
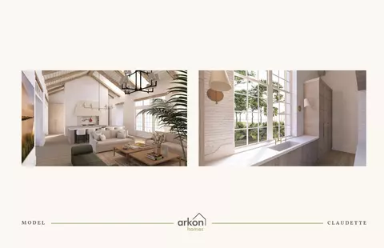
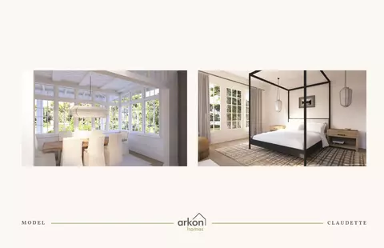
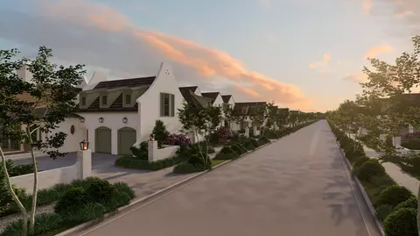
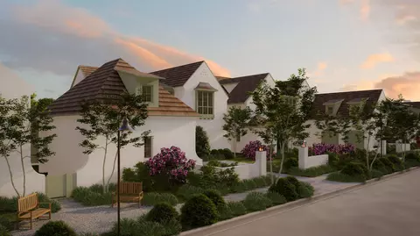
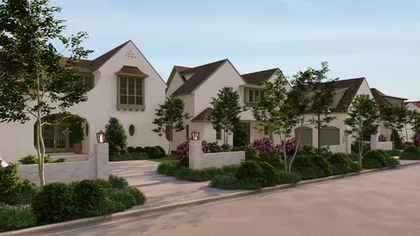
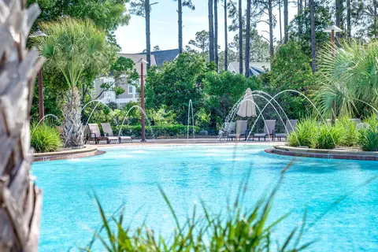
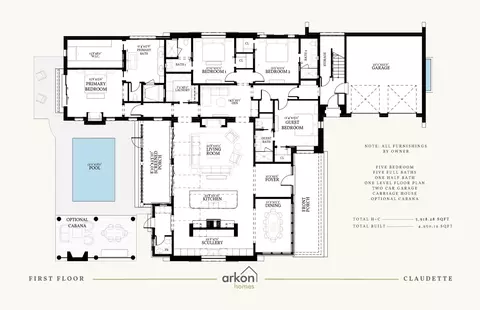
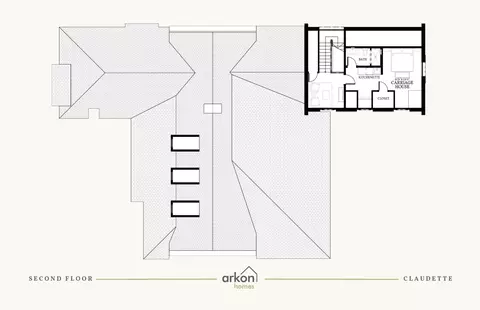
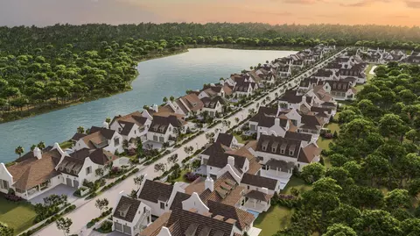
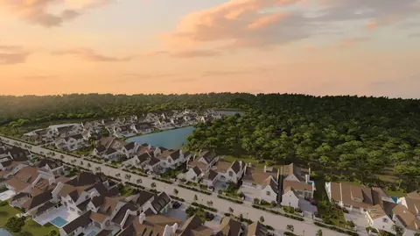
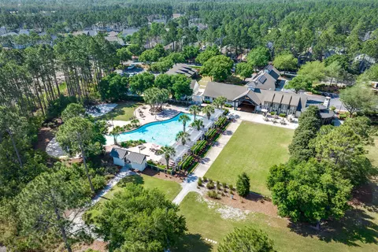
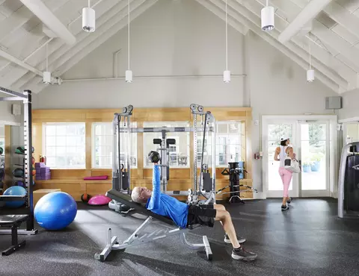
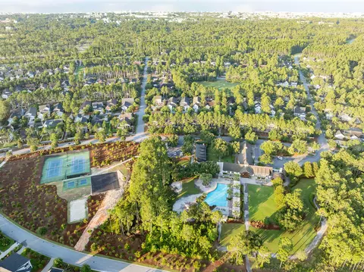
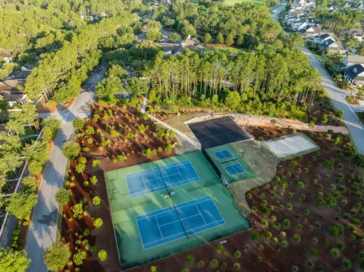
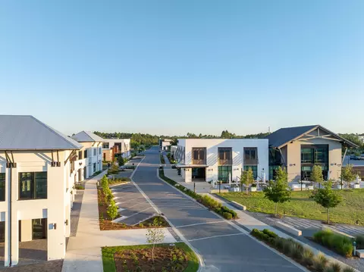
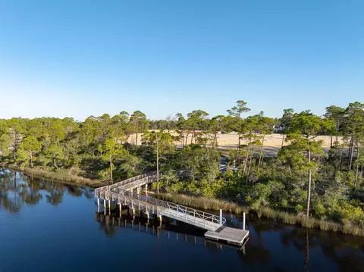
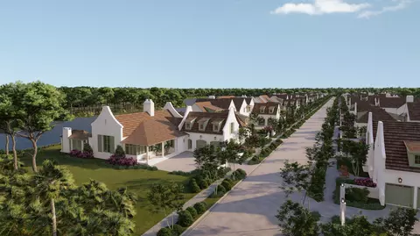
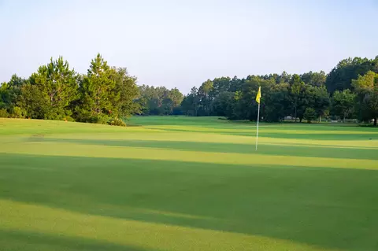
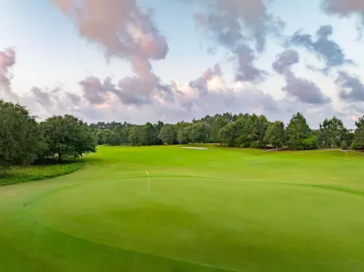
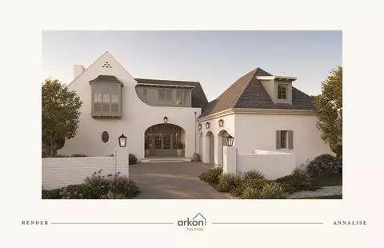
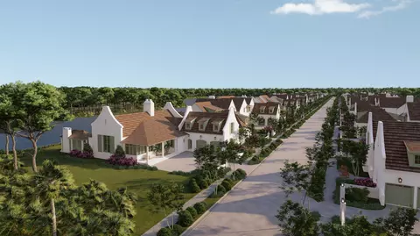
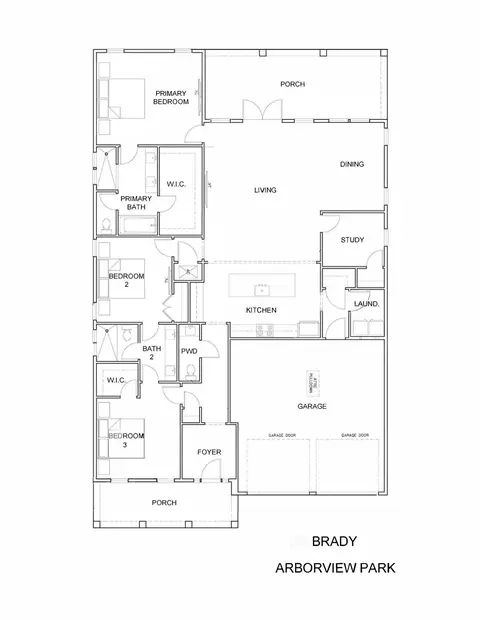
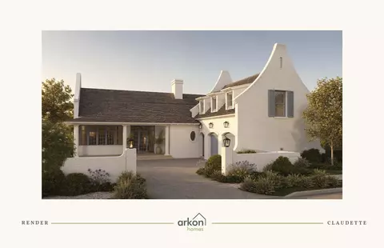
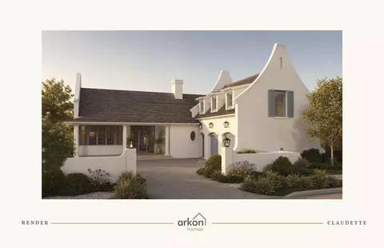
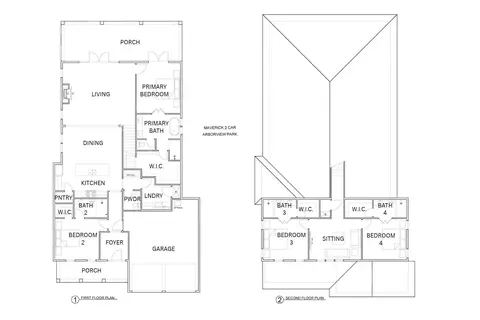
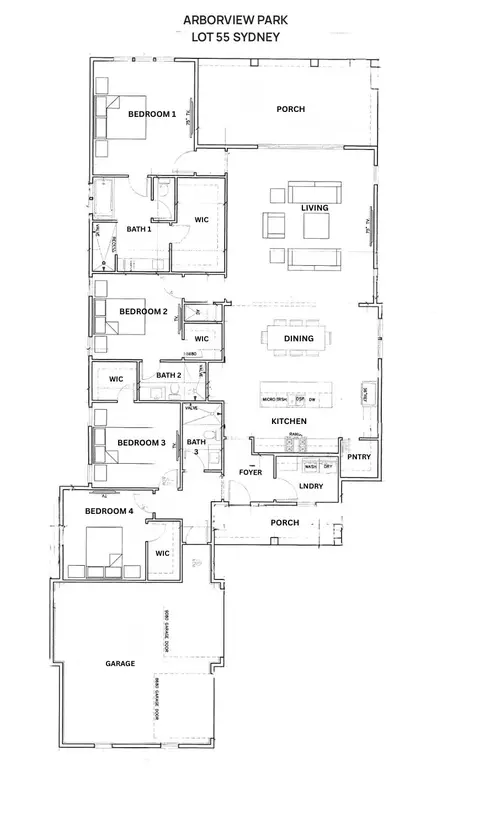
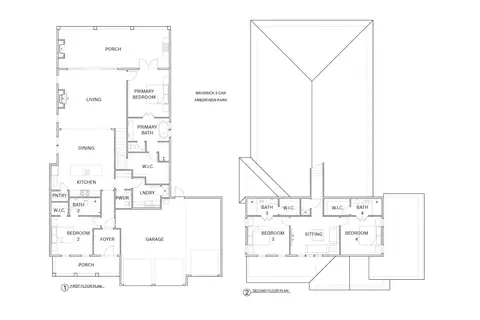
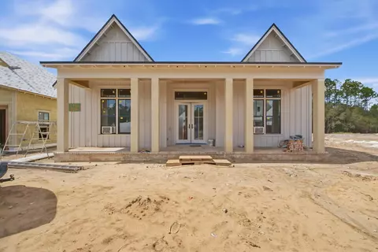
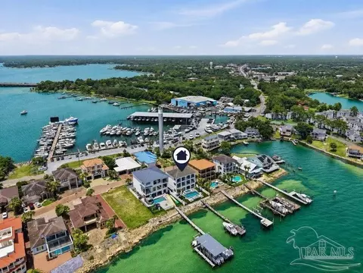
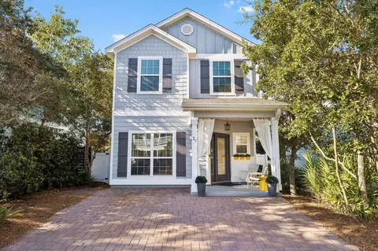
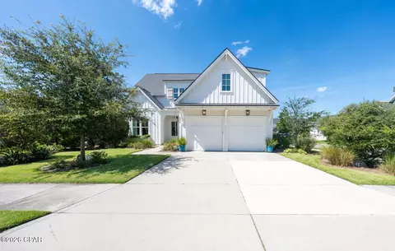
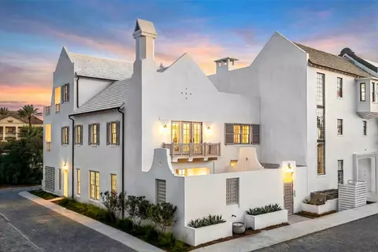
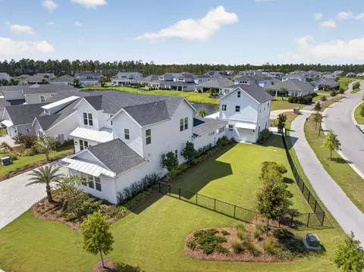
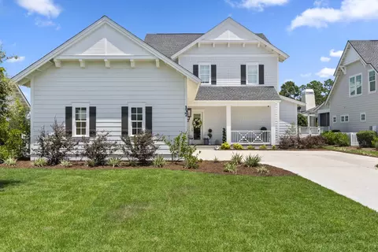
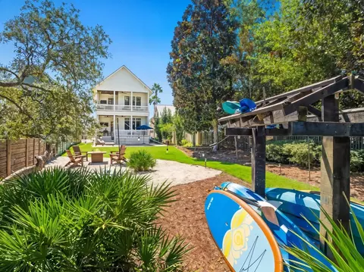
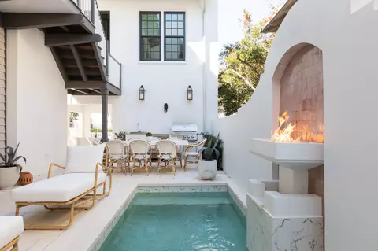
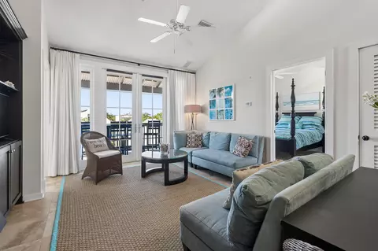
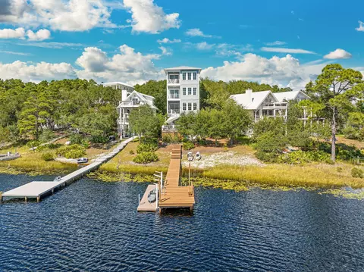
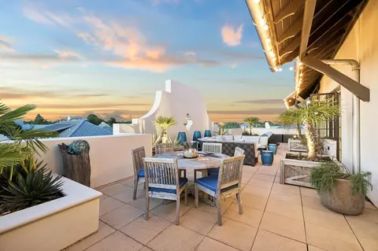
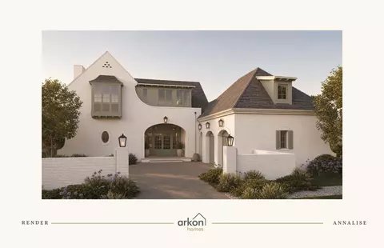
Southern architectural character and a water-view setting come together in the Claudette, a 3,918-square-foot residence positioned on a 75' x 130' homesite with a water view in Lafayette Park. Whitewashed brick, sweeping gables, dormers and gas lanterns establish the home's distinctive exterior, while the single-level main residence offers five bedrooms, five full baths, one half bath, a heated pool and a finished Carriage House above the two-car garage. The formal dining room sits just off the foyer before the home opens into the central kitchen and living area. An oversized island faces the living room, while a generous walk-through scullery behind the appliance wall expands prep space and storage. Stained white oak cabinetry, quartz countertops and a premium appliance package complete the kitchen. Architectural volume defines the living room, where a vaulted tongue-and-V-groove ceiling with white oak-stained beams is complemented by three dormers that introduce additional natural light from above. A wood-burning fireplace with gas logs and stone surround anchors the space, while two sets of sliding doors frame the rear setting and open directly to the screened porch, pool and water view beyond. Outdoor living continues across the 23'10' x 8'10' screened porch with fireplace and adjoining paver deck surrounding the 12' x 18' heated pool. The water view provides a natural backdrop to the porch and pool area, reinforcing the connection between the home's interior gathering spaces and its outdoor setting. Privately positioned at the rear of the home, the primary suite opens to its own paver patio and includes a large walk-in closet with built-in vanity. The primary bath features dual vanities, a freestanding tub and separate walk-in shower. Four additional bedrooms each include an ensuite bath and walk-in closet, providing well-defined accommodations for family and guests. Above the garage, the finished Carriage House adds a separate bedroom, full bath, kitchenette, sitting area and walk-in closet. Accessed by an interior stairwell near the garage entry, the space offers added flexibility while maintaining convenient access to the main residence. Located in Lafayette Park within Origins West at Watersound Origins®, residents enjoy access to Origins Golf Course , Village Commons with community pool and fitness center, tennis and pickleball courts, walking and biking trails, along with nearby shopping, dining and services at Watersound® Town Center. Estimated completion: July 2027
Listed by
Listing Agent - Builder Services
Listing Office - Watersound Real Estate
Source: Emerald Coast MLS mls logo
MLS#1010441 • last updated 10 hours ago
Movoto checked Emerald Coast MLS for data Just now
Request a virtual or in-person tour
Overview
Cooling/AC Ceiling Fans, Central Air
Heating Central
Levels/Style 1, New Orleans
MLS # 1010441
Status Active
SubType Detached Single Family
SqFt 3918
Year Built 2027
Interior
Total # of Bathrooms 6
# of Full Baths 5
# of Half Baths 1
Total # of Bedrooms 5
Total # of Rooms 12
Appliances Auto Garage Door Opn, Dishwasher, Disposal, Microwave, Range Hood, Refrigerator W/IceMk, Smoke Detector, Stove/Oven Dual Fuel, Warranty Provided, Water Heater - Tnkls
Interior Features Ceiling Beamed, Ceiling Cathedral, Ceiling Crwn Molding, Ceiling Raised, Decorating Allowance, Fireplace 2+, Guest Quarters, Kitchen Island, Lighting Recessed, Newly Painted, Shelving, Washer/Dryer Hookup, Woodwork Painted
Exterior
Exterior Features Shower, Sprinkler System
Lot Features Corner
Amenities / Utilities
Pool Pool - Heated, Pool - In-Ground, Pool Type
Location
View Pond
Community Features Short Term Rental - Not Allowed, Pickle Ball, Community Room, Dock, Exercise Room, Fishing, Golf, Pets Allowed, Picnic Area, Playground, Pool, Tennis, Waterfront
Subdivision WATERSOUND ORIGINS - LONGLEAF PARK PHASE 3
Elementary School Dune Lakes
Middle School Emerald Coast
High School South Walton
APN 23-3S-18-16200-000-0530
Zoning Resid Single Family
Directions Located In The Watersound Town Center- From Hwy 98, Turn Onto Watersound Pkwy North, Then Turn Right Onto Origins Main St, And The Watersound Real Estate Office Is The Second Building On The Right, 34 Origins Main St, Ste 101
Lot/ Land Details
Road Surface Paved
Tour this home
When would you like to see tbd Suwannee Dr #LOT 53?
question
Have a question about this property? Call us at (844) 430-0869
8/10
Bay Elementary School
public Grades K-5
Walton
6/10
8/10
South Walton High School
public Grades 9-12
Walton
Source: GreatSchools.org © 2026. All rights reserved.

Around the neighborhood

Explore everything this neighborhood has to offer.
  • Real Estate
  • FL
  • Walton County
  • Watersound
  • 32461
  • tbd Suwannee Dr #LOT 53

My commute

Enter a destination to see travel time and distance.
By entering my info and clicking Ask a Question below, I am providing my e-signature and express written consent to receive marketing emails, calls, and texts (including via automatic telephone dialing systems, AI generative, artificial or pre-recorded voice technology) relating to my inquiry from Movoto (and parties calling/messaging on their behalf) even if my number appears on the company, state, or national Do Not Call Registry. You also agree to ourTerms and Conditions and Privacy Policy. Consent not required to receive services (call 1-844-420-1270 to be connected without providing consent).

Nearby homes for sale in Watersound, FL

Newest listings in 32461

Meet with a real estate agent today (844) 430-0869
The multiple listing information is provided by Emerald Coast MLS. IDX information is provided exclusively for consumers’ personal, non-commercial use and that it may not be used for any purpose other than to identify prospective properties consumers may be interested in purchasing. Information deemed reliable but not guaranteed to be accurate. Buyer to verify all information. The information provided is for consumers' personal, non-commercial use and may not be used for any purpose other than to identify prospective properties consumers may be interested in purchasing. Listing information updated every 15 minutes. Terms of use & Privacy Policy, California Privacy Info. Copyright © 2005 - 2026 Movoto, Inc. All rights reserved. Equal Housing Opportunity CalDRE CalDRE #01517281
Movoto Real Estate is committed to ensuring accessibility for individuals with disabilities. We are continuously working to improve the accessibility of our web experience for everyone. We welcome feedback and accommodation requests, please submit them here.
The data relating to real estate for sale on this web site comes in part from the Emerald Coast Association of REALTORS®. IDX information is provided exclusively for consumers’ personal, non-commercial use, and it may not be used for any purpose other than to identify prospective properties consumers may be interested in purchasing. All information deemed reliable but not guaranteed and should be independently verified. All properties are subject to prior sale, change or withdrawal. ©2026 Emerald Coast Association of REALTORS® All rights reserved.
Requests for information regarding mortgage products will be directed to Movoto.com affiliate, Lower, LLC - a licensed Mortgage Lender (NMLS #1124061), or, based on your location, may be redirected to a participating mortgage marketing partner that may pay Lower, LLC for any consumer contact information provided through this site.