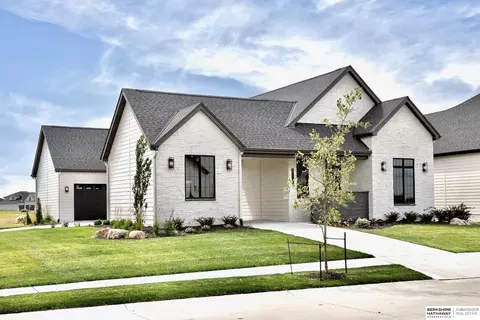
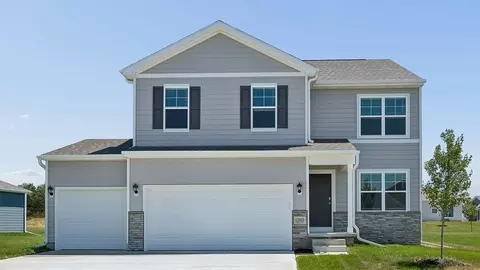
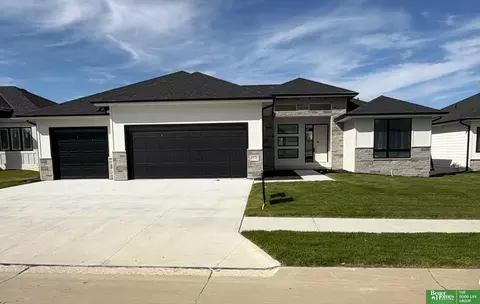
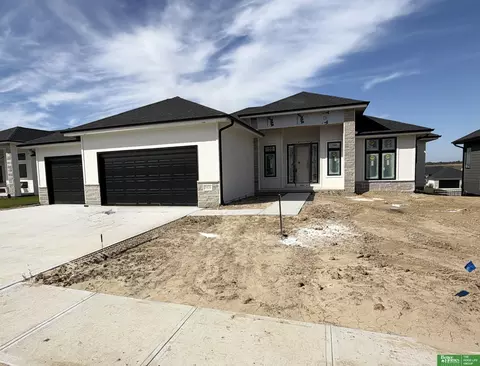
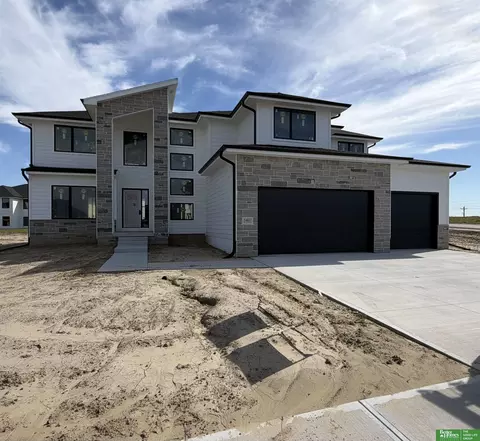
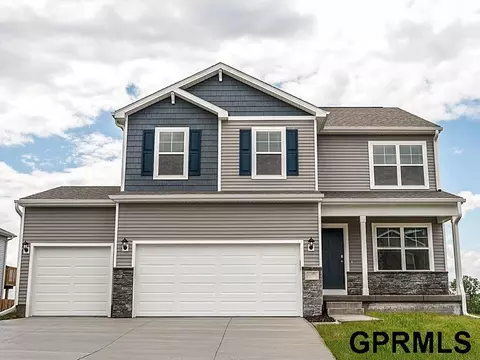
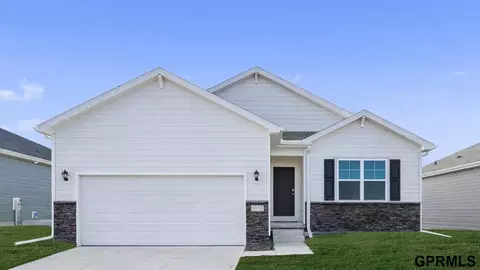
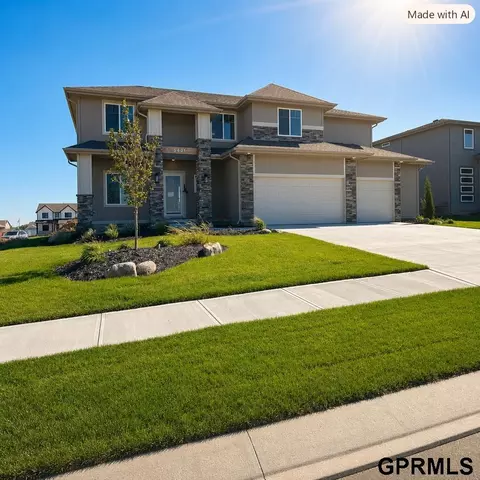
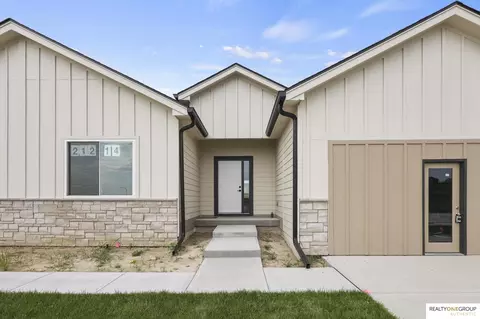
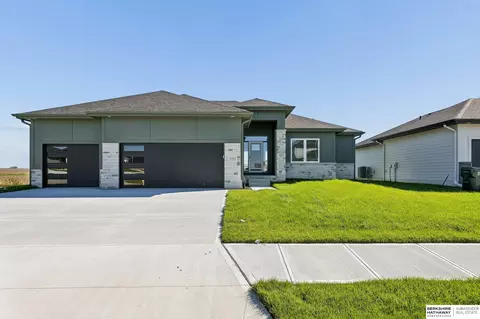
- $879,984
- 5Bd
- 5Ba
- 3,773 Sq Ft
New Construction For Sale in Waterloo, NE | Page 3
180 Homes
LIMITED TIME FALL PROMOTION-Seller offering incentives toward interest rate buydown or closing costs! Showcase Homes beautiful split bedroom ranch plan w/ 4 car garage on a walk out lot. Generous upgrades and modern finishes throughout. Beautiful great room w/ linear fireplace, shiplap wall & built in cabinets that make a big statement. Gorgeous kitchen w/ custom cabinets and shelving, 36" gas cooktop, soft close drawers & doors, wood cabinet hood, large island w/ quartz countertops & spacious walk-in pantry. Private primary suite tucked away from the main part of the home and other bedrooms. Primary has large closet that connects to laundry room. Awesome finished basement w/ large rec area as well as 2nd fireplace and wet bar with tabletop island, 2 bedrooms w/ walk in closets, 3/4 bath. Will be complete 11/10/2026. Photos of same floorplan but different home. List agent has equity.
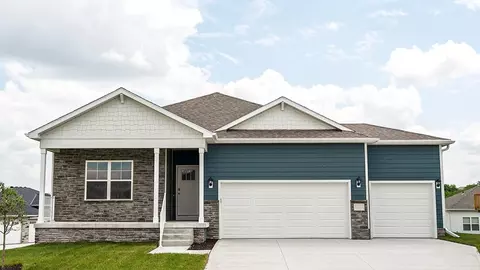
- $629,900
- 5Bd
- 3Ba
- 3,379 Sq Ft
SSDL - Builder attached to Advantage Development. Choose from one of our many floor plans or build your very own custom home with our in-house draftsman and designer.
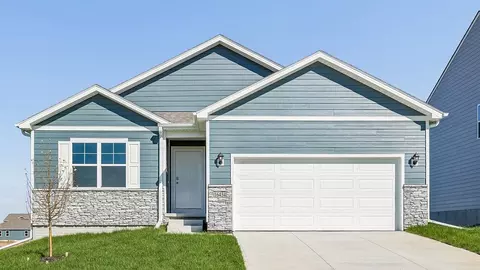
- $967,288
- 5Bd
- 4Ba
- 1,713 Sq Ft
SSDL
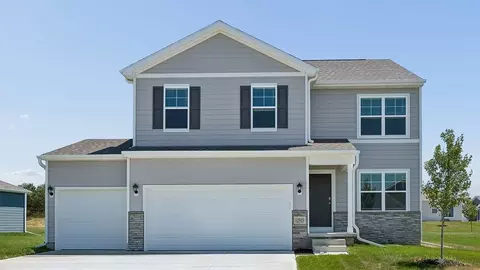
- $725,675
- 4Bd
- 3Ba
- 1,822 Sq Ft
Contract Pending Easy access, zero entry ranch by Landmark Performance Homes. Flexible plan offers open foyer and large windows for tons of light! Spacious great room with cozy fireplace & custom cabinetry. Open kitchen with SS appliances, quartz counters, and large walk-in pantry. Unique plan features 2nd bedroom/flex/office. Finished lower level features walk-up bar for entertaining, 2 more bedrooms, 3/4 bath, media area and more! Villa neighborhood with lawn, snow and trash services provided. Don't miss this easy-living home! AMA SSDS
- $633,545
- 3Bd
- 3Ba
- 2,829 Sq Ft
Trademark Homes Custom Home. SSDL
- $664,016
- 4Bd
- 4Ba
- 3,362 Sq Ft
Corner lot perfection! The Thomas Villa by Edward Custom Homes brings together incredible indoor living & outdoor entertaining w a layout that makes it all flow effortlessly. The great room is bright & inviting w large windows, fireplace, built-in cabinets, & direct access to the covered deck. The kitchen is built for everyday living & entertaining w a bright dining area, chef-grade appliances, large center island, amazing cabinet space, & generous walk-in pantry. The primary suite stands out w a custom wall feature, huge walk-in closet, & deluxe primary bath w large soaking tub. The sun-filled main floor office features extra wall design & can also serve as a bedroom, w a closet/full bath right next to it. Downstairs adds an additional bedroom, family room w fireplace, & the coolest bar area anyone has seen! A unique garage setup, covered drive-thru breezeway, & 2 driveways make this home perfect for entertaining!
- $775,000
- 4Bd
- 3Ba
- 3,104 Sq Ft
Step into the Fremont floor plan in the Woodbrook Valley community in Elkhorn, NE, a split-level home offering space, functionality, and style. This 4 bedroom, 3 bathroom home with a 2-car garage provides 1,994 sq. ft. of living space. Upon entering and heading up a half-flight of stairs, you're greeted by vaulted ceilings and an open-concept layout that flows seamlessly from one room to the next. The heart of the home features a spacious kitchen with white cabinetry, sleek quartz countertops, stainless steel appliances, and a full pantry, offering plenty of space for both meal prep and entertaining. The kitchen overlooks the living and dining areas, which are enhanced by large windows for abundant natural light and an electric fireplace that adds both style and warmth. The dining area opens to a back deck through sliding glass doors, creating easy indoor-outdoor living. Down the hallway are two secondary bedrooms with equal-sized closets and a shared full bathroom. The large primary bedroom is located across the hall, featuring an ensuite bathroom and a walk-in closet. The finished lower level includes a bright rec room with daylight windows, a fourth bedroom, another full bathroom, and a spacious laundry room with linen closet. The Freemont floor plan offers comfort for everyday living and plenty of room for hosting family and friends. Contact us today to learn more about this home in the Woodbrook Valley community.
- $354,990
- 4Bd
- 3Ba
- 1,994 Sq Ft
Welcome to the Reagan floor plan at Woodbrook in Elkhorn, NE. This ranch-style home features 4 bedrooms, 3.5 bathrooms, and 2,452 sq. ft. of living space designed for comfort and functionality. When you step inside the house, the open-concept 9-ft ceiling layout creates a seamless flow between the living room, dining nook, and kitchen-perfect for everyday living and entertaining. The kitchen offers quartz countertops, stainless steel appliances, subway tile backsplash, a built-in island with seating, and a spacious pantry. The primary bedroom, located off the great room, includes a large en-suite bathroom with double vanity sinks, walk-in shower with ceramic tile, a water closet, and a bright walk-in closet. A conveniently located half bath is located off the primary-perfect for guests. On the opposite side of the home, two additional bedrooms share a guest bathroom with double vanity sinks and a separate water closet. The centrally located laundry room and three-car garage add convenience and storage. An oversized bedroom with a sizable closet and an additional guest bathroom is found in the finished basement. The lower level also comes fitted with a large rec area with ample room for family game nights and movie marathons. Make the Reagan floor plan your new home in the Woodbrook community!
- $404,990
- 4Bd
- 3Ba
- 2,452 Sq Ft
RATE BUYDOWN PAID BY SELLER! This walkout ranch backing to trees by Danielson Homes will be complete in October, w some selections still possible to make! Inside, enjoy real hardwood floors, tasteful light fixtures, wonderful natural light, & elegant color selections. The kitchen is a standout w quartz countertops, hard-to-find quartz backsplash, great cabinet storage, walk-in pantry, & gas stovetop. The covered deck features maintenance-free material & is the perfect spot to take in the peaceful views. The large family room centers around a natural stone fireplace, creating a warm & inviting space. The main level includes a Primary suite w beautiful bathroom that connects to the laundry room, 2 additional bedrooms, full bathroom, & a 3rd half bath for guests. Downstairs brings even more room w a wet bar, large rec room w second fireplace, 2 additional bedrooms, full bathroom, & wonderful storage room. Walking trails & schools nearby - plus the trees right out back!
- $699,000
- 5Bd
- 4Ba
- 3,211 Sq Ft
Step inside 5530 N 186th Ave in Enclave Flats, Elkhorn, NE - a two-story home with 4 bedrooms, 2.5 baths, and 2,053 sq. ft. of thoughtfully crafted living space. The open-concept living, kitchen, and dining areas flow seamlessly, while all bedrooms are upstairs for added privacy and convenient entertaining. Just inside the front door is a versatile flex room - ideal for a home office, playroom, or formal dining. A guest bath and staircase connect the main and upper levels. The living room features an electric fireplace and large windows for abundant natural light. The adjacent dining area has sliding glass doors, and the kitchen offers white cabinetry, a large walk-in pantry, stainless steel appliances, and a spacious island perfect for casual dining. Upstairs, a central laundry room sits near three secondary bedrooms, a full bath, and linen storage. The oversized primary suite, located at the front, over the garage, includes a double vanity bath, walk-in shower, private water closet, and two walk-in closets. Tour Enclave Flats in Elkhorn today! This home is currently under construction. Photos and video may be similar but not necessarily of subject property, including interior and exterior colors, finishes and appliances.

- $384,990
- 4Bd
- 3Ba
- 2,053 Sq Ft
$10K
Welcome to 5534 N 186th Ave in Elkhorn, NE. This ranch-style home offers 4 bedrooms, 3 bathrooms, and 2,191 sq. ft. of open-concept living that blends comfort, style, and functionality. Step inside to a bright foyer leading past two spacious bedrooms and a full bath-perfect for guests, family, or a home office. The kitchen features white cabinetry, stainless steel appliances, and a large island ideal for entertaining or casual meals. The great room, filled with natural light, offers a welcoming atmosphere for gatherings or cozy nights by the electric fireplace. Tucked away for privacy, the primary suite includes a dual-sink vanity, walk-in shower, and a spacious walk-in closet. Thoughtfully designed with modern finishes, this home is ready for you to make it your own. Heading downstairs to discover even more living space, including a large family room, an additional bedroom, and a third full bathroom. Offering thoughtful design with everyday functionality, this is the perfect place to call home! Step into your new home at Enclave Flats in Elkhorn today! This home is currently under construction. Photos and video may be similar but not necessarily of subject property, including interior and exterior colors, finishes and appliances.
- $384,990
- 4Bd
- 3Ba
- 2,191 Sq Ft
$15K
Welcome home to the Edmon in Woodbrook Valley - a two-story home with 4 bedrooms, 2.5 baths, and 1,844 sq. ft. of total living space. The main level offers a spacious, open-concept layout that includes a cozy electric fireplace in the living room, a bright dining area, and a kitchen built for function and style. Enjoy white cabinetry, stainless steel appliances, a walk-in pantry, and a large center island—perfect for gathering and everyday meals. A guest bath, coat closet, and entry from the attached 2-car garage complete the main floor. Upstairs, the primary suite is located at the back of the home and features a dual vanity, walk-in shower, and a large walk-in closet. Two secondary bedrooms sit at the front of the home and share a full bath with dual sinks. A centrally located laundry room adds everyday convenience. This home includes smart home features and a full unfinished basement. Ask about builder incentives with preferred lender.
- $379,990
- 4Bd
- 3Ba
- 1,844 Sq Ft
$10K
Red Tag Event Sale Oct 11TH - Nov 1ST!! Welcome home to the Fairfield in Woodbrook - a stunning ranch-style home offering nearly 3,000 sq. ft. of finished living space with 4 beds, 4 baths, and a spacious flex room with elegant French doors. Step inside, the foyer leads past a secondary bedroom and full bath, followed by the flex room. Nearby, a private guest bedroom with en-suite bath is located next to the laundry room and entrance to the 3-car garage. The large living room features an electric fireplace and oversized windows, seamlessly connected to the dining area and kitchen. The kitchen includes stainless steel appliances, an oversized island, and a walk-in corner pantry. At the back of the home, the private primary suite boasts a dual-sink vanity, walk-in shower, and spacious closet. The finished basement includes a rec room, bonus theater space, and fourth bedroom with walk-in closet and nearby full bath. Contact us to set up a personal tour! Ask about builder incentives
- $509,990
- 4Bd
- 4Ba
- 2,964 Sq Ft
Open TUE 10-6
Welcome to the Hamilton in Woodbrook Valley - a beautifully designed ranch-style home offering 2,190 sq. ft. of finished living space with 4 bedrooms and 3 bathrooms, including a finished basement. From the moment you enter, the bright foyer leads past two spacious secondary bedrooms and a full bath—ideal for guests or a home office. At the heart of the home is an open-concept kitchen featuring white cabinetry, stainless steel appliances, a generous island, and ample prep space. The adjoining great room is flooded with natural light from large windows and centered around a cozy electric fireplace. The private primary suite offers a spa-like retreat with a dual-sink vanity, walk-in shower, and spacious walk-in closet. Downstairs, enjoy a large rec room, fourth bedroom, and a third full bath. This home offers a walkout basement for easy backyard access and added natural light. Ask about builder incentives with preferred lender. Photos similar to.
- $399,990
- 4Bd
- 3Ba
- 2,191 Sq Ft
$15K
Welcome to the Hamilton in Woodbrook Valley - a beautifully designed ranch-style home offering 2,190 sq. ft. of finished living space with 4 bedrooms and 3 bathrooms, including a finished basement. From the moment you enter, the bright foyer leads past two spacious secondary bedrooms and a full bath—ideal for guests or a home office. At the heart of the home is an open-concept kitchen featuring white cabinetry, stainless steel appliances, a generous island, and ample prep space. The adjoining great room is flooded with natural light from large windows and centered around a cozy electric fireplace. The private primary suite offers a spa-like retreat with a dual-sink vanity, walk-in shower, and spacious walk-in closet. Downstairs, enjoy a large rec room, fourth bedroom, and a third full bath, Irrigation system added. Ask about builder incentives with preferred lender. Photos similar to.
- $394,990
- 4Bd
- 3Ba
- 2,191 Sq Ft
$15K
Meet “Landon” from Hildy Homes. Landon sits on a WALK-OUT TREED lot with no rear neighbors and offers a lower level accessed by a discreet staircase off the kitchen. While still seeming cozy, the dining area & kitchen are open to the living room and fireplace with 2,033 sq. ft. finished on the main. He has handsome finishes like quartz, stainless steel appliances, large pantry & custom cabinetry. Don’t forget the huge bedrooms and wet bar with a large island downstairs. This home is an entertainer's dream with 1,556 sq. ft. of finished space in the lower level. Lots of upgrades including cat 6 ethernet, exterior vented cooktop, and two-fireplaces. All measurements approximate. Listed finishes are deemed reliable, but subject to change at the Builders‘s discretion without prior notice. Estimated completion date is October 15th, 2026. All photos are simulated with a similar floor plan and finishes.
- $749,900
- 6Bd
- 4Ba
- 3,589 Sq Ft
Meet Calle from Hildy Homes. Calle is Hildy Homes’ newest ranch floorplan. Her energetic personality and striking beauty will leave you with a lasting impression. From the moment you approach her grand entrance, you will see she is ready to accommodate your fast paced lifestyle. With 5 bedrooms, a flex room and over 3,300 finished sq. ft. she has everything you are looking for. Calle makes smart choices and offers things to make your life more enjoyable like split bedrooms, a primary suite, huge Pella windows, quartz countertops, a large hidden pantry, an open finished basement with a wetbar and a flex room for a little extra space. Calle is the one you’ve been waiting for! - Listed finishes are deemed reliable but are subject to change at the builder's discretion without prior notice. (A.M.A). Estimated date of completion: October 15, 2026 ALL PHOTOS SIMULATED
- $659,900
- 5Bd
- 3Ba
- 3,510 Sq Ft
Meet Sienna from Hildy Homes. Sienna is assertive, confident and spunky. She definitely makes a statement; and that statement is that she is awesome! Her grand entry is sure to make a bold impression and her main level is ready for anything. She features an open concept kitchen with a massive hidden pantry, great room with fireplace, dining room, office, play room / second office, drop zone, extra closets for storage, and powder bath. Sienna is comfortable with who she is and offers 5-bedrooms, 5-bathrooms and a large 4-car garage with over 4,600 sq. ft. of finished living space for you to love. The primary suite features two master closets, large walk in tiled shower, and soaking tub. Oh, did we forget to mention, Sienna has a finished basement with an open family room with daylight windows, wet-bar, and rec room? She has her act together! Estimated date of completion 10/9/26 ALL PHOTOS SIMULATED.
- $779,900
- 5Bd
- 5Ba
- 4,614 Sq Ft
Step into the Fairfield floor plan at Woodbrook in Elkhorn, NE-This ranch-style home offers 4 bedrooms, 4 bathrooms, and 2,964 sq. ft. of finished living space. This open-concept design with 9-ft ceilings connects the kitchen, living room, dining area, and covered back patio for easy entertaining. From the front door, the foyer leads past a spacious bedroom with a full bath and a large office with French doors for added privacy. Nearby, a hallway opens to a second bedroom with a private bath, the laundry room, and access to the 3-car garage. At the heart of the home, the living room flows seamlessly into the gourmet kitchen and dining area. The kitchen features white cabinetry, quartz countertops, a subway tile backsplash, stainless steel appliances, an oversized island, and a walk-in corner pantry with generous storage. The primary suite is tucked at the rear of the home, complete with an en-suite bathroom, walk-in closet, double vanity, and plenty of space to make mornings effortless. The finished lower level expands your living area with a large recreation room, a bonus space ideal for a theater, and a fourth bedroom with a walk-in closet and convenient access to a full bathroom. Make the Fairfield yours and enjoy thoughtful design and comfort in the Woodbrook community.
- $499,990
- 4Bd
- 4Ba
- 2,964 Sq Ft
$10K
Welcome home to the Bellhaven floor plan in our Woodbrook community in Elkhorn, NE. This two-story home offers 5 bedrooms, 3.5 bathrooms, a 3-car garage, 9-ft ceilings, and 2,556 sq. ft. of thoughtfully designed living space. Step inside to a versatile study/flex space off the foyer, perfect for a home office or playroom. The hallway leads past a guest bathroom and staircase to both the upper and lower levels, then opens into the heart of the home. The open-concept design connects the living room, dining area, and kitchen for an airy, functional feel. The living room features a cozy electric fireplace and large windows that fill the space with natural light. The dining area provides access to the back patio or deck through sliding glass doors, creating seamless indoor-outdoor living. The kitchen combines style and function with white cabinetry, stainless-steel appliances, a subway tile backsplash, white quartz countertops, a walk-in pantry, and a large island with built-in sink and dishwasher-ideal for meal prep, serving, or casual dining. Upstairs, the centrally located laundry room with shelving makes chores easy. Three secondary bedrooms share a full bathroom, while the oversized primary suite offers great community views, two walk-in closets, and an en-suite bathroom with dual sinks and a private water closet. Contact us today to learn more about the Bellhaven floor plan or schedule a tour in Woodbrook.
- $434,990
- 5Bd
- 3Ba
- 2,556 Sq Ft
Welcome home to the Neuville floor plan at Woodbrook in Elkhorn, NE. This 4-bedroom, 3-bathroom ranch offers 2,511 sq. ft. of thoughtfully designed living space with an open-concept kitchen overlooking the living and dining areas and back patio. The living room features 9-ft ceilings, an electric fireplace and large windows that fill the home with natural light. The kitchen includes white cabinetry, quartz countertops, stainless steel appliances, subway tile backsplash, a large island, and a corner pantry for ample storage. The primary suite at the rear of the home offers a private bathroom with double vanity, ceramic-tiled walk-in shower, and walk-in closet, while two additional bedrooms share a second bathroom at the front of the home. Carpeted floors and sizable closets provide comfort and flexibility for bedrooms, offices, or bonus spaces. A convenient laundry room with shelving and a 3-car garage complete this home. The finished lower level boasts a spacious rec. Adjacent to the rec room is the fourth bedroom and an additional bathroom. Discover the Neuville floor plan and make it your new home at Woodbrook today!
- $399,990
- 4Bd
- 3Ba
- 2,511 Sq Ft
$10K
Say hello to the Hamilton Plan by D.R. Horton, located in our Woodbrook Valley community in Elkhorn, NE. This single-level home offers 3 bedrooms and 2 full bathrooms, making it perfect for families seeking a modern, open layout. The Hamilton Plan features two large bedrooms at the front of the home, ideal for guests or children, while the primary suite is at the back for added privacy. The primary includes a walk-in closet and spacious bath-perfect for relaxing after a long day. The open-concept living area is designed for both relaxation and entertaining. The kitchen boasts a large island and shaker-style cabinetry, making it perfect for cooking, dining, or hosting friends and family. Practicality is key in the Hamilton Plan, with a convenient closet for coats and jackets upon entering from the garage, helping keep your home organized. The Hamilton Plan includes energy-efficient features and high-quality materials, providing an incredible value for homebuyers. Call today to schedule a tour in the Woodbrook Valley community.
- $374,990
- 3Bd
- 2Ba
- 1,498 Sq Ft
$15K
Welcome home to the Edmon floor plan in the Woodbrook Valley community in Elkhorn, NE. The Edmon is a two-story plan offering 4 bedrooms, 2.5 bathrooms, a 2-car garage, and 1,844 sq. ft. of living space. From the covered porch, step into the foyer where you'll pass the guest bathroom, garage access, and stairs leading to the upper level. The foyer opens to the heart of the home-a spacious living room with flexible layout options and three large windows that fill the space with natural light. The open layout flows into the kitchen and dining area, with sliding glass doors to the back patio or deck. The kitchen features white cabinetry, quartz countertops, stainless steel appliances, a walk-in pantry, and an oversized island with seating. A staircase near the kitchen leads to the unfinished lower level, providing ample storage. Upstairs, three generously sized secondary bedrooms share a full bathroom with dual sinks and a separate toilet and shower/tub area. The laundry room is conveniently located on this level for easy access. The primary suite offers a private retreat with an en-suite bathroom, dual vanity sinks, a separate water closet, and an oversized walk-in closet. Contact us today to learn more about the Edmon and make it your new home in Woodbrook Valley.
- $389,990
- 4Bd
- 2Ba
- 1,844 Sq Ft
$10K
Welcome to 5529 N 186th Ave in Elkhorn, NE. This ranch-style home offers 4 bedrooms, 3 bathrooms, and 2,191 sq. ft. of open-concept living that blends comfort, style, and functionality. Step inside to a bright foyer leading past two spacious bedrooms and a full bath-perfect for guests, family, or a home office. The kitchen features white cabinetry, stainless steel appliances, and a large island ideal for entertaining or casual meals. The great room, filled with natural light, offers a welcoming atmosphere for gatherings or cozy nights by the electric fireplace. Tucked away for privacy, the primary suite includes a dual-sink vanity, walk-in shower, and a spacious walk-in closet. Thoughtfully designed with modern finishes, this home is ready for you to make it your own. Heading downstairs to discover even more living space, including a large family room, an additional bedroom, and a third full bathroom. This home offers a walkout basement, providing direct access to your backyard and even more natural light. Offering thoughtful design with everyday functionality, this is the perfect place to call home! Step into your new home at Enclave Flats in Elkhorn today! This home is currently under construction. Photos and video may be similar but not necessarily of subject property, including interior and exterior colors, finishes and appliances.
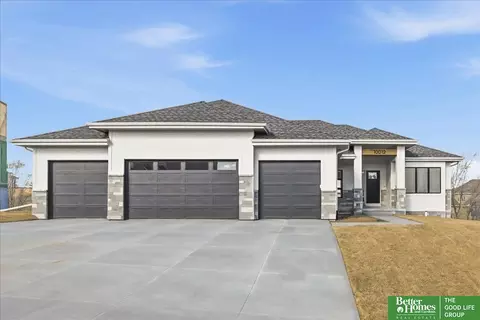
- $384,990
- 4Bd
- 3Ba
- 2,191 Sq Ft
$10K
Step inside 5533 N 186th Ave in Enclave Flats, Elkhorn, NE - a two-story home with 5 bedrooms, 3.5 baths, 2,556 sq. ft. of living space, and a finished basement. The open-concept living, kitchen, and dining areas flow seamlessly, while all bedrooms are upstairs for added privacy. Just inside the front door is a versatile flex room - ideal for a home office, playroom, or formal dining. A guest bath and staircase connect the main and upper levels. The living room features an electric fireplace and large windows for abundant natural light. The adjacent dining area has sliding glass doors, and the kitchen offers white cabinetry, a large walk-in pantry, stainless steel appliances, and a spacious island perfect for casual dining. Upstairs, a central laundry room sits near three secondary bedrooms, a full bath, and linen storage. The primary suite, located at the front over the garage, includes a double vanity bath, walk-in shower, private water closet, and two walk-in closets. The finished basement adds a rec area, fifth bedroom, and third full bath. This home offers a walkout basement, providing direct access to your backyard and even more natural light. Tour Enclave Flats in Elkhorn today! This home is currently under construction. Photos and video may be similar but not necessarily of subject property, including interior and exterior colors, finishes and appliances.

- $409,990
- 5Bd
- 4Ba
- 2,556 Sq Ft
$15K
Fully completed & ready to enjoy! This walkout ranch offers an open floorplan w vaulted ceilings, true brick fireplace, & real wood floors that bring warmth throughout. The kitchen stands out w large center island, custom wood hood, gas cooktop, & large walk-in pantry. The covered deck creates a peaceful outdoor retreat, complete w a unique custom fireplace for cozy nights. The primary suite features a fantastic shower & large closet that connects to the laundry room for easy access. Two additional bedrooms complete the main level. The walkout lower level is built for entertaining w an awesome bar w built-in island, another fireplace, entertaining area, & large office!
- $660,000
- 5Bd
- 3Ba
- 3,433 Sq Ft
$5K
Custom Home by Emerald Custom Homes 1.5 Story, 5 BD, 4 BA, Flex Room, 3878 FSqFt. Discover a truly custom residence.This stunning Elkhorn home sets a new standard for refined living with real hardwood floors throughout, easy to use whole-home smart technology system with wireless Sonos speakers, Rachio smart sprinkler, myQ garage door openers, seamless iPad management for smart home & music, and WiFi throughout the entire home for work & streaming. Reverse osmosis filter on tap for healthy living. 5 spacious bedrooms, a flexible bonus room, extra large W/O LL with bar and 4 beautifully appointed bathrooms offer room for every lifestyle. Gourmet Kitchen boasts beautiful soft-close floor to ceiling custom cabinets, high-end appliances included and large center island. Large 4-car garage. The professionally designed landscaping makes a lasting first impression. This is custom construction at its finest, no detail overlooked. Easy to show. Schedule your appointment today!
- $799,000
- 5Bd
- 4Ba
- 3,878 Sq Ft
$26K
Sherwood’s popular Allen Park Ranch plan offers standout curb appeal with a spacious front porch and modern farmhouse-inspired exterior. Inside, you’ll find an open-concept layout with durable LVP flooring throughout much of the main level. The kitchen features a huge hidden walk-in pantry, custom cabinetry handcrafted by Lane’s Cabinet Shop specifically for this home, and quartz and/or granite countertops throughout. The secluded primary suite includes a tiled walk-in shower, generous walk-in closet, and convenient direct access to the laundry room. A practical drop zone off the 3-car garage helps keep everyday clutter organized, while abundant storage and linen closets provide functionality throughout the home. Finished in today’s most sought-after designer palette and selections.
- $514,152
- 3Bd
- 2Ba
- 1,776 Sq Ft
Open SUN 1-3
Red Tag Event Sale 10/9 through 11/1! Welcome to the Bellhaven in Enclave Flats - a two-story home with 4 bedrooms, 2.5 baths, and 2,053 sq. ft of living space for everyday living and entertaining. Step inside to find a versatile front flex room—ideal for a home office, playroom, or formal dining. A hallway leads to a guest half bath and an open-concept living space filled with natural light, highlighted by an electric fireplace and large windows. The kitchen boasts a large island, white cabinetry, stainless steel appliances, a walk-in pantry, and connects seamlessly to the dining area. Upstairs, you'll find a central laundry room, three spacious secondary bedrooms, and a full bath with double vanities. The private primary suite includes a walk-in shower, dual sinks, private water closet, and two walk-in closets for ultimate convenience. This home includes smart features and a full unfinished basement. Ask about builder incentives with preferred lender. Photos similar to.
- $394,990
- 4Bd
- 3Ba
- 2,053 Sq Ft
Open TUE 10-6
Welcome to the Hamilton in Enclave Flats - a beautifully designed ranch-style home offering 2,190 sq. ft. of finished living space with 4 bedrooms and 3 bathrooms, including a finished basement. From the moment you enter, the bright foyer leads past two spacious secondary bedrooms and a full bath—ideal for guests or a home office. At the heart of the home is an open-concept kitchen featuring white cabinetry, stainless steel appliances, a generous island, and ample prep space. The adjoining great room is flooded with natural light from large windows and centered around a cozy electric fireplace. The private primary suite offers a spa-like retreat with a dual-sink vanity, walk-in shower, and spacious walk-in closet. Downstairs, enjoy a large rec room, fourth bedroom, and a third full bath. (This home offers a walkout basement for easy backyard access and added natural light). Ask about builder incentives with preferred lender. Photos similar to.
- $389,990
- 4Bd
- 3Ba
- 2,191 Sq Ft
$4.1K
Easy access, zero entry ranch by Landmark Performance Homes. Flexible plan offers open foyer and large windows for tons of light! Spacious great room with cozy fireplace & custom cabinetry. Open kitchen with SS appliances, quartz counters, and large walk-in pantry. Unique plan features 2nd bedroom/flex/office. Finished lower level features walk-up bar for entertaining, 2 more bedrooms, 3/4 bath, media area and more! Villa neighborhood with lawn, snow and trash services provided. Don't miss this easy-living home! Photos of similar home
- $720,616
- 4Bd
- 3Ba
- 2,918 Sq Ft
$20K
Home available for Occupancy Aug 2027!! Ready for school starts! Welcome to the incredible Northbrook model, a spacious and thoughtfully designed 5-bedroom, 5-bath home that blends luxury, function, and modern style. From the moment you step inside, you'll feel the difference in craftsmanship and detail. A rare main-level bedroom with private bath offers the perfect guest suite, multi-generational living, or a private office suite. A chef-inspired dream kitchen is the heart of the home and features Bosch appliances. Gorgeous wood plank ceiling details add warmth and character, making it unforgettable. Gather in the stunning great room with a custom stone fireplace, flanked by built-in cabinetry for both style and storage. The main-level flex room makes a great home office. The second-level loft is perfect a a kids' computer zone or an additional office. 5 total bathrooms will eliminate morning traffic jams! 3-car garage with a 6'side bump-out! Some photos AI staged
- $679,304
- 5Bd
- 5Ba
- 2,922 Sq Ft
Open THU 12-5
Buyer Credit! 2/1 Buy Down on your loan! Saves hundreds every month for two years! **MODEL HOME FOR SALE** This new beautiful home by THI Builders includes 4 bed, 3 bath and combines high-quality craftsmanship with a layout designed for today’s lifestyle—all located in the highly desirable Elkhorn School District. Built with durability in mind, this home features 2x6 construction and concrete siding for long-term value & efficiency. Step inside to an open, functional floor plan that flows effortlessly including spacious kitchen, Walk-in pantry and SS appliances. Refrigerator included! The primary bedroom flows into the bath, large walk in closet and laundry making every day life more organized. The finished basement is a true highlight, complete w/ a wet bar and a large fireplace. Call me for questions on how you can save on this purchase!
- $539,398
- 4Bd
- 3Ba
- 2,745 Sq Ft
Open SUN 2-4
Model Home Not for Sale. Welcome to The Paloma! This beautifully designed residence offers over 1,900 square feet on the main floor, complemented by an additional 1,300 square feet in the finished lower level, providing ample space for comfortable living. Key features elegant quartz countertops, impressive 10-foot ceilings, and stylish 8-foot interior doors. The modern kitchen is equipped with stainless steel appliances and features a huge island, perfect for gatherings, along with a spacious walk-in pantry for all your storage needs. The primary suite serves as a true retreat, featuring a double door entry that leads to a luxurious owner's bath complete with a walk-in shower and closet. In addition to the primary suite, there are two more bedrooms on the main floor, offering flexibility for family or guests. The finished lower level boasts a recreational room, an extra bedroom, and a three-quarter bath, providing even more versatility and space for entertainment.
- $560,000
- 4Bd
- 3Ba
- 3,209 Sq Ft
Open SAT 1-5
Step inside 18625 Ogden St in Elkhorn, NE. This split-level home offers 4 bedrooms, 3 bathrooms, and 1,994 sq. ft. of finished living space, designed for both comfort and entertaining. The main level features a bright, open layout with a kitchen showcasing white cabinetry, stainless steel appliances, a large island, and seamless flow to the dining and great room. The great room includes a cozy electric fireplace and large windows for abundant natural light. Down the hall, two secondary bedrooms share a full bath, while the primary suite at the back offers a dual-sink vanity, walk-in shower, and spacious walk-in closet. The lower level provides a large rec room, fourth bedroom, third full bath, laundry room, and access to the 2-car garage Step into your new home at Enclave Flats in Elkhorn today! This home is currently under construction. Photos and video may be similar but not necessarily of subject property, including interior and exterior colors, finishes and appliances.
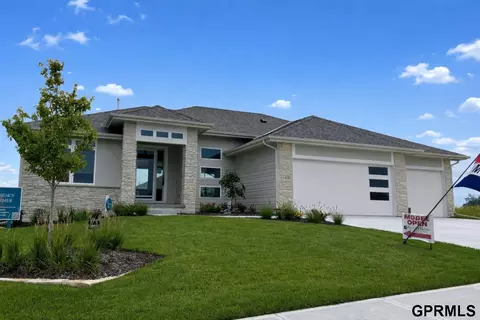
- $348,990
- 4Bd
- 3Ba
- 1,994 Sq Ft
$100
Discover luxury and comfort in the highly sought-after Blue Sage Creek community. This stunning new walkout ranch features an open-concept design with a great room, stone fireplace, and access to a covered composite deck, perfect for entertaining. The chef's kitchen offers an oversized island, custom cabinetry, solid surface countertops, walk-in pantry, and bright dinette. The primary suite includes a spa-like bath with soaking tub, walk-in shower, dual sinks, and large walk-in closet. Enjoy a finished walkout basement with rec room, wet bar, media room, two bedrooms, office/flex space, and full bath. Complete with an oversized 3-car garage and dual laundry areas, this home truly has it all! AMA
- $795,000
- 5Bd
- 3Ba
- 3,660 Sq Ft
Model Home Not for Sale. Welcome to the Magnolia Trail Townhomes model home, built by Dave Paik Homes in association with Willow Villas, located in the heart of Elkhorn. This base model townhome offers easy single level living with 2 bedrooms and 2 bathrooms, designed with an open concept layout that balances comfort and function. The kitchen features quality cabinetry and modern finishes that flow into the dining and living areas, highlighted by an electric fireplace. A 2-car attached garage and unfinished basement provide flexibility for storage or future customization. This model home represents the starting point at Magnolia Trail and gives buyers the opportunity to personalize selections and upgrades to fit their lifestyle. HOA includes individual lot lawn care and snow removal. Photos may include optional upgrades. Finished basement not included in base price.
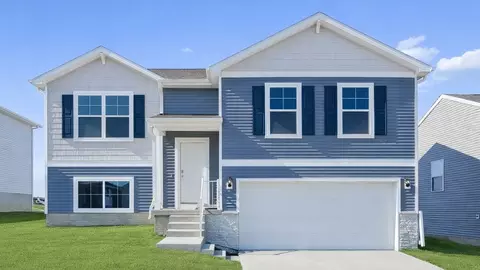
- $399,000
- 2Bd
- 2Ba
- 1,549 Sq Ft
Open TUE 10-2
Model Home Not for Sale. Welcome to the Magnolia Trail Townhomes upgraded model home, built by Dave Paik Homes in association with Willow Villas, located in Elkhorn. This model showcases the same thoughtfully designed main level with 2 bedrooms and 2 bathrooms, open concept living, and an electric fireplace. The fully finished basement expands the home to a total of 4 bedrooms and 3 bathrooms, adding approximately 925 square feet of versatile living space ideal for a family room, guest suite, home office, or entertaining. This home highlights the full potential of the Magnolia Trail floor plan and demonstrates the value of a finished lower level. Photos may include optional upgrades. Finished basement included in list price. HOA includes individual lawn care and snow removal.
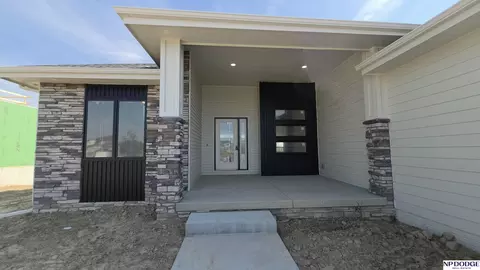
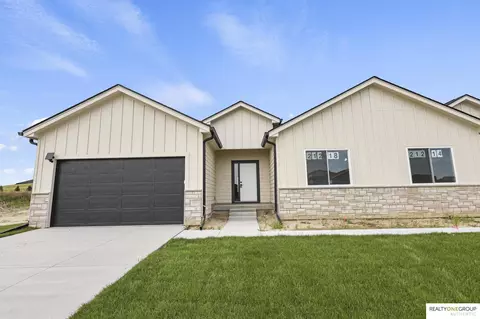
- $442,750
- 4Bd
- 3Ba
- 2,474 Sq Ft
Open WED 10-2
Stunning New Construction ranch by Paradise Homes! This 5 bedroom, 4-bath home offers over 3200 sq ft on a walkout lot backing to open space. Features include 10/ 11 foot ceilings, beamed vaulted ceilings, a chefs kitchen with quartz countertops, 2 fireplaces and a finished bsmt with wet bar, as always 2x6 exterior walls for energy savings. Builder offer $10,000 buyer incentive on accepted contract.
- $629,950
- 5Bd
- 4Ba
- 3,210 Sq Ft
$10K
NEW LOWER PRICE ! Former Model home! Ready to now meet its new owners! Elkhorn North HS Stone Pointe Elementary Elkhorn North Ridge Jr High This is our amazing Northbrook floorplan. 4 Bedrooms PLUS Loft and main level flex room! Quartz countertops through-out, vinyl plank flooring on main floor, gourmet kitchen, Great room custom stone fireplace, built in cabinets, open flex room, huge kitchen pantry with drop zone. Head upstairs to a bonus loft and 4 large bedrooms with walk in closets. All bedrooms have access to their own bathrooms. Gorgeous primary suite with walk-in shower, raised trey ceiling and LED accent lighting. Flat East facing grassy lot with tall and large 3 car garage. 2657 square ft above grade. Unfinished basement You will be impressed!
- $559,900
- 4Bd
- 4Ba
- 2,657 Sq Ft
Open THU 1-4
Model Home Not for Sale. Model Home Not for Sale — but the opportunity is real and we have a number of homes in the neighborhood that are available and ready to move in. Tour this model to experience the quality, design, and lifestyle Daybreak Springs is known for, then choose from multiple homes available.
- $559,938
- 4Bd
- 4Ba
- 2,520 Sq Ft
Open SUN 1-3
Model Home Not for Sale. THIS IS IT!! This is the one you have been searching for! This home features a spacious floor plan, amazing large windows w/transoms, custom cab with quartz throughout, luxury vinyl plank floors, tile backsplash, lg island, silgranite sink. Other features incl. Hardie-plank cement board siding, walk-thru pantry w/ grocery drop, beautiful locker zone at the back entry & walk-in tile shower. Huge finished basement w/ fireplace, bdrm and 3/4 bath. Photos are of similar model. AMA Note: Photos, Matterport, and details shown may be of a similar house Youtube video tour https://www.youtube.com/watch?v=-6U7o_N_fYg For Realtors, come show anytime on SUPRA. If clients with no realtor, please TEXT Susan Wachner for code to enter 402-618 5868
- $640,000
- 4Bd
- 3Ba
- 3,070 Sq Ft
Open THU 12-5
Welcome home to the Bellhaven floor plan in the Enclave Flats community in Elkhorn, NE. This two-story home offers 4 bedrooms, 2.5 bathrooms, a 2-3 car garage, and 2,053 sq. ft. of thoughtfully designed living space. Step inside to a versatile study/flex space off the foyer, perfect for a home office or playroom. The hallway leads past a guest bathroom and staircase to both the upper and lower levels, then opens into the heart of the home. The open-concept design connects the living room, dining area, and kitchen for an airy, functional feel. The living room features a cozy electric fireplace and large windows that fill the space with natural light. The dining area provides access to the back patio or deck through sliding glass doors, creating seamless indoor-outdoor living. The kitchen combines style and function with white cabinetry, stainless-steel appliances, white quartz countertops, a walk-in pantry, and a large island with built-in sink and dishwasher-ideal for meal prep, serving, or casual dining. Upstairs, the centrally located laundry room with shelving makes chores easy. Three secondary bedrooms share a full bathroom, while the oversized primary suite offers great community views, two walk-in closets, and an en-suite bathroom with dual sinks and a private water closet. Contact us today to learn more about the Bellhaven floor plan or schedule a tour in Enclave Flats.
- $388,990
- 4Bd
- 2Ba
- 2,053 Sq Ft
$5K
Your new home awaits in the Enclave Flats community in Elkhorn, NE. The Roland floor plan is a ranch-style home featuring 4 bedrooms, 2 bathrooms, and 1,606 sq. ft. of comfortable living space. As you enter through the front door, you are greeted by two secondary bedrooms with spacious closets and a shared guest bathroom. Continuing through the foyer, you'll find the garage entrance, stairway to the lower level, coat closet, and drop zone. The heart of the home showcases an open-concept layout connecting the kitchen, dining area, and living room. The kitchen features a quartz countertop island, stainless steel appliances, and a pantry with ample storage. Adjacent to the kitchen, a centrally located laundry room with shelving leads to another secondary bedroom, ideal for a guest room, office, or bonus space. At the rear of the home, the primary bedroom offers privacy with an ensuite bathroom and walk-in closet, including a double vanity for convenience. Make the Roland floor plan your new home in the Enclave Flats community today!
- $381,990
- 4Bd
- 2Ba
- 1,606 Sq Ft
$6K
Step into the Fremont floor plan in the Enclave Flats community in Elkhorn, NE, a split-level home offering space, functionality, and style. This 4-bedroom, 3-bathroom home with a 2-car garage provides 1,994 sq. ft. of living space. Upon entering and heading up a half-flight of stairs, you're greeted by vaulted ceilings and an open-concept layout that flows seamlessly from one room to the next. The heart of the home features a spacious kitchen with white cabinetry, sleek quartz countertops, stainless steel appliances, and a full pantry, offering plenty of space for both meal prep and entertaining. The kitchen overlooks the living and dining areas, which are enhanced by large windows for abundant natural light and an electric fireplace that adds both style and warmth. The dining area opens to a back deck through sliding glass doors, creating easy indoor-outdoor living. Down the hallway are two secondary bedrooms with equal-sized closets and a shared full bathroom. The large primary bedroom is located across the hall, featuring an ensuite bathroom and a walk-in closet. The finished lower level includes a bright rec room with daylight windows, a fourth bedroom, another full bathroom, and a spacious laundry room with linen closet. The Fremont floor plan offers comfort for everyday living and plenty of room for hosting family and friends. Contact us today to learn more about this home in the Enclave Flats community.
- $354,990
- 4Bd
- 3Ba
- 1,994 Sq Ft
$3K
Say hello to the Hamilton Plan by D.R. Horton, located in our Enclave Flats community in Elkhorn, NE. This single-level home offers 3 bedrooms and 2 full bathrooms, making it perfect for families seeking a modern, open layout. The Hamilton Plan features two large bedrooms at the front of the home, ideal for guests or children, while the primary suite is at the back for added privacy. The primary includes a walk-in closet and spacious bath-perfect for relaxing after a long day. The open-concept living area is designed for both relaxation and entertaining. The kitchen boasts a large island and shaker-style cabinetry, making it perfect for cooking, dining, or hosting friends and family. Practicality is key in the Hamilton Plan, with a convenient closet for coats and jackets upon entering from the garage, helping keep your home organized. The Hamilton Plan includes energy-efficient features and high-quality materials, providing an incredible value for homebuyers. Call today to schedule a tour in the Enclave Flats community.
- $363,990
- 3Bd
- 2Ba
- 1,498 Sq Ft
$9K
RANCH LIVING AT ITS BEST! Built by The Home Company, the popular Paloma floor plan offers 4 bedrooms, 3 bathrooms and a spacious open-concept design. The great room is filled with natural light from oversized picture windows and features a striking floor-to-ceiling stone fireplace. The kitchen flows seamlessly into the main living area, perfect for entertaining. Retreat to the primary suite featuring a tray box ceiling, ceiling fan, dual vanities, walk-in shower and spacious walk-in closet. Ceramic tile flooring highlights the wet areas throughout. The finished walkout lower level adds even more living space and includes a rec room, 4th bedroom, 3/4 bath and wet bar rough-in. Outside, enjoy a covered composite deck and oversized patio overlooking the large corner lot. Fantastic floor plan, beautiful finishes and plenty of space—don’t miss this one!
- $605,000
- 4Bd
- 3Ba
- 3,209 Sq Ft
$951
Model Home Not for Sale. Welcome to the Hamilton in Enclave Flats - a beautifully designed ranch-style home offering 2,190 sq. ft. of finished living space with 4 bedrooms and 3 bathrooms, including a finished basement. From the moment you enter, the bright foyer leads past two spacious secondary bedrooms and a full bath—ideal for guests or a home office. At the heart of the home is an open-concept kitchen featuring white cabinetry, stainless steel appliances, a generous island, and ample prep space. The adjoining great room is flooded with natural light from large windows and centered around a cozy electric fireplace. The private primary suite offers a spa-like retreat with a dual-sink vanity, walk-in shower, and spacious walk-in closet. Downstairs, enjoy a large rec room, fourth bedroom, and a third full bath. Ask about builder incentives with preferred lender. Photos similar to
- $389,990
- 4Bd
- 3Ba
- 2,191 Sq Ft
$20K
Contract Pending Meet our Brand New Dotty Ranch Model in Avante! Price of model as shown with upgrades is $774,428. 4 BD/4 BTH/3 CAR. Craftsmanship by Ramm Construction 4th generation homebuilders! Dotty offers an open, airy floor plan with character, function and style! Engineered hardwood floors, natural stone, tile, white oak, quartz counters, custom lighting + locally handcrafted cabinetry, vaulted ceilings, Marvin windows & more. Durable engineered hardwood flrs span the LR to dining & kitchen. Bright & open kitchen featuring GE profile appliances, painted + white oak cabinetry, ss appls, quartz counters & custom lighting. Added storage in the walk-in pantry, extended & built-in dining hutch. A cozy fireplace, vaulted ceiling, & painted shiplap add warmth to the inviting great room. Relax on your covered patio. Dotty fans love this floor plan featuring 2 en suite main floor bedrooms & a powder bath. Finished lower level offers flex room, family rm w/ electric fireplace & custom we
- $732,900
- 4Bd
- 4Ba
- 3,192 Sq Ft
Open SAT 1-4
Adjust filters to expand your search.
101 - 150 of 180 Homes for sale in Waterloo, NE
Don’t see what you’re looking for?
A local real estate agent is the best way to get access to exclusive and off-market properties so you can find home.
Explore nearby locations
The prices shown are the median list prices.Elkhorn Homes for sale
$460,000
Valley Homes for sale
$145,000
68022, NE Homes for sale
$479,000
68130, NE Homes for sale
$545,000
68069, NE Homes for sale
$110,000
68118, NE Homes for sale
$415,000
68064, NE Homes for sale
$170,000
Ridges Homes for sale
$682,500
Skyline Ranches Homes for sale
$1,350,000
Bent Creek Homes for sale
$425,000
Rose Gardens Estate Homes for sale
$335,000
Pacific Point Homes for sale
$599,000
Spring Ridge Homes for sale
$618,950
Narrow your search
Waterloo, NE real estate market trends
Statistics as of November 2026
$485K
Avg. list price
$210/Sqft
Avg. price/sqft
15
Homes for sale
2,334 Sqft
Avg. home size
77 Days
Avg. days on market
Movoto makes it easy to track market trends in Waterloo, NE. Whether you’re entering the market or planning your next move, understanding these key metrics can guide smart decisions. Looking for more detailed housing market stats in Waterloo, NE?
Schools
Frequently Asked Questions about Waterloo, NE
In November 2026 Waterloo homes were listed to buy for a median price of $399K, which is a 63% decrease to October 2025 last month, and a 63% decrease to November 2025 last year. The median value of a home listed to buy in Waterloo in November 2026 was $188 per sqft, which is a 38% decrease to October 2025 last month, and a 37% decrease to November 2025 last year.
It is affordable to live in Waterloo. Buying a home in Waterloo is 1% less expensive compared with the national average.
Yes now is a good time to buy property in Waterloo, in November 2026, homes in Waterloo have decreased in value (price per sqft) by 37% in the last year compared with November 2025.
Home price are dropping in Waterloo, in November 2026, homes to buy in Waterloo have decreased in median list price by 17% compared with October 2026, one month ago.
In November 2026, homes to buy in Waterloo spent an median 86 days on the market, a same November 2025 last year.
The best and safest neighborhoods to live in Waterloo in November 2026 are Skyline Ranches, Ridges, Spring Ridge, Pacific Point, Bent Creek, Chapel Hill and Rogers Ridges, Rose Gardens Estate
In November 2026, Waterloo homes were listed to buy for a median price of $399K, with 25% down you would need $2.53K/month to cover expenses and assume that's 35% of your total monthly income, your total yearly income would need to be $86.8K.
Yes now is a good time to sell your house in Waterloo, in November 2026, homes in Waterloo have decreased in value (price per sqft) by 37% in the last year compared with November 2025.