Movoto Real Estate
  • Exterior
  • Kitchen
  • Dining
  • Living
  • Other
  • Entry Way
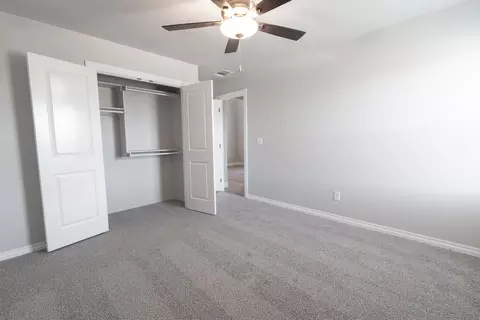
  • Bedroom
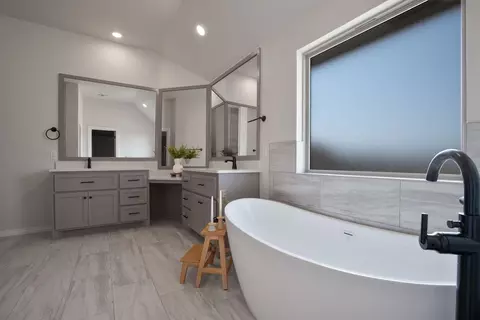
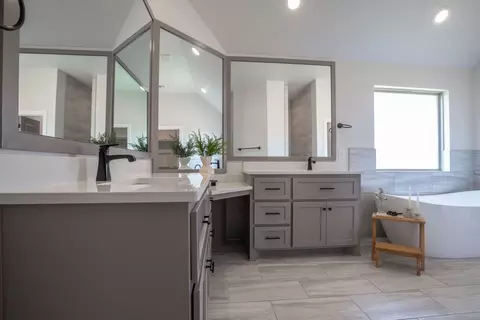
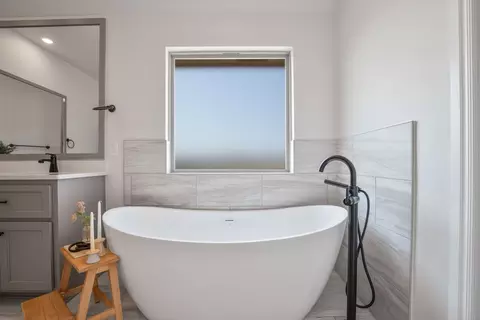
  • Bath
  • View/Area
  • Floorplan
  • Animated home icon 3D tour

17252 Billy Rd, Washington, OK 73093

$566,340
•
  • 5

    bed

  • 3

    bath

  • 3,285

    Sqft ($172/Sqft)

Buildable house for sale

About 17252 Billy Rd

Property type House
Move-in ready? No - To be built
HOA fee $0/month
Movoto estimate
Parking 3 garage spaces
Property description
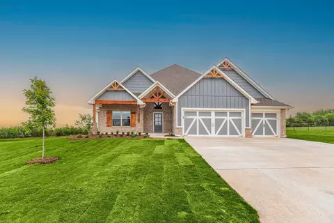
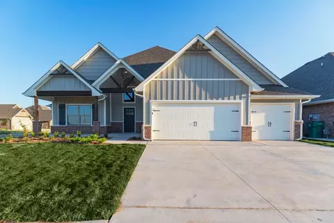
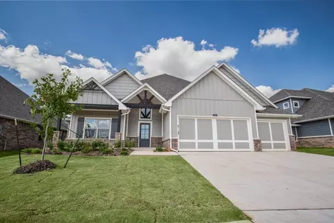
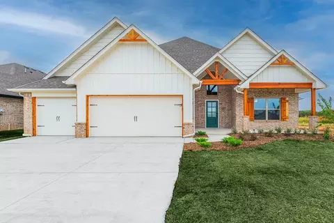
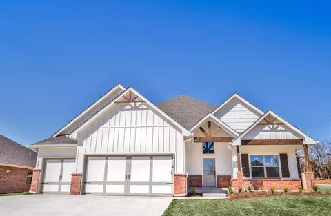
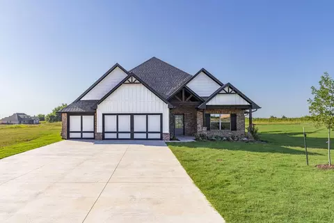
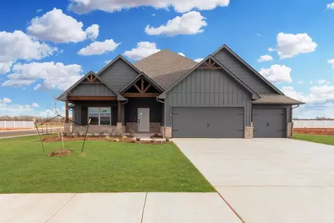
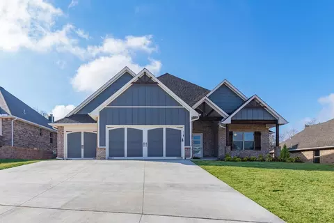
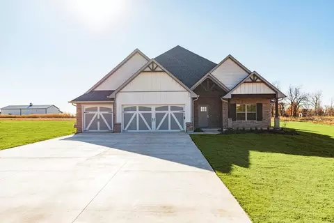
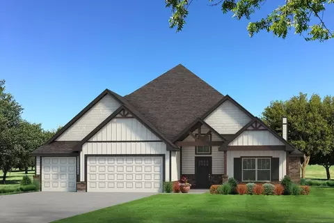
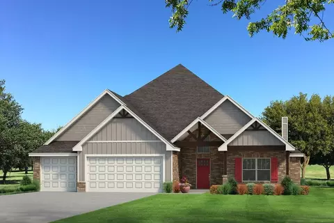
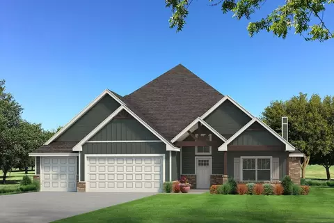
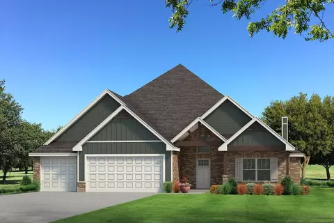
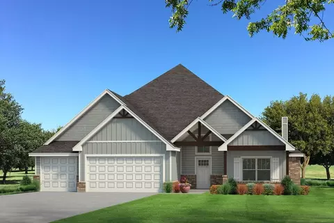
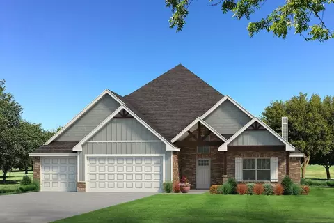
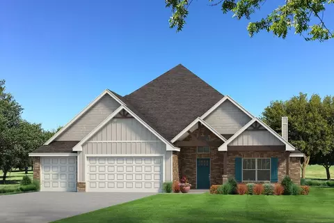
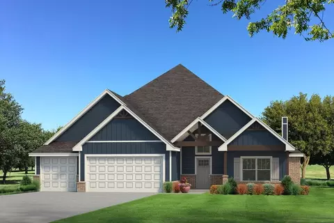
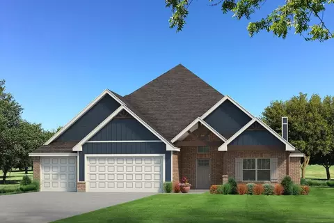
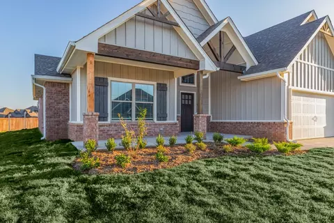
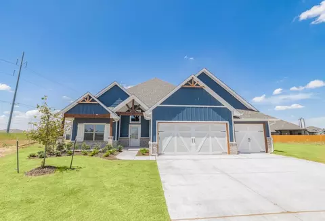
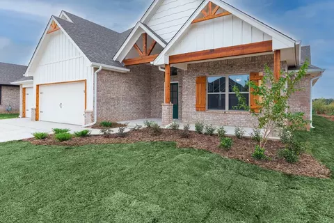
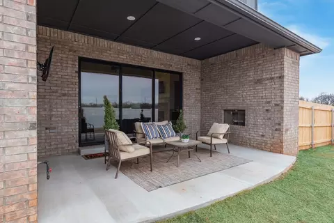
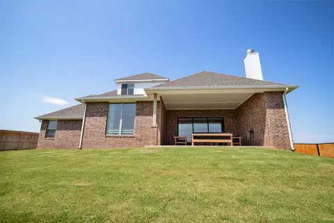
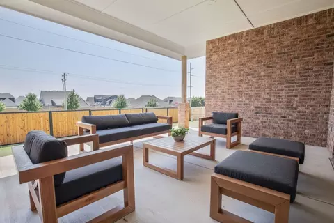
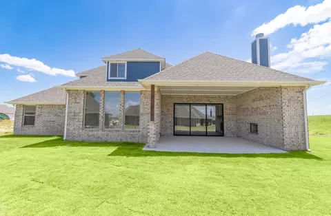
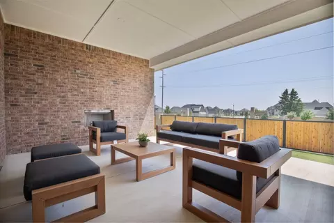
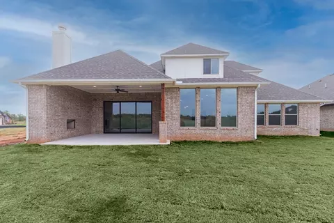
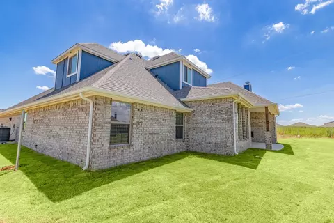
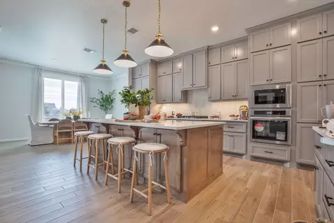
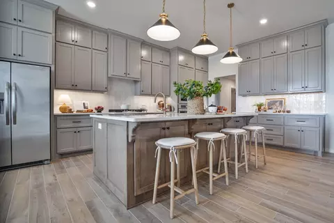
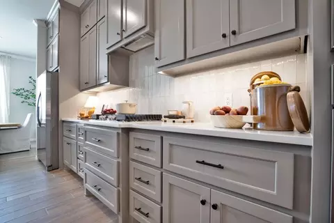
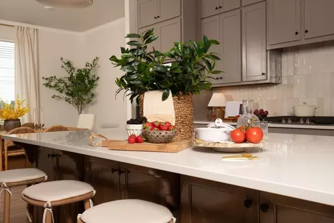
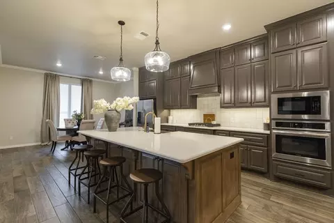
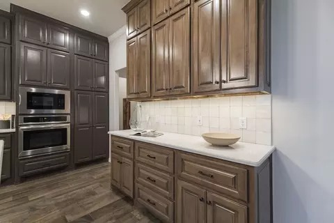
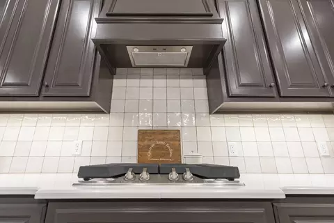
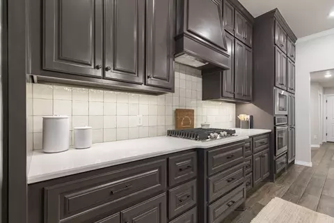
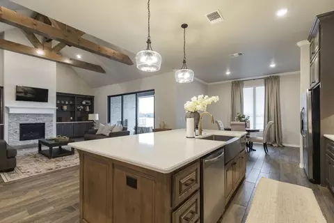
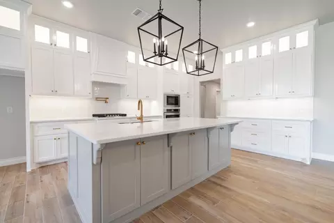
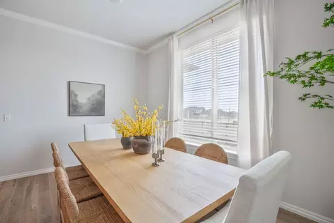
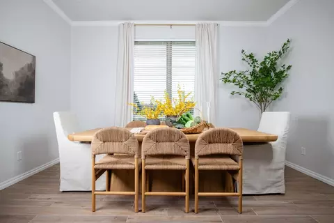
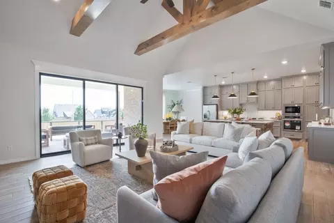
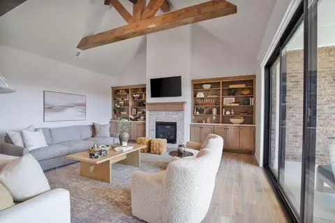
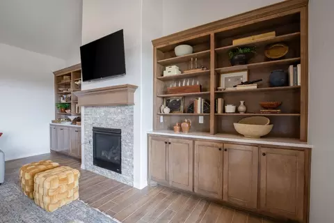
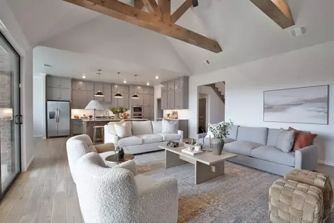
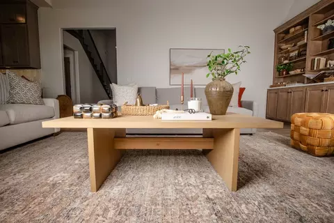
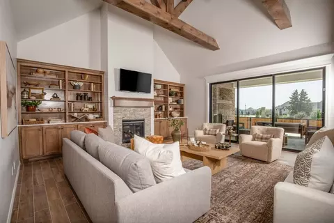
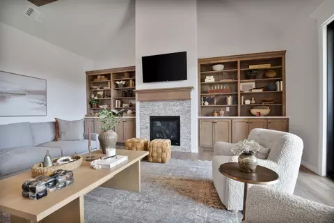
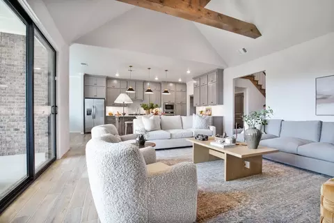
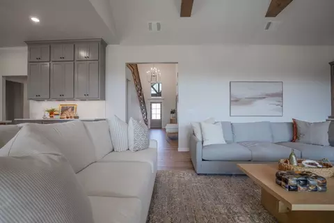
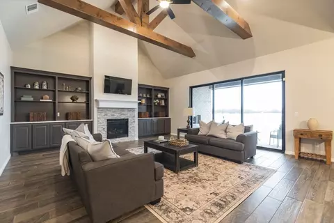
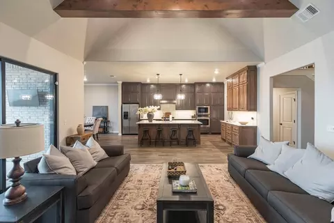
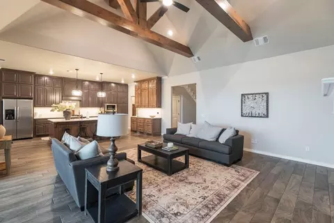
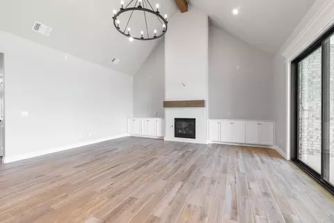
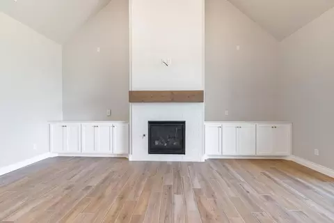
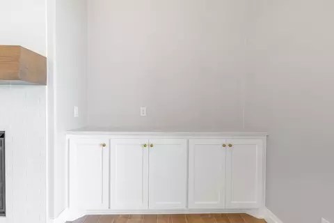
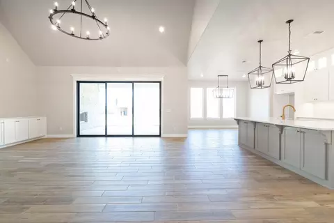
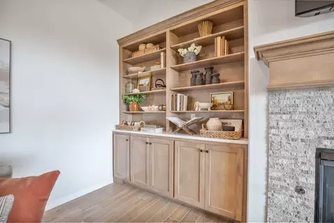
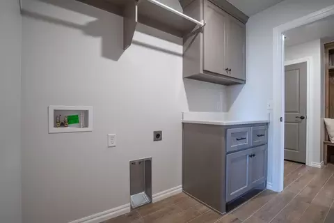
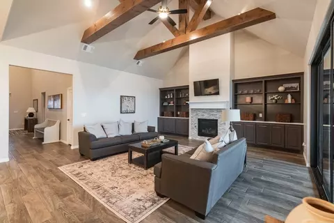
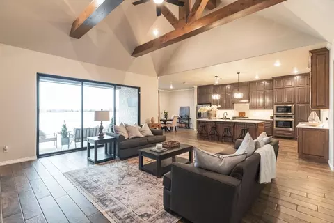
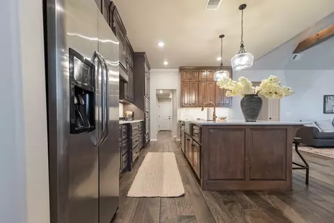
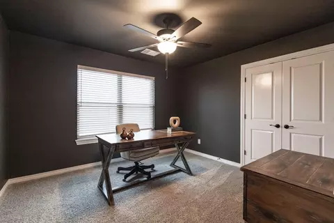
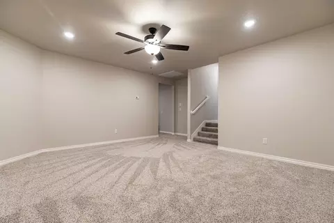
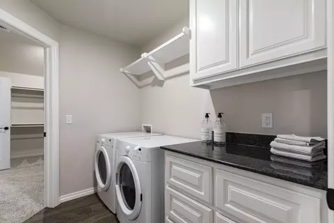
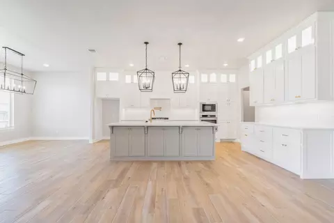
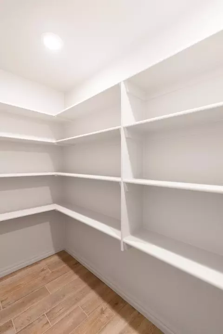
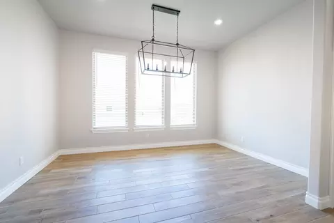
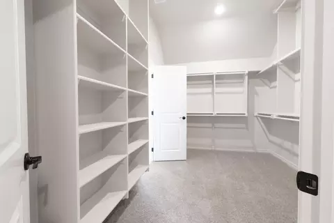
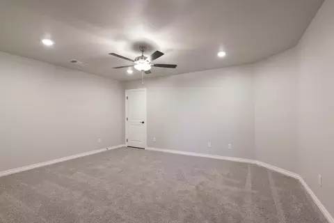
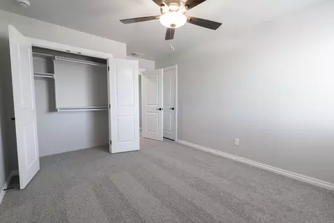
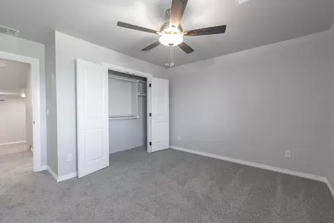
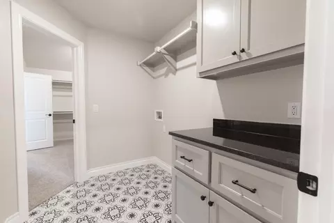
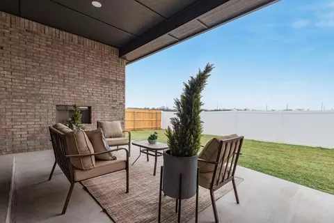
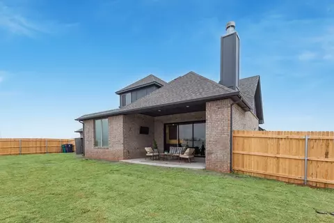
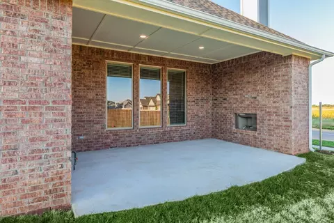
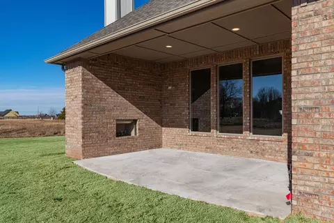
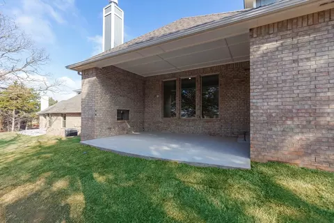
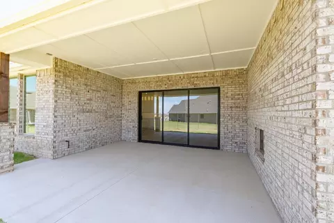
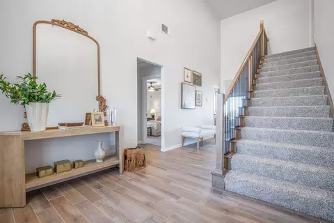
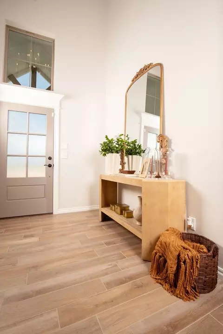
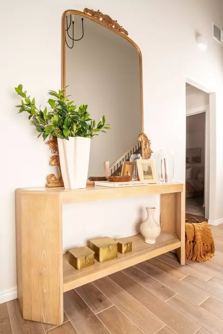
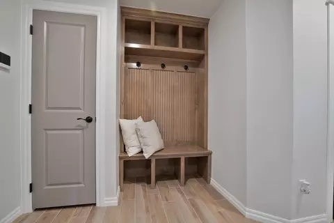
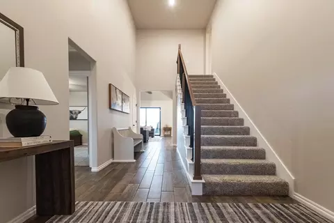
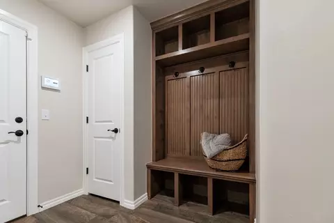
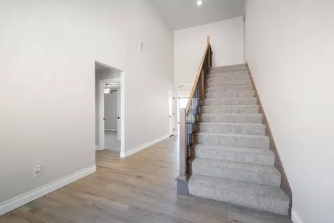
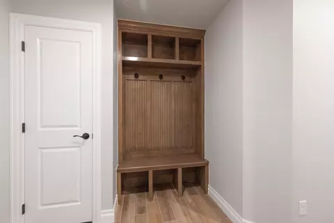
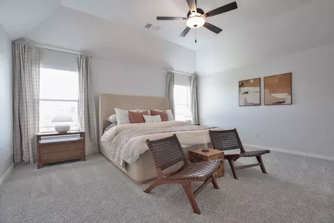
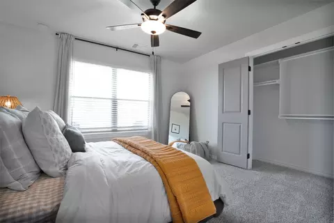
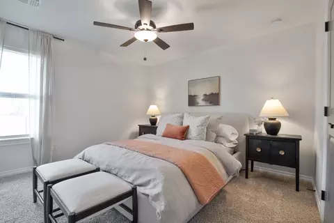
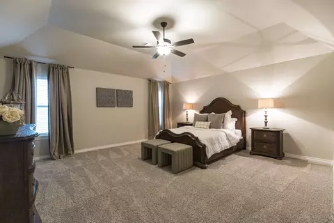
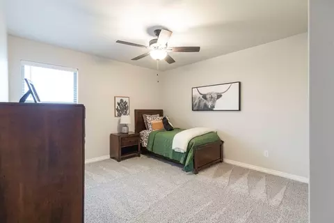
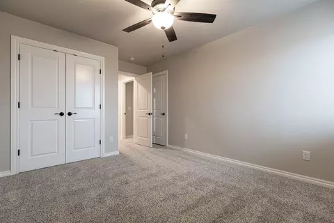
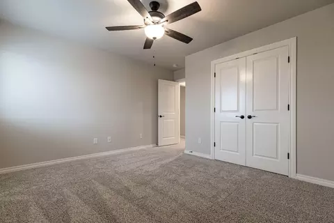
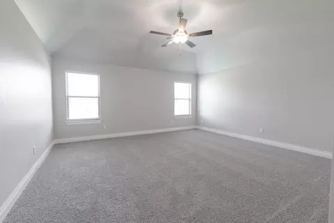
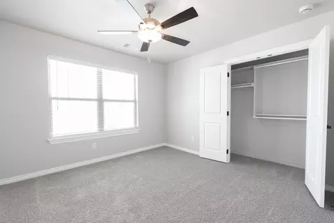
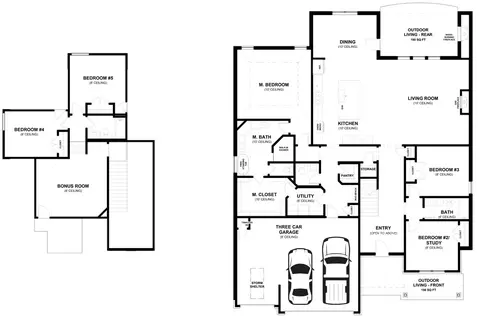
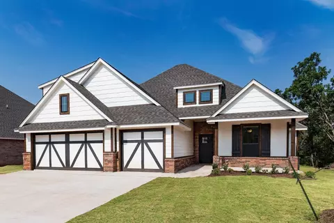
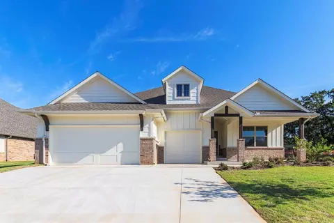
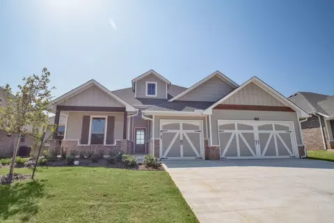
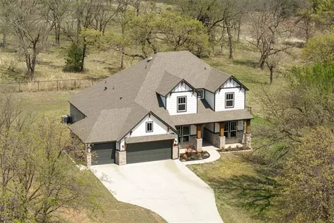
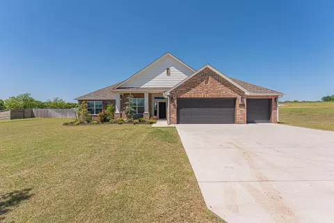
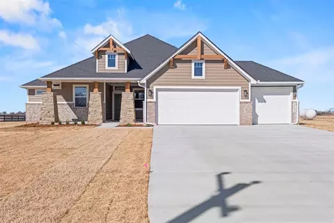
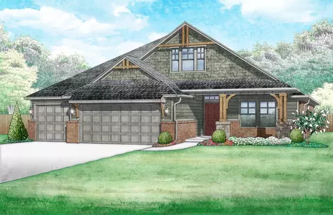
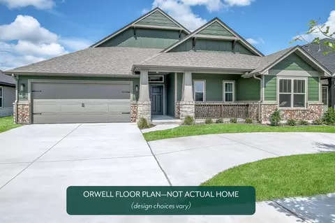
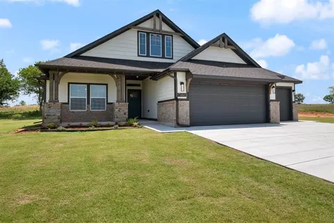
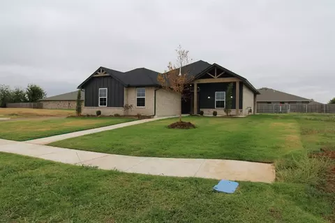
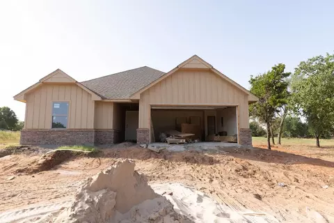
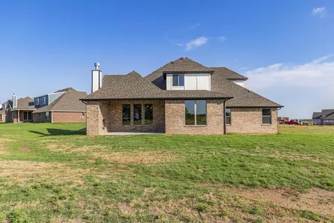
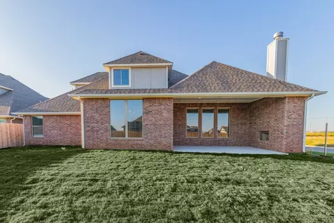
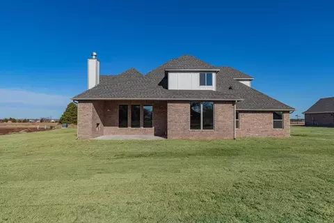
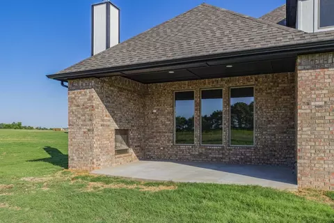
This Wesley Bonus Room Floor Plan includes 3,630 Sq Ft of total living space, which includes 3,285 Sq Ft of indoor living space and 345 Sq Ft of outdoor living space. There is also a 590 Sq Ft, three car garage.The Wesley is a new show-stopper plan with a stellar open floor plan layout and thoughtful additions that has all those who tour it wowed and over the top impressed. The square footage of the Wesley floor plan offers plenty of room for any family or lifestyle. Step inside the front door to the grand entry, complete with an elegant, open staircase and views of the shared living space. On one side, you will find bedrooms #2 and #3, with a full bathroom separating the two. Back to the entry and up the stairs is the impressive bonus room space. The bonus room is the perfect space for an in-house theatre, playroom, or secondary lounge. A few steps lead to bedrooms #4 and #5, along with a full bathroom. The entire second floor of the Wesley is rich in potential with all of the space offered. You can elect to add a door at the top of the stairs to the bonus room, making it a more secluded space with additional storage. Journeying back down the main staircase, you'll make your way through the grand entry to find the home's main attraction. Thanks to the large windows overlooking the covered patio with an outdoor fireplace, you'll immediately notice how light and bright the home is. The ceilings throughout the kitchen, living room, and dining room are 10' tall, adding to the magnificent aura of the home. The living area offers an included electric gas fireplace as the room's focal point. The kitchen and dining area are steps away and provide a comprehensive view of the main area, perfect for entertaining or family gatherings. Through the kitchen leads another hallway containing the large walk-in pantry, a powder room, mud bench, coat closet, and entry to the utility room and garage. The primary suite is also located off this hallway, offering easy acces...
Listed by
Builder: Homes By Taber
Source: Realtor mls logo
Source: Last updated: 5 days ago
Movoto checked Realtor for data 4 minutes ago
Request a virtual or in-person tour
Overview
Levels/Style 2
Virtual Tour External Link
Interior
# Half Bathrooms 1
# Total Bathrooms 3
# Total Bedrooms 5
Plan Information
Subdivision Website External Link
SalesOffice Hours Call For Appointment
SalesOffice Agent Phone (405) 544-5063
Status Active
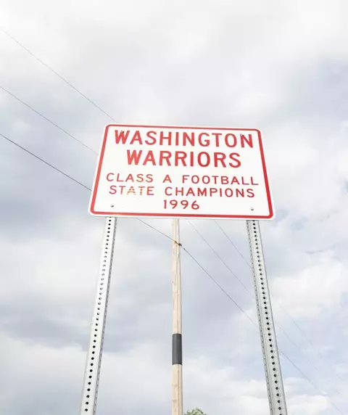
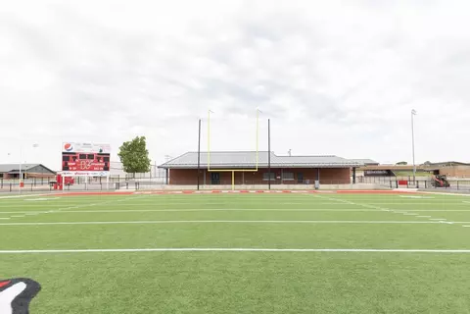
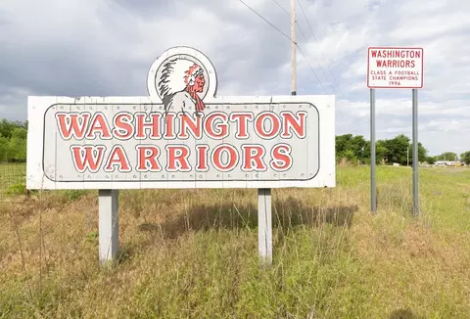
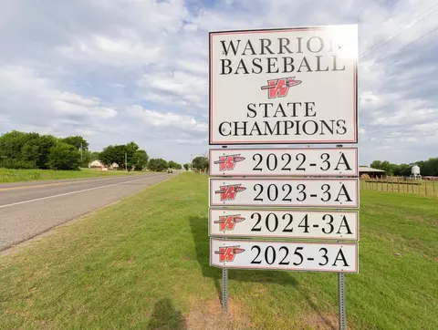
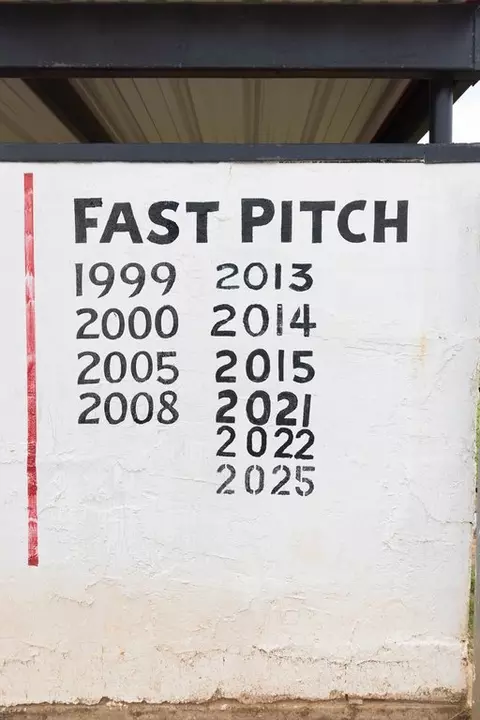
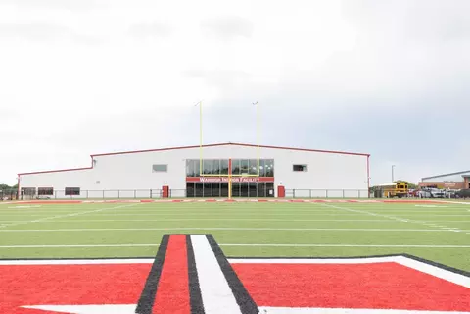
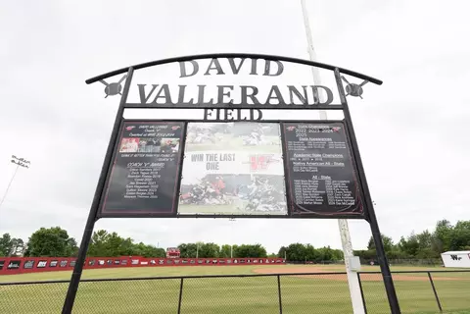
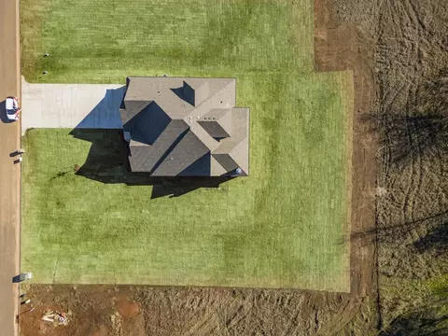
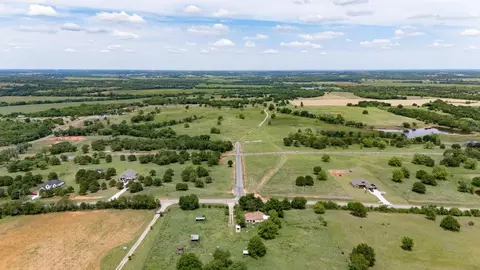
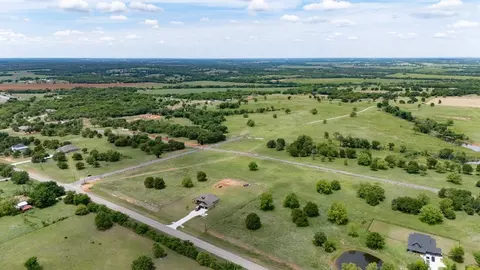
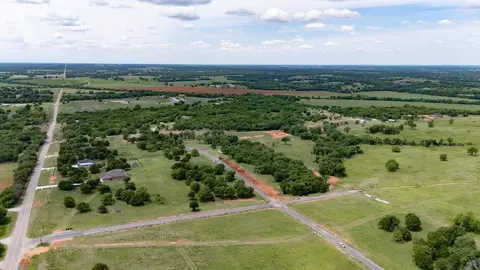
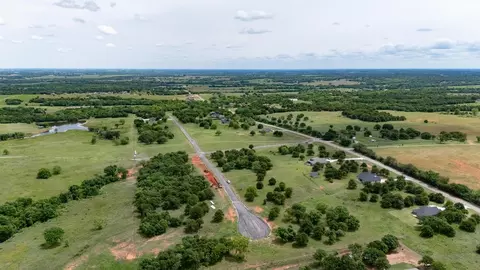
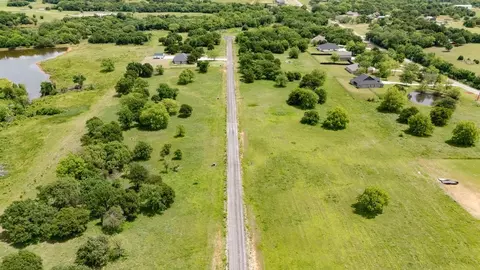
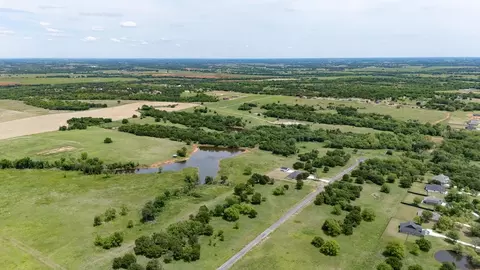
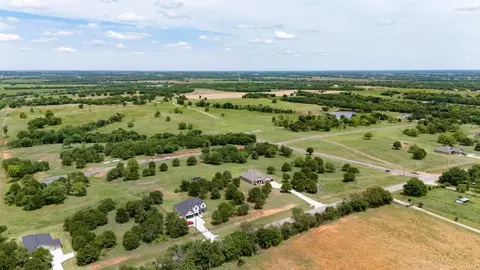
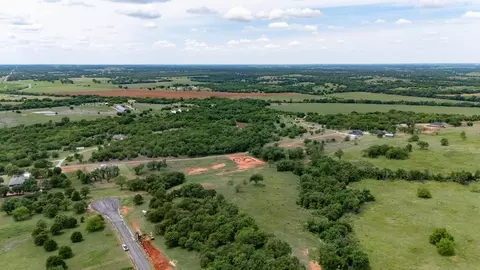
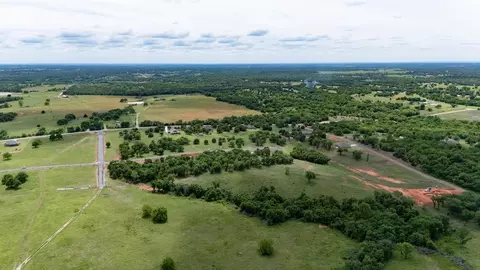
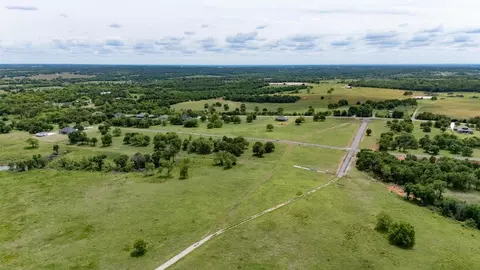
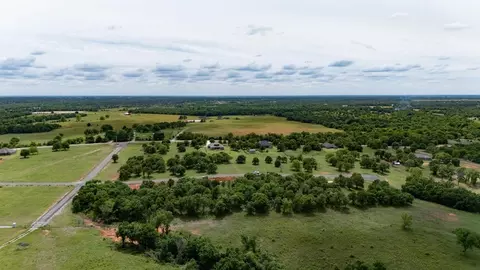
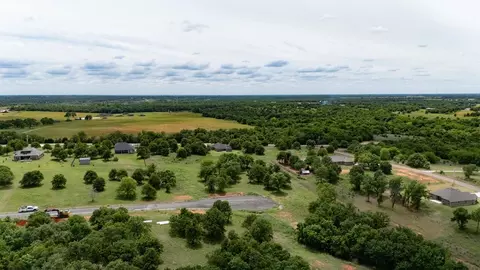
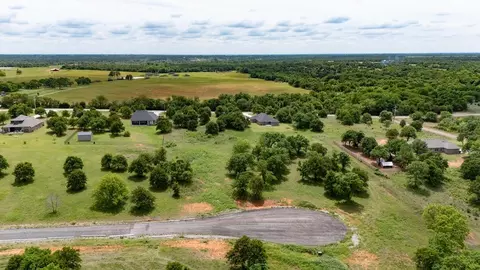
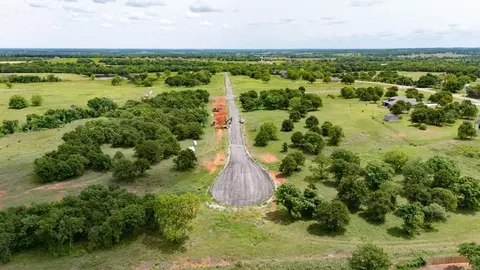
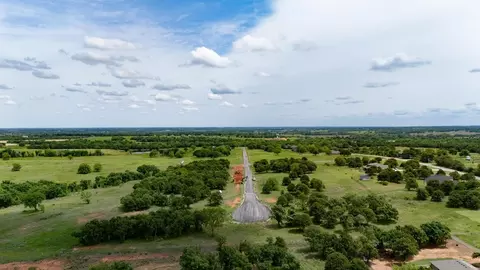
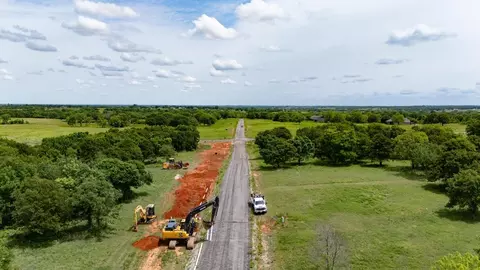
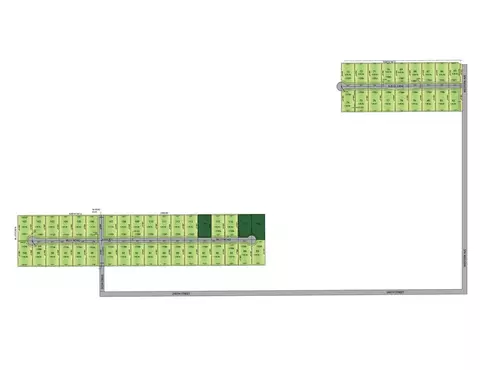
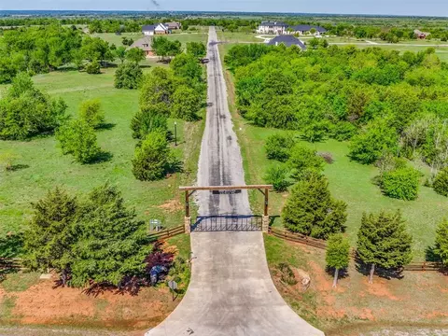
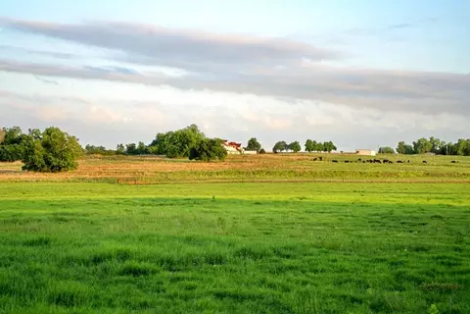
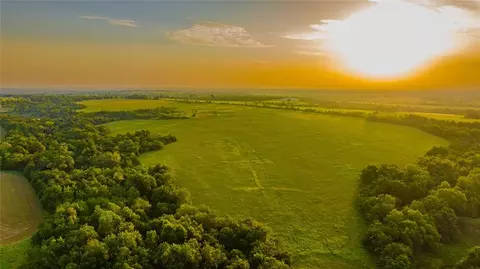
Home Details Tucked Into A Scenic Stretch Of Washington, Oklahoma Near The Intersection Of 240th Street And Western Avenue, Dows Hill Introduces A Fresh Opportunity For Buyers Searching For New Homes In Washington, OK That Offer Both Space And A Strong Sense Of Place. As A New Community By Oklahomas Favorite Builder, Dows Hill Reflects The Value, Design, And Attention To Detail That Has Made Homes By Taber A Trusted Name Among Home Builders In Washington, OK. Each Home Is Proudly Overbuilt, With A Focus On Lasting Quality And Thoughtful Features That Enhance Everyday Living. Residents Of Dows Hill Also Benefit From Access To Washington Public Schools, A District Distinguished By Its Consistent Academic Excellence And A Long Standing Tradition Of Award-winning Competitive Athletics. This Thoughtfully Planned Neighborhood Is Defined By Its Expansive Homesites And Cul-de-sac Lots That Provide Added Privacy And Flexibility. Mature Trees Are Woven Throughout The Community, Creating A Naturally Established Feel And A Setting That Stands Apart From Typical New Construction Communities. For Buyers Exploring New Homes For Sale In Washington, OK, Dows Hill Offers The Kind Of Space That Allows You To Personalize How You Live, Whether That Means Designing An Outdoor Retreat, Hosting Gatherings, Or Simply Enjoying A Quieter, More Open Environment. The Layout Of The Community Has Also Been Intentionally Designed To Feel Calm And Residential, With Low-traffic Streets. Homes By Taber Brings Its Signature Approach To Every Home In Dows Hill, Combining Functional Floor Plans With Elevated Finishes To Deliver New Homes In Washington, OK That Are Both Practical And Refined. Dows Hill Is Served By Washington Public Schools, A District Known For Its Strong Academic Performance And Exceptional Athletic Tradition. Washington Elementary, Middle, And High School Consistently Earn Top Ratings For Academics And Teaching Quality, Supported By Favorable Student-to-teacher Ratios That Create...
Plan Name Wesley Bonus Room
BasePrice 566340
Living Area 3285
# Garage Spaces 3
BaseSqft 3285
Primary Bedroom Location Down
Price 566340
Community Information
Price Range (Low) 284490
Price Range (High) 609340
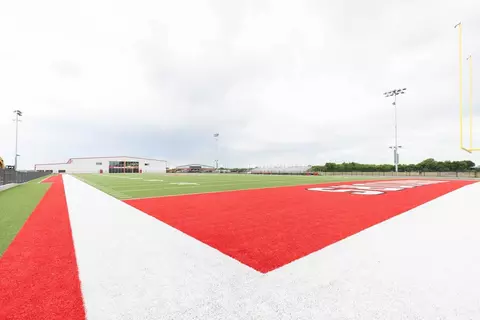
Subdivision Amenities Warrior Event Center, Warrior Sports Complex, Electric: Oklahoma Electric Cooperative - (405) 321-2024, WaterWastewater: Purcell Public Works Authority - Justin Howell - (405) 527-4656, HOA: 200
Community Details Green
Has Garage(Y/N) Yes
Has Pond(Y/N) No
Has Basement(Y/N) No
Has Pool(Y/N) No
Has View(Y/N) No
Directions From I-35, Take Exit Towards State Hwy 74 S/N Main St. Turn Left Onto State Hwy 74 S/N Main St And Continue South To OK-24 S/State Hwy 24/E Morehead Ave. Head West Onto 240th St For 4 Miles And Dow's Hill Will Be Located On The North Side Of The Road.
Subdivision Dow's Hill
Building Amenities
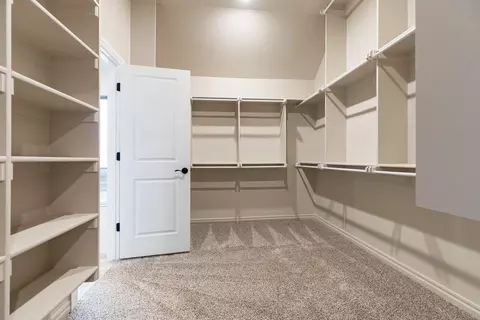
Plan Amenities Fireplace, Large Closets
Tour this community
When would you like to visit?
8/10
6/10
7/10
Source: GreatSchools.org © 2026. All rights reserved.

Around the neighborhood

Explore everything this neighborhood has to offer.
  • Real Estate
  • OK
  • Mcclain County
  • Washington
  • 73093
  • 17252 Billy Rd

My commute

Enter a destination to see travel time and distance.
By entering my info and clicking Ask a Question below, I am providing my e-signature and express written consent to receive marketing emails, calls, and texts (including via automatic telephone dialing systems, AI generative, artificial or pre-recorded voice technology) relating to my inquiry from Movoto (and parties calling/messaging on their behalf) even if my number appears on the company, state, or national Do Not Call Registry. You also agree to ourTerms and Conditions and Privacy Policy. Consent not required to receive services (call 1-844-420-1270 to be connected without providing consent).

Nearby homes for sale in Washington, OK

Nearby recently sold homes in Washington, OK

Newest listings in 73093

Meet with a real estate agent today (844) 430-0869
The multiple listing information is provided by . IDX information is provided exclusively for consumers’ personal, non-commercial use and that it may not be used for any purpose other than to identify prospective properties consumers may be interested in purchasing. Information deemed reliable but not guaranteed to be accurate. Buyer to verify all information. The information provided is for consumers' personal, non-commercial use and may not be used for any purpose other than to identify prospective properties consumers may be interested in purchasing. Listing information updated every 15 minutes. Terms of use & Privacy Policy, California Privacy Info. Copyright © 2005 - 2026 Movoto, Inc. All rights reserved. Equal Housing Opportunity CalDRE CalDRE #01517281
Movoto Real Estate is committed to ensuring accessibility for individuals with disabilities. We are continuously working to improve the accessibility of our web experience for everyone. We welcome feedback and accommodation requests, please submit them here.
Requests for information regarding mortgage products will be directed to Movoto.com affiliate, Lower, LLC - a licensed Mortgage Lender (NMLS #1124061), or, based on your location, may be redirected to a participating mortgage marketing partner that may pay Lower, LLC for any consumer contact information provided through this site.