
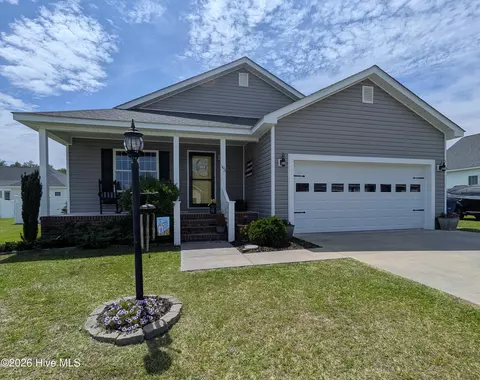
- $260,000
- 3Bd
- 2Ba
- 1,333 Sq Ft
SOLD 09/21/26

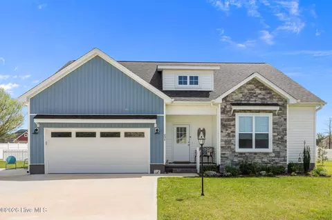
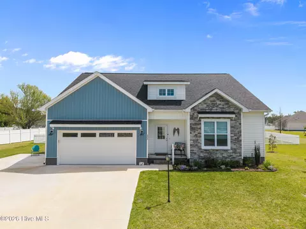
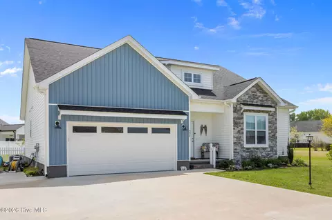
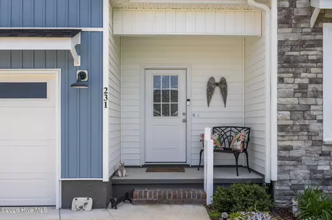
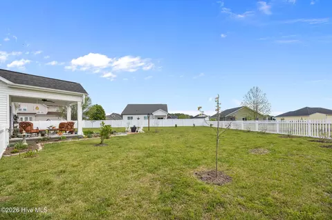
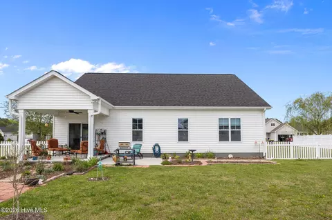
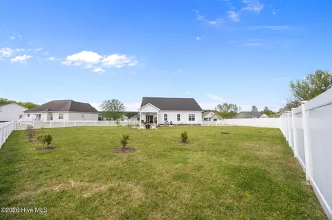
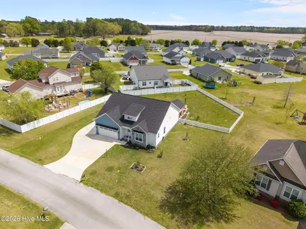
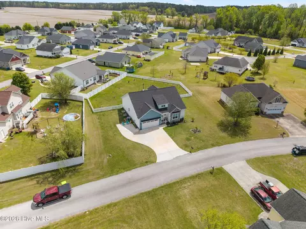
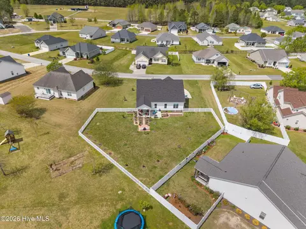
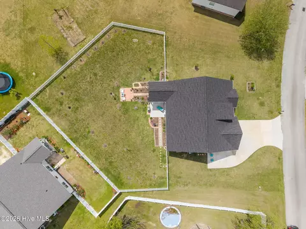
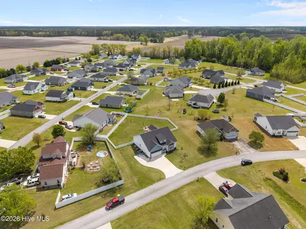
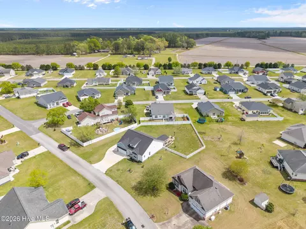
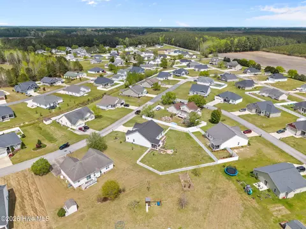
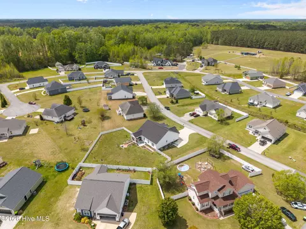
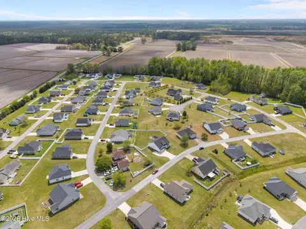
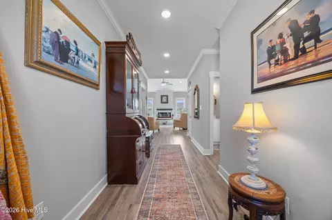
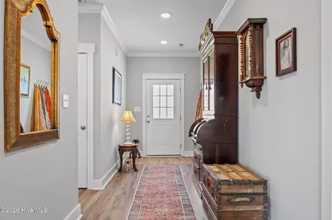
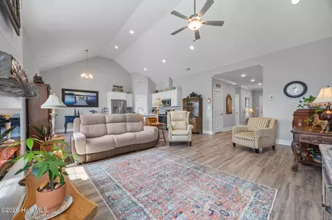
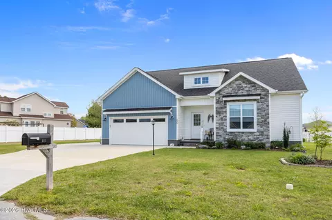
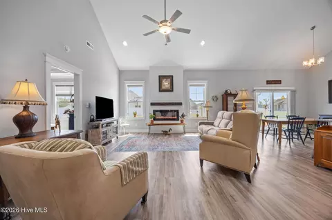
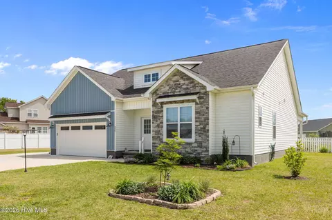
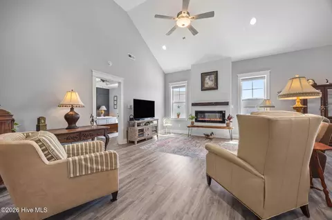
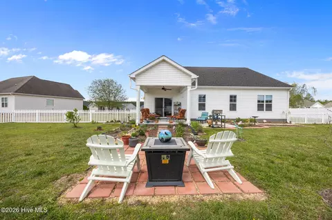
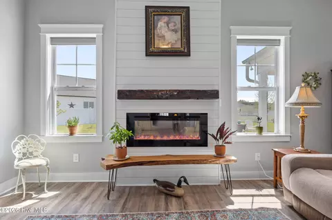
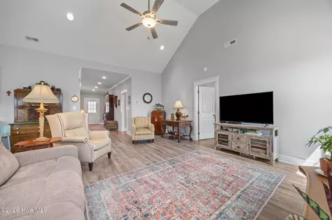
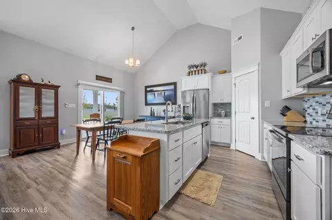
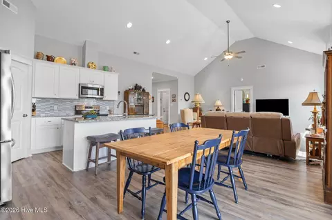
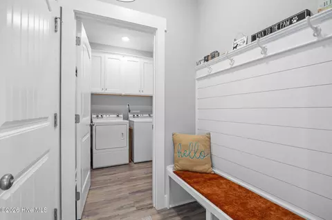
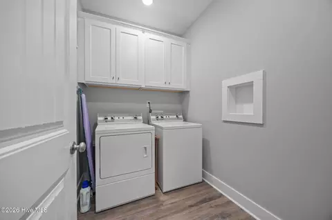
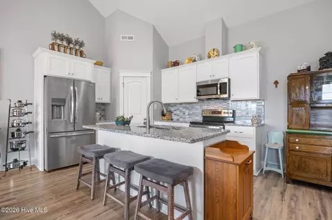
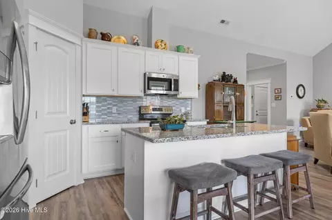
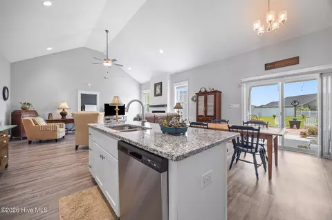
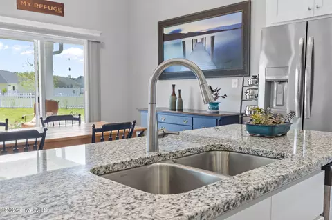
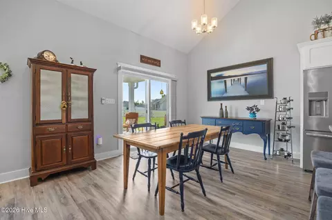
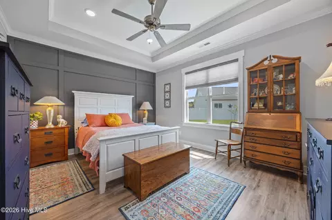
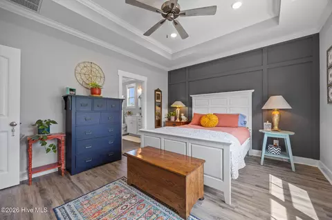
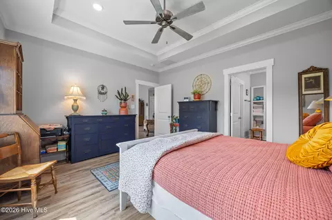
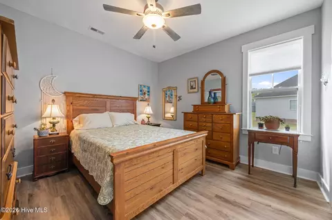
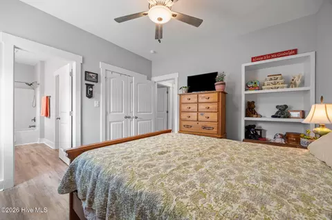
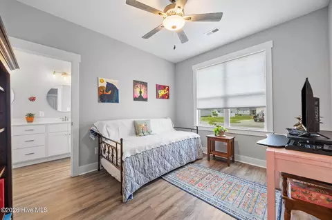
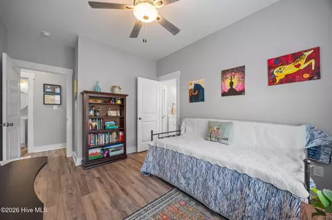
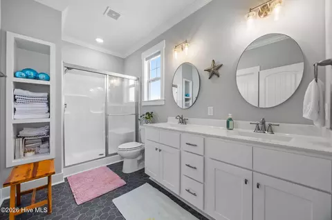
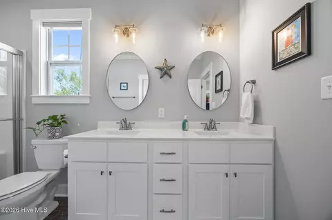
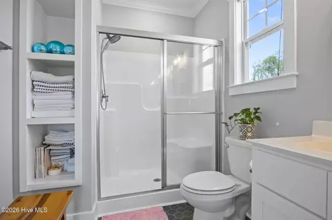
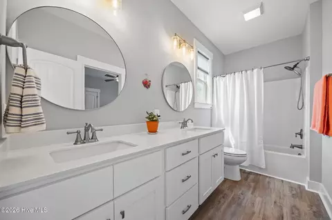
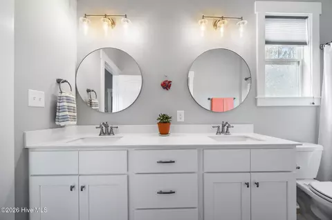
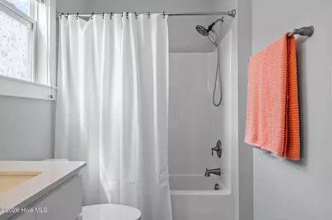
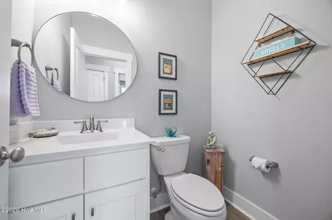
Last sold 09/03/2026 after 146 Days
bed
bath
Sqft ($196/Sqft)
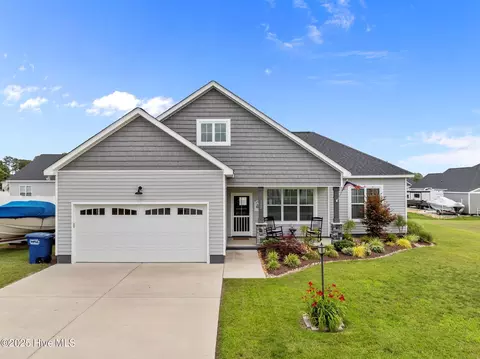
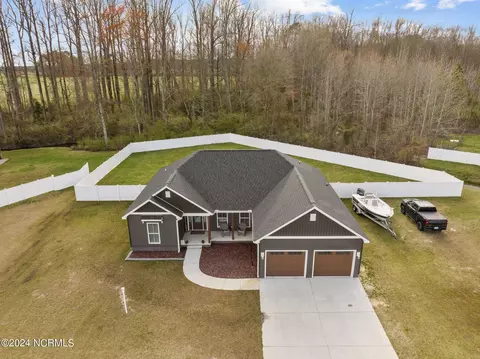
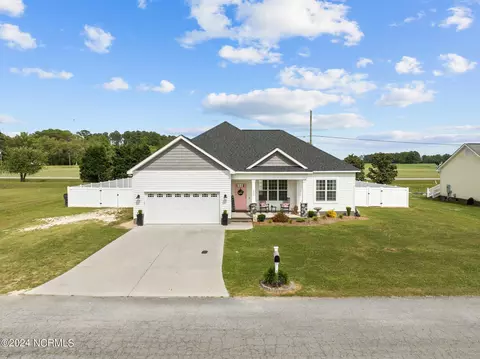
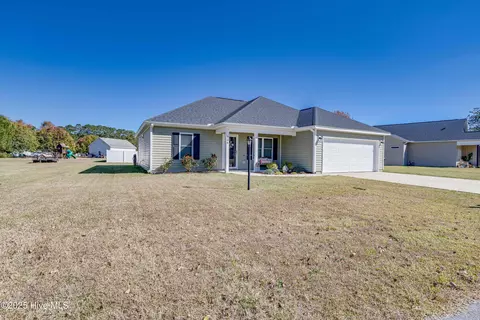
| Property type House | Year built 2024 | HOA fee $10/month | Lot size 0.4 Acre | Parking 2 garage spaces | Rental estimate |

| Overview | |
| Cooling/AC | Central Air, Ceiling Fan(s), Heat Pump |
| Heating | Heat Pump, Fireplace Insert, Fireplace(s), Electric, Forced Air |
| Levels/Style | One, Wood Frame, Stick Built |
| MLS # | 100566291 |
| Virtual Tour | N/A |
| SubType | Single Family Residence |
| Living Area | 1661 |
| Status | Closed |
| Lot Size (Acres) | 0.4 |
| Lot Size (SqFt) | 17424 |
| HOA | River Birch HOA |
| HOA Fee | 125 |
| Year Built | 2024 |
| Interior | |
| Total # of Bathrooms | 3 |
| # of Full Baths | 2 |
| # of Half Baths | 1 |
| Total # of Bedrooms | 3 |
| Total # of Rooms | 7 |
| Laundry | Dryer Hookup, Washer Hookup, Laundry Chute, Laundry Room |
| Flooring | LVT/LVP |
| Interior Features | Master Downstairs, Walk-in Closet(s), High Ceilings, Entrance Foyer, Mud Room, Kitchen Island, Ceiling Fan(s), Pantry, Walk-in Shower, Blinds/Shades, Built-in Features, Walk-In Closet(s) |
| Appliances | Vented Exhaust Fan, Built-In Microwave, Self Cleaning Oven, Refrigerator, Ice Maker, Dishwasher, Electric Range |
| Exterior | |
| Roof | Architectural Shingle |
| Foundation | Slab |
| Construction | Vinyl Siding, Wood Frame |
| # of Parking Spaces | 2 |
| Parking | Concrete, Garage Door Opener, Off Street, Paved, Garage, Parking Pad |
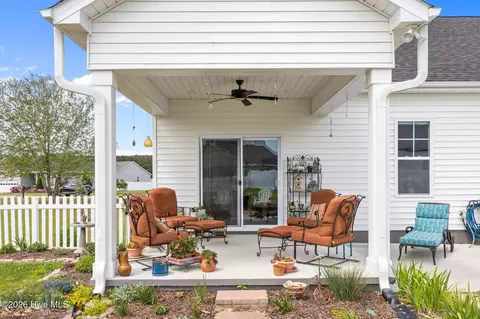
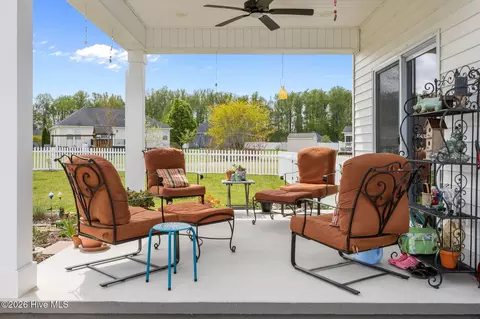
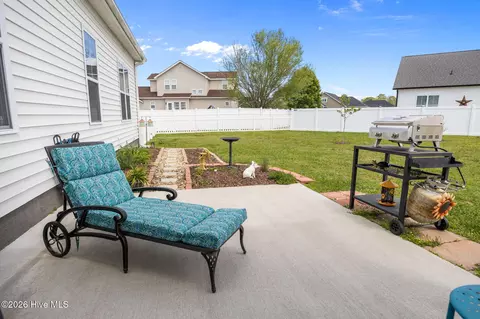
| Patio/Porch | Covered, Patio, Porch, Front Porch, Rear Porch |
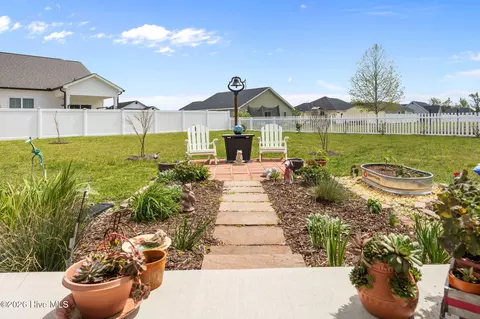
| Fencing | Full, Back Yard, Vinyl |
| Lot Features | Open Lot, Level, Landscaped |
| Amenities / Utilities | |
| Water Source | Public |
| HOA Amenities | None |
| Location | |
| View | See Remarks |
| Subdivision | River Birch |
| Elementary School | Eastern Elementary School |
| Middle School | P.S. Jones Middle School |
| High School District | Beaufort |
| High School | Washington High School |
| APN | 8538 |
| Zoning | Residential |
| Directions | From Washington, Go North On Market St. Turn Left Into River Birch On Lennington Lane. Turn Right On Eureka Ave. Home Is On The Right. |
| Multifamily Details |
| Lot/ Land Details | |
| Frontage | See Remarks |
| Road Frontage | Private Road, Maintained |
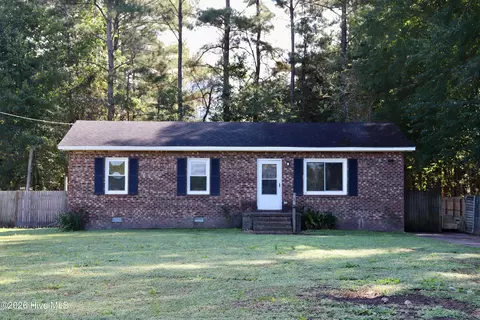
MLS # 100566291
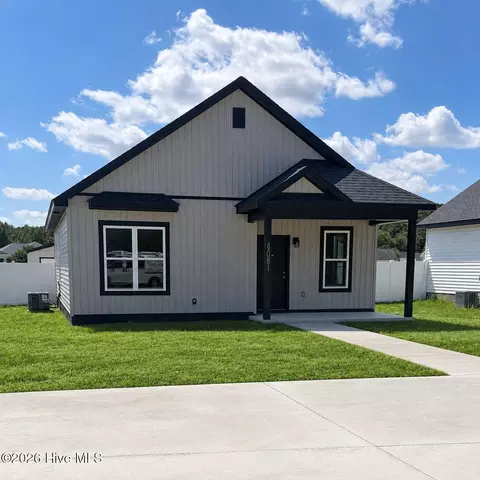
MLS # 100417225
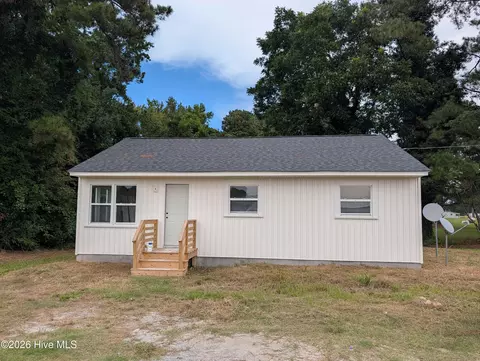
MLS # 100393592
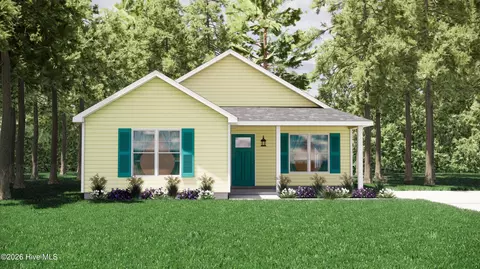
MLS # 100242187| Est. value | Bed/bath | Sqft | mi | |
|---|---|---|---|---|
| 247 Eureka Ave, Washington, NC 27889 | $295,000 | 3/2 | 1,594 | 0.02 |
| 231 Jowdy Ln, Washington, NC 27889 | $300,000 | 3/2 | 1,597 | 0.02 |
| 253 Jowdy Ln, Washington, NC 27889 | $334,000 | 4/3 | 1,879 | 0.03 |
| 221 Jowdy Ln, Washington, NC 27889 | $264,000 | 3/— | 1,316 | 0.03 |
| 238 Eureka Ave, Washington, NC 27889 | $322,000 | 3/2 | 1,811 | 0.03 |
| 153 Moss Cir, Washington, NC 27889 | $274,000 | 3/2 | 1,307 | 0.04 |
| 214 Eureka Ave, Washington, NC 27889 | $272,000 | 3/2 | 1,337 | 0.04 |
| 265 Eureka Ave, Washington, NC 27889 | $300,000 | 3/2 | 1,619 | 0.04 |
Estimated values are based on public record data and automated valuation models. Values are not guaranteed and may not reflect current market conditions.
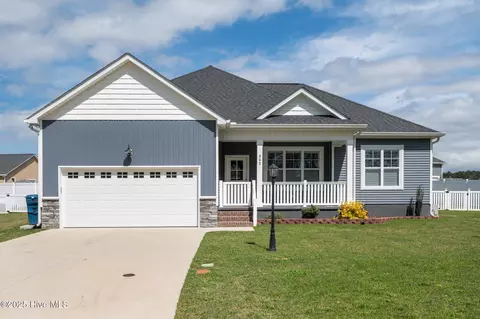
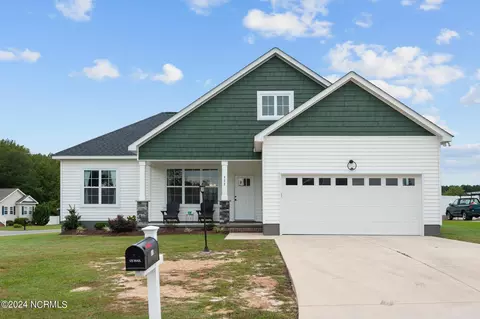

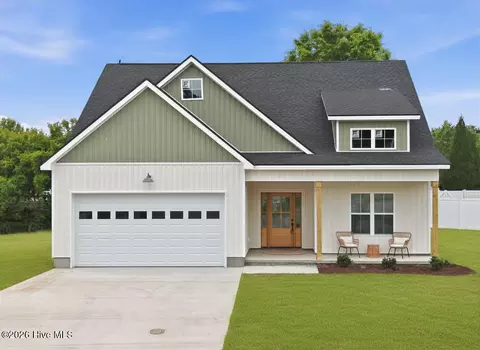
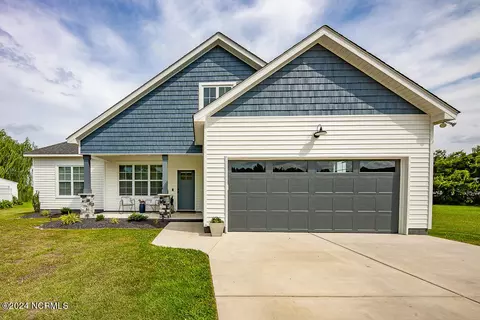
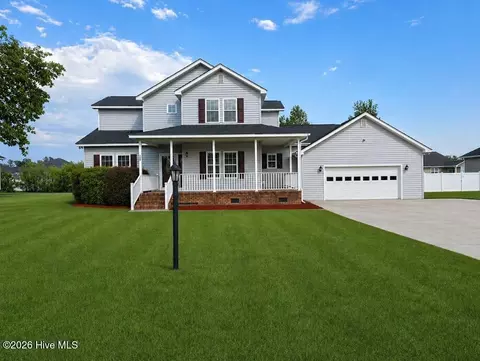
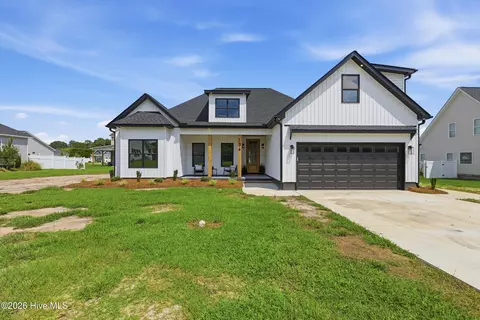

$239,450
$260,000
$345,000
$293,000
$193,000
$223,000
$162,750
$267,990
$174,450
$440,000
$245,995
$219,999
$160,000
$336,010
$346,900
$159,950
$309,300
$374,950
$205,000
$277,720
$449,000
$54,900
$249,999
$249,900
$275,000
$269,000
$236,000
$289,900
$179,000
