
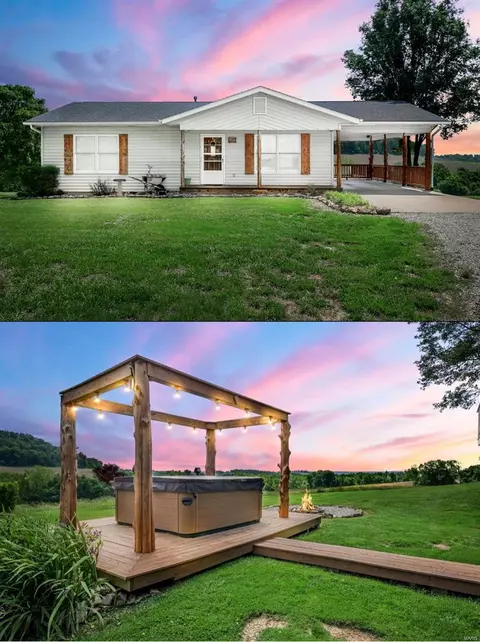
- $385,000
- 3Bd
- 2Ba
- 1,360 Sq Ft
SOLD


Last sold 01/29/2010 for $339K
bed
bath
| Property type House | Neighborhood | Year built 2002 | HOA fee $17/month | Lot size 4.58 Acre | Movoto estimate | Parking 5 garage spaces |
| Property | |
| Lot Description | Backs To Trees/Woods, Water View |
| Lot Square Footage | 199505 |
| Lot Measurement | S |
| Acres | 4.58 |
| Lot Dimensions | 4.58 |
| Taxes Paid Year | 8 |
| Tax ID | 17-1-020-0-014-023200 |
| Taxes Paid | 1838 |
| Special Areas | Family Room, Great Room, Main Floor Laundry |
| Assoc Fee | 200 |
| Association | Franklin County Board Of REALTOR |
| Assoc Fee Paid | Yearly |
| Interior | |
| Total 1/2 Baths | 1 |
| Main 1/2 Baths | 1 |
| Total Full Baths | 3 |
| Master Bath Descr. | Full Bath, Whirlpool & Sep Shwr |
| Main Full Baths | 3 |
| Main and Upper Baths | 4 |
| Bathrooms | 4 |
| Bedroom Description | Divided Bdr Flr Plan, Main Floor Master, Master Bdr. Suite |
| Bedrooms | 4 |
| Main and Upper Beds | 2 |
| Lower Beds | 2 |
| Main Beds | 2 |
| Kitchen | Breakfast Bar, Center Island, Country Kitchen, Custom Cabinetry, Pantry |
| Basement Description | Bathroom In LL, 8 Ft + Pour, Full, Partially Finished, Rec/Family Area, Sleeping Area, Storage/Locker, Walk-Out |
| Dining | Kitchen/Dining Combo |
| # of Rooms | 9 |
| Windows & Doors | Atrium Door(s), Bay/Bow Window, 6 Panel Door(s), Some Storm Doors, Some Storm Windows |
| Interior Decor | Open Floor Plan, Some Carpeting, Special Millwork, Some Window Treatmnt, Vaulted Ceiling, Walk-In Closets, Some Wood Floors |
| Exterior | |
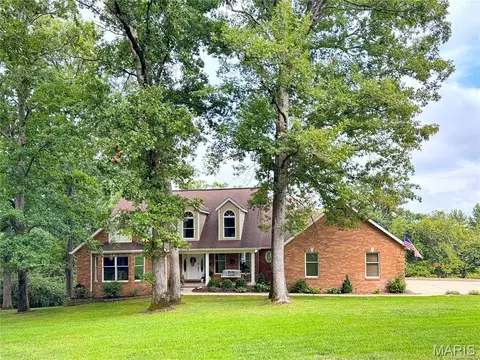
| Construction | Brick Veneer Decrtv, Vinyl Siding |
| Miscellaneous | Covered Porch, Deck, Patio, Smoke Alarm/Detec |
| Architecture | Traditional |
| Style | 1 Story |
| # Garage Spaces | 5 |
| Parking Description | Attached Garage, Basement/Tuck-Under, Detached, Rear/Side Entry, Workshp/Storage Area |
| Amenities / Utilities | |
| # Fireplaces | 1 |
| Cooling | Geothermal |
| Heating | Geothermal |
| Water Heat | Electric |
| Fireplace Type | Gas |
| Fireplace Location | Great Room |
| Appliances | Dishwasher, Disposal, Electric Cooktop, Microwave, Range/Oven-Electric |
| Jet Tub, Underground Util, Workshop/Hobby Area |
| Location | |
| Area Desc | Washington School |
| Sr. High School | Washington |
| Elementary School | Washington |
| SchoolDistrict | Washington |
| Jr. High School | Washington |
| Est. value | Bed/bath | Sqft | mi | |
|---|---|---|---|---|
| 5587 Country Club Ln, Washington, MO 63090 | $326,000 | 3/3 | 1,580 | 0.03 |
| 84 Forest Hills Dr, Washington, MO 63090 | $584,000 | 3/— | 2,118 | 0.03 |
| 5581 Country Club Ln, Washington, MO 63090 | $386,000 | 4/— | 2,203 | 0.03 |
| 83 Forest Hills Dr, Washington, MO 63090 | $573,000 | 3/— | 2,032 | 0.05 |
| 5571 Country Club Ln, Washington, MO 63090 | $350,000 | 3/2 | 1,704 | 0.06 |
| 77 Forest Hills Dr, Washington, MO 63090 | $776,000 | 4/— | 3,583 | 0.07 |
| 74 Forest Hills Dr, Washington, MO 63090 | $551,000 | 2/3 | 2,238 | 0.1 |
| 75 Forest Hills Dr, Washington, MO 63090 | $414,000 | 2/— | 1,720 | 0.11 |
Estimated values are based on public record data and automated valuation models. Values are not guaranteed and may not reflect current market conditions.
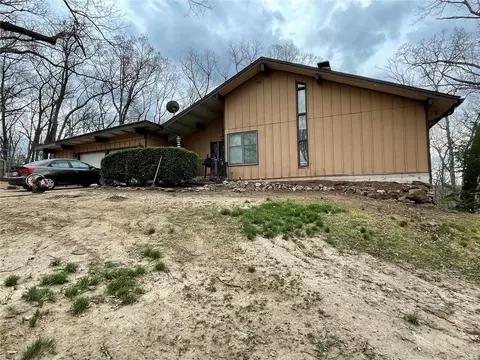
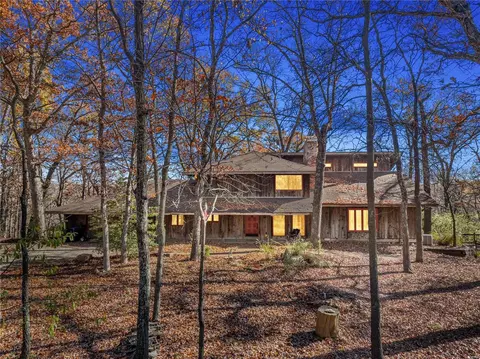
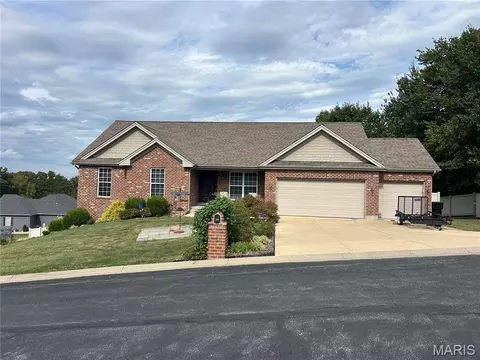
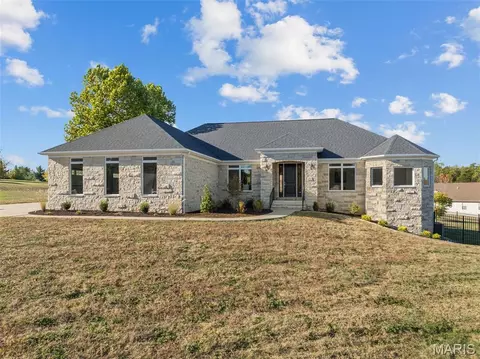


$819,000
$1,400,000
$375,000
$395,000
$575,000
$229,000
$300,000
$379,900
$415,900
$239,900
$529,450
$547,495
$489,900
$427,000
$355,000
$300,000
$1,399,500
$385,000
$366,300
$147,500