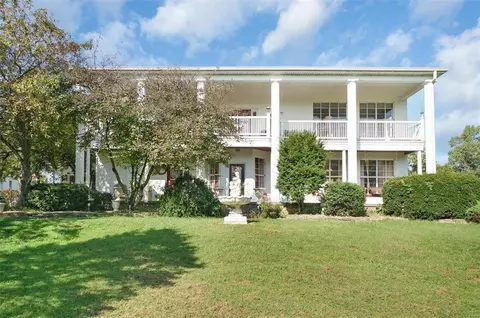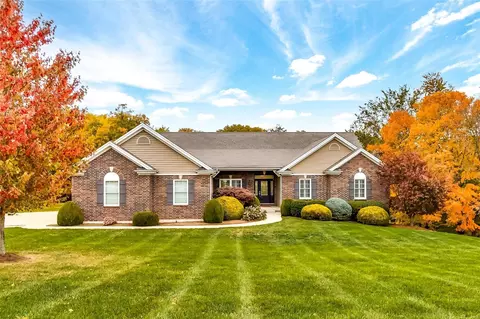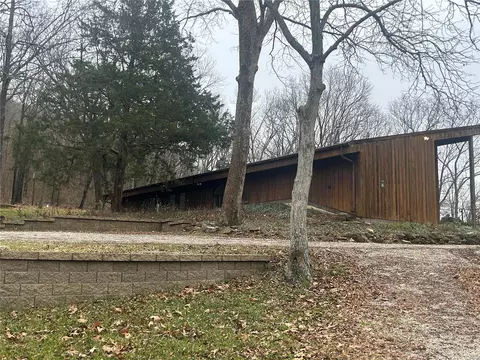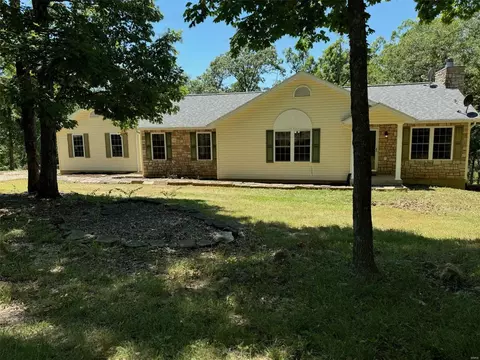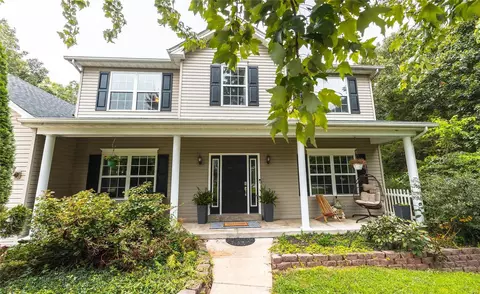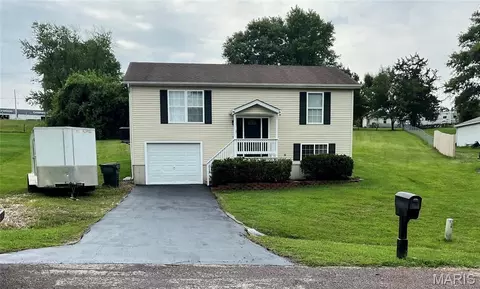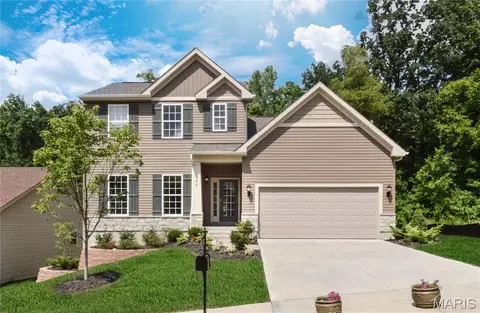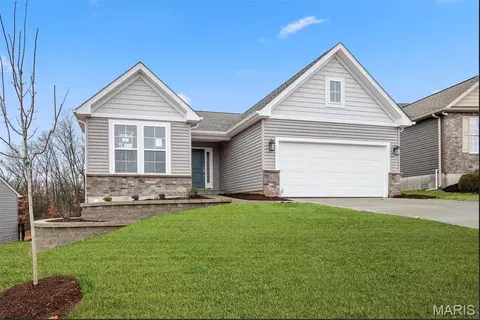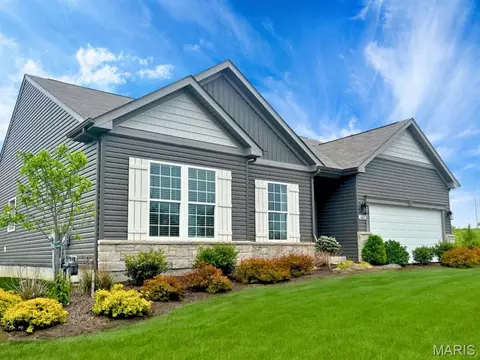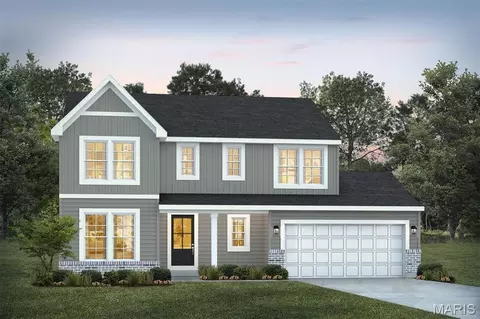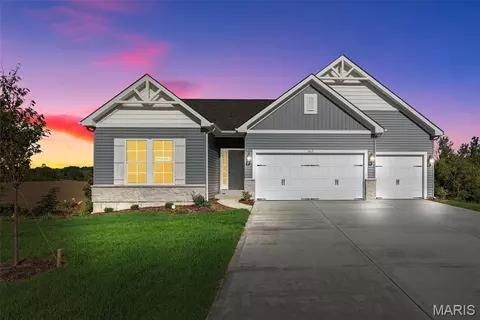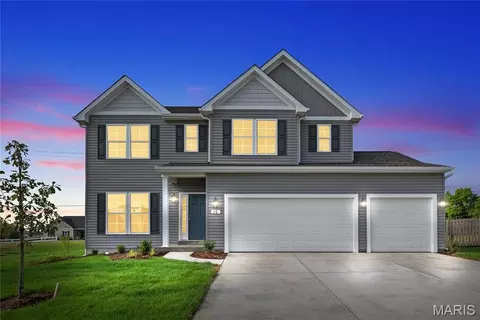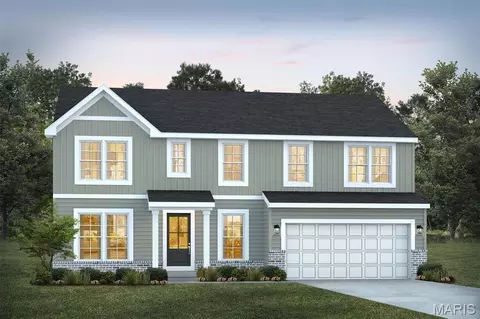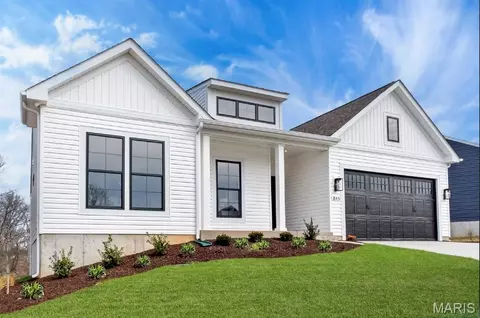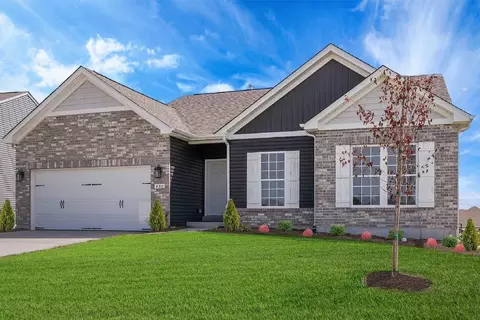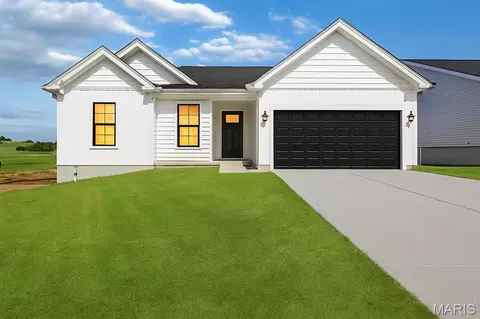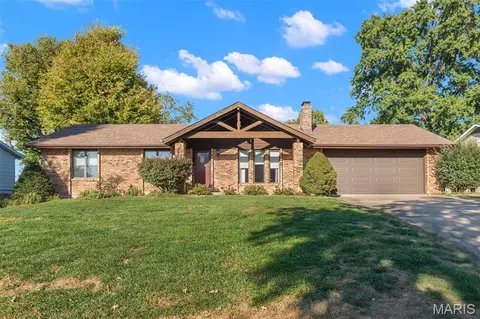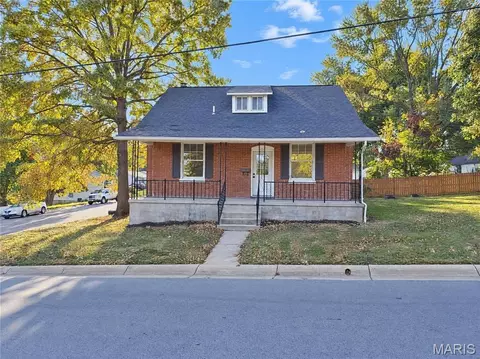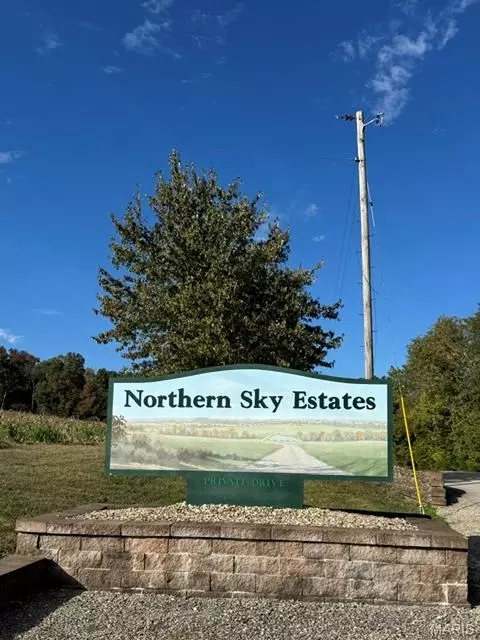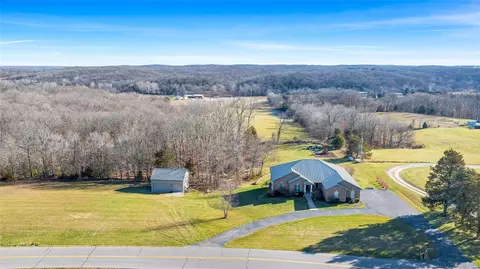
- $259,900
- 4Bd
- 2Ba
- 988 Sq Ft
New 30 Hours


bed
bath
Sqft ($192/Sqft)
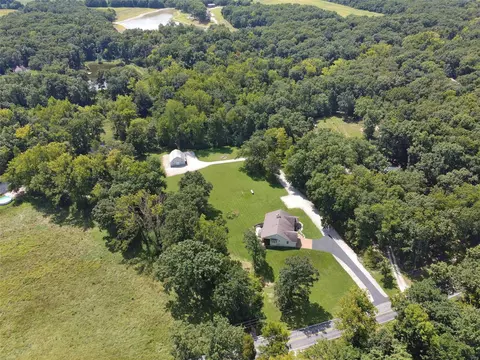
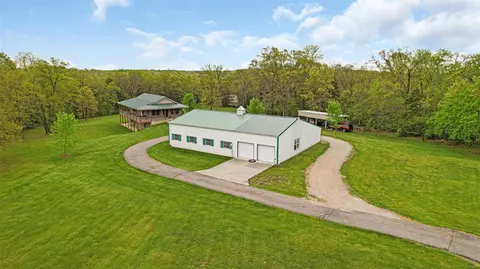
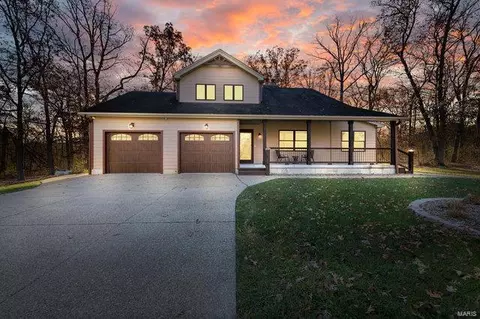
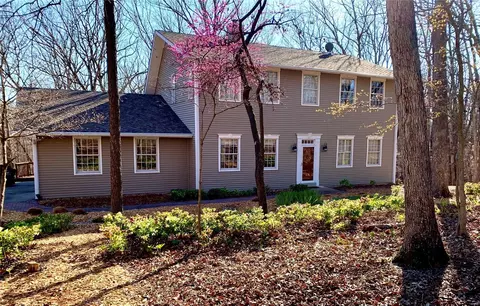
| Property type House | Neighborhood | Year built 1952 | HOA fee $0/month | Lot size 0.49 Acre | Parking 4 garage spaces |
| Overview | |
| Cooling/AC | Ceiling Fan(s), Central Air, Dual, Electric, ENERGY STAR Qualified Equipment, Multi Units, Zoned |
| Heating | Electric |
| Levels/Style | One And One Half, Modern, Other, Traditional, House |
| MLS # | 26042957 |
| SubType | Single Family Residence |
| Living Area (SqFt) | 2753 |
| Status | Active |
| Lot Size (SqFt) | 21252.92 |
| Property Tax | 1588 |
| Year Built | 1952 |
| Property Condition | New Construction, Updated/Remodeled |
| Interior | |
| Total # of Bathrooms | 4 |
| # of Full Baths | 3 |
| # of Half Baths | 1 |
| Total # of Bedrooms | 4 |
| Basement | Concrete |
| Laundry | 2nd Floor, Main Level, Multiple Locations |
| Interior Features | Bookcases, Built-in Features, Butler Pantry, Ceiling Fan(s), Chandelier, Coffered Ceiling(s), Country Kitchen, Custom Cabinetry, Double Vanity, Eat-in Kitchen, Entrance Foyer, High Ceilings, High Speed Internet, Historic Millwork, Kitchen Island, Kitchen/Dining Room Combo, Master Downstairs, Recessed Lighting, See Remarks, Separate Dining, Separate Shower, Smart Thermostat, Soaking Tub, Solid Surface Countertop(s), Stone Counters, Storage, Tub, Vaulted Ceiling(s), Walk-In Closet(s), Walk-In Pantry, Workshop/Hobby Area |
| Appliances | ENERGY STAR Qualified Appliances, Stainless Steel Appliance(s), ENERGY STAR Qualified Dishwasher, Ice Maker, Microwave, Free-Standing Electric Oven |
| Window Features | Double Pane Windows, ENERGY STAR Qualified Windows, Insulated Windows, Screens, Storm Window(s), Tilt-In Windows |
| Fireplace | Blower Fan, Decorative, Electric, Insert, Living Room |
| Exterior | |
| Construction | Vertical Siding, Vinyl Siding |
| Foundation | Combination, Concrete Perimeter |
| Parking | Additional Parking, Basement, Concrete, Driveway, Garage, Garage Door Opener, Garage Faces Rear, Off Street, Parking Lot, Private, Workshop In Garage |
| Lot Features | Adjoins Open Ground, Adjoins Wooded Area, Back Yard, Few Trees, Front Yard, Gentle Sloping, Landscaped, Natural Foliage, Pasture, Sloped Down, Views |
| Exterior Features | Entry Steps/Stairs, Lighting, Private Yard, Rain Gutters, Storage |
| Patio/Porch | Composite, Deck, Front Porch |
| Amenities / Utilities | |
| Sewer/Septic | Engineered Septic |
| Water Source | Public |
| Utilities | Cable Available, Electricity Connected, Natural Gas Not Available, Phone Available, Sewer Not Connected, Water Connected |
| Electricity | Single Phase |
| Green Features: Energy Efficiency | Appliances, Construction, Doors, HVAC, Insulation, Lighting, Roof, Thermostat, Water Heater, Windows |
| Location | |
| Area | 366 - Washington School |
| View | Forest, Hills, Meadow, Pasture, Pond, Trees/Woods |
| County | Franklin |
| Subdivision | Roetheli |
| Elementary School | Washington West Elem. |
| Middle School | Washington Middle |
| High School District | Washington |
| High School | Washington High |
| APN | 10-8-330-2-001-012000 |
| Lot/ Land Details | |
| Road Frontage | County Road |
| Road Surface | Asphalt |
$819,000
$1,400,000
$375,000
$395,000
$575,000
$229,000
$300,000
$379,900
$415,900
$239,900
$529,450
$547,495
$489,900
$427,000
$355,000
$300,000
$1,399,500
$385,000
$366,300
$147,500