
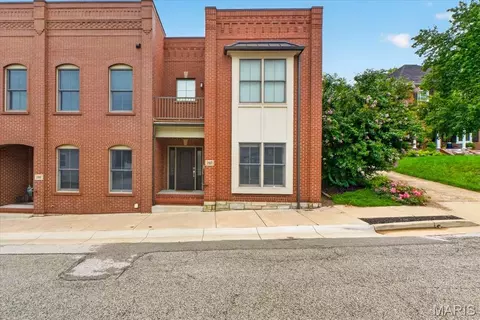
- $499,000
- 2Bd
- 3Ba
- 2,065 Sq Ft
$40K

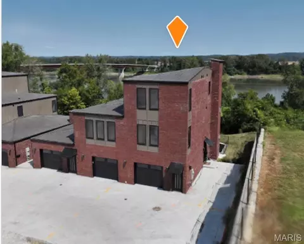
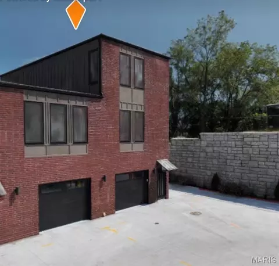
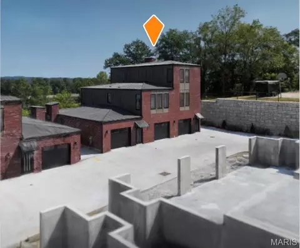
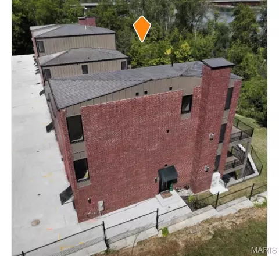
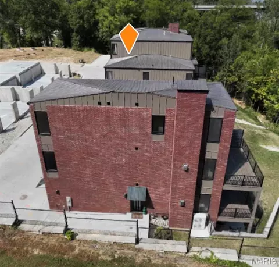
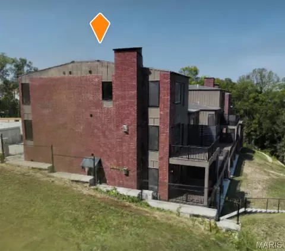
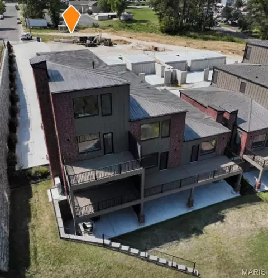
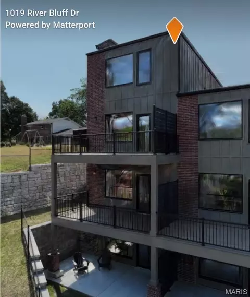
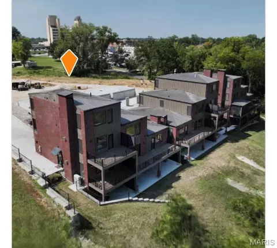
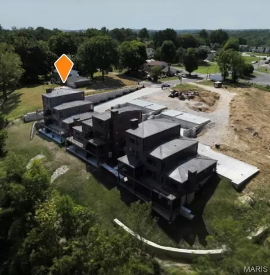
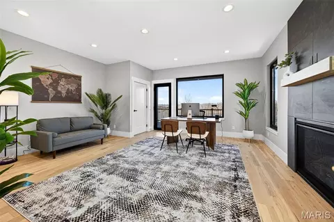
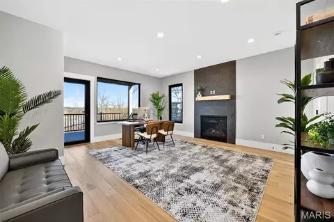
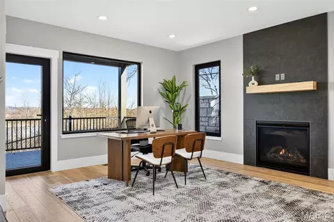
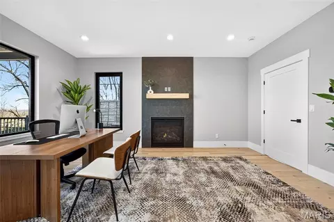
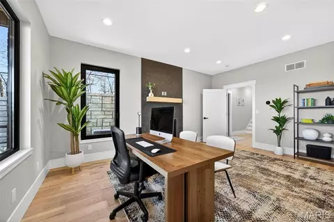
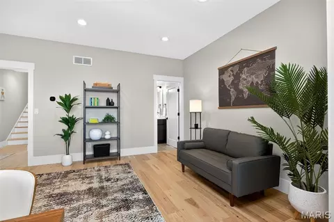
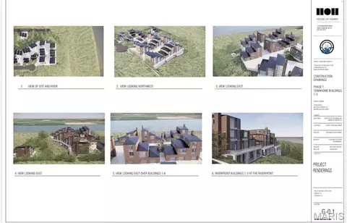
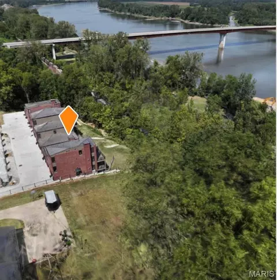
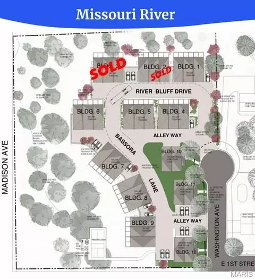
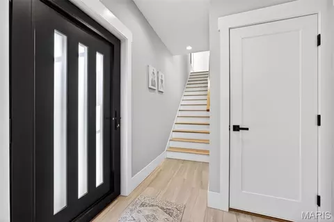
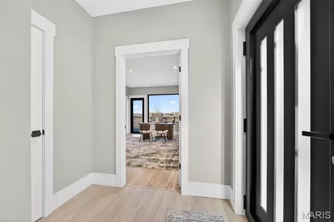
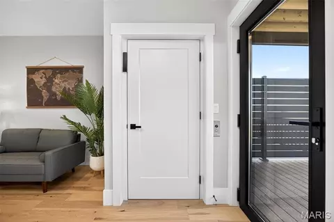
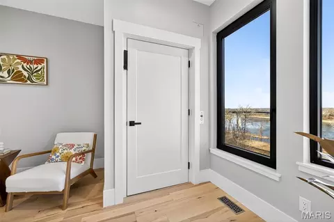
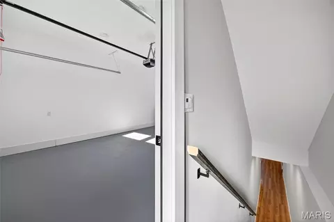
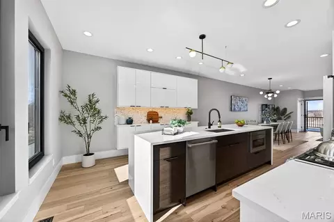
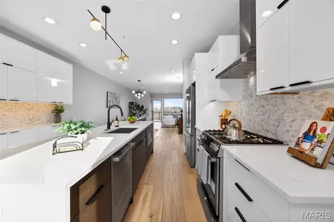
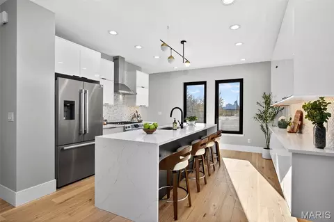
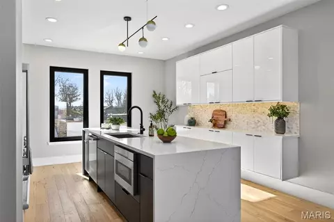
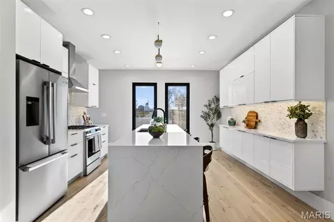
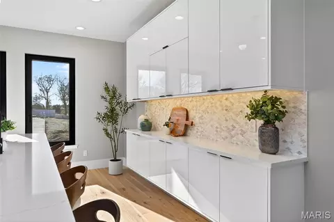
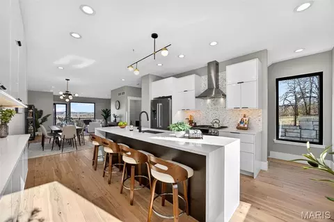
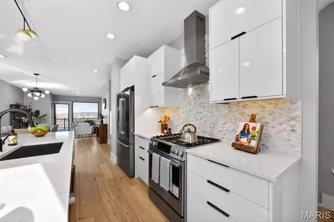
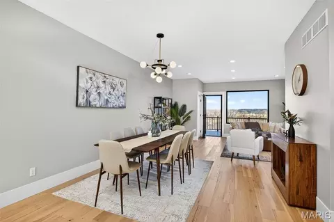
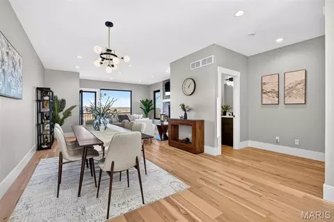
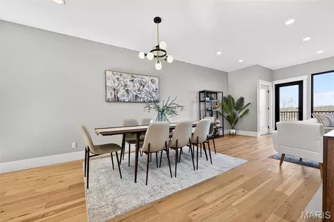
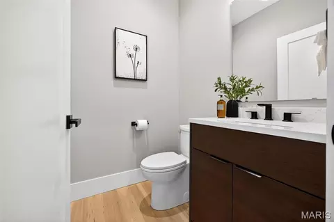
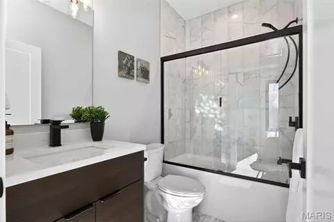
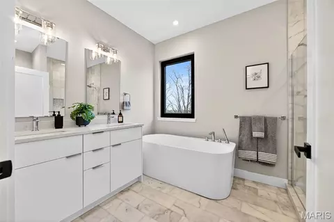
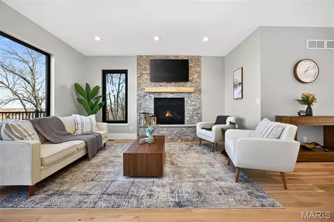
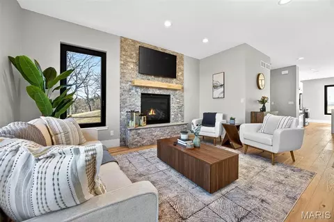
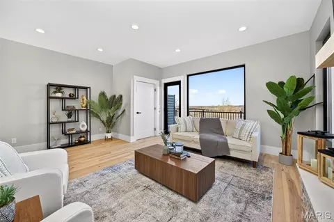
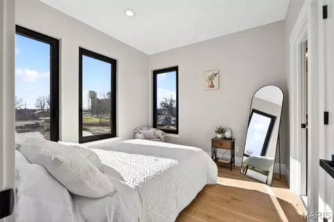
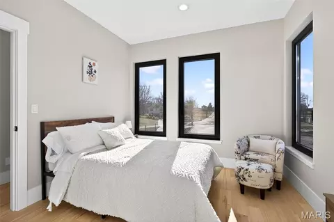
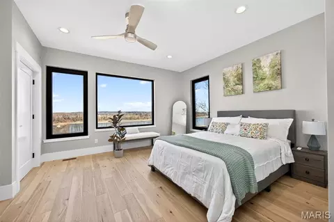
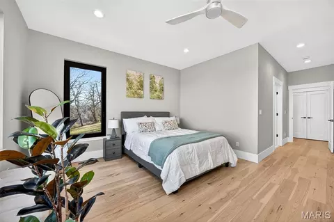
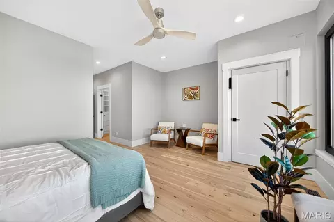
bed
bath
Sqft ($367/Sqft)
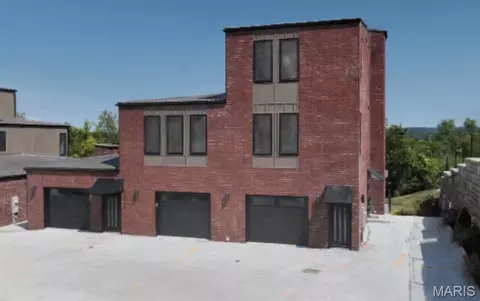
| Property type Townhouse | Neighborhood | Year built 2024 | HOA fee $125/month | Parking 1 garage spaces | Rental estimate |

| Overview | |
| Cooling/AC | Ceiling Fan(s), Central Air, Electric |
| Heating | Electric, Forced Air |
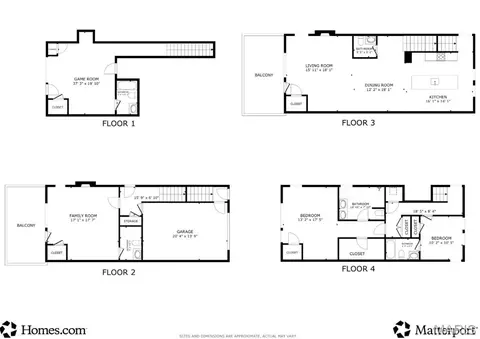
| Levels/Style | Three Or More, Contemporary, Modern, Townhouse, Villa |
| MLS # | 26058961 |
| SubType | Townhouse |
| Living Area (SqFt) | 2305 |
| Status | Coming Soon |
| Year Built | 2024 |
| Property Condition | New Construction |
| HOA Fee | 1500, Annually |
| Interior | |
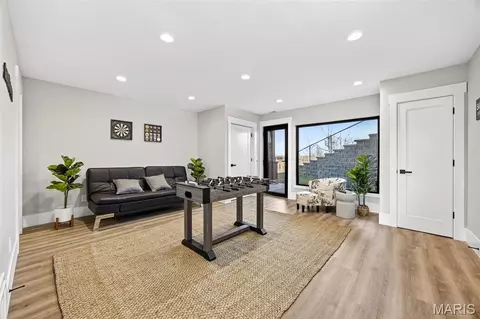
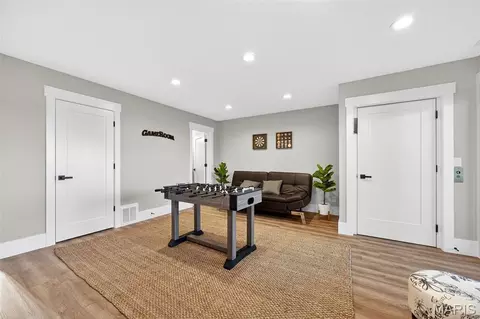
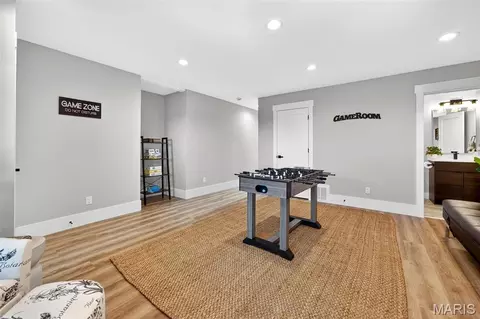
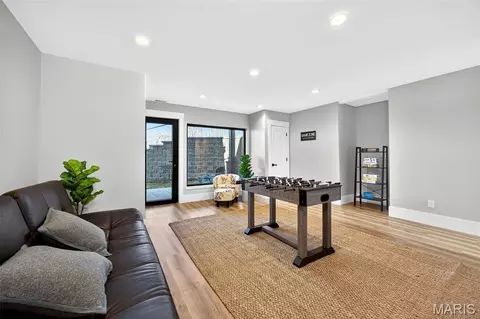
| Basement | 9 Ft + Pour, Bathroom, Concrete, Daylight, Egress Window, Exterior Entry, Finished, Full, Interior Entry, Sleeping Area, Storage Space, Walk-Out Access |
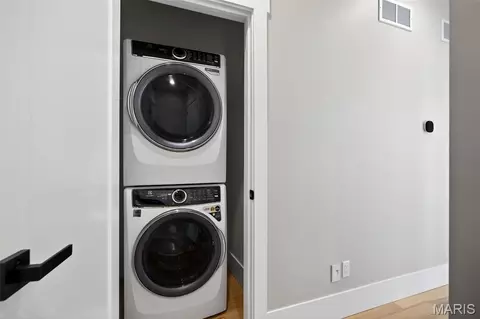
| Laundry | 2nd Floor, Electric Dryer Hookup, In Hall, Inside, Laundry Closet, In Unit, Upper Level, Washer Hookup |
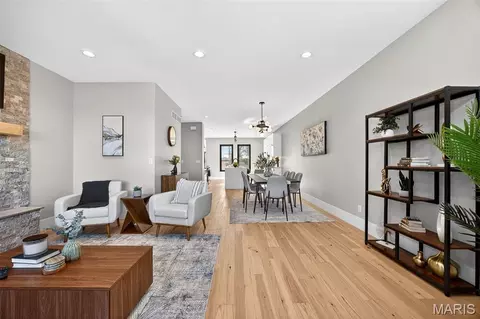
| Flooring | Luxury Vinyl |
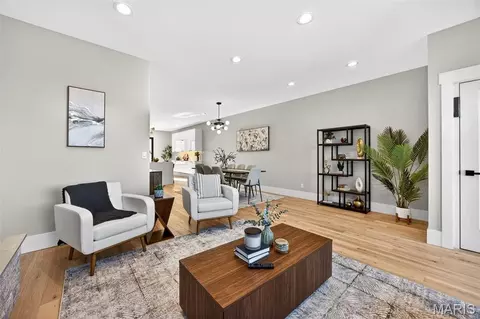
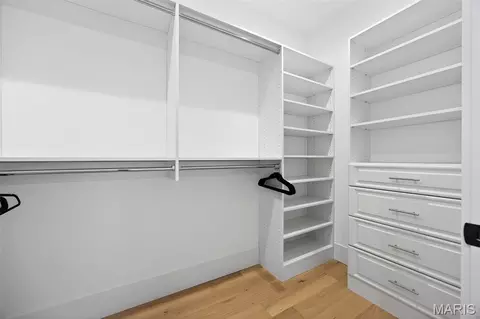
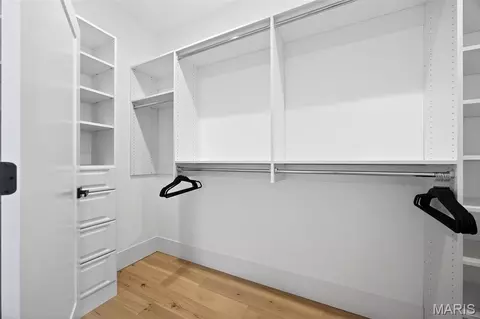
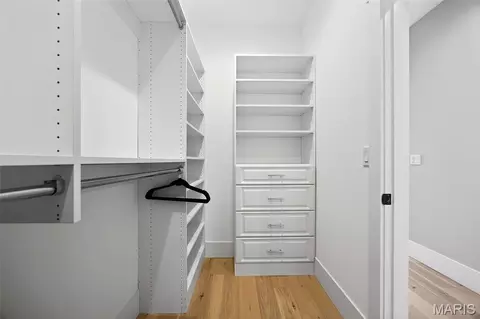
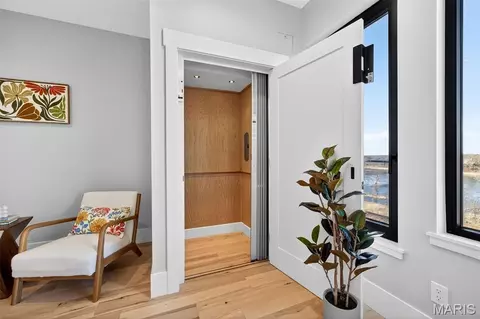
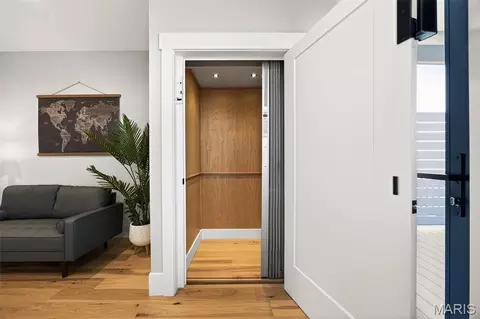
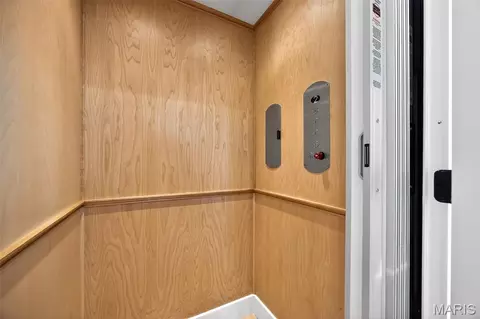
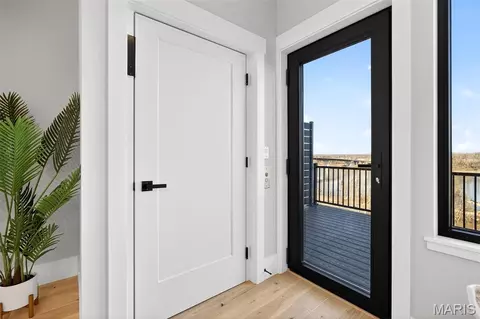
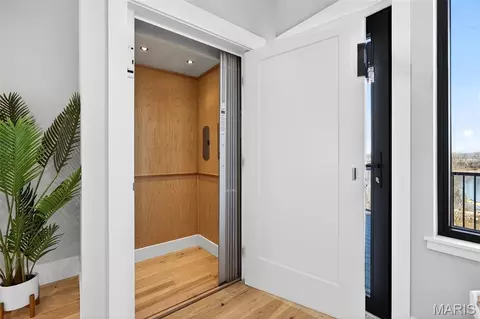
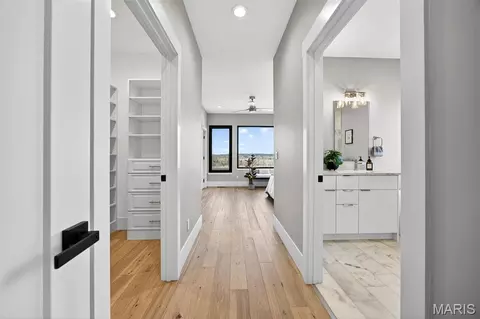
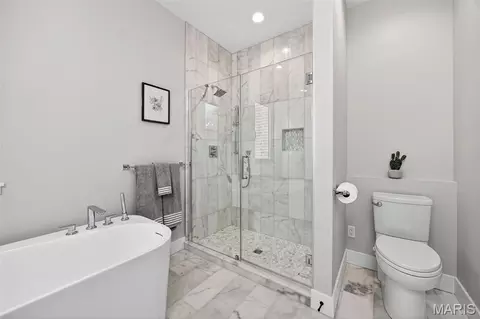
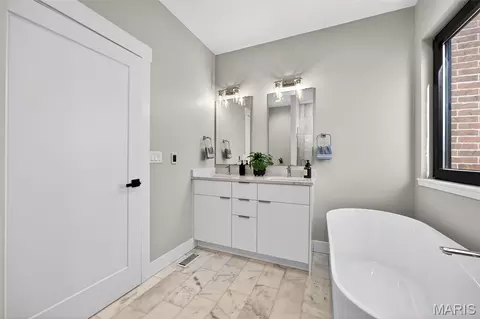
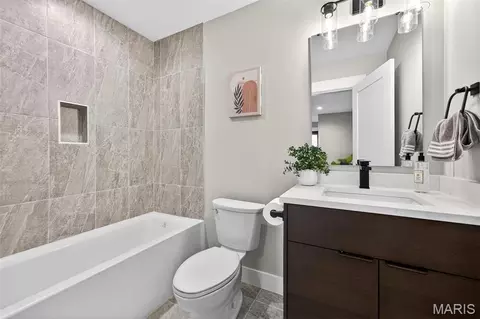
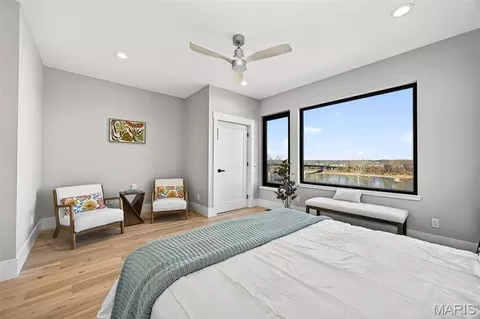
| Interior Features | Ceiling Fan(s), Custom Cabinetry, Dining/Living Room Combo, Eat-in Kitchen, Elevator, High Ceilings, Kitchen/Dining Room Combo, Open Floorplan, Pantry, Recessed Lighting, Shower, Tub |
| Appliances | Stainless Steel Appliance(s), Dishwasher, Disposal, Dryer, Ice Maker, Microwave, Free-Standing Gas Oven, Range Hood, Free-Standing Gas Range, Refrigerator, Free-Standing Refrigerator, Vented Exhaust Fan, Washer, Washer/Dryer Stacked, Electric Water Heater |
| Window Features | Double Pane Windows, Insulated Windows |
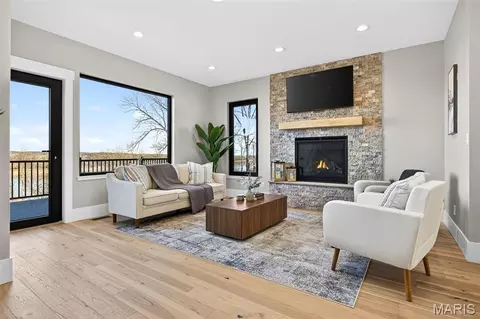
| Fireplace | Gas, Living Room |
| Exterior | |
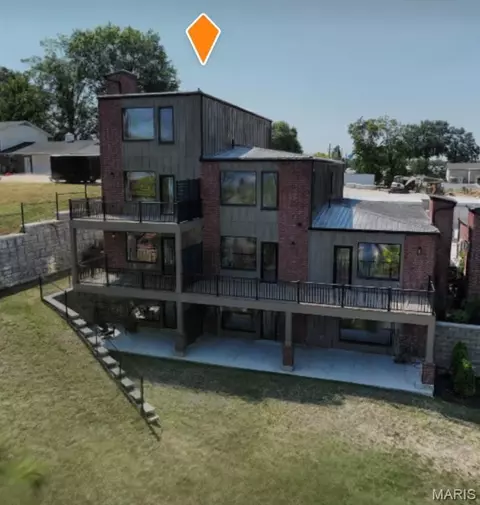
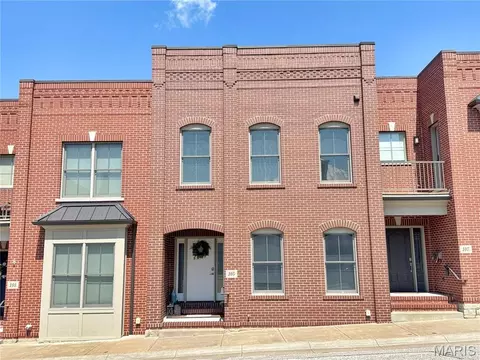
| Construction | Brick, Concrete, Ducts Professionally Air-Sealed, Foam Insulation, HardiPlank Type, ICAT Recessed Lighting, Wood Siding |
| Foundation | Concrete Perimeter, Permanent |
| # of Parking Spaces | 2 |
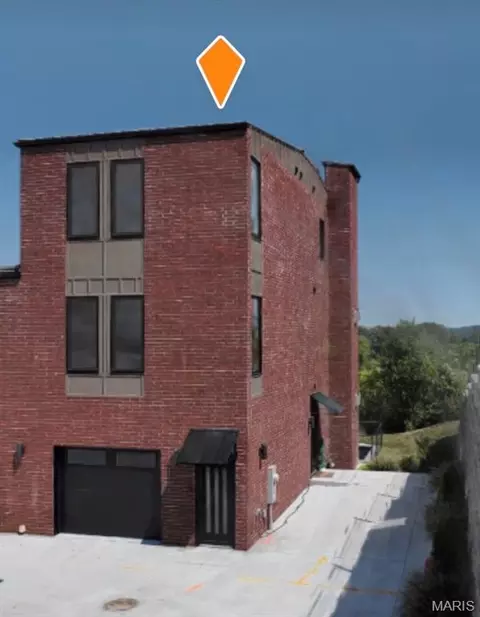
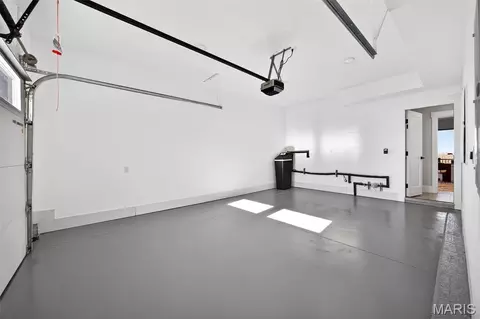
| Parking | Additional Parking, Common, Concrete, Direct Access, Garage, Garage Door Opener, Garage Faces Front, Off Street, On Street, Outside, Shared Driveway, Varies By Unit |
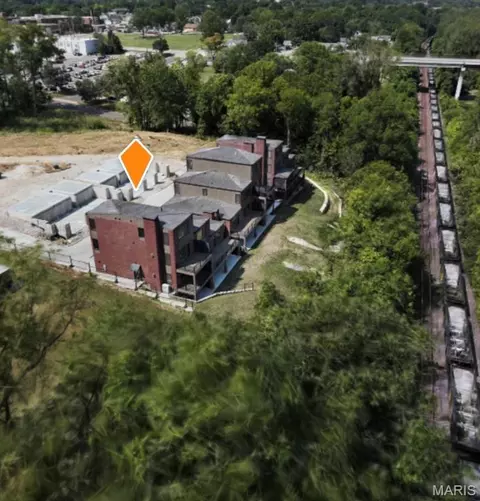
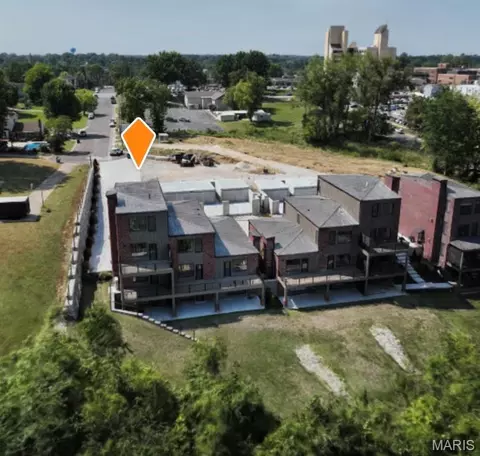
| Lot Features | Adjoins Wooded Area, Bluff, City Lot, Few Trees, Native Plants, Natural Foliage, Near Park, Private, Scattered Woods, Sloped, Steep Slope, Views, Zero Lot Line |
| Fencing | None |
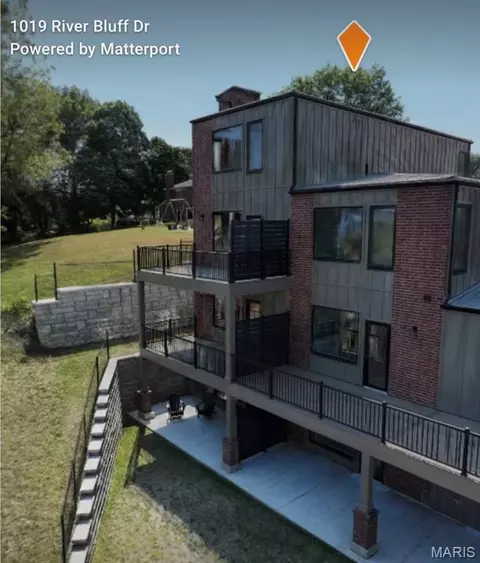
| Exterior Features | Balcony, No Step Entry, Storage |
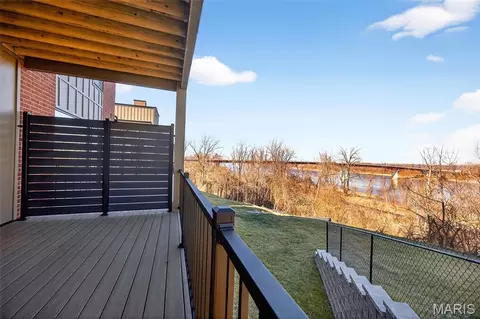
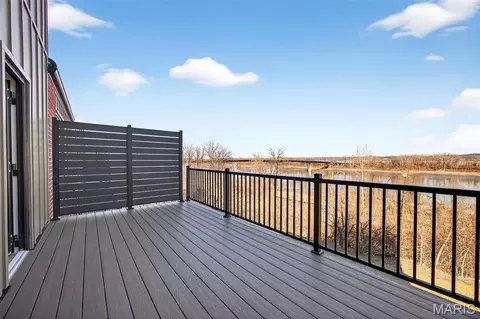
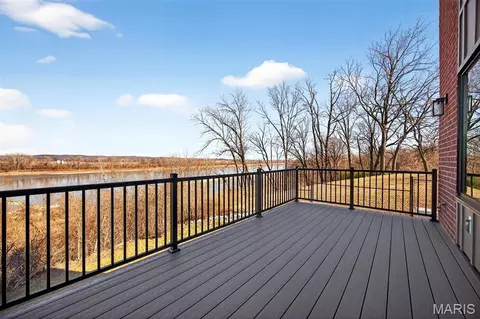
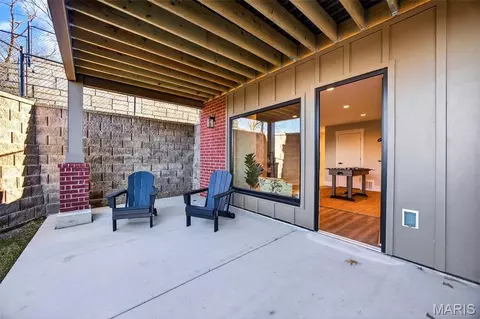
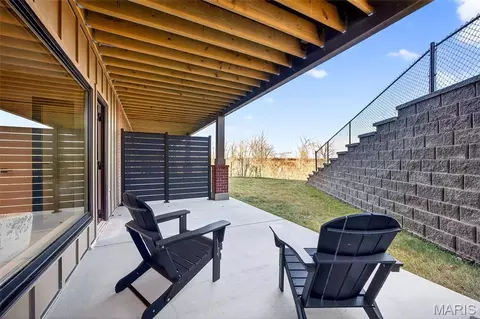
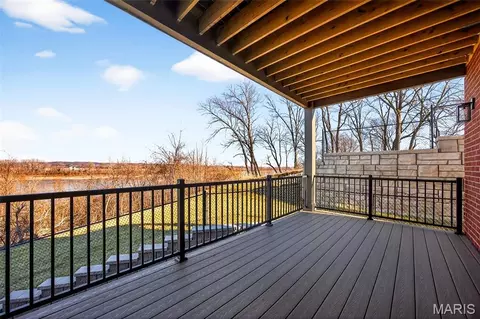
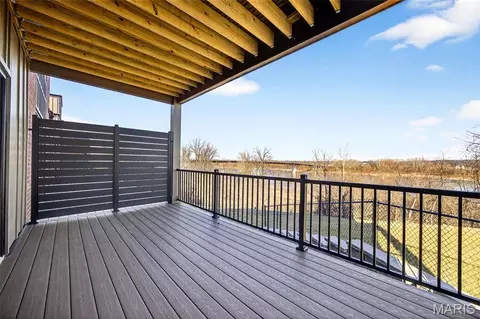
| Patio/Porch | Composite, Deck, Patio, Rear Porch |
| Amenities / Utilities | |
| Sewer/Septic | Public Sewer |
| Water Source | Public |
| Utilities | Electricity Connected, Sewer Connected, Underground Utilities, Water Connected |
| Electricity | Single Phase, Ameren |
| HOA Fee Includes | Maintenance Grounds, Maintenance Parking/Roads, Common Area Maintenance, Management, Other |
| HOA Amenities | Association Management, Game Court Exterior, Parking, Pickleball Court(s) |
| Location | |
| Area | 366 - Washington School |
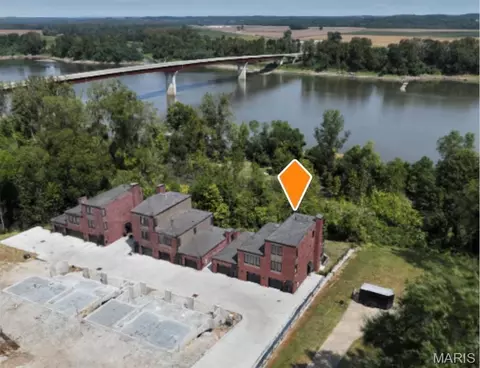
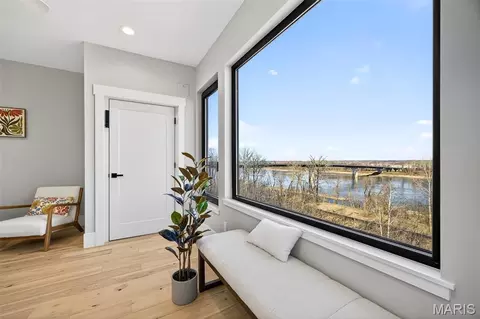
| Waterfront | Navigable Water, River Front, River |
| View | Bridge(s), City Lights, Panoramic, River, Trees/Woods, Valley, Water |
| County | Franklin |
| Subdivision | The Bluffs At Basora Place |
| Community Features | Curbs, Pickleball, Street Lights, Sewer Gutters, Storm Sewer |
| Elementary School | South Point Elem. |
| Middle School | Washington Middle |
| High School District | Washington |
| High School | Washington High |
| APN | 10-0-20-2-001-009000 |
| Lot/ Land Details | |
| Road Surface | Concrete |


$819,000
$1,400,000
$375,000
$395,000
$575,000
$229,000
$300,000
$379,900
$415,900
$239,900
$529,450
$547,495
$489,900
$427,000
$355,000
$300,000
$1,399,500
$385,000
$366,300
$147,500