
Movoto Real Estate
Sold on 03/11/2024

801 E Walnut St, Washington, IN 47501

  • $211,000

    Last sold 03/11/2024 for $210K

  • 4

    bed

  • 3

    bath

  • 2,084

    Sqft

House not for sale
Learn about Washington's top local Real Estate agents

About 801 E Walnut St

Property type House
Neighborhood
Year built 1900
HOA fee $0/month
Lot size 3,920 Sqft
Movoto estimate
Parking 1 garage spaces
Property description
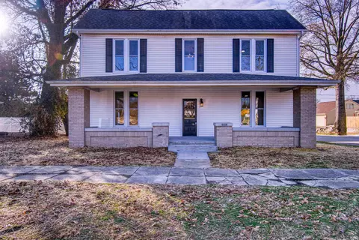
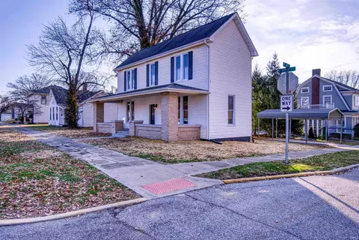
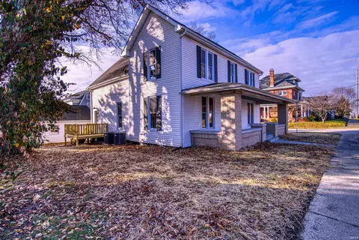
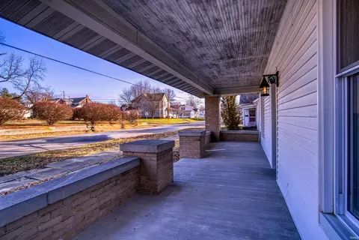
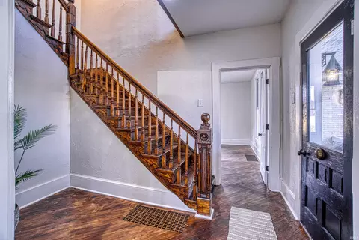
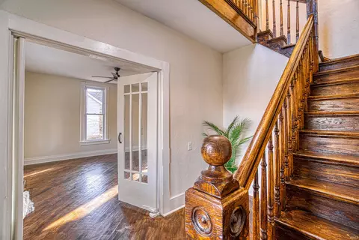
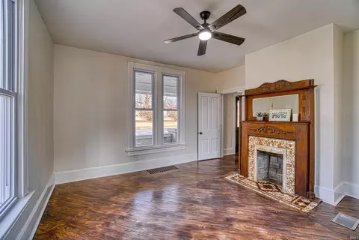
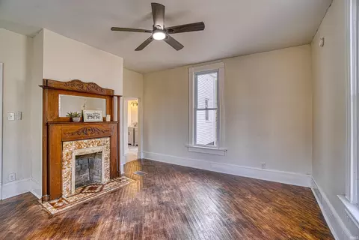
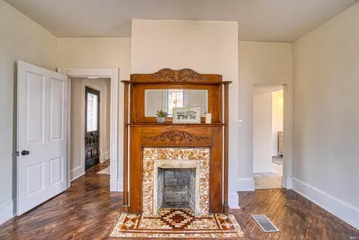
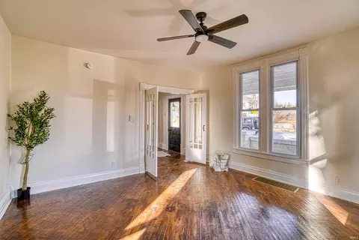
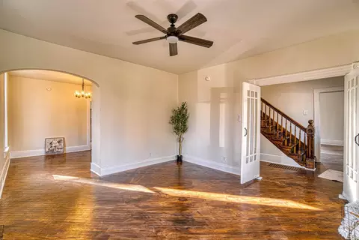
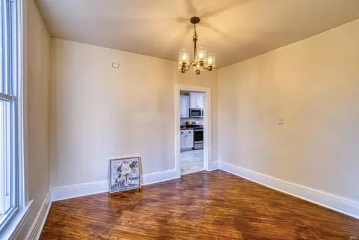
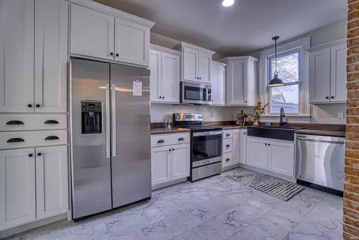
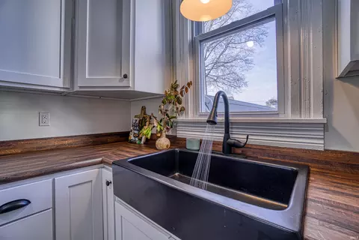
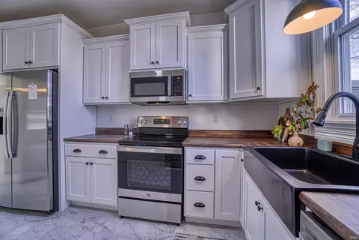
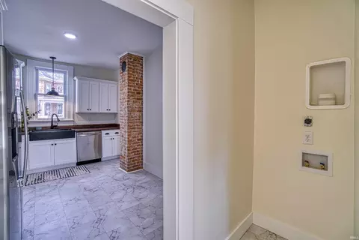
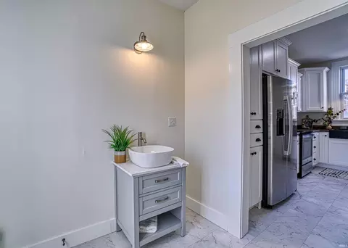
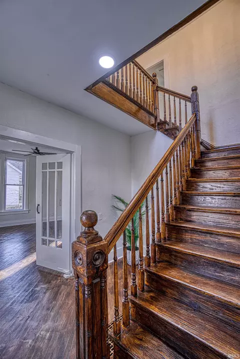
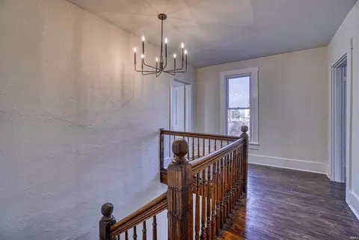
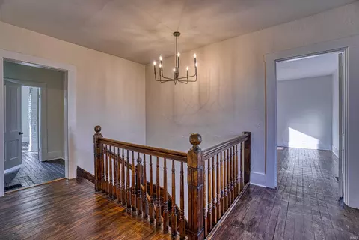
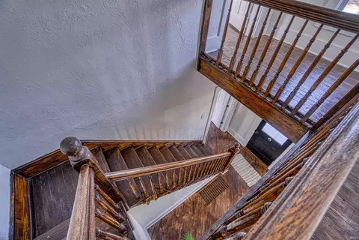
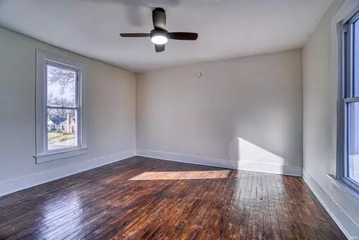
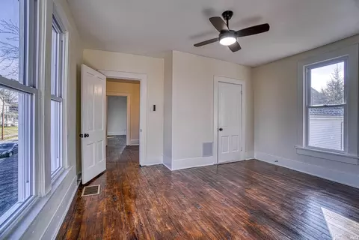
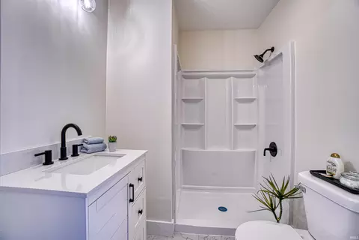
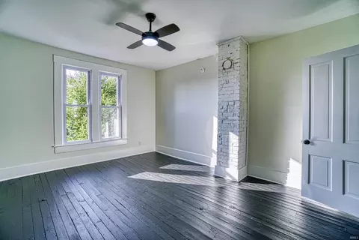
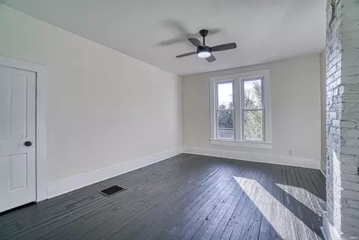
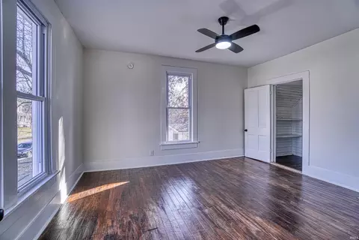
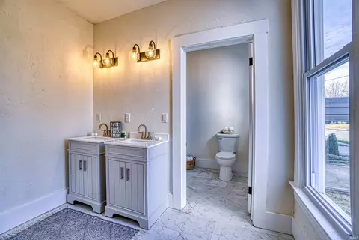
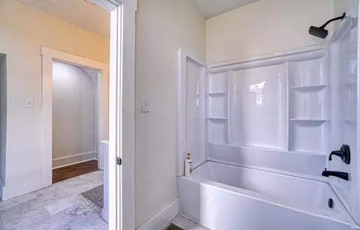
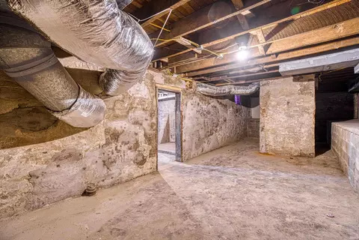
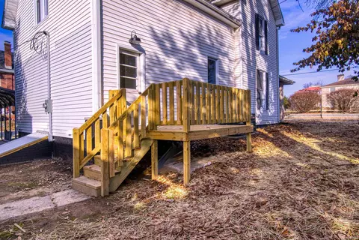
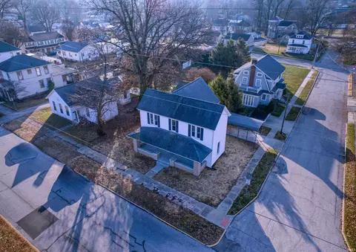
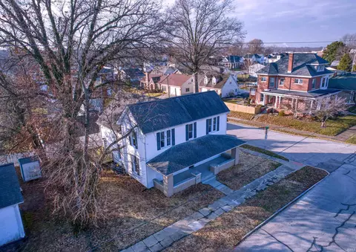
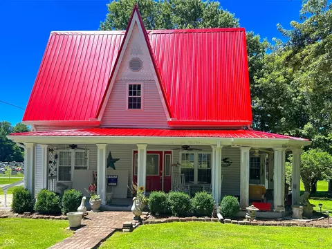
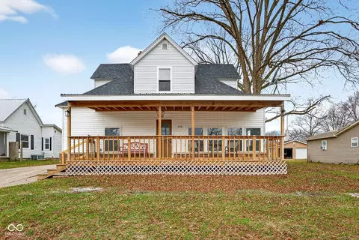
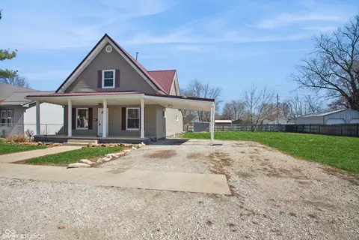
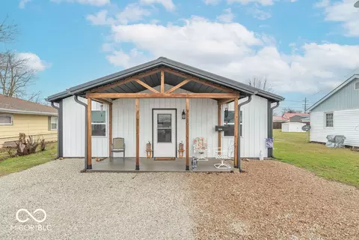
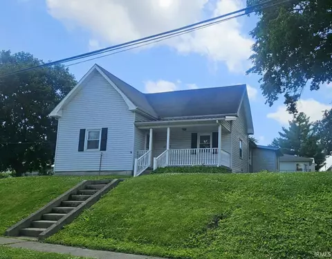
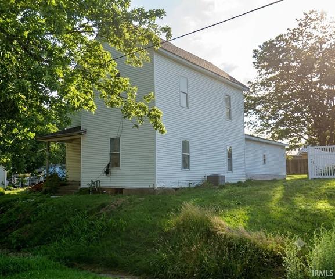
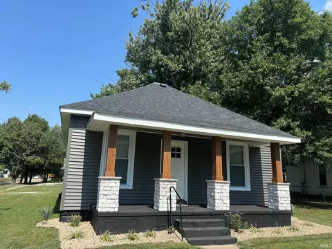
Introducing 801 E Walnut St, a remarkably well preserved and beautifully updated Classic Farmhouse Style Victorian Home built in 1900. This 4 bedroom, 2 and 1/2 bathroom Stunner has had a top to bottom restoration that includes 21st century updates for modern living and conveniences! Care has been taken to preserve the original and irreplaceable custom features such as intricate hardwood floors, magnificent hand made staircase, large profile trim and custom interior doors, and decorative fireplace mantle, profile and tile. With a newly renovated main floor suite and 3 additional spacious bedrooms upstairs, you'll have space for a large family or guests. The main floor suite has a newly remodeled private bath/ dressing area and beautiful fireplace (decorative only) and mirrored mantle. Floor to ceiling windows provide exceptional light and are featured throughout the home. Reception rooms are spacious with tall ceilings, refurbished hardwood floors, and original french doors and wood trim! A newly fitted Amish Made handcrafted kitchen with all new stainless appliances, farmhouse sink, exposed original brick wall, and attached mudroom/ laundry room with half bath and laundry sink are just a few of the special modern updates this home has to offer. Climbing the handmade winding staircase, you'll find 3 large bedrooms and full family bathroom plus a large and bright landing. 2 brand new separate HVAC systems assure comfortable temperatures year round! Updated electrical, plumbing, windows, exterior trims, roof and mechanicals. A full length covered front porch and corner lot location plus covered off street parking are a bonus. Walk to schools, downtown, parks. Seller has had the home pre-inspected and is offering a 1 year Home Warranty for Buyer's peace of mind.
Listed by
Listing Agent - Kim D James
Listing Agent Contact: Office: 812-858-2400
Listing Office - ERA FIRST ADVANTAGE REALTY, INC
Source: IRMLS mls logo
MLS#202400564 • last updated 4 months ago
Movoto checked IRMLS for data 1 minute ago
Overview
Cooling/AC Central Air
Levels/Style Two Story
Status Sold
MLS # 202400564
Virtual Tour N/A
Type RESIDENTIAL
SubType Site-Built Home
SqFt (Total) 3084
SqFt (Finished) 2084
Lot Size (SqFt) 3920
L:ot Size (Acres) 0.09
Foreclosure (Y/N) No
Year Built 1900
Short Sale (Y/N) No
HOA Fees $ Not Applicable
Interior
Total # Bathrooms 3
# Full Baths 2
# Half Baths 1
Total # Bedrooms 4
Kitchen Main
Living/ Great Room Main
Dining Room Main
Add'l Room 2 Landing
Total # of Rooms 7
Add'l Room Foyer, Upper
Laundry Main
Windows/ Doors Double Pane Windows
Exterior
Roof Composite
Driveway Gravel
Garage Carport
Lot Dimensions 60x68
Fencing None
Other Structure(s) None
Amenities / Utilities
Sewer City
Water City
Location
Area Daviess County
Subdivision None
Location City/Town/Suburb
High School Washington
Middle School Washington
Elementary School Washington Community Schools
School District Washington Community Schools
APN 14-10-27-404-031.000-017
Waterfront Y/N No
Directions Hwy 57 North To Van Trees Street Turn Right. Go To NE 8th Turn Left House Is On The Corner Of NE 8th And Walnut.
City Zoning R1 Single - Family Residence
$211K
Range: $177K-$244K
Last 30 days 
  • Mar 2024
    mls logo MLS # 202400564
  • Mar 11, 2024 Sold
    $210,000
  • Feb 4, 2024 Pending
  • Jan 4, 2024 Listed
    $209,900 (+424.7%)
  • Mar 2016
    mls logo MLS # 201524289
  • Mar 24, 2016 Sold
    $40,000 (-18.4%)
  • Feb 26, 2016 Pending
  • Nov 23, 2015 Expired
  • Oct 28, 2015 Price Change
    $49,000 (-24.6%)
  • May 22, 2015 Listed
    $65,000
  • Year Property taxes Tax assessment
  • 2024
    $1,044 -45.8%
    $172,000 +78.61%
  • 2023
    $1,926 +65.7%
    $96,300
  • 2022
    $1,162 +9.0%
    $96,300 +65.75%
  • 2021
    $1,066 +9.2%
    $58,100 +9.01%
  • 2020
    $976 +8.0%
    $53,300 +9.22%
  • 2019
    $904 +2.0%
    $48,800 +7.96%
  • 2018
    $886 +102.3%
    $45,200 +2.03%
  • 2017
    $438 -63.6%
    $44,300 +3.5%
  • 2016
    $1,204
    $42,800
  • 2015
    $1,204
  • 801 E Walnut St
    $210K
  • Daviess County
  • 47501
    $200K -22% y/y
  • Washington
    $209K -19% y/y
No chart available
Statistics calculated by Movoto
Est. value Bed/bath Sqft mi
803 E Walnut St, Washington, IN 47501 $68,000 2/1 1,159 0.02
707 E Walnut St, Washington, IN 47501 $320,000 4/3 2,484 0.02
805 E Walnut St, Washington, IN 47501 $147,000 3/1 1,656 0.03
705 E Walnut St, Washington, IN 47501 $206,000 5/1 1,852 0.03
800 E Walnut St, Washington, IN 47501 $320,000 5/2 2,630 0.04
706 E Walnut St, Washington, IN 47501 $171,000 5/2 2,732 0.04
809 E Walnut St, Washington, IN 47501 $195,000 3/1 2,156 0.04
101 Ne 8th St, Washington, IN 47501 $250,000 2/2 2,703 0.04

Estimated values are based on public record data and automated valuation models. Values are not guaranteed and may not reflect current market conditions.
Thinking of selling? Get a Cash Offer.

  • A smooth, fast sale
  • Skip staging and repairs
  • No strings attached
3/10
5/10
3/10
Source: GreatSchools.org © 2026. All rights reserved.

Around Daviess County

Explore everything this neighborhood has to offer.
By entering my info and clicking Ask a Question below, I am providing my e-signature and express written consent to receive marketing emails, calls, and texts (including via automatic telephone dialing systems, AI generative, artificial or pre-recorded voice technology) relating to my inquiry from Movoto (and parties calling/messaging on their behalf) even if my number appears on the company, state, or national Do Not Call Registry. You also agree to ourTerms and Conditions and Privacy Policy. Consent not required to receive services (call 1-844-420-1270 to be connected without providing consent).

Nearby recently sold homes in Washington, IN

Nearby homes for sale in Washington, IN

Newest listings in 47501

  • Real Estate
  • IN
  • Daviess County
  • Washington
  • 47501
  • 801 E Walnut St
Meet with a real estate agent today (844) 430-0869
The multiple listing information is provided by Indiana Regional MLS. IDX information is provided exclusively for consumers’ personal, non-commercial use and that it may not be used for any purpose other than to identify prospective properties consumers may be interested in purchasing. Information deemed reliable but not guaranteed to be accurate. Buyer to verify all information. The information provided is for consumers' personal, non-commercial use and may not be used for any purpose other than to identify prospective properties consumers may be interested in purchasing. Listing information updated every 15 minutes. Terms of use & Privacy Policy, California Privacy Info. Copyright © 2005 - 2026 Movoto, Inc. All rights reserved. Equal Housing Opportunity CalDRE CalDRE #01517281
Movoto Real Estate is committed to ensuring accessibility for individuals with disabilities. We are continuously working to improve the accessibility of our web experience for everyone. We welcome feedback and accommodation requests, please submit them here.
IDX information provided by the Indiana Regional MLS. IDX information is provided exclusively for consumers' personal, non-commerical use and may not be used for any purpose other than to identify prospective properties consumers may be interested in purchasing. Data is deemed reliable but is not guaranteed by the MLS. All properties are subject to prior sale, change or withdrawal. ©2026 Indiana Regional MLS. All rights reserved.
Requests for information regarding mortgage products will be directed to Movoto.com affiliate, Lower, LLC - a licensed Mortgage Lender (NMLS #1124061), or, based on your location, may be redirected to a participating mortgage marketing partner that may pay Lower, LLC for any consumer contact information provided through this site.