Movoto Real Estate
Sold on 02/29/2024

806 I St NE, Washington, DC 20002

$1,038,000

Last sold 02/29/2024 for $1.02M

  • 3

    bed

  • 3

    bath

  • 1,636

    Sqft ($623/Sqft)

Townhouse not for sale

About 806 I St NE

Property type Townhouse
Neighborhood
Year built 1900
HOA fee $0/month
Lot size 1,742 Sqft
Movoto estimate
Rental estimate
Property description
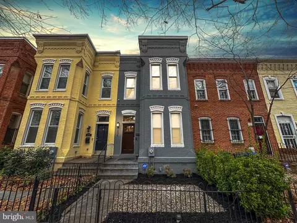
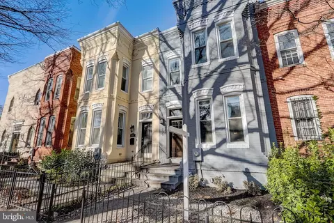
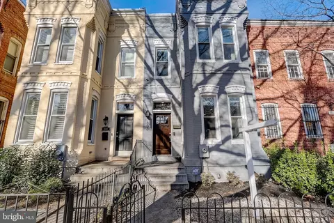
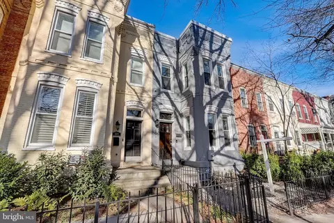
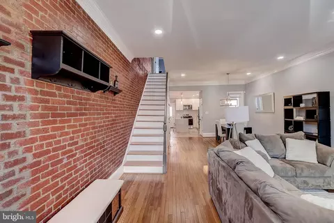
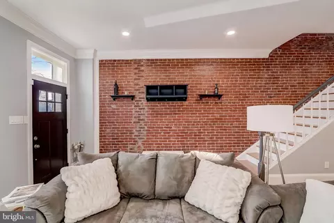
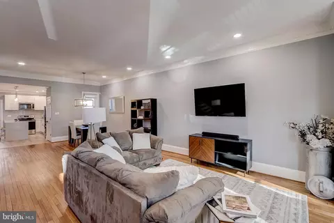
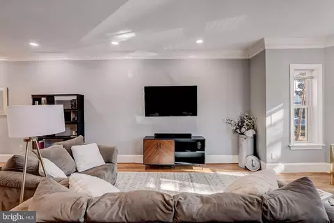
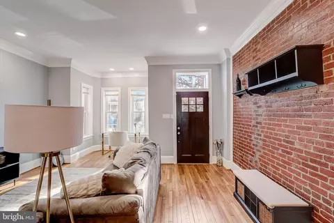
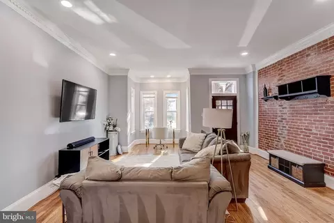
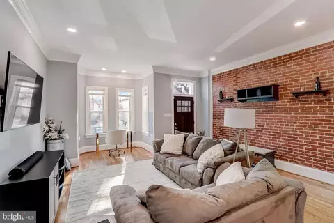
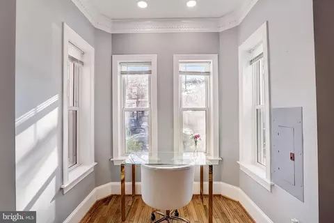
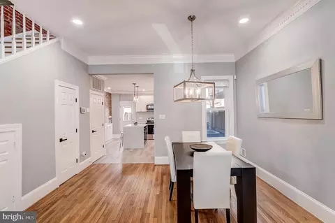
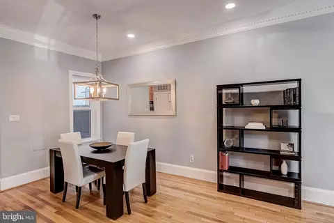
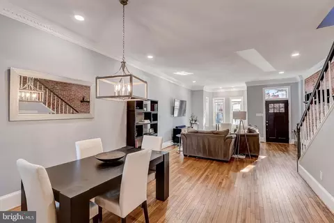
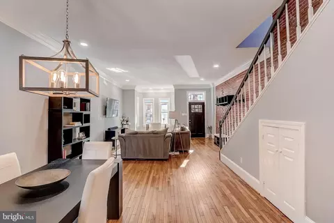
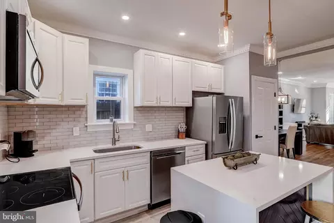
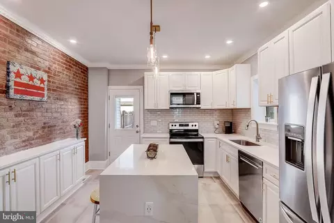
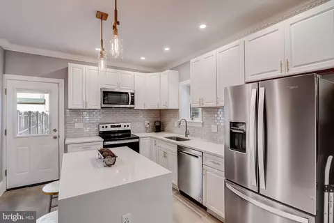
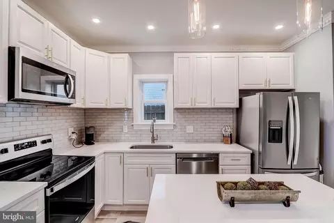
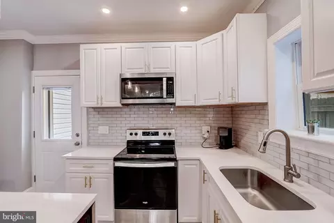
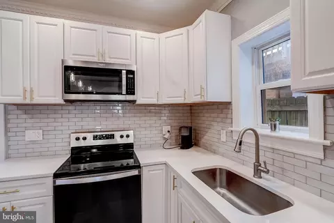
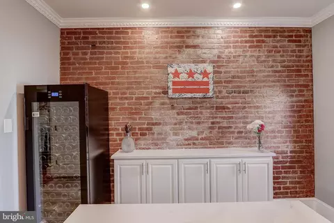
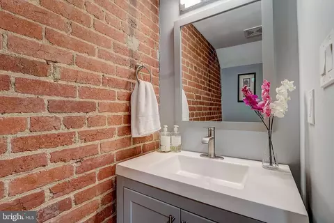
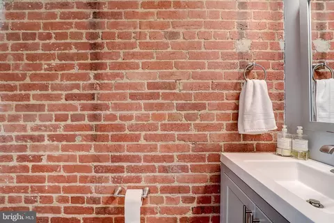
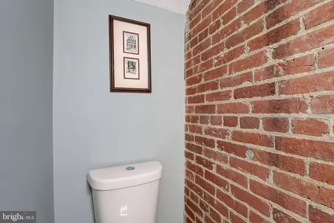
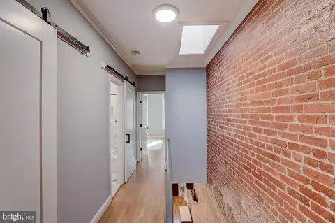
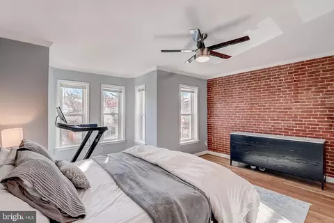
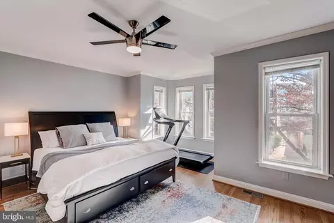
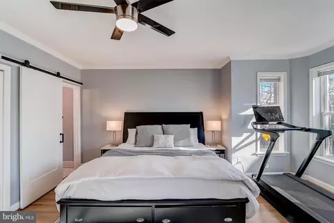
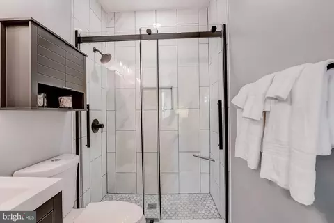
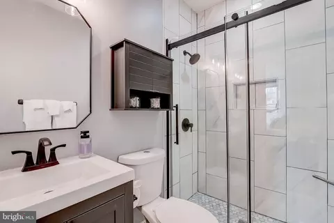
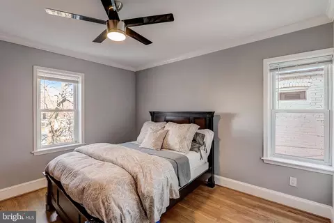
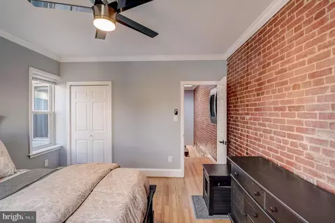
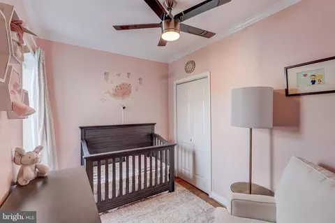
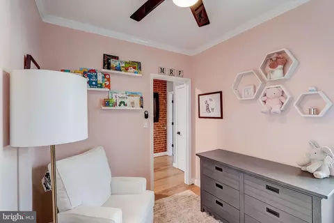
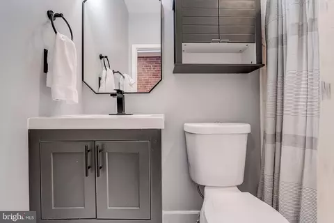
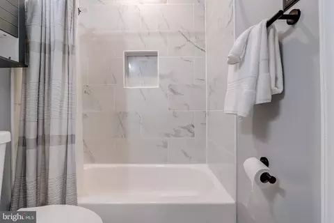
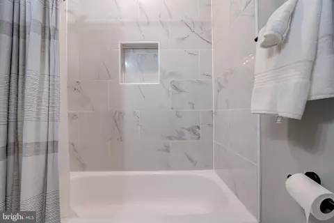
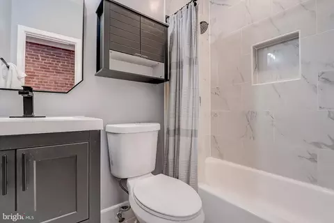
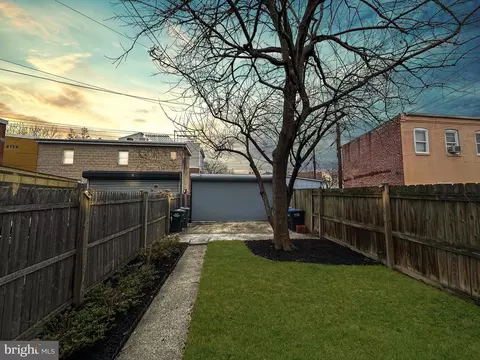
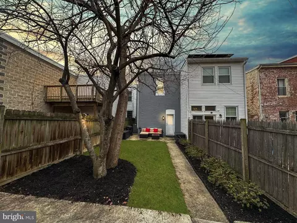
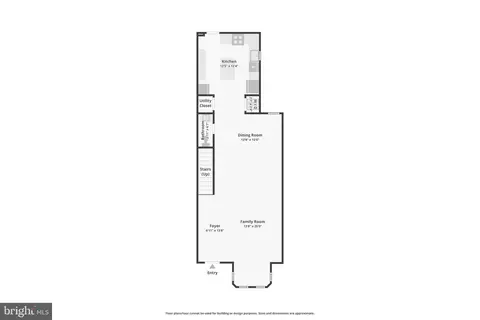
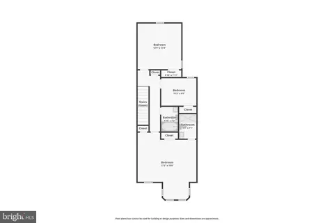
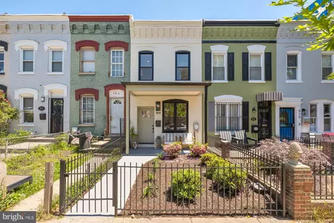
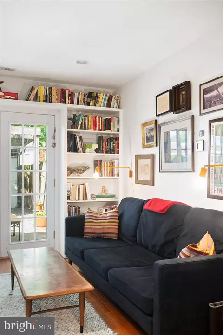
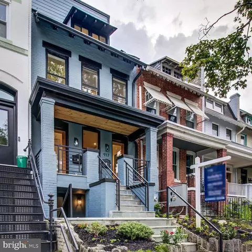
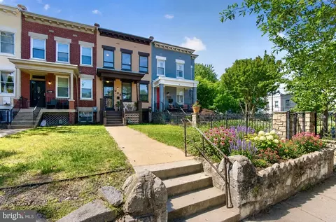
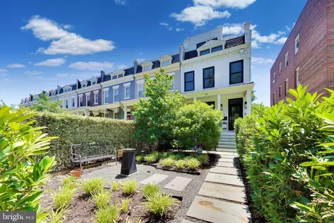
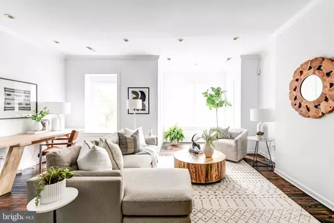
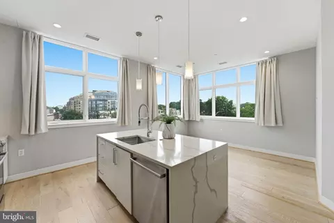
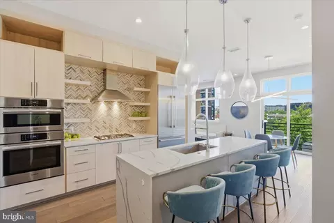
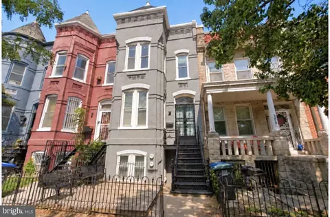
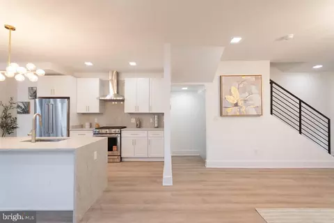
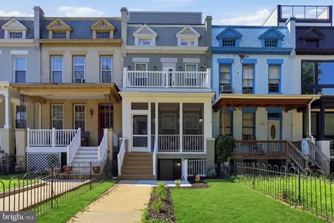
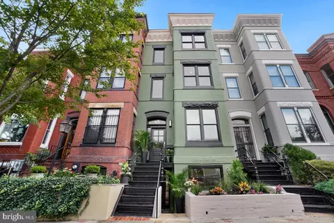
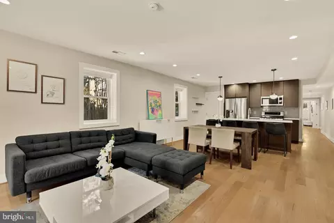
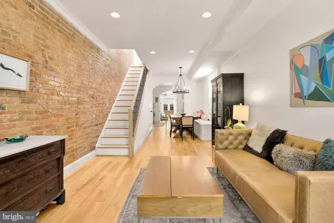
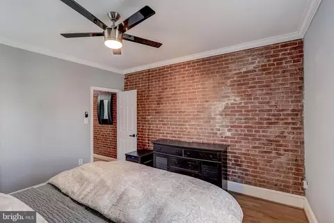
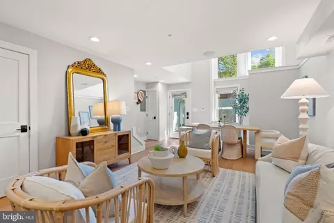
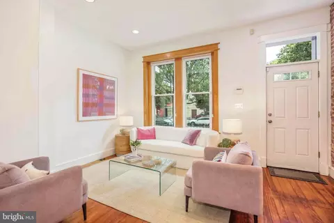
Catered Open House Sat & Sunday 12-2PM - Imagine living in a home where modern amenities meet classic Victorian elegance, right at the cusp of one of the most dynamic neighborhoods. This beautifully renovated townhome welcomes you with its seamless blend of expansive living spaces and high-end finishes. The living room, a haven of relaxation, transitions gracefully into a formal dining area, setting the stage for memorable gatherings. Inside, a sun-drenched expanse awaits, with each room flowing seamlessly into the next. The open-plan layout, graced with rich hardwood flooring and soaring ceilings, creates an inviting canvas for your life's memories. Crown molding and meticulously preserved exposed brick echo the home's storied past while asserting timeless elegance. The heart of the home is undoubtedly the chef-inspired kitchen, boasting state-of-the-art stainless steel appliances set against crisp white cabinetry and sleek quartz countertops. Recently updated, this culinary haven is punctuated with a central island that invites casual breakfasts and engaging conversations. Retreat upstairs to the tranquil privacy of the bedrooms, each a serene sanctuary equipped with custom closets for optimal organization and style. The master suite stands out as a testament to luxury, offering ample space for rejuvenation and relaxation. Complementing these personal havens are the modern bathrooms, accented with sophisticated fixtures, transforming them into spa-like retreats from the bustling city life. Step out to the private backyard, an urban oasis enclosed by a wood fence that promises seclusion for alfresco dining and outdoor soirees. The newly installed HVAC system ensures year-round comfort, a quiet nod to the thoughtful updates that permeate this residence. This home is more than a residence; it's a lifestyle offering. It's the quiet mornings savored over coffee in the sunlit rooms, the laughter of friends gathered in the elegant living spaces, and the peace of mind in knowing every detail has been curated for utmost comfort. It's not just living; it's living elevated. Embrace the rare luxury of urban convenience with its two-car off-street parking, a sanctuary for your vehicles in the heart of the city. Nestled at the rear of the property, this parking haven is accessible via a secure, gated driveway, ensuring peace of mind and the utmost in privacy. Whether returning from a day's work or setting out on your next adventure, the ease of parking in your own space is a cherished amenity that elevates the metropolitan living experience. Nestled between H Street and Union Market, and just a short distance from Eastern Market, Union Station, and the Capitol. Seize the opportunity to inhabit this rare gem, a harmonious blend of history, luxury, and the vibrant beat of one of Washington's most sought-after neighborhoods. This is not just a place to live. It's the place to start your next chapter. 2.375% Assumable VA Loan *Restrictions apply
Listed by
Listing Agent - Dustin M Fox
Listing Office - Pearson Smith Realty, LLC
Source: Bright MLS mls logo
MLS#DCDC2121966 • last updated 2 years ago
Movoto checked Bright MLS for data 4 minutes ago
Overview
Cooling/AC Ceiling Fan(s), Central A/C, Electric
Heating Electric
Levels/Style Victorian
Type Residential
Virtual Tour N/A
Status Closed
SqFt 1636
Lot Size (SqFt) 1800
Lot Size (Acres) 0.04
County Tax 0, Annually
City/ Town Tax 4512
Tax: Assessed Value 954660
Annual Property Tax 4512
Year Built 1900
New Construction (Y/N) N
Foreclosure (Y/N) N
Interior
Total # of Bathrooms 3
# Full Baths 2
# Half Baths 1
Total # of Bedrooms 3
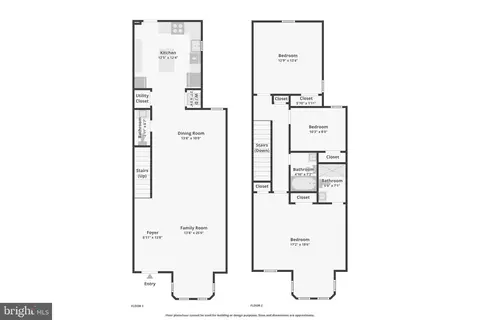
Other Room(s) Dining Room, Primary Bedroom, Bedroom 2, Bedroom 3, Kitchen, Family Room, Foyer, Primary Bathroom, Full Bath, Half Bath
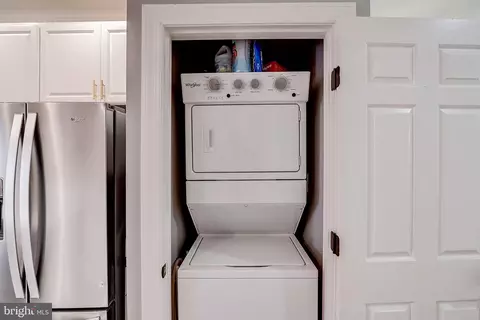
Appliances Dishwasher, Disposal, Dryer, Refrigerator, Icemaker, Microwave, Oven/Range - Electric, Washer
Interior Features Ceiling Fan(s), Crown Moldings, Floor Plan - Open, Combination Dining/Living, Breakfast Area, Primary Bath(s), Recessed Lighting, Wood Floors
Accessibility Features None
Exterior
Construction Brick
Foundation Slab
Parking Desc Off Street, Driveway
# Parking Spaces 2
# Off-Street Spaces 2
Exterior Features Sidewalks
Existing Structures Above Grade, Patio(s)
Amenities / Utilities
Pool No Pool
Location
Subdivision OLD CITY #1
Water Source Public
Senior Community (Y/N) N
High School EASTERN
Elementary School J.O. WILSON
School District DISTRICT OF COLUMBIA PUBLIC SCHOOLS
Middle School STUART-HOBSON
Directions From I-395 N Take The Exit Toward Massachusetts Ave, Merge Onto 2nd St NW, Then Turn Right Onto H St NW, Turn Left Onto 8th St NE (after Bank Of America Financial Center), Then Right Onto I St NE. Location Is Between 8th And 9th St NE.
Zoning RF-1
Lot/ Land Details
Soil Types Unknown
$1.03M
Range: $903K-$1.17M
Last 30 days 
Rental est.: $1,905/month
Gross rent multiplier: 44.6
  • Feb 2024
    mls logo MLS # DCDC2121966
  • Feb 29, 2024 Sold
    $1,020,000 (+4.1%)
  • Jan 15, 2024 Active
  • Dec 28, 2023 Listed
    $979,999 (+8.9%)
  • Apr 2020
    mls logo MLS # DCDC462024
  • Apr 23, 2020 Sold
    $900,000 (-3.1%)
  • Mar 17, 2020 Active
  • Mar 12, 2020 Listed
    $929,000
  • Year Property taxes Tax assessment
  • 2024
    $6,901 +34.0%
    $990,430 +3.75%
  • 2023
    $5,151 +14.2%
    $954,660 +4.67%
  • 2022
    $4,512 +9.5%
    $912,110 +15.64%
  • 2021
    $4,120 -18.9%
    $788,730 +4.57%
  • 2020
    $5,081 +48.7%
    $754,240 +6.45%
  • 2019
    $3,416 +9.6%
    $708,530 +6.09%
  • 2018
    $3,117 +9.7%
    $667,880 +4.04%
  • 2017
    $2,840 +9.8%
    $641,920 +11.78%
  • 2016
    $2,588 +9.9%
    $574,250
  • 2015
    $2,355
  • 806 I St NE
    $1.02M
  • H Street-NoMa
    $852K +6% y/y
  • 20002
    $575K -4% y/y
  • Washington
    $524K -7% y/y
No chart available
Statistics calculated by Movoto
Est. value Bed/bath Sqft mi
910 9th St Ne #1, Washington, DC 20002 $800,000 4/3 1,802 0.03
910 9th St Ne #2, Washington, DC 20002 $859,000 4/3 1,699 0.03
908 8th St Ne #1, Washington, DC 20002 $671,000 3/3 1,134 0.04
908 8th St Ne #2, Washington, DC 20002 $703,000 3/3 1,180 0.04
816 1/2 8th St Ne #1, Washington, DC 20002 $825,000 3/2 1,859 0.05
816 1/2 8th St Ne #2, Washington, DC 20002 $637,000 3/2 1,530 0.05
911 9th St Ne #2, Washington, DC 20002 $800,000 3/2 1,322 0.05
911 9th St Ne #1, Washington, DC 20002 $770,000 2/2 1,630 0.05

Estimated values are based on public record data and automated valuation models. Values are not guaranteed and may not reflect current market conditions.
Thinking of selling? Get a Cash Offer.

  • A smooth, fast sale
  • Skip staging and repairs
  • No strings attached
5/10
3/10
Source: GreatSchools.org © 2026. All rights reserved.

Around H Street-NoMa

Explore everything this neighborhood has to offer. Learn more about H Street-NoMa.
By entering my info and clicking Ask a Question below, I am providing my e-signature and express written consent to receive marketing emails, calls, and texts (including via automatic telephone dialing systems, AI generative, artificial or pre-recorded voice technology) relating to my inquiry from Movoto (and parties calling/messaging on their behalf) even if my number appears on the company, state, or national Do Not Call Registry. You also agree to ourTerms and Conditions and Privacy Policy. Consent not required to receive services (call 1-844-420-1270 to be connected without providing consent).

Nearby recently sold homes in Washington, DC

Nearby homes for sale in Washington, DC

Newest listings in 20002

  • Real Estate
  • DC
  • District Of Columbia County
  • Washington
  • 20002
  • H Street-NoMa
  • 806 I St NE
Meet with a real estate agent today (844) 430-0869
The multiple listing information is provided by BRIGHT MLS. IDX information is provided exclusively for consumers’ personal, non-commercial use and that it may not be used for any purpose other than to identify prospective properties consumers may be interested in purchasing. Information deemed reliable but not guaranteed to be accurate. Buyer to verify all information. The information provided is for consumers' personal, non-commercial use and may not be used for any purpose other than to identify prospective properties consumers may be interested in purchasing. Listing information updated every 15 minutes. Terms of use & Privacy Policy, California Privacy Info. Copyright © 2005 - 2026 Movoto, Inc. All rights reserved. Equal Housing Opportunity CalDRE CalDRE #01517281
Movoto Real Estate is committed to ensuring accessibility for individuals with disabilities. We are continuously working to improve the accessibility of our web experience for everyone. We welcome feedback and accommodation requests, please submit them here.
© 2026 BRIGHT, All Rights Reserved
Information Deemed Reliable But Not Guaranteed
The data relating to real estate for sale on this website appears in part through the BRIGHT Internet Data Exchange program, a voluntary cooperative exchange of property listing data between licensed real estate brokerage firms in which Movoto participates, and is provided by BRIGHT through a licensing agreement.The information provided by this website is for the personal, non-commercial use of consumers and may not be used for any purpose other than to identify prospective properties consumers may be interested in purchasing. Data last updated: 9/15/2026. Some properties which appear for sale on this website may no longer be available because they are under contract, have Closedor are no longer being offered for sale. Some real estate firms do not participate in IDX and their listings do not appear on this website. Some properties listed with participating firms do not appear on this website at the request of the seller. This home sale information is not to be construed as an appraisal and may not be used as such for any purpose. BRIGHTMLS is the (or a) provider of this home sale information and has compiled content from various sources. Some properties represented may not have actually solddue to reporting errors.
Requests for information regarding mortgage products will be directed to Movoto.com affiliate, Lower, LLC - a licensed Mortgage Lender (NMLS #1124061), or, based on your location, may be redirected to a participating mortgage marketing partner that may pay Lower, LLC for any consumer contact information provided through this site.