

- $525,000
- 3Bd
- 2Ba
- 1,184 Sq Ft
SOLD

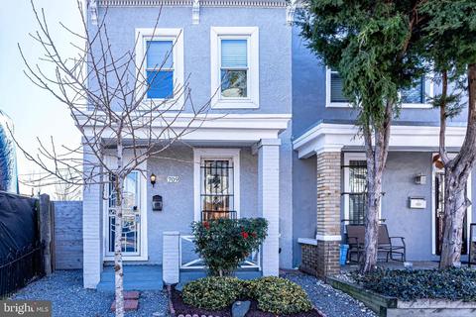
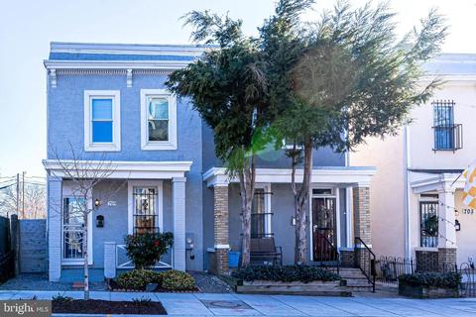
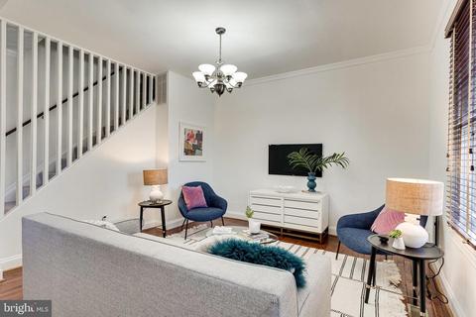
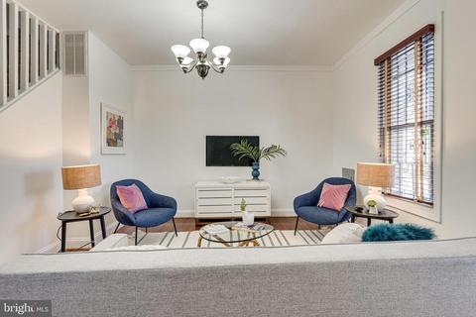
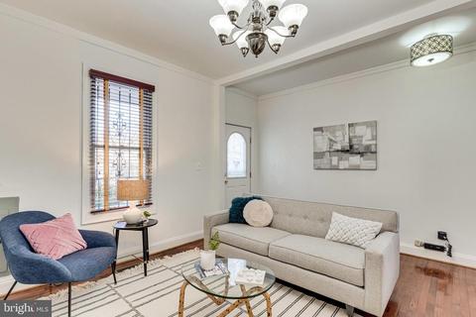
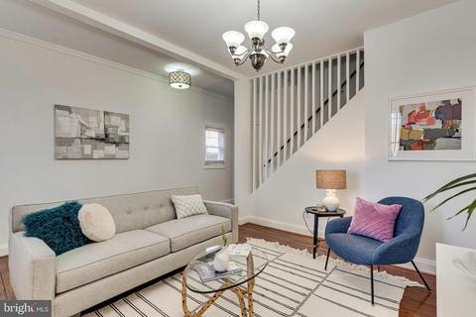
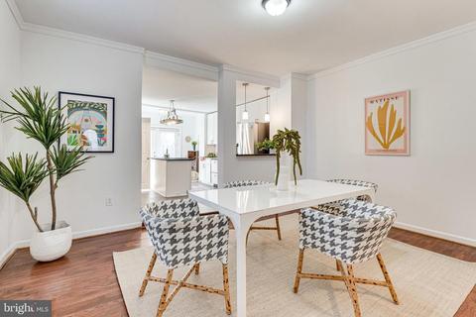
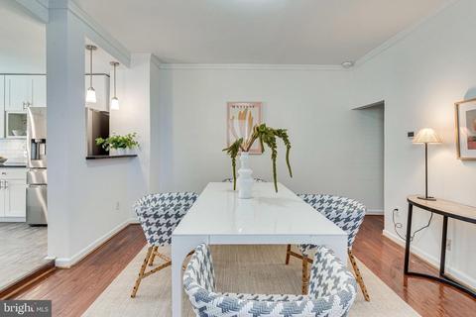
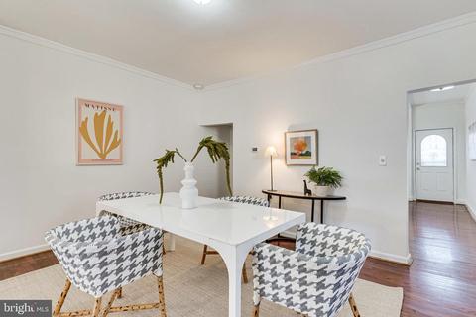
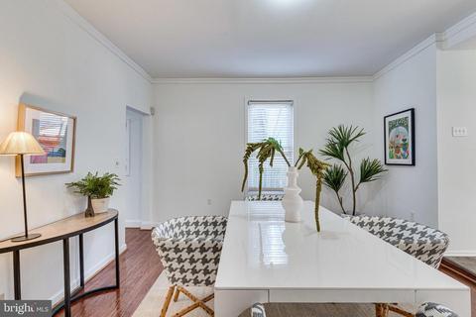
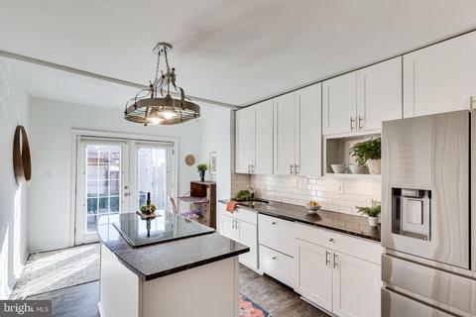
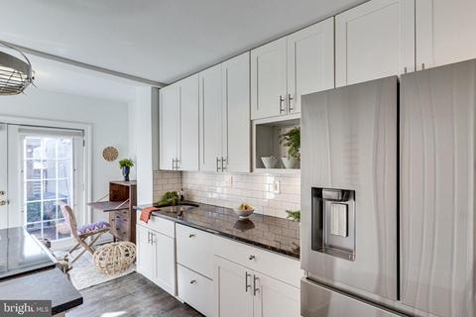
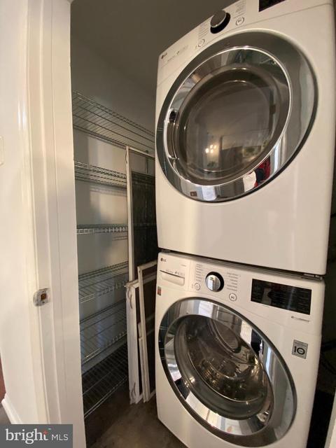
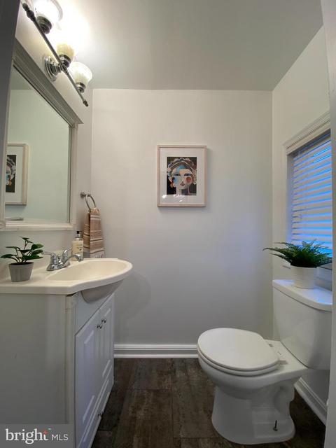
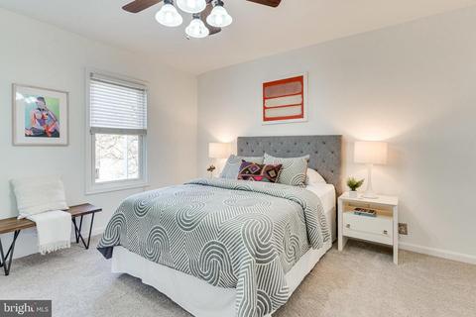
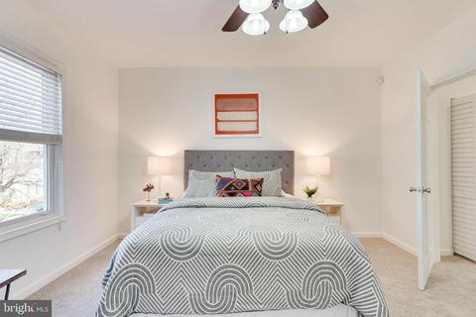
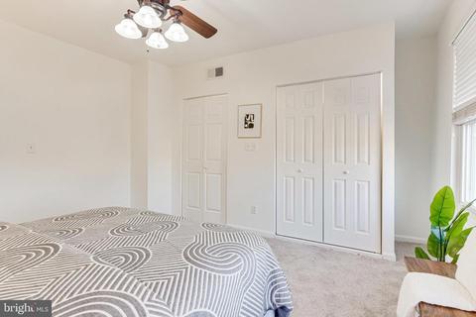
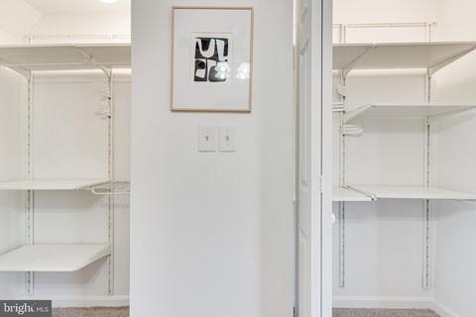
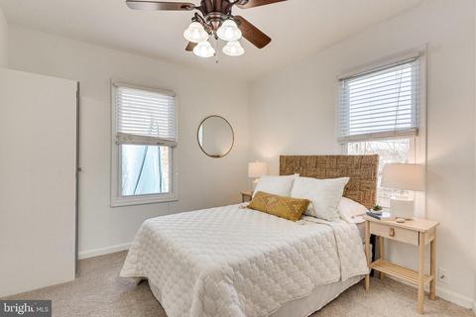
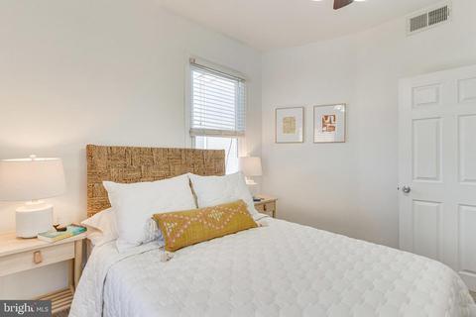
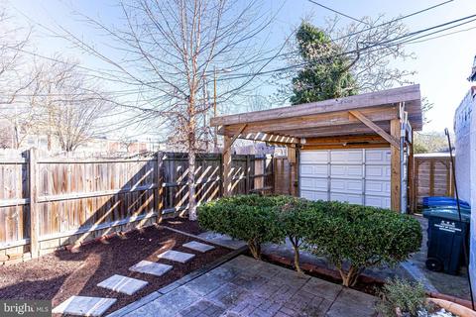
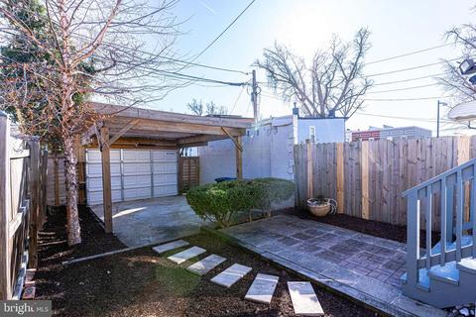
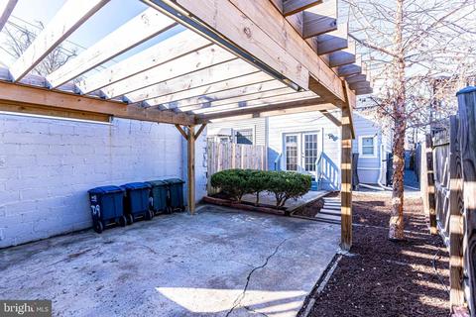
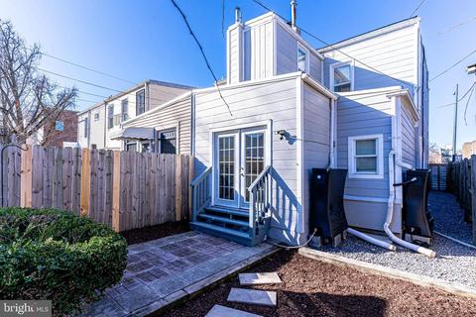
Last sold 02/14/2022 for $680K
bed
bath
Sqft ($567/Sqft)
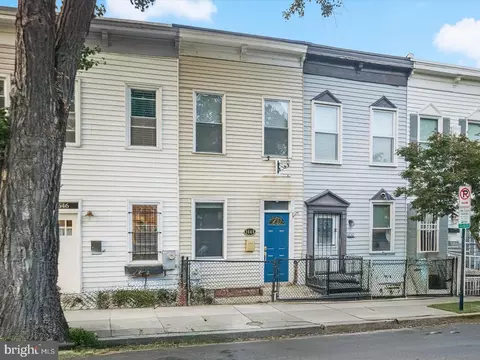
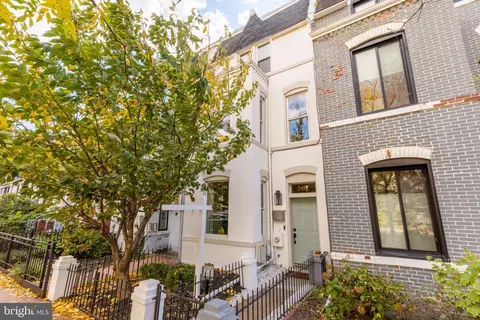
| Property type Townhouse | Neighborhood | Year built 1908 | HOA fee $0/month | Lot size 1,742 Sqft | Movoto estimate | Rental estimate |

| Overview | |
| Cooling/AC | Central A/C, Programmable Thermostat, Zoned, Electric |
| Heating | Natural Gas |
| Levels/Style | Federal |
| Type | Residential |
| Status | Closed |
| SqFt | 1400 |
| Lot Size (SqFt) | 1733 |
| Lot Size (Acres) | 0.04 |
| County Tax | 0, Annually |
| City/ Town Tax | 4068 |
| Tax: Assessed Value | 577150 |
| Annual Property Tax | 4068 |
| Year Built | 1908 |
| New Construction (Y/N) | N |
| Foreclosure (Y/N) | N |
| Interior | |
| Total # of Bathrooms | 2 |
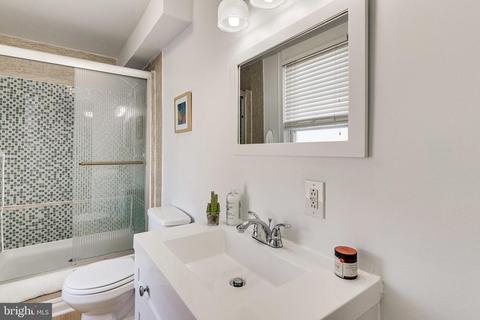
| # Full Baths | 1 |
| # Half Baths | 1 |
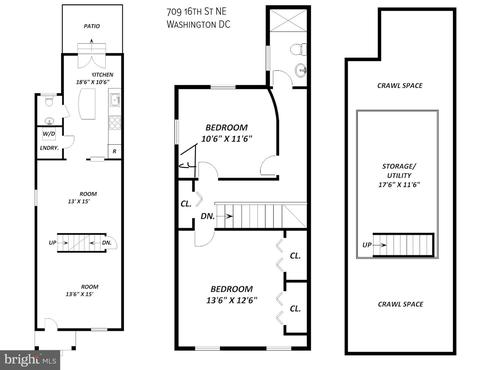
| Total # of Bedrooms | 2 |
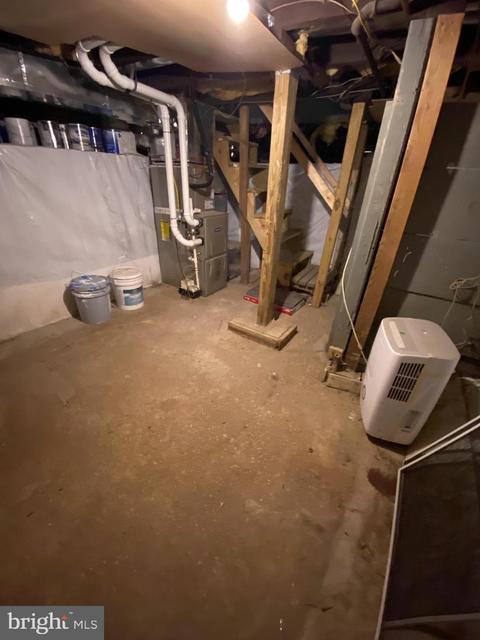
| Basement | Connecting Stairway, Unfinished, Partial, Interior Access, Sump Pump |
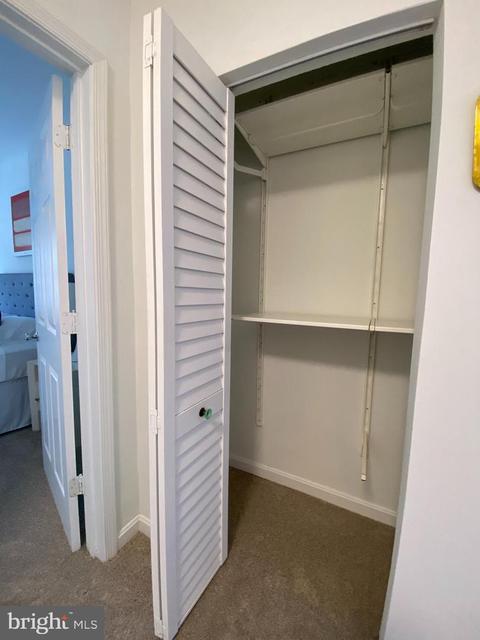
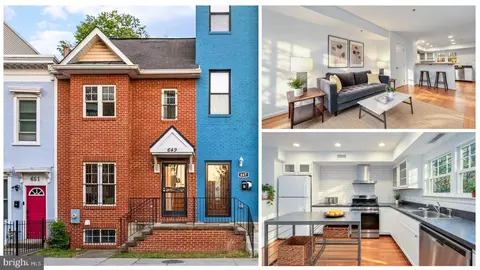
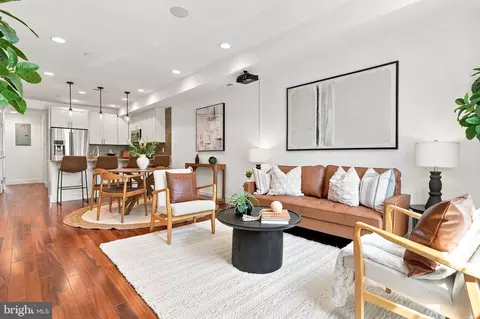
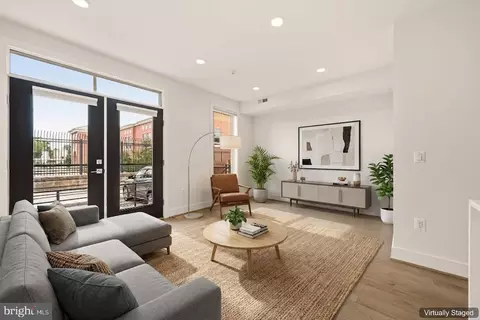
| Other Room(s) | Living Room, Dining Room, Bedroom 2, Kitchen, Bedroom 1, Laundry, Storage Room, Bathroom 1, Half Bath |
| Laundry | Main Floor |
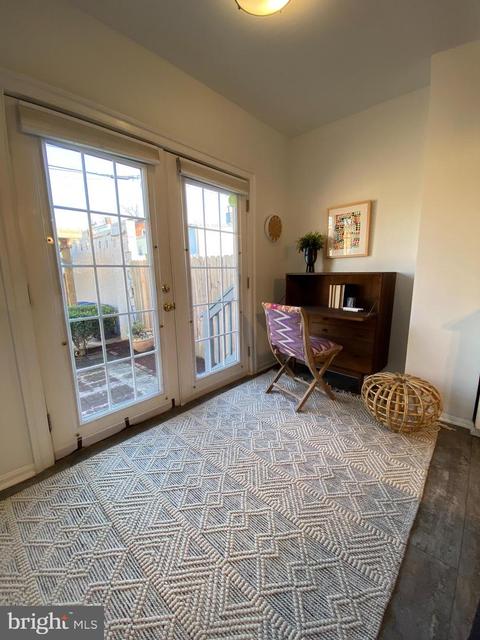
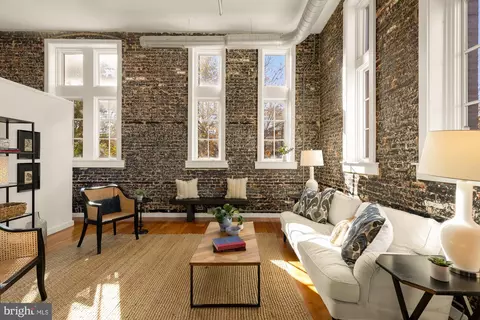
| Flooring | Wood |
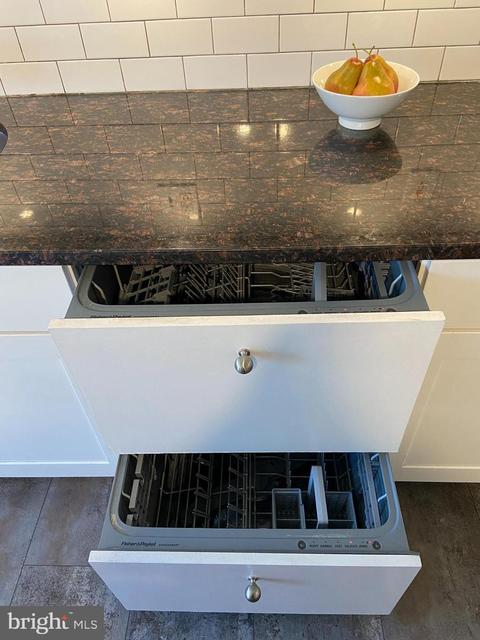
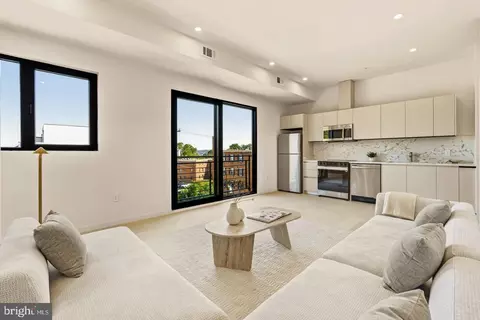
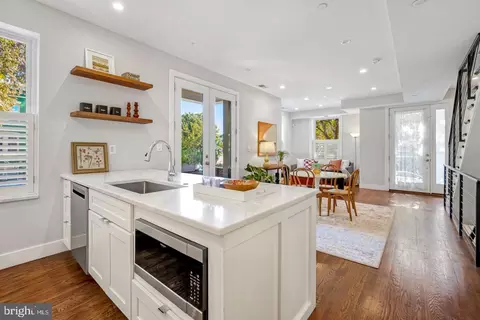
| Appliances | Built-In Microwave, Dishwasher, Disposal, Dryer, Dryer - Electric, Dryer - Front Loading, Microwave, Oven/Range - Electric, Refrigerator, Stainless Steel Appliances, Washer, Washer - Front Loading, Washer/Dryer Stacked, Water Heater |
| Window Features | Double Pane |
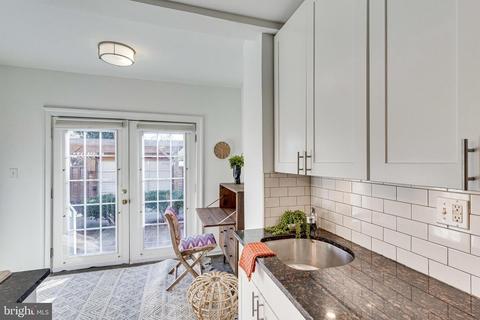
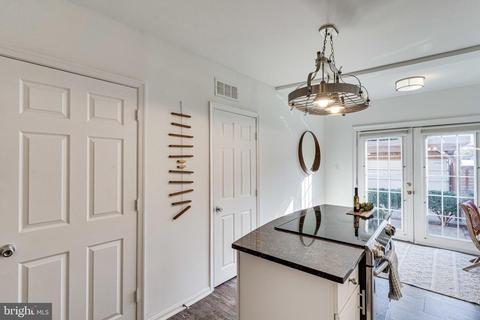
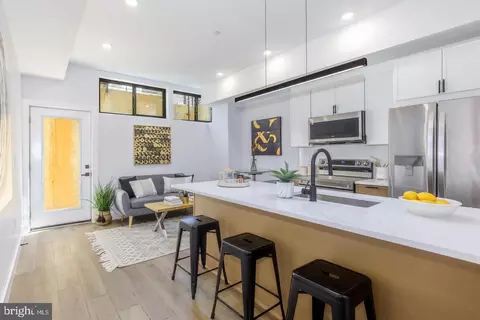
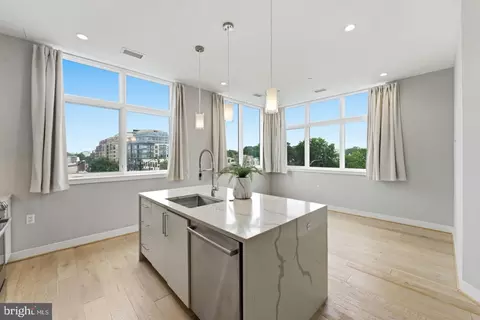
| Interior Features | Breakfast Area, Carpet, Ceiling Fan(s), Floor Plan - Open, Floor Plan - Traditional, Kitchen - Island, Kitchen - Table Space, Pantry, Stall Shower, Upgraded Countertops, Window Treatments, Wood Floors, Other |
| Accessibility Features | None |
| Exterior | |
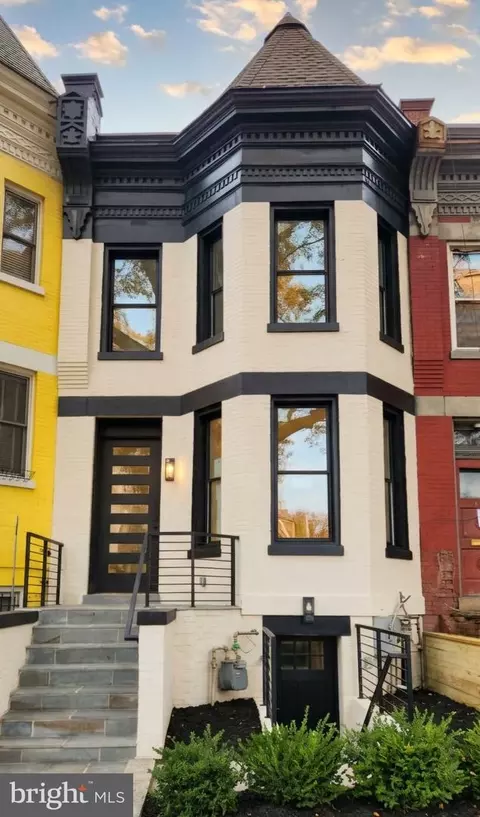
| Construction | Stucco |
| Foundation | Permanent |
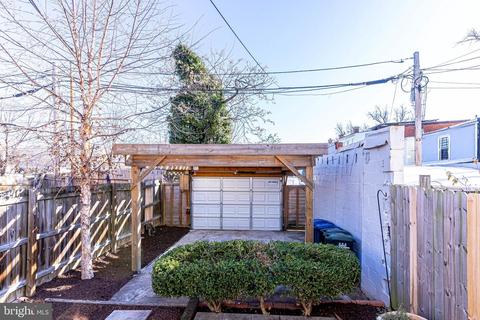
| Parking Desc | Driveway, Off Street |
| # Parking Spaces | 1 |
| # Off-Street Spaces | 1 |
| Exterior Features | Exterior Lighting, Sidewalks, Street Lights |
| Existing Structures | Above Grade, Below Grade, Other |
| Amenities / Utilities | |
| Sewer/ Septic | Public Sewer |
| Pool | No Pool |
| Location | |
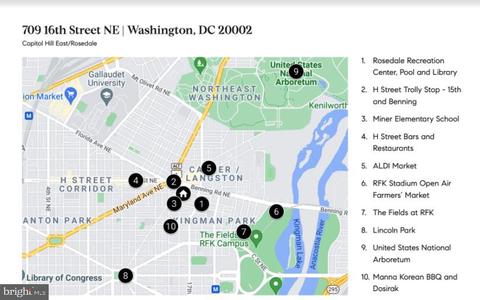
| Subdivision | CAPITOL HILL EAST |
| Water Source | Public |
| Senior Community (Y/N) | N |
| School District | DISTRICT OF COLUMBIA PUBLIC SCHOOLS |
| Directions | From Lincoln Park Head North On 13th St NE Towards Constitution, Bear Right Onto Tennessee Ave NE. Turn Left Onto 15th St NE. Turn Right Onto Gales St NE. Turn Left Onto 16th St NE. 709 16th Will Be On The Right. |
| Zoning | D-2 |
| Lot/ Land Details | |
| Soil Types | Urban Land-Cristiana-Sunnysider |
MLS # DCDC2278370
MLS # DCDC2028904
MLS # 1001360967
MLS # DC9584422
MLS # DC7898504| Est. value | Bed/bath | Sqft | mi | |
|---|---|---|---|---|
| 706 16th St Ne #2, Washington, DC 20002 | $582,000 | 2/2 | 1,285 | 0.02 |
| 706 16th St Ne #1, Washington, DC 20002 | $500,000 | 2/2 | 1,106 | 0.02 |
| 700 16th St Ne #1, Washington, DC 20002 | $397,000 | 2/1 | 716 | 0.03 |
| 700 16th St Ne #2, Washington, DC 20002 | $388,000 | 2/1 | 686 | 0.03 |
| 700 16th St Ne #4, Washington, DC 20002 | $495,000 | 2/1 | 950 | 0.03 |
| 700 16th St Ne #3, Washington, DC 20002 | $460,000 | 2/1 | 842 | 0.03 |
| 645 16th St Ne #2, Washington, DC 20002 | $572,000 | 3/2 | 1,530 | 0.04 |
| 645 16th St Ne #1, Washington, DC 20002 | $558,000 | 3/3 | 1,336 | 0.04 |
Estimated values are based on public record data and automated valuation models. Values are not guaranteed and may not reflect current market conditions.





$656,925
$514,000
$579,000
$454,900
$322,000
$479,900
$653,170
$749,098
$214,450
$245,000
$469,990
$342,500
$460,000
$352,450
$564,950
$669,900
$419,500
$450,000
$395,000
$389,950
$949,900
$2,000,000
$700,000
$509,950
$726,950
$379,900
$2,000,000
$719,975
$350,000
$812,500