
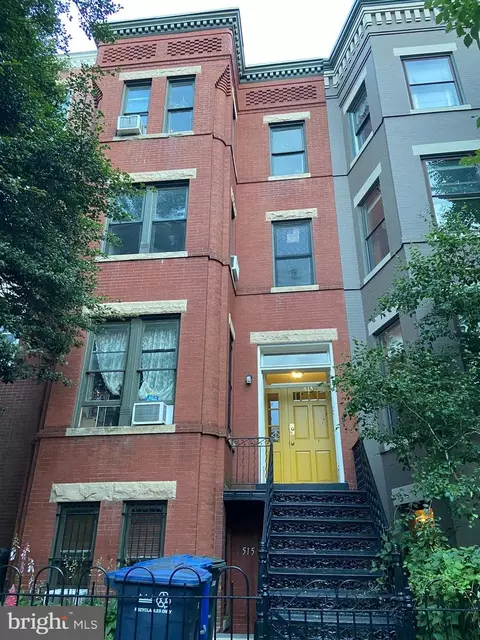
- $1,075,000
- —Bd
- —Ba
- 2,919 Sq Ft
SOLD

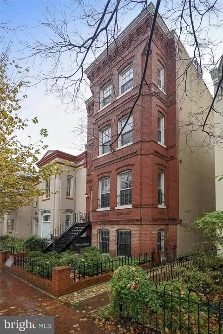
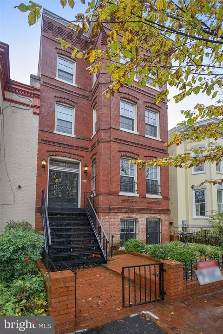
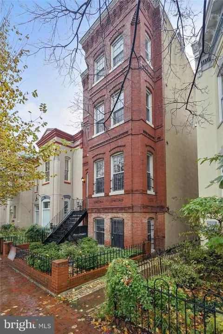
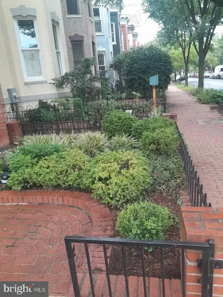
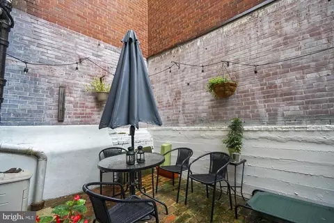
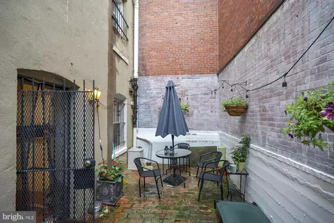
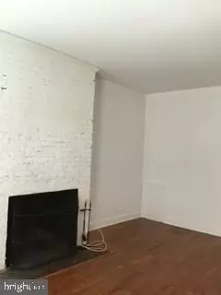


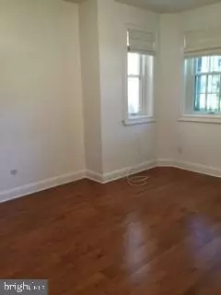
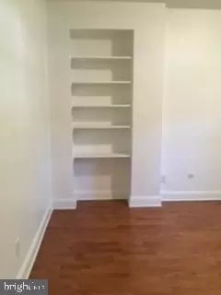
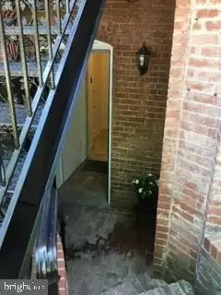
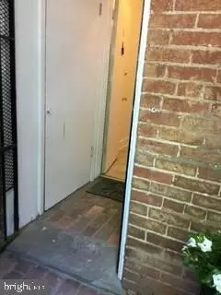
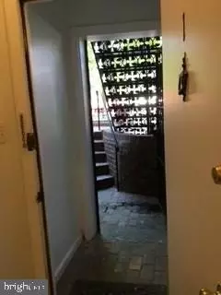
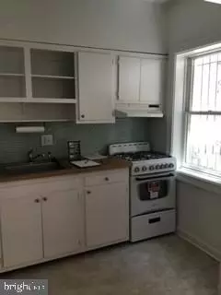
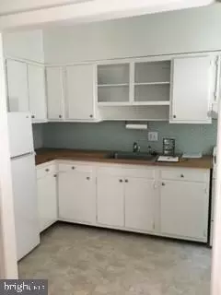

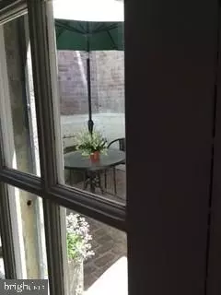
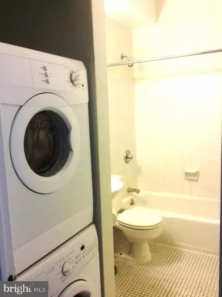
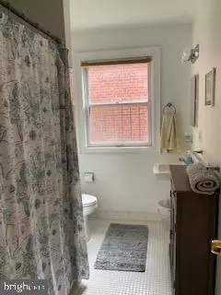
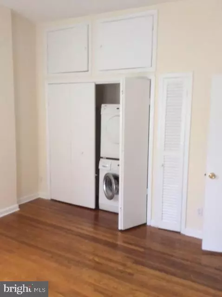
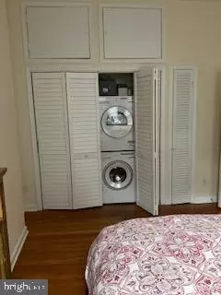
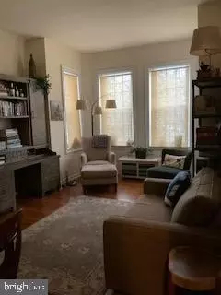
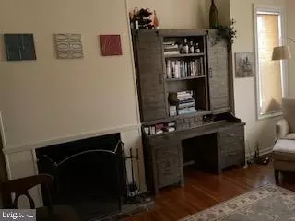
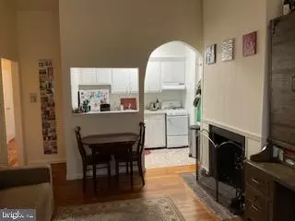
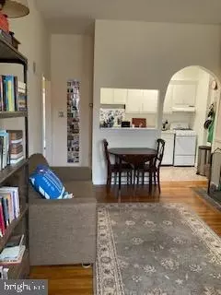
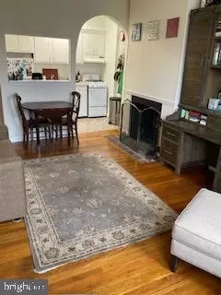
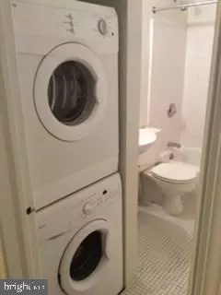
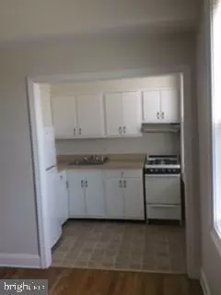
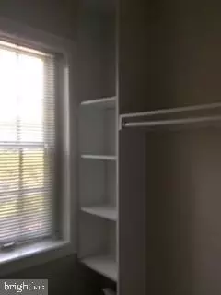
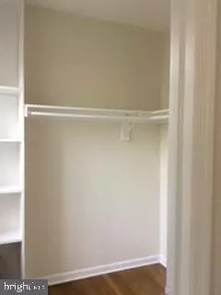

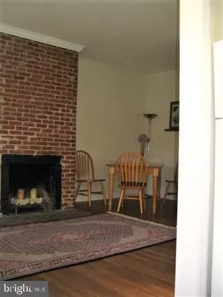

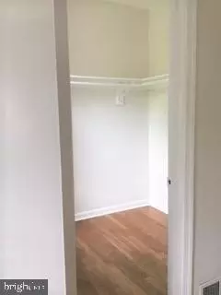
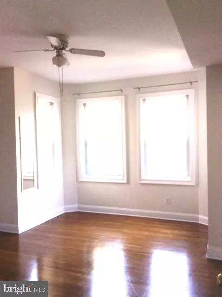
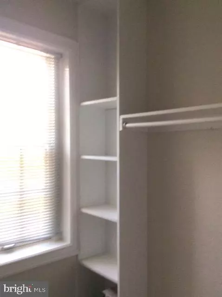
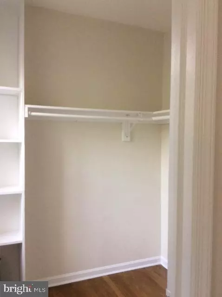
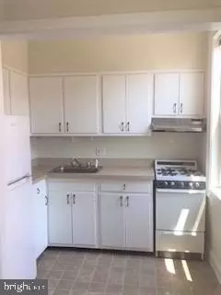
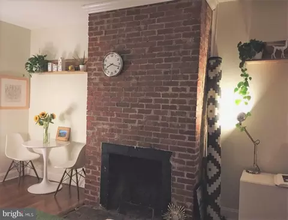
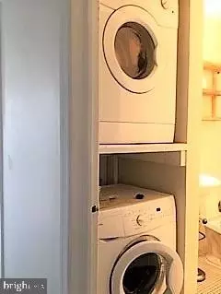
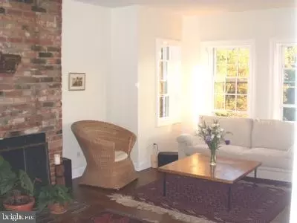
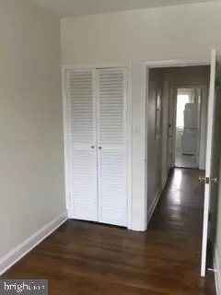
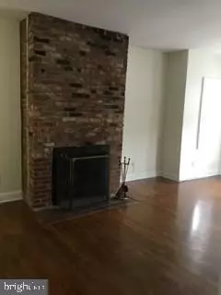
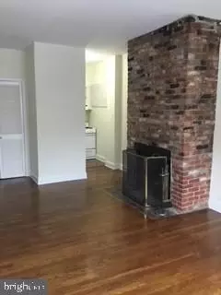
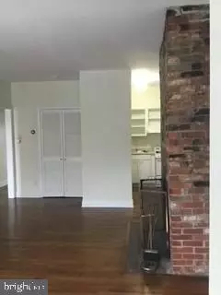
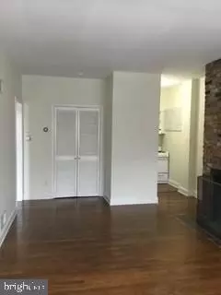
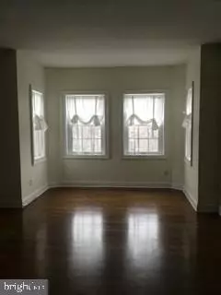
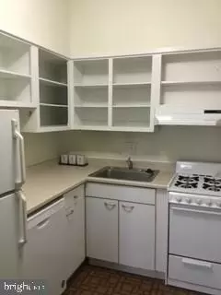
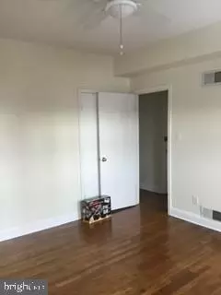
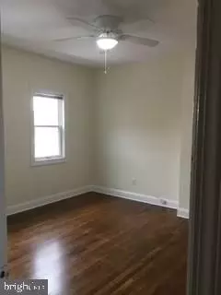
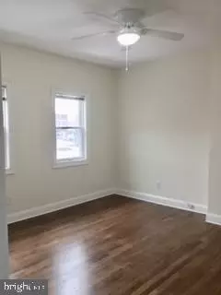
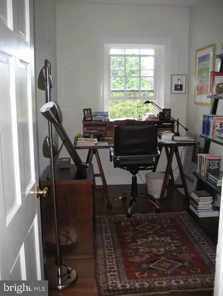
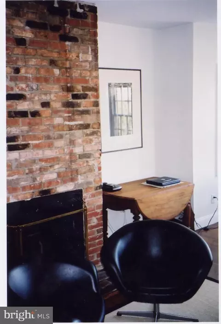
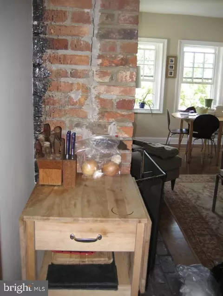
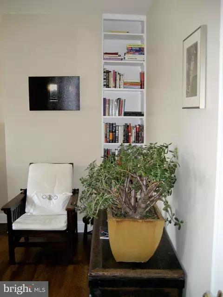
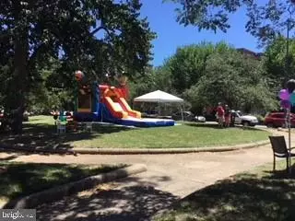

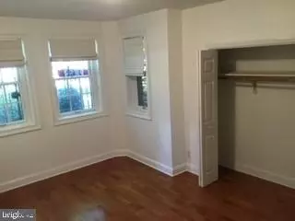
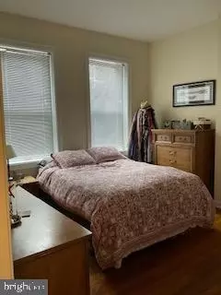
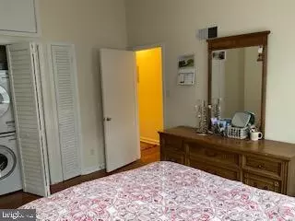
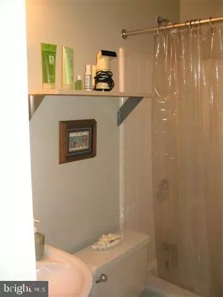
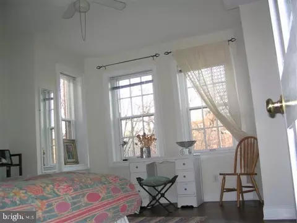
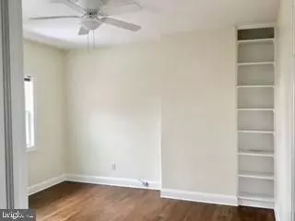
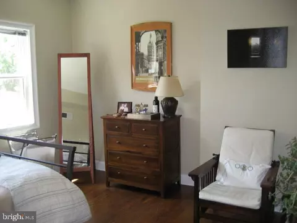
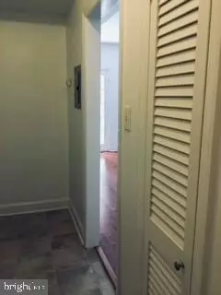
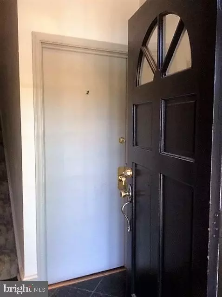
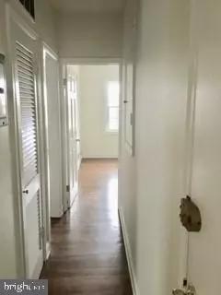

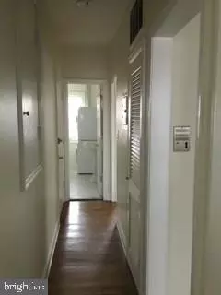
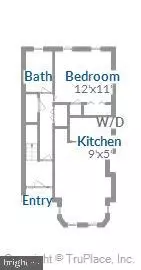
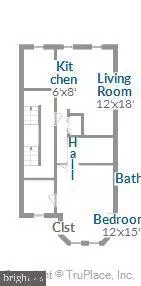
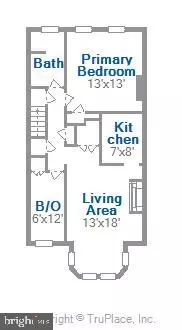
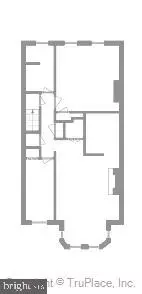
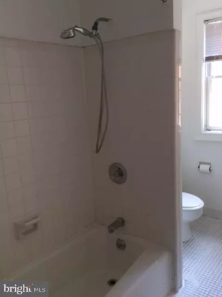
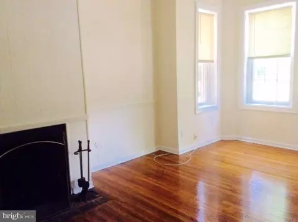
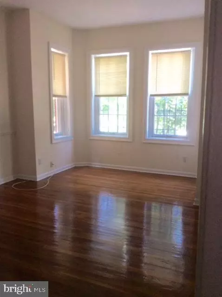
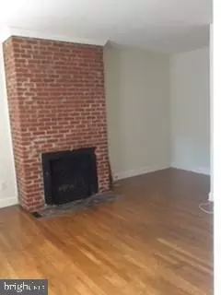
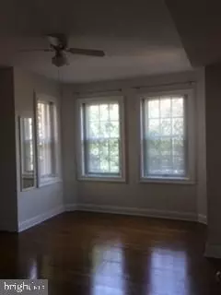
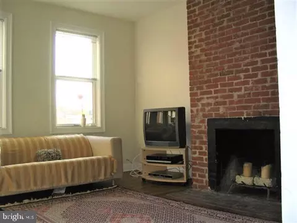
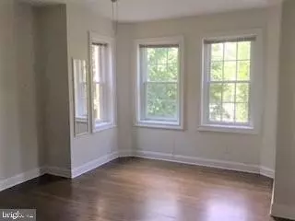
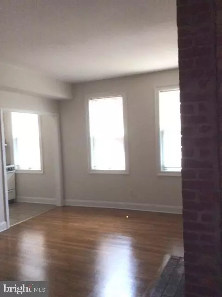
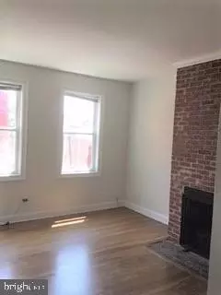
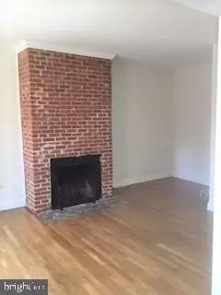
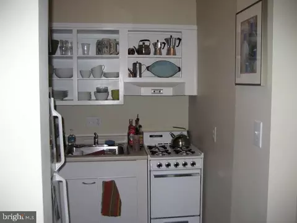
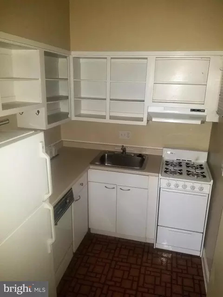
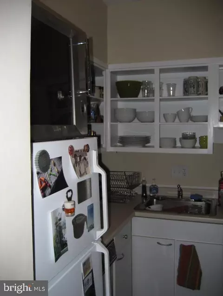
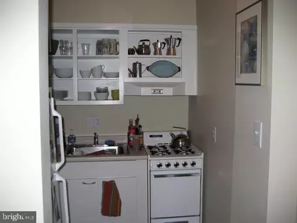
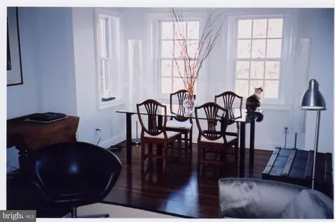
Last sold 07/18/2025 after 288 Days
bed
bath
Sqft ($562/Sqft)
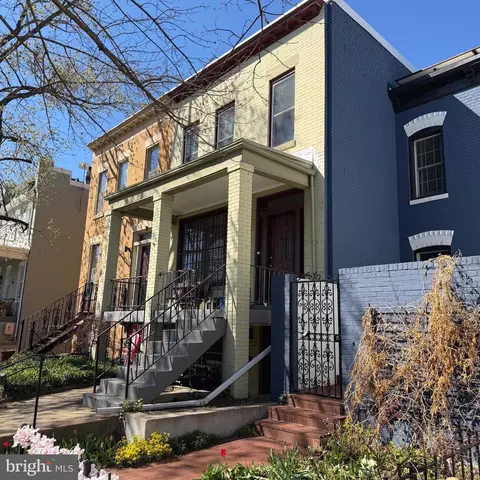
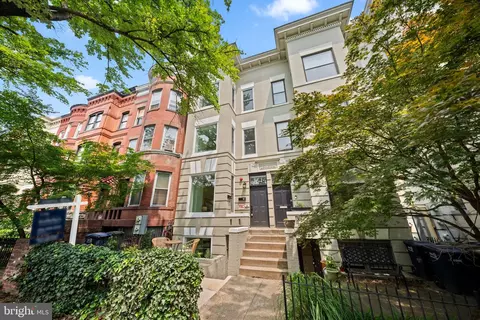
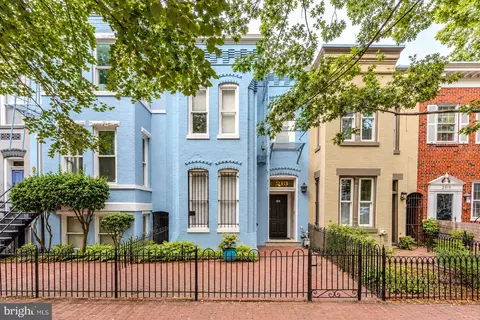
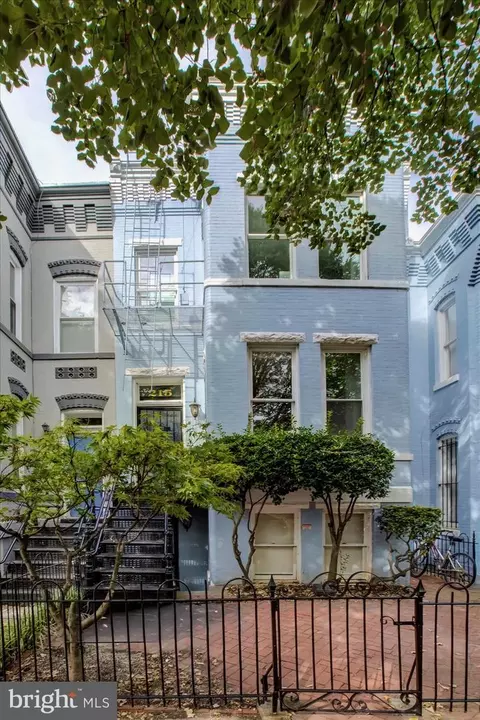
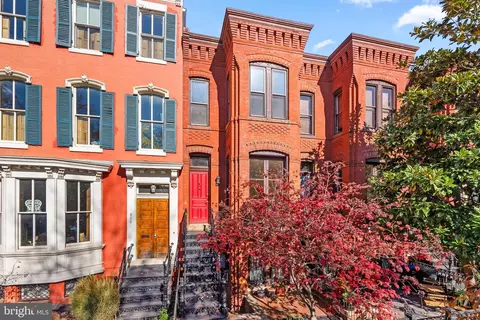
| Property type Multi-family | Neighborhood | Year built 1900 | HOA fee $0/month | Lot size 871 Sqft | Rental estimate |

| Overview | |
| Cooling/AC | Central A/C, Ceiling Fan(s), Roof Mounted, Electric |
| Heating | Natural Gas |
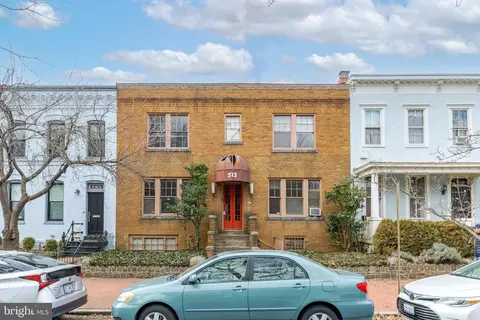
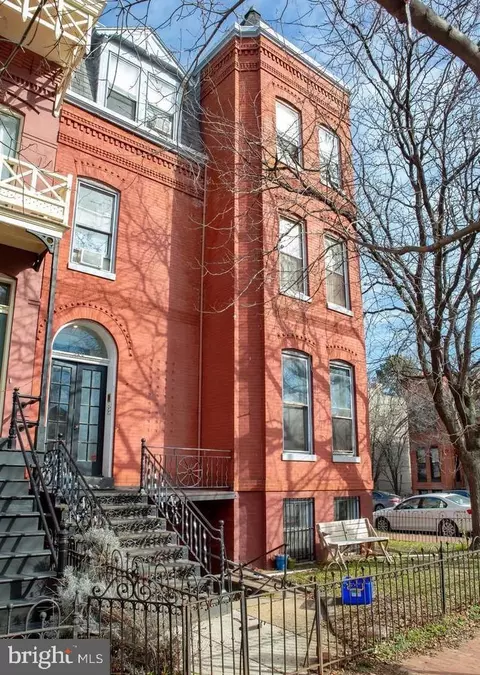
| Levels/Style | Victorian |
| Type | Multi-Family |
| SubType | Quadruplex |
| Status | Active Under Contract |
| SqFt | 2421 |
| Lot Size (SqFt) | 957 |
| Lot Size (Acres) | 0.02 |
| City/ Town Tax | 11134 |
| Tax: Assessed Value | 1323670 |
| Annual Property Tax | 11134 |
| Year Built | 1900 |
| Condition | Very Good |
| New Construction (Y/N) | N |
| Foreclosure (Y/N) | N |
| Interior | |
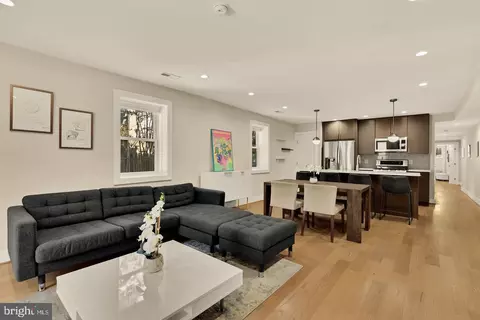
| Basement | Daylight, Full, English, Front Entrance, Full, Fully Finished, Heated, Improved, Outside Entrance, Rear Entrance, Walkout Level, Walkout Stairs, Windows |
| Total # of Rooms | 13 |
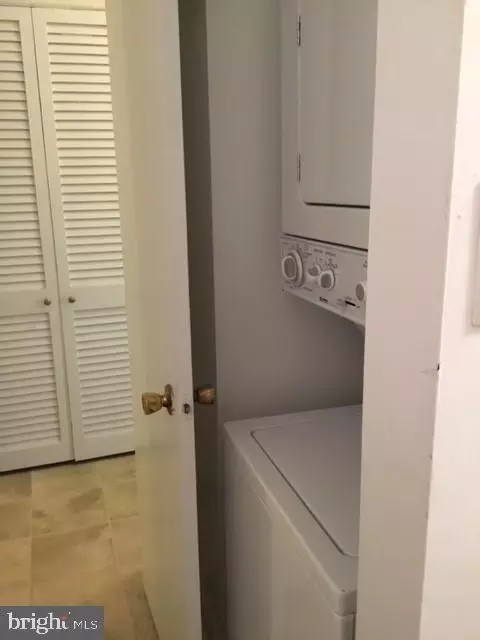
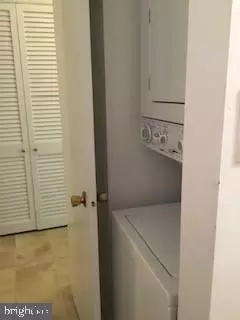
| Appliances | Disposal, Dryer, Dryer - Electric, Dryer - Front Loading, Exhaust Fan, Intercom, Oven/Range - Gas, Refrigerator, Stove, Washer, Washer - Front Loading, Water Heater |
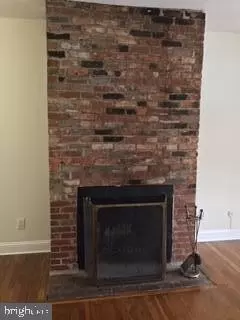
| Walls/ Ceilings | Block Walls, Dry Wall, Brick, 9'+ Ceilings |
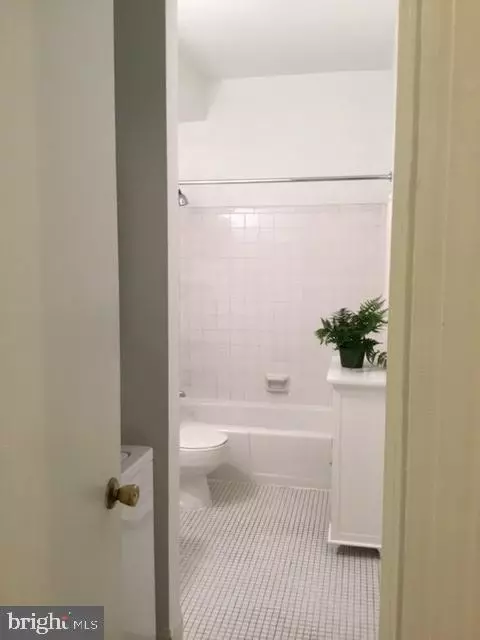
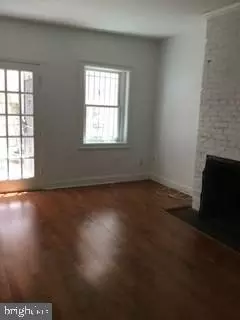
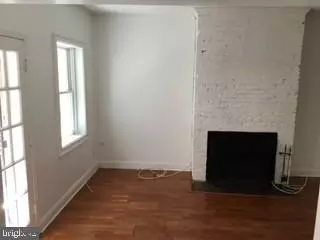
| Interior Features | Bathroom - Tub Shower, Built-Ins, Carpet, Ceiling Fan(s), Combination Dining/Living, Entry Level Bedroom, Flat, Floor Plan - Open, Intercom, Walk-in Closet(s), Window Treatments, Wood Floors |
| Accessibility Features | None |
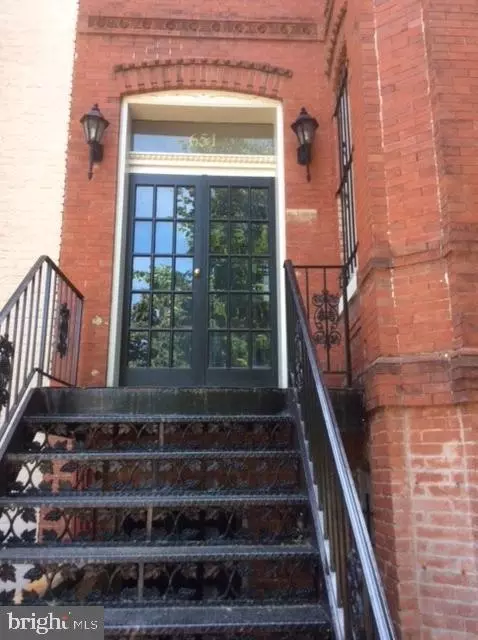
| Door Features | Double Entry |
| Exterior | |
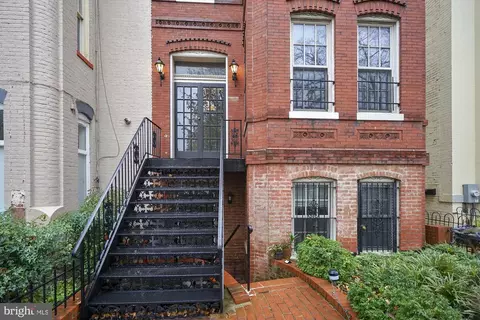
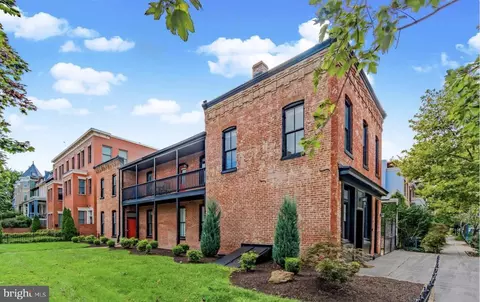
| Construction | Brick |
| Parking Desc | None |
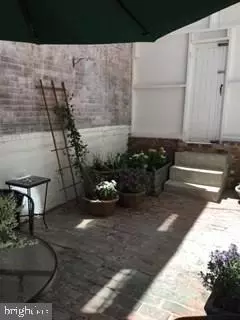
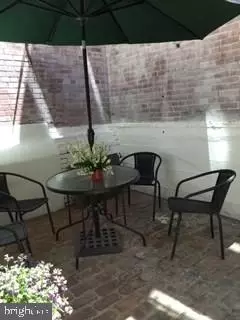
| Exterior Features | Chimney Cap(s), Bump-outs, Extensive Hardscape, Exterior Lighting, Gutter System, Stone Retaining Walls, Street Lights |
| Existing Structures | Above Grade |
| Amenities / Utilities | |
| Sewer/ Septic | Public Sewer |
| Electricity | Circuit Breakers |
| Pool | No Pool |
| Location | |
| High School | DUNBAR SENIOR |
| School District | DISTRICT OF COLUMBIA PUBLIC SCHOOLS |
| Directions | Between 6th And 7th St NE |
| Zoning | R 4, Residential Conversion- Less Than 5 Units |
| Multifamily Details | |
| # 1-Bedroom Units | 3 |
| # 2-Bedroom Units | 1 |
| Lot/ Land Details | |
| Road Responsibility | City/County |
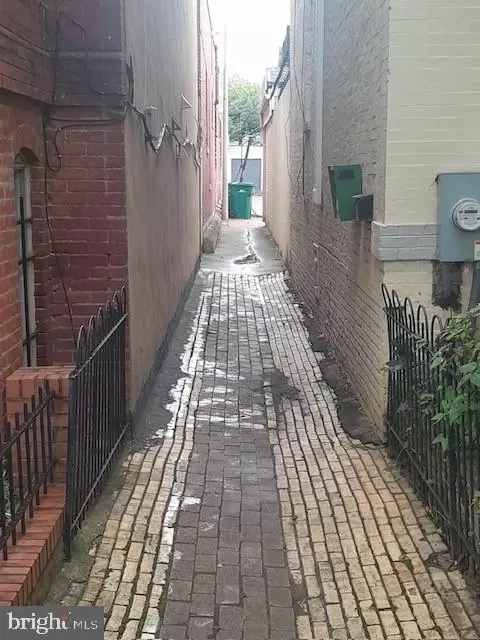
| Road Surface Type | Alley |
| Soil Types | Unknown |
MLS # DCDC2162870 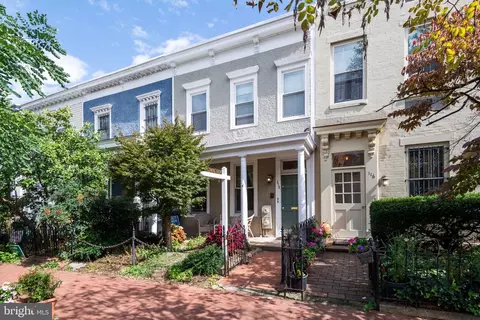
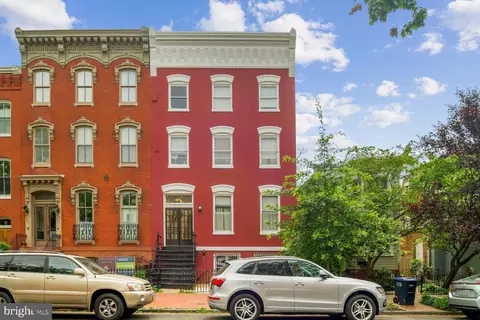
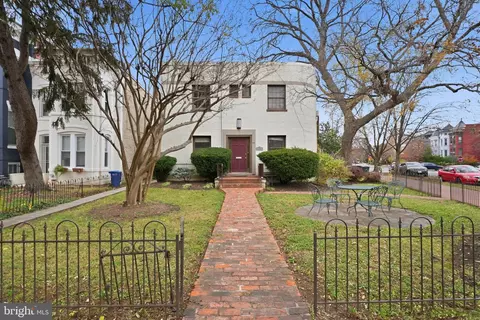
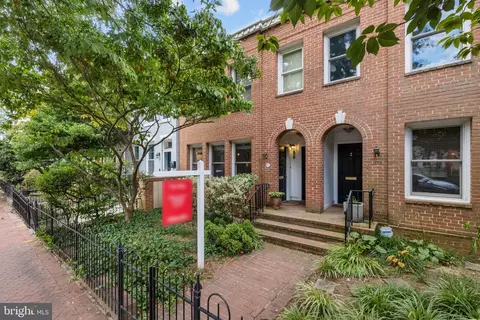

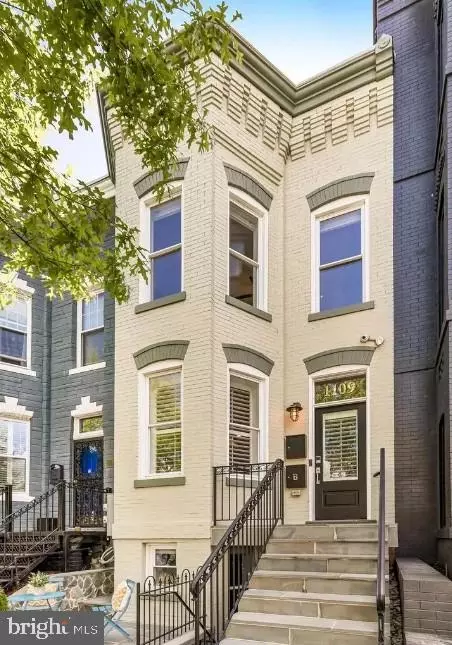
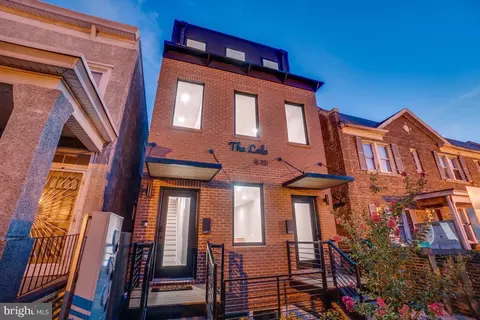
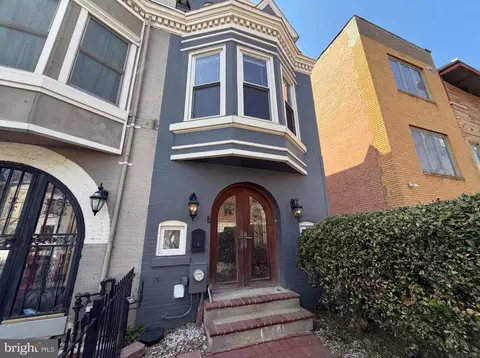
$656,925
$514,000
$579,000
$454,900
$322,000
$479,900
$653,170
$749,098
$214,450
$245,000
$469,990
$342,500
$460,000
$352,450
$564,950
$669,900
$419,500
$450,000
$395,000
$389,950
$949,900
$2,000,000
$700,000
$509,950
$726,950
$379,900
$2,000,000
$719,975
$350,000
$812,500