Movoto Real Estate
Sold on 06/10/2024

610 I St NE #610, Washington, DC 20002

  • $1,316,371

    Last sold 06/10/2024 for $1.1M

  • 4

    bed

  • 4

    bath

  • 3,140

    Sqft ($350/Sqft)

Townhouse not for sale
24 homes bought nearby with Movoto recently

About 610 I St NE #610

Property type Townhouse
Neighborhood
Year built 2020
HOA fee $250/month
Movoto estimate
Parking 1 garage spaces
Rental estimate
Property description
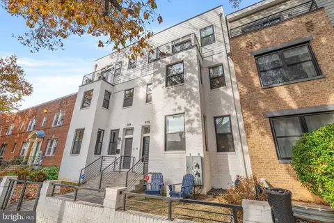
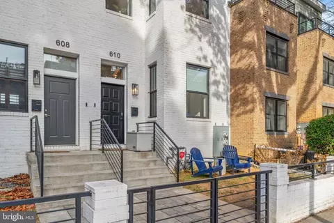
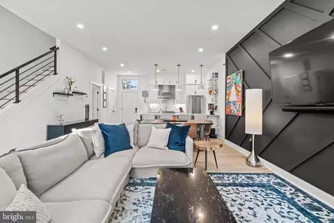
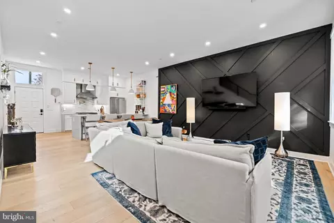
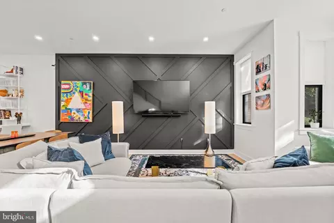
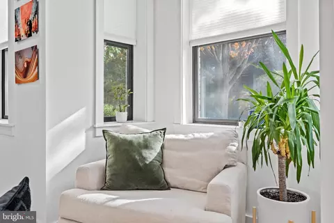
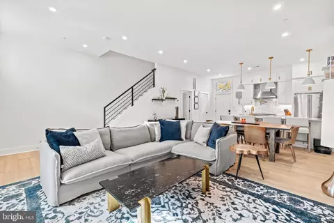
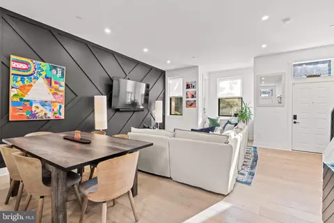
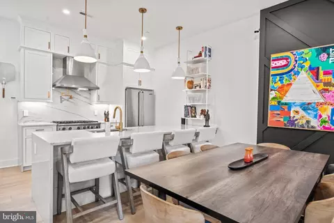
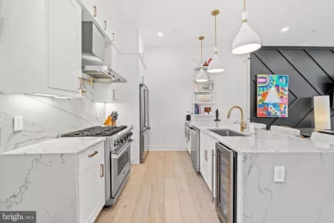
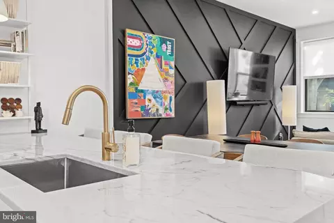
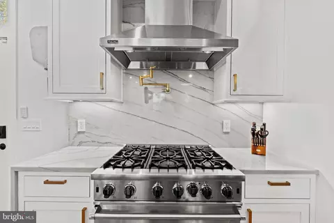
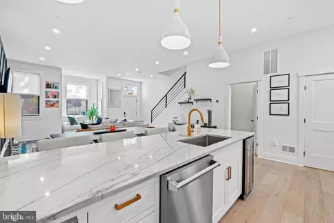
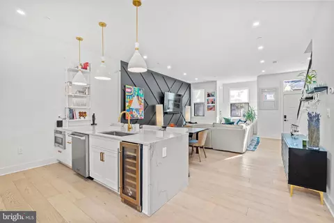
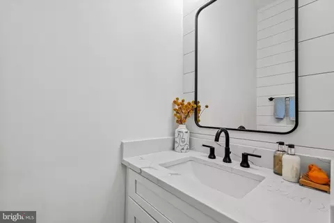
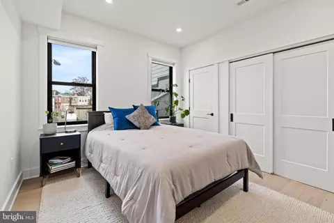
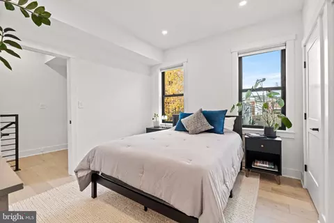
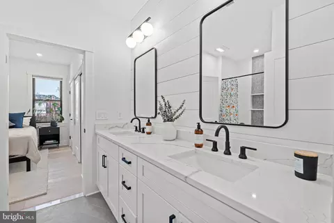
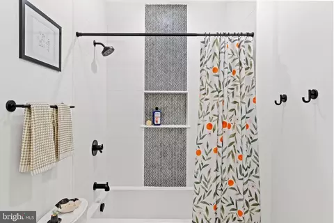
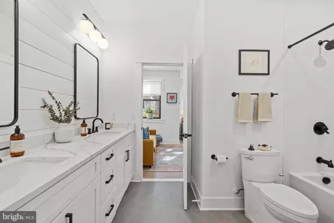
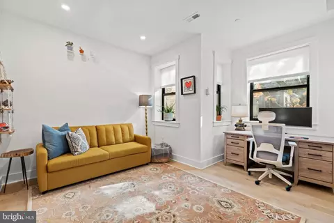
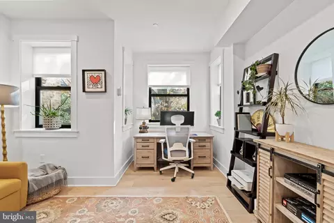
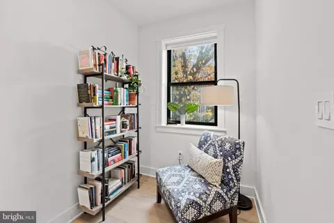
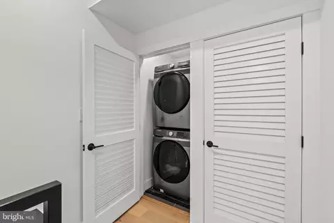
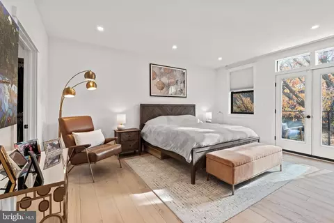
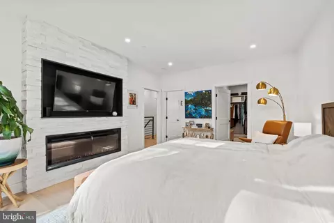
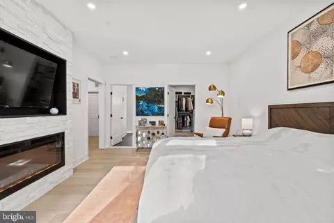
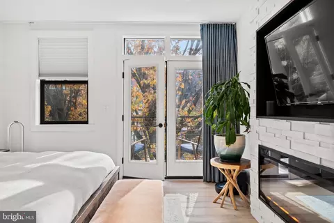
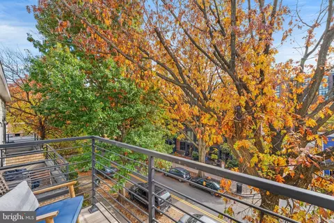
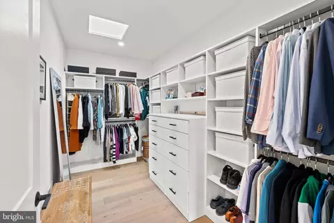
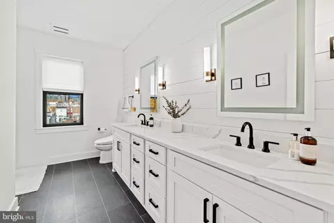
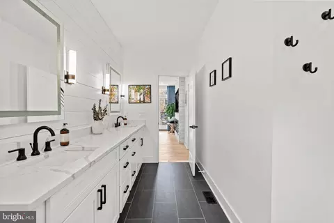
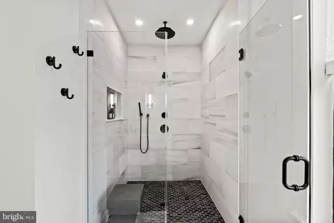
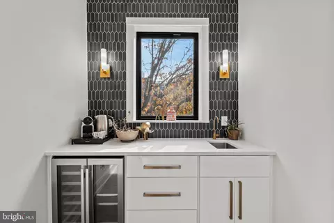
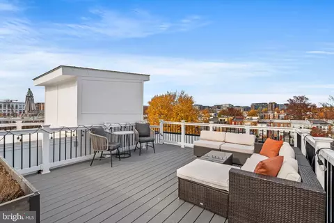
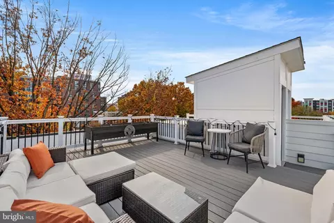
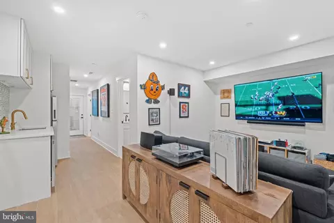
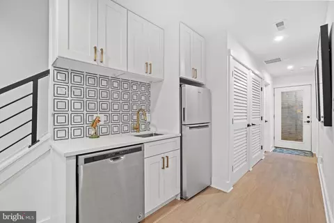
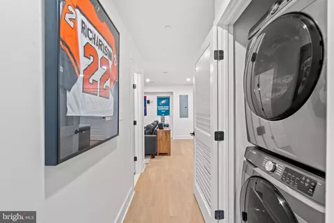
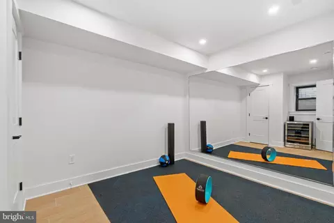
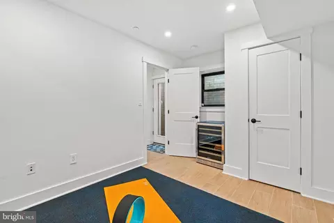
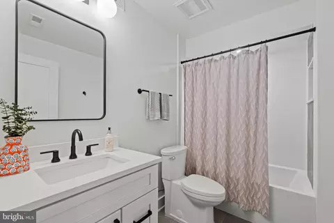
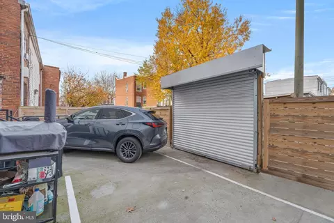
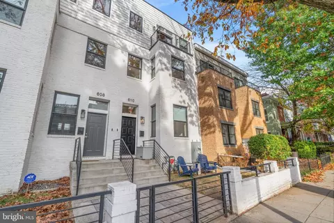
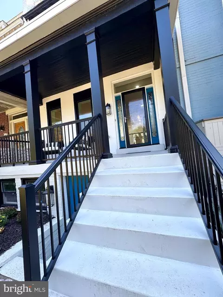
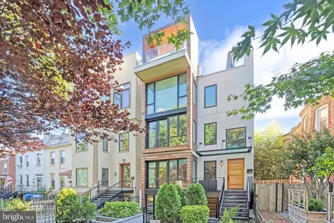
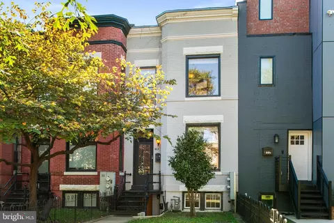
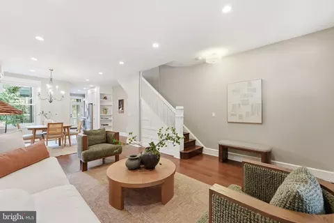
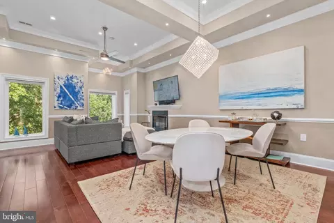
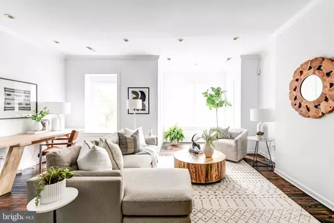
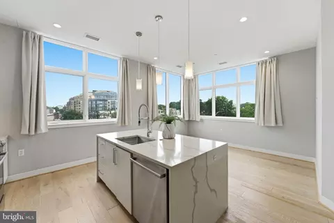
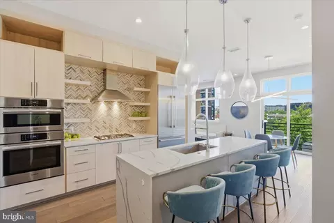
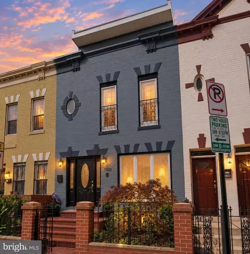
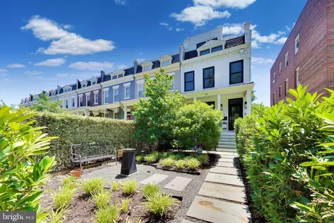
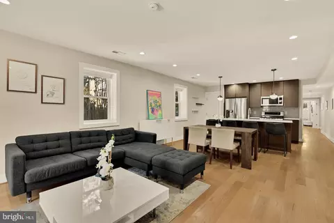
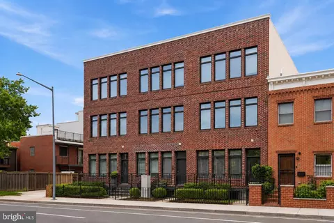
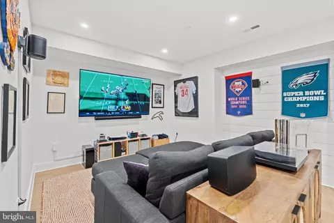
Welcome to this 4-story, 4 bed, 3.5 bath rowhome. Step through the steel door into an open format space w/ten-foot ceilings, wide-plank white oak flooring with a honey-satin finish, a gorgeous black accent wall & custom blinds throughout. With generous living/dining room, the star of the first floor is the eye-catching chef’s kitchen. The kitchen features custom white shaker, dovetail-joint wooden drawers, soft close, all wood cabinets w/brushed gold hardware, custom roller drawer inserts & maple interiors. Appliances are top-of-the-line Viking stainless steel. There is a gold pasta arm faucet over the stove. Gold details continue to the Moen faucet. 3 oversized LED brushed gold pendant lights highlight Carrera Gold quartz countertop. A half-bathroom is just off the kitchen, styled w/wood paneling, custom cabinet with quartz countertop & undermount sink. Elevating the contemporary styling, all doors in the house are solid-core, wood doors w/matte black hinges & matching door handles. Windows are modern all black Fibrex, single-hung, low-E windows. There is a WiFi Nest thermostat, Nest doorbell, WiFi door locks, Cat6 & cable TV drops in all bedrooms & living rooms. Custom casings & baseboards throughout. There is a tankless water heater & dual-zone HVAC. Private patio & parking pad are enclosed by a rolling garage door, wood privacy fence & gate. Comfortably fit one large SUV alongside a small urban garden or grill and seating area. All exterior & interior railings are custom-made black wrought iron. Head upstairs for 2 levels of bedrooms & 360 panoramic views from the rooftop deck! 2nd level W/D, hall closet, linen closet & reading nook. Bedroom 1 features 3 closets w/custom white wood California shelving. Bedroom 2 includes a custom closet. They share a large bathroom w/double vanity, matte black faucets & handles, quartz countertop & shower tub w/custom tilework. The 3rd level is the primary suite w/modern fireplace set in stunning stacked stone. There’s a balcony overlooking views of a quiet, single-lane street & towering oak trees. The primary bedroom’s oversized walk-in, custom closet provides generous space & features custom shelving & drawers & a skylight. The primary bathroom included a huge double vanity, top-of-the-line bidet & walk-in shower w/3 separate shower heads, including a rainfall shower system. The hallway features a dazzling wet bar w/wine fridge, filtered water & custom tile wall that will be the hallmark of your rooftop cocktail hour. Head up to the private roof deck to enjoy views of the Library of Congress & 360-degree views of H Street & Capitol Hill. The rooftop doubles as the perfect setting for your private urban garden! The garden box conveys & includes a rainwater capture system that waters the plants from the ground up. The lower level provides a full in-law suite or extra living room with a backyard walkout. It features a living room with kitchenette, 1 bedroom, 1 full bathroom, and W/D. The kitchenette includes a refrigerator, dishwasher, contemporary backsplash & sink with gold faucet. The full bath features herringbone tiling, a custom vanity w/quartz countertop, soaker tub & Porcelanosa Italian wall tile. The 4th bedroom has been styled as a gym, featuring removable rubberized floors & a mirrored wall. The neighborhood delivers all necessities and delights. Whole Foods is around the corner, along with The Wydown coffee shop, Starbucks, & CorePower. A 10-minute walk along some tree-lined rowhomes & you’re amid the bustle of Union Market, Trader Joe's, El Presidente, St Anselm & Oku. Or stay closer to home to enjoy Fresca Taqueria, Toki Underground, Tiki Garden Thai Street Food, Hiraya, Ben’s Chili Bowl, Stable, Maketto, Irregardless, Cane. The neighborhood provides 2 doggy day cares, 2 veterinarian offices, vet emergency room & a Petco. Take the free trolley to Union Station for your everyday metro commute or weekend Amtrak getaway.
Listed by
Listing Agent - Michael Sheridan
Listing Office - TTR Sotheby's International Realty
Source: Bright MLS mls logo
MLS#DCDC2120022 • last updated 2 years ago
Movoto checked Bright MLS for data 6 minutes ago
Overview
Cooling/AC Central A/C, Electric
Heating Central
Levels/Style Federal
Type Residential
Virtual Tour N/A
Status Closed
SqFt 3140
County Tax 0, Annually
City/ Town Tax 11438
Tax: Assessed Value 1211100
Annual Property Tax 11438
Year Built 2020
Condition Excellent
New Construction (Y/N) N
Condo/ Co-Op Fee 3000, Annually
Foreclosure (Y/N) N
Interior
Total # of Bathrooms 4
# Full Baths 3
# Half Baths 1
Total # of Bedrooms 4
Basement Connecting Stairway, Daylight, Partial, Fully Finished, Heated, Improved, Outside Entrance, Interior Access, Rear Entrance, Walkout Stairs
Other Room(s) In-Law/auPair/Suite, Laundry
Appliances Built-In Microwave, Dishwasher, Disposal, Dryer, Oven - Single, Oven/Range - Gas, Range Hood, Refrigerator, Six Burner Stove, Stainless Steel Appliances, Washer, Water Heater
Interior Features Bar, Floor Plan - Open, Kitchen - Gourmet, Kitchen - Island, Kitchenette, Sprinkler System, Walk-in Closet(s), Wet/Dry Bar, Wood Floors, Built-Ins, Combination Dining/Living, Combination Kitchen/Dining, Primary Bath(s), Recessed Lighting, Upgraded Countertops, Window Treatments, Wine Storage
Accessibility Features None
Exterior
Construction Brick
Foundation Slab
Garage Desc Garage - Rear Entry, Garage Door Opener
Parking Desc Off Street, Attached Garage
# Garage Spaces 1
# Parking Spaces 1
# Attached Garage Spaces 1
Exterior Features Exterior Lighting
Existing Structures Above Grade, Below Grade
Amenities / Utilities
Sewer/ Septic Public Sewer
Pool No Pool
Inclusions TV Mounts; Xfinity Home Security System Conveys And Camera; Nest Front Door Camera Smart; Wine Fridge Upstairs; Wine Fridge Downstairs Short; Furniture For Deck; All Window Treatments; Rubberized Floor And Mirror In Gym/bed 4; Raised Garden Bed; City Trash Cans Convey; Digitally-locked Package Box Out Front
HOA Amenities None
Location
View City
Subdivision H STREET CORRIDOR
Water Source Public
Senior Community (Y/N) N
School District DISTRICT OF COLUMBIA PUBLIC SCHOOLS
Directions Google
Zoning RESIDENTIAL
Lot/ Land Details
Soil Types Urban Land-Sassafras-Chillum
$1.31M
Range: $1.18M-$1.44M
Last 30 days 
Rental est.: $3,146/month
Gross rent multiplier: 29.1
  • May 2024
    mls logo MLS # DCDC2120022
  • May 20, 2024 Active
  • May 11, 2024 Pending
  • Mar 14, 2024 Price Change
    $1,250,000 (-7.4%)
  • Nov 23, 2023 Listed
    $1,350,000 (+8.0%)
  • Nov 2021
    mls logo MLS # DCDC2013828
  • Nov 5, 2021 Sold
    $1,250,000 (-3.8%)
  • Oct 11, 2021 Pending
  • Oct 6, 2021 Active
  • Sep 15, 2021 Listed
    $1,300,000 (-3.7%)
  • Sep 2021
    mls logo MLS # DCDC2012502
  • Sep 13, 2021 Hold
  • Sep 13, 2021 Listed
    $1,350,000 (-1.8%)
  • Aug 2021
    mls logo MLS # DCDC2001728
  • Aug 13, 2021 Price Change
    $1,375,000 (-1.8%)
  • Jun 24, 2021 Listed
    $1,400,000
  • 610 I St NE #610
    $1.1M
  • H Street-NoMa
    $789K -3% y/y
  • 20002
    $599K -7% y/y
  • Washington
    $543K -9% y/y
No chart available
Statistics calculated by Movoto

Thinking of selling? Get a Cash Offer.

  • A smooth, fast sale
  • Skip staging and repairs
  • No strings attached
5/10
J.O. Wilson Elementary School
public Grades PK, K-5
District Of Columbia Public Schools
6/10
Stuart-Hobson Middle School
public Grades 6-8
District Of Columbia Public Schools
3/10
Eastern High School
public Grades 9-12
District Of Columbia Public Schools
Source: GreatSchools.org © 2026. All rights reserved.

Around H Street-NoMa

Explore everything this neighborhood has to offer. Learn more about H Street-NoMa.
By entering my info and clicking Ask a Question below, I am providing my e-signature and express written consent to receive marketing emails, calls, and texts (including via automatic telephone dialing systems, AI generative, artificial or pre-recorded voice technology) relating to my inquiry from Movoto (and parties calling/messaging on their behalf) even if my number appears on the company, state, or national Do Not Call Registry. You also agree to ourTerms and Conditions and Privacy Policy. Consent not required to receive services (call 1-844-420-1270 to be connected without providing consent).

Nearby recently sold homes in Washington, DC

Nearby homes for sale in Washington, DC

Newest listings in 20002

  • Real Estate
  • DC
  • District Of Columbia County
  • Washington
  • 20002
  • H Street-NoMa
  • 610 I St NE #610
Meet with a real estate agent today (844) 430-0869
The multiple listing information is provided by BRIGHT MLS. IDX information is provided exclusively for consumers’ personal, non-commercial use and that it may not be used for any purpose other than to identify prospective properties consumers may be interested in purchasing. Information deemed reliable but not guaranteed to be accurate. Buyer to verify all information. The information provided is for consumers' personal, non-commercial use and may not be used for any purpose other than to identify prospective properties consumers may be interested in purchasing. Listing information updated every 15 minutes. Terms of use & Privacy Policy, California Privacy Info. Copyright © 2005 - 2026 Movoto, Inc. All rights reserved. Equal Housing Opportunity CalDRE CalDRE #01517281
Movoto Real Estate is committed to ensuring accessibility for individuals with disabilities. We are continuously working to improve the accessibility of our web experience for everyone. We welcome feedback and accommodation requests, please submit them here.
© 2026 BRIGHT, All Rights Reserved
Information Deemed Reliable But Not Guaranteed
The data relating to real estate for sale on this website appears in part through the BRIGHT Internet Data Exchange program, a voluntary cooperative exchange of property listing data between licensed real estate brokerage firms in which Movoto participates, and is provided by BRIGHT through a licensing agreement.The information provided by this website is for the personal, non-commercial use of consumers and may not be used for any purpose other than to identify prospective properties consumers may be interested in purchasing. Data last updated: 7/20/2026. Some properties which appear for sale on this website may no longer be available because they are under contract, have Closedor are no longer being offered for sale. Some real estate firms do not participate in IDX and their listings do not appear on this website. Some properties listed with participating firms do not appear on this website at the request of the seller. This home sale information is not to be construed as an appraisal and may not be used as such for any purpose. BRIGHTMLS is the (or a) provider of this home sale information and has compiled content from various sources. Some properties represented may not have actually solddue to reporting errors.
Requests for information regarding mortgage products will be directed to Movoto.com affiliate, Lower, LLC - a licensed Mortgage Lender (NMLS #1124061), or, based on your location, may be redirected to a participating mortgage marketing partner that may pay Lower, LLC for any consumer contact information provided through this site.