

- $864,500
- 4Bd
- 3Ba
- 2,160 Sq Ft
SOLD


Last sold 01/22/2015 after 50 Days
bed
bath
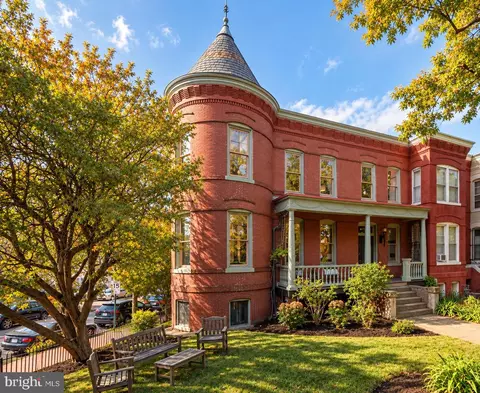
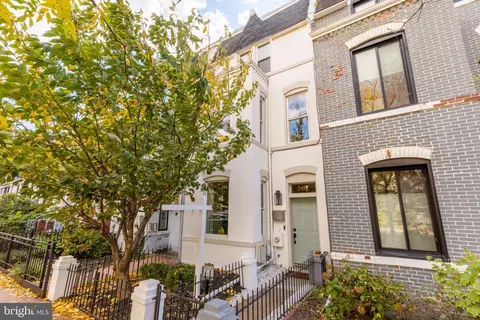
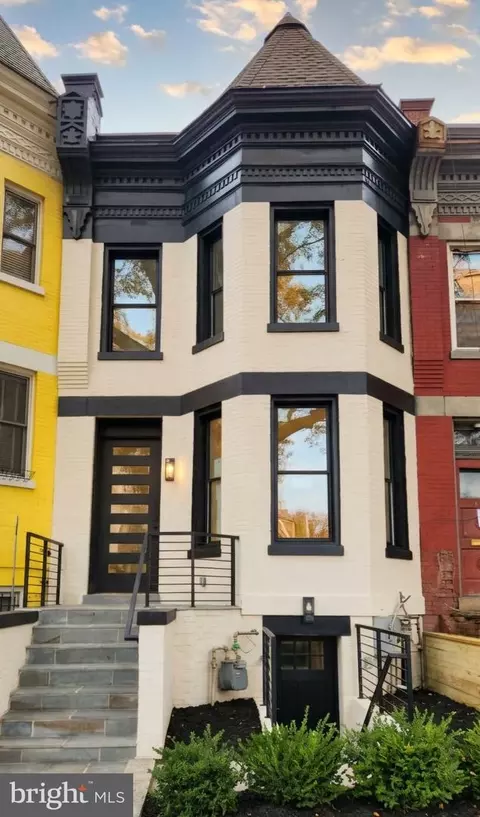
| Property type Townhouse | Neighborhood | Year built 1911 | HOA fee $0/month | Lot size 1,964 Sqft | Parking 2 garage spaces | Rental estimate |

| Overview | |
| Cooling/AC | Central A/C, Ceiling Fan(s), Electric |
| Heating | Natural Gas, Electric |
| Levels/Style | Federal |
| Type | Residential |
| Virtual Tour | N/A |
| Status | Closed |
| Lot Size (SqFt) | 1964 |
| Lot Size (Acres) | 0.05 |
| City/ Town Tax | 6616.83 |
| Tax: Assessed Value | 778450 |
| Annual Property Tax | 6616.83 |
| Year Built | 1911 |
| Condition | Very Good |
| New Construction (Y/N) | N |
| Foreclosure (Y/N) | N |
| Interior | |
| Total # of Bathrooms | 3 |
| # Full Baths | 2 |
| # Half Baths | 1 |
| Total # of Bedrooms | 4 |
| Basement | Rear Entrance, Front Entrance, Connecting Stairway, Outside Entrance, Daylight, Full, English, Fully Finished, Full, Heated, Improved, Walkout Stairs |
| Other Room(s) | Living Room, Dining Room, Bedroom 2, Bedroom 3, Bedroom 4, Kitchen, Bedroom 1, In-Law/auPair/Suite, Other |
| Appliances | Washer/Dryer Hookups Only |
| Window Features | Double Pane |
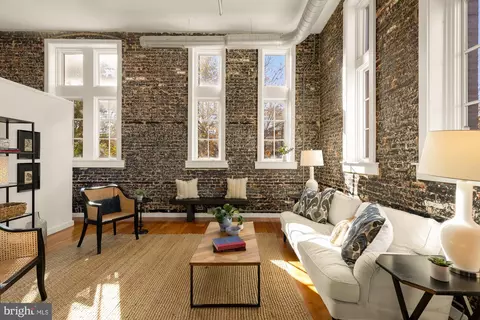
| Interior Features | 2nd Kitchen, Kitchen - Table Space, Dining Area, Chair Railings, Upgraded Countertops, Window Treatments, Wood Floors, Floor Plan - Traditional |
| Accessibility Features | None |
| Exterior | |
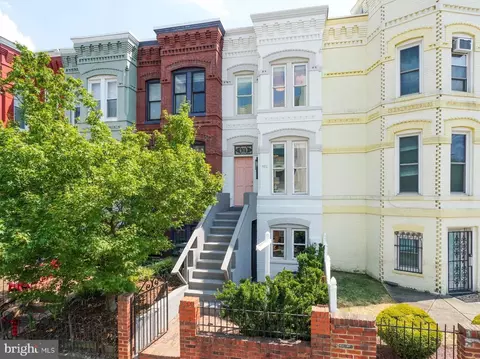
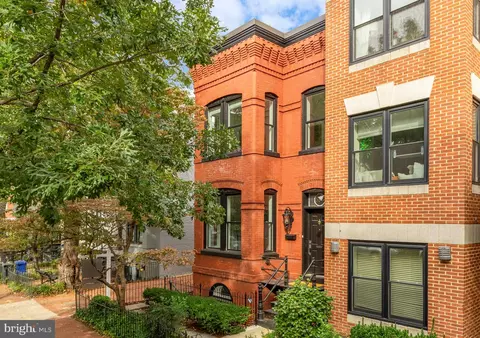
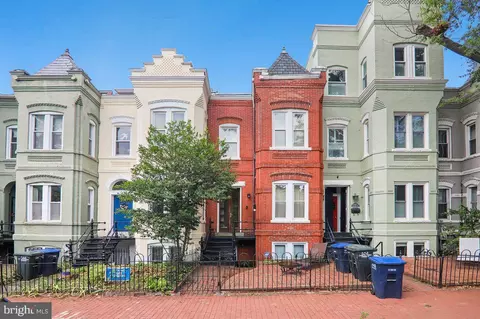
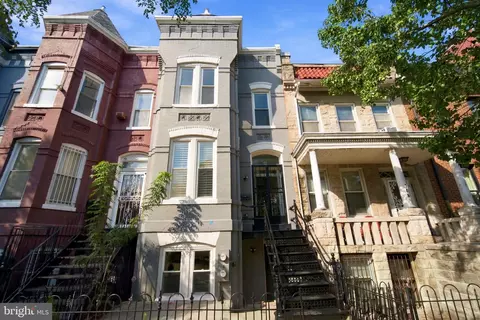
| Construction | Brick |
| Common Walls | 2+ Common Walls |
| Garage Desc | Garage - Rear Entry, Garage Door Opener, Additional Storage Area |
| Parking Desc | Detached Garage |
| # Garage Spaces | 2 |
| # Parking Spaces | 2 |
| # Detached Garage Spaces | 2 |
| Exterior Features | Extensive Hardscape, Secure Storage, Sidewalks, Stone Retaining Walls, Street Lights |
| Amenities / Utilities | |
| Sewer/ Septic | Public Sewer |
| Pool | No Pool |
| Security Features | Security System |
| Location | |
| Subdivision | OLD CITY #1 |
| Water Source | Public |
| Senior Community (Y/N) | N |
| Directions | From H St NE, South On 8th St 2.5 Blocks. From Eastern Mkt, Take 8th St North To 517 On The NE Side. From Barracks Row, Go North On 8th St To 517 On The NE Side. From Union Station, Take F Street East 8 Blocks. Right On 8th To 517 |
| Lot/ Land Details | |
| Soil Types | Urban Land-Sassafras-Chillum |
MLS # 1003271198
MLS # DC8512984| Est. value | Bed/bath | Sqft | mi | |
|---|---|---|---|---|
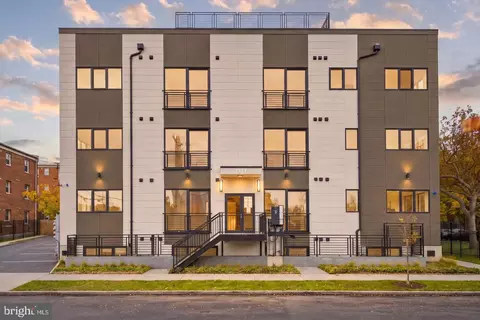
| 523 8th St Ne #205, Washington, DC 20002 | $441,100 | 1/1 | 772 | 0.02 |
| 523 8th St Ne #304, Washington, DC 20002 | $538,300 | 2/2 | 856 | 0.02 |
| 523 8th St Ne #305, Washington, DC 20002 | $490,900 | 2/2 | 786 | 0.02 |
| 523 8th St Ne #302, Washington, DC 20002 | $496,400 | 2/2 | 771 | 0.02 |
| 523 8th St Ne #301, Washington, DC 20002 | $621,200 | 2/2 | 878 | 0.02 |
| 523 8th St Ne #102, Washington, DC 20002 | $437,600 | 2/2 | 702 | 0.02 |
| 523 8th St Ne #303, Washington, DC 20002 | $527,800 | 2/2 | 766 | 0.02 |
| 523 8th St Ne #101, Washington, DC 20002 | $489,900 | 2/2 | 793 | 0.02 |
Estimated values are based on public record data and automated valuation models. Values are not guaranteed and may not reflect current market conditions.






$656,925
$514,000
$579,000
$454,900
$322,000
$479,900
$653,170
$749,098
$214,450
$245,000
$469,990
$342,500
$460,000
$352,450
$564,950
$669,900
$419,500
$450,000
$395,000
$389,950
$949,900
$2,000,000
$700,000
$509,950
$726,950
$379,900
$2,000,000
$719,975
$350,000
$812,500