

- $1,390,000
- 4Bd
- 4Ba
- 2,193 Sq Ft
SOLD


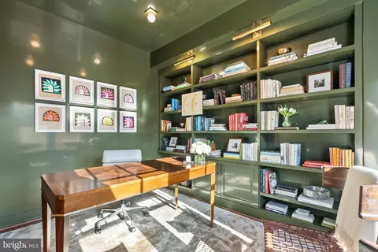
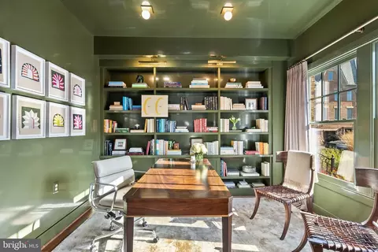
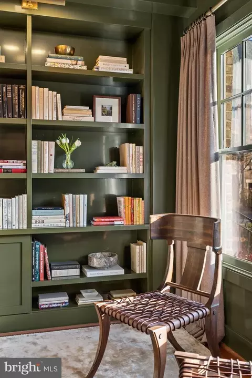
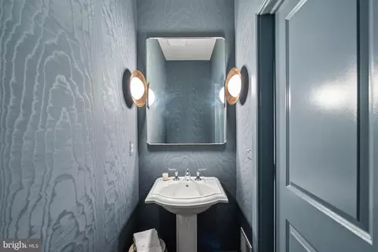

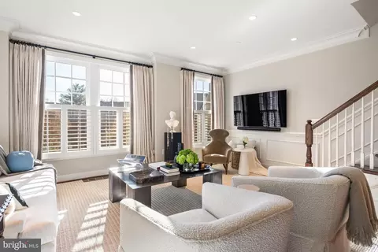
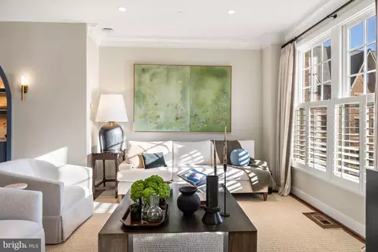
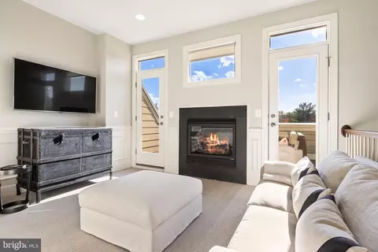
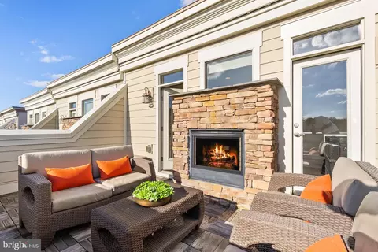
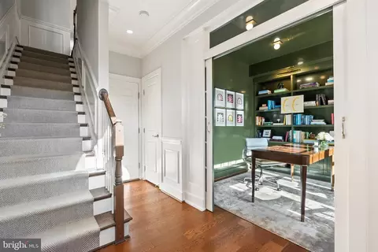
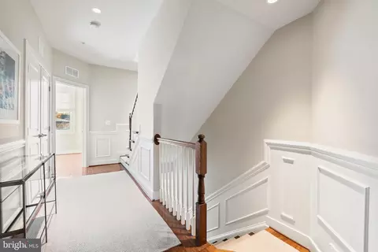
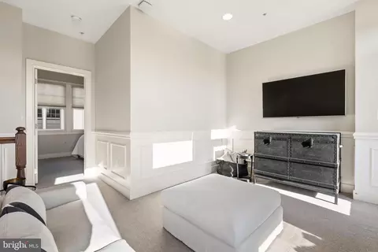
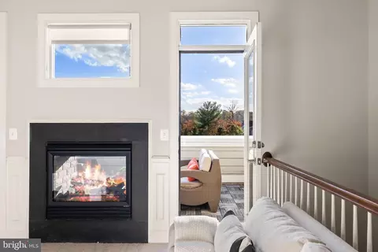
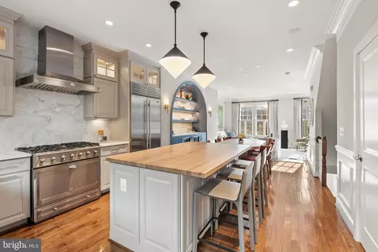
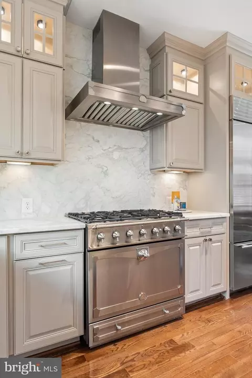
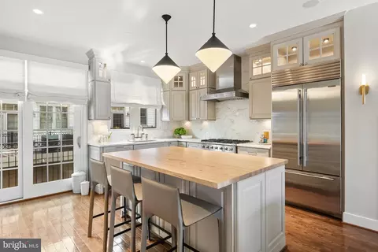
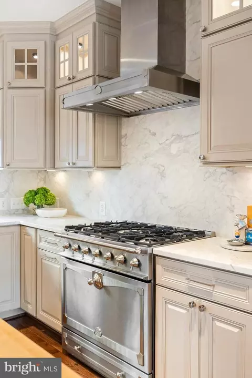
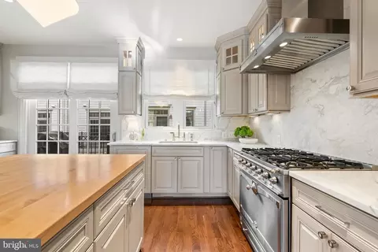
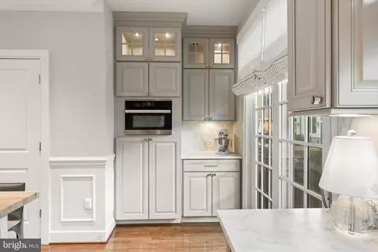
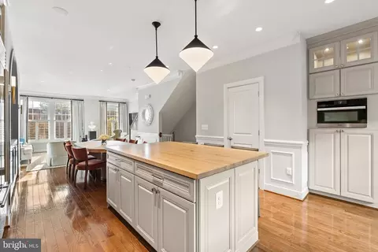
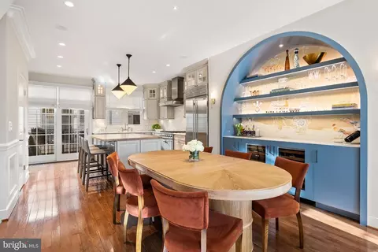
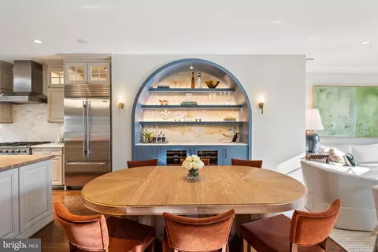
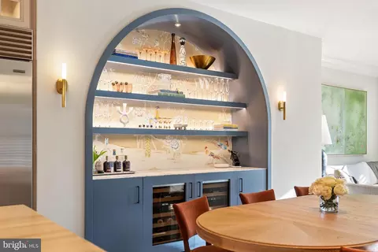
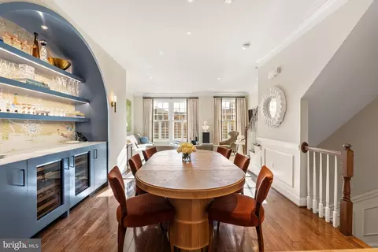
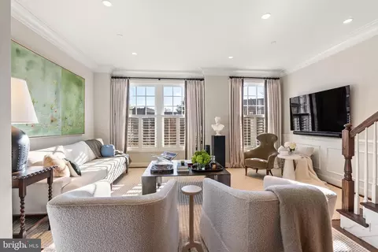
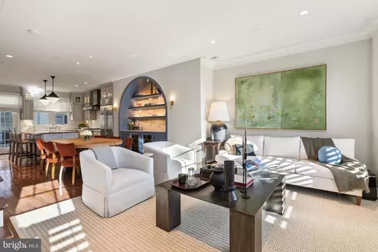
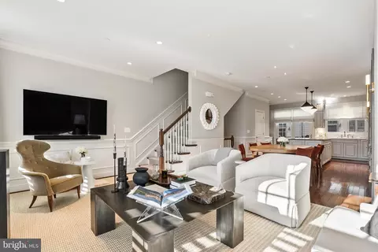
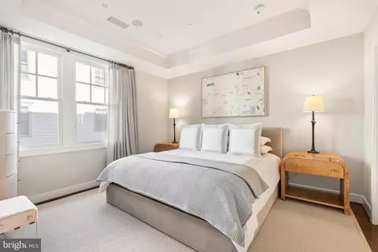
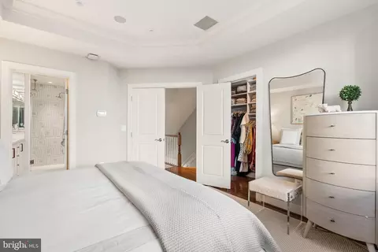
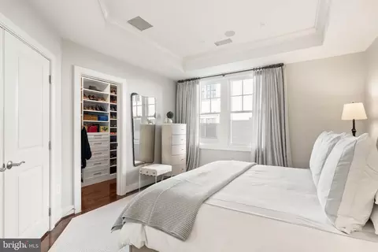
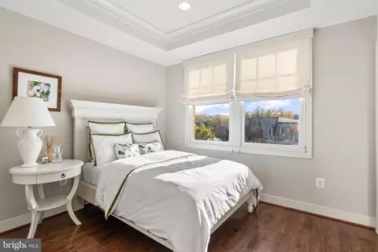
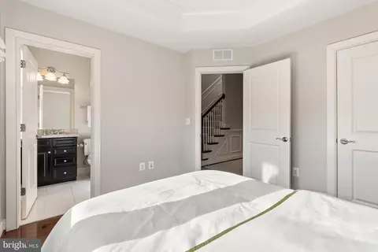
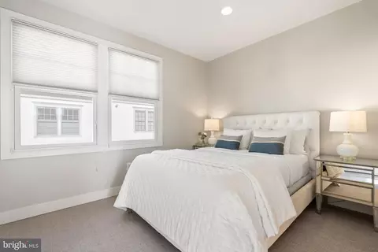
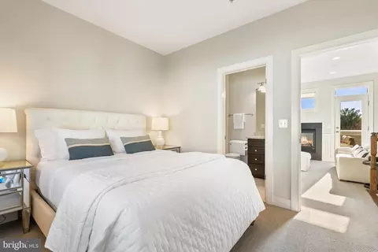
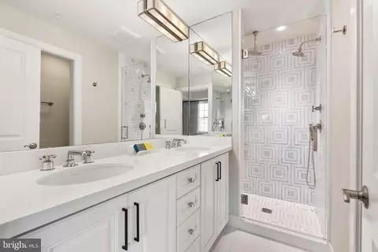
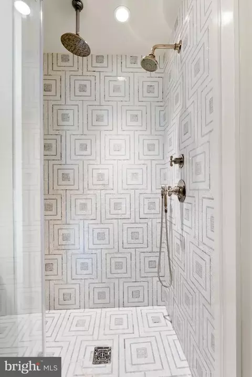
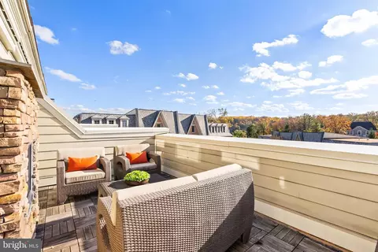
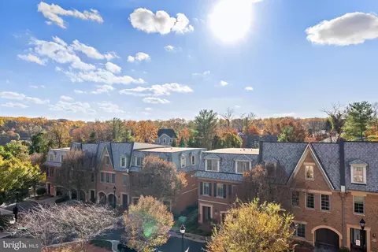
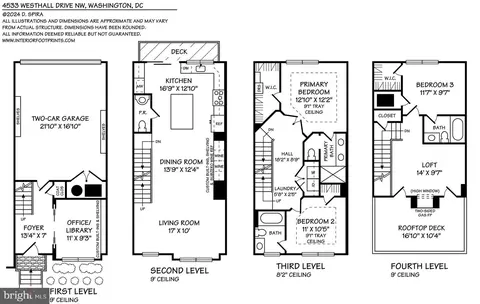
Last sold 12/03/2024 for $1.68M
bed
bath
Sqft ($818/Sqft)
| Property type Townhouse | Neighborhood | Year built 2012 | HOA fee $183/month | Lot size 871 Sqft | Movoto estimate | Parking 2 garage spaces | Rental estimate |

| Overview | |
| Cooling/AC | Central A/C, Electric |
| Heating | Natural Gas |
| Levels/Style | Traditional |
| Type | Residential |
| Virtual Tour | N/A |
| Status | Closed |
| SqFt | 2842 |
| Lot Size (SqFt) | 918 |
| Lot Size (Acres) | 0.02 |
| County Tax | 0, Annually |
| City/ Town Tax | 10433 |
| Tax: Assessed Value | 1242100 |
| Annual Property Tax | 10433 |
| Year Built | 2012 |
| Condition | Excellent |
| HOA Fee | 183, Monthly |
| New Construction (Y/N) | N |
| HOA Name | FOXHALL RIDGE |
| Foreclosure (Y/N) | N |
| Interior | |
| Total # of Bathrooms | 4 |
| # Full Baths | 3 |
| # Half Baths | 1 |
| Total # of Bedrooms | 3 |
| Other Room(s) | Foyer, Loft, Office |
| Laundry | Upper Floor |
| Flooring | Hardwood |
| Appliances | Built-In Microwave, Dishwasher, Disposal, Dryer - Front Loading, Freezer, Oven/Range - Gas, Range Hood, Refrigerator, Stainless Steel Appliances, Stove, Washer - Front Loading, Water Heater, Oven - Wall |
| Interior Features | Bathroom - Tub Shower, Bathroom - Walk-In Shower, Breakfast Area, Built-Ins, Carpet, Combination Dining/Living, Combination Kitchen/Dining, Crown Moldings, Floor Plan - Open, Dining Area, Kitchen - Eat-In, Kitchen - Gourmet, Kitchen - Island, Primary Bath(s), Recessed Lighting, Upgraded Countertops, Walk-in Closet(s), Wet/Dry Bar, Window Treatments, Wine Storage, Wood Floors, Sound System, Wainscotting, Sprinkler System, Chair Railings |
| Accessibility Features | None |
| Exterior | |
| Foundation | Permanent |
| Garage Desc | Garage - Rear Entry, Garage Door Opener, Inside Access, Additional Storage Area |
| # Garage Spaces | 2 |
| # Parking Spaces | 2 |
| # Attached Garage Spaces | 2 |
| Parking Desc | Attached Garage |
| Exterior Features | Exterior Lighting, Street Lights, Extensive Hardscape, Roof Deck |
| Existing Structures | Above Grade, Below Grade |
| Amenities / Utilities | |
| Sewer/ Septic | Public Sewer |
| Pool | No Pool |
| Location | |
| Subdivision | PALISADES |
| Water Source | Public |
| Senior Community (Y/N) | N |
| School District | DISTRICT OF COLUMBIA PUBLIC SCHOOLS |
| Directions | Conveniently Located In The Palisades On The Western Side Of MacArthur Blvd Just North Of The Its Intersection With Foxhall Rd. Take MacArthur Blvd To Ridgeview Way To RIGHT On Westhall Dr - 4533 Is On Your RIGHT! |
| Zoning | RA-1 |
| Lot/ Land Details | |
| Soil Types | Urban Land-Manor-Glenelg |
MLS # DCDC2167008
MLS # 1004067128
MLS # DC7880791| Est. value | Bed/bath | Sqft | mi | |
|---|---|---|---|---|
| 4450 Macarthur Blvd Nw #9b, Washington, DC 20007 | $607,000 | —/— | 1,270 | 0.04 |
| 4450 Macarthur Blvd Nw #11b, Washington, DC 20007 | $607,000 | —/— | 1,270 | 0.04 |
| 4450 Macarthur Blvd Nw #8b, Washington, DC 20007 | $607,000 | —/— | 1,270 | 0.04 |
| 4450 Macarthur Blvd Nw #11a, Washington, DC 20007 | $263,900 | —/— | 635 | 0.04 |
| 4450 Macarthur Blvd Nw #8a, Washington, DC 20007 | $269,900 | —/— | 635 | 0.04 |
| 4450 Macarthur Blvd Nw #10b, Washington, DC 20007 | $607,700 | —/— | 1,270 | 0.04 |
| 4450 Macarthur Blvd Nw #7a, Washington, DC 20007 | $265,400 | —/— | 635 | 0.04 |
| 4450 Macarthur Blvd Nw #9a, Washington, DC 20007 | $274,900 | —/— | 635 | 0.04 |
Estimated values are based on public record data and automated valuation models. Values are not guaranteed and may not reflect current market conditions.


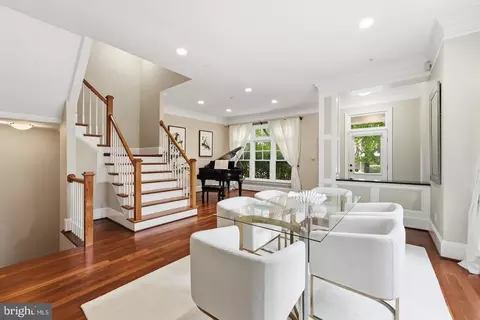


$656,925
$579,000
$514,000
$865,000
$749,098
$653,170
$479,900
$1,600,000
$535,000
$454,900
$469,990
$564,950
$395,000
$669,900
$559,900
$1,015,000
$460,000
$342,500
$1,600,000
$419,500
$2,000,000
$449,900
$509,950
$350,000
$2,000,000
$1,990,000
$726,950
$2,035,000
$1,295,000
$550,000