
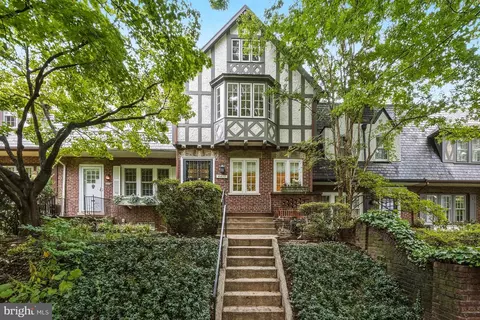
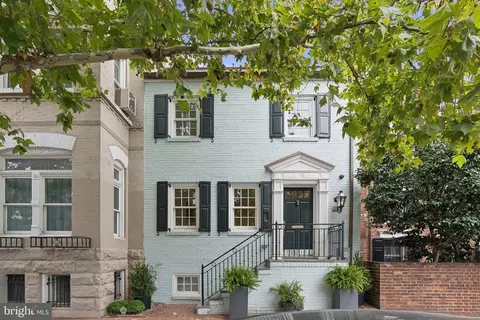
- $1,335,000
- 5Bd
- 3Ba
- 2,710 Sq Ft

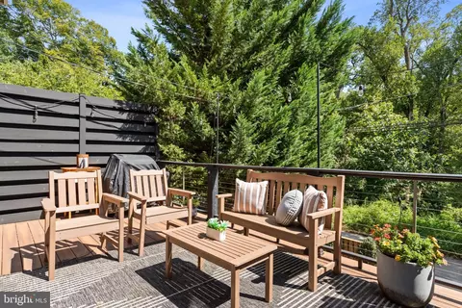
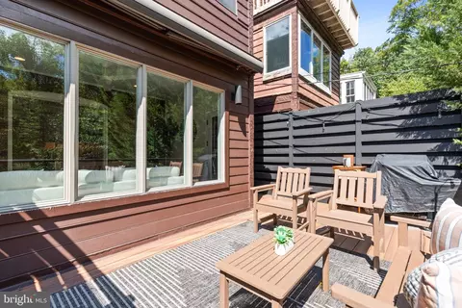
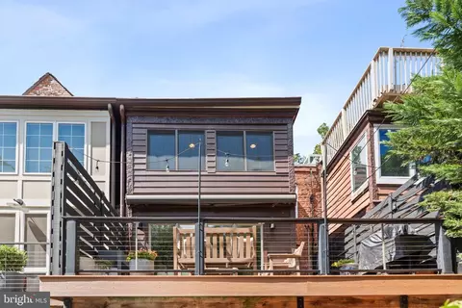
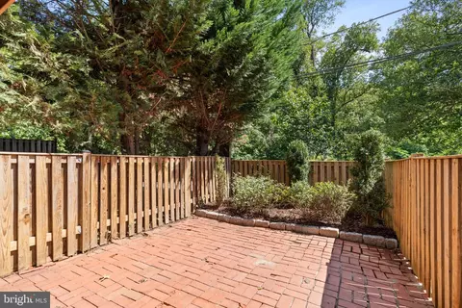
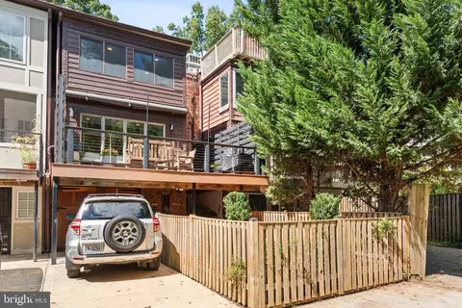
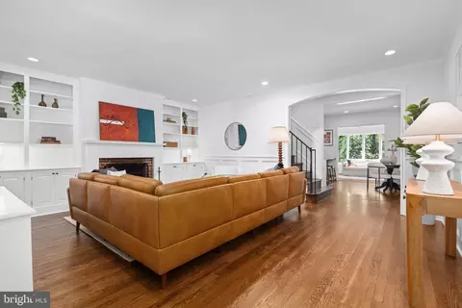
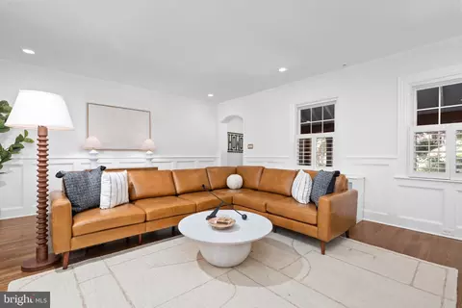
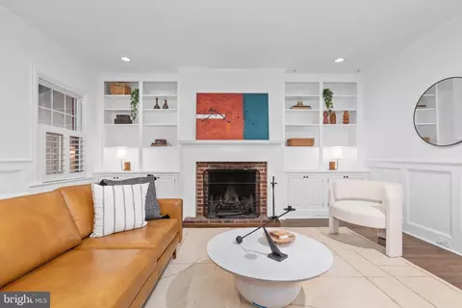
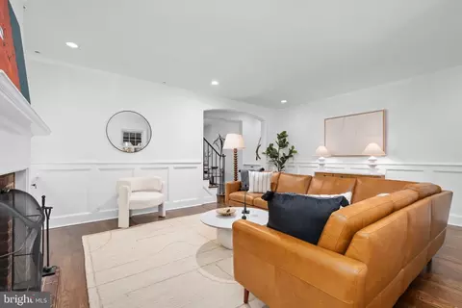
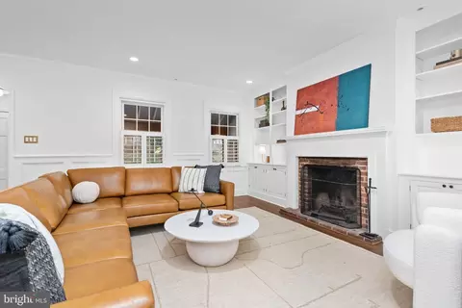
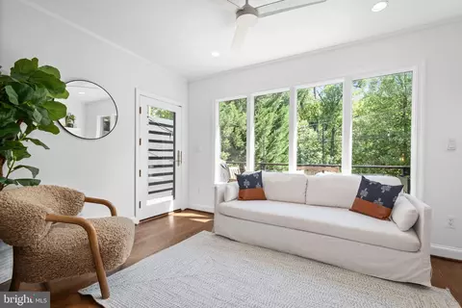
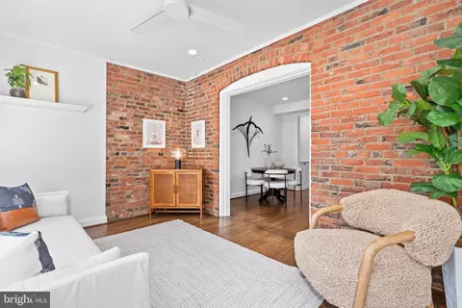
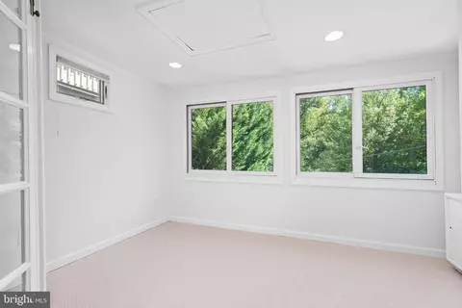
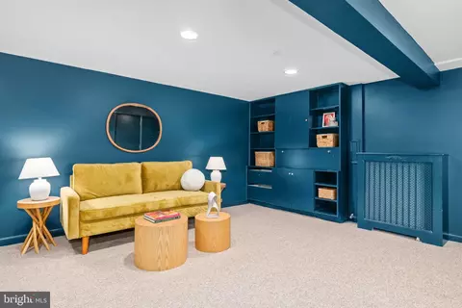
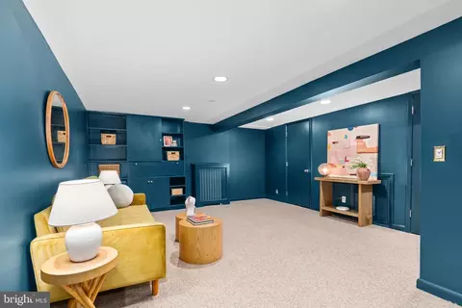
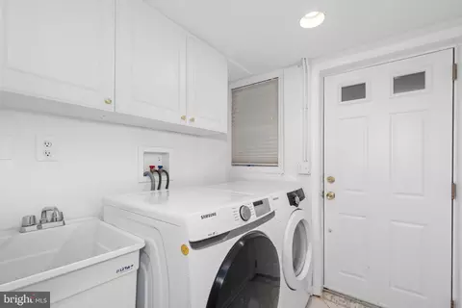

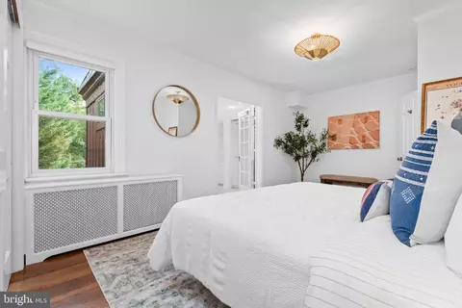
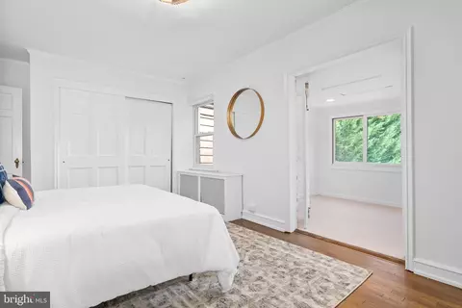
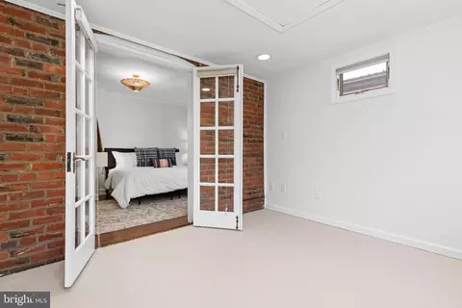
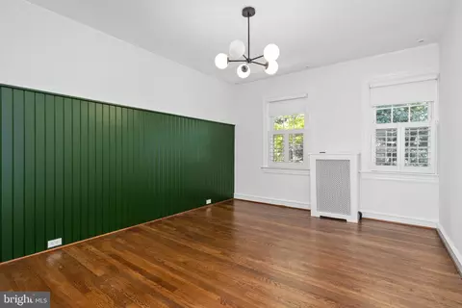
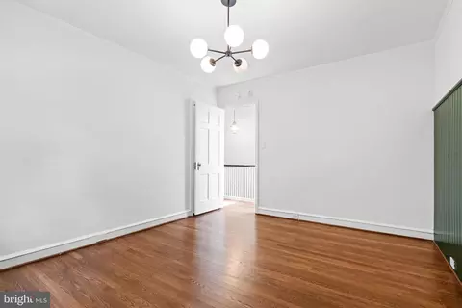
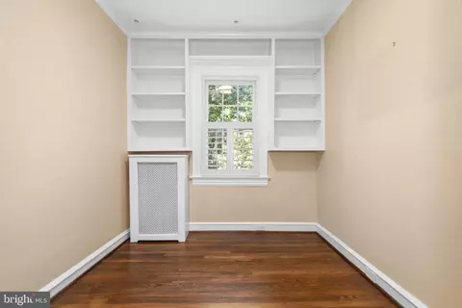
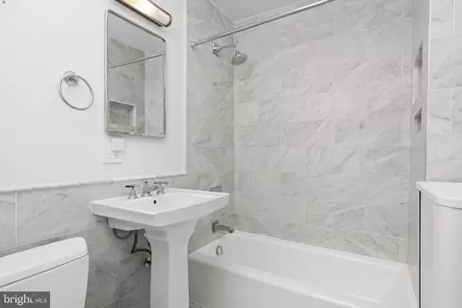
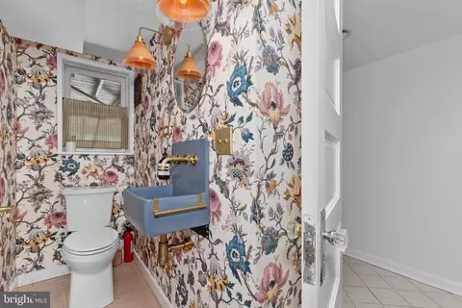
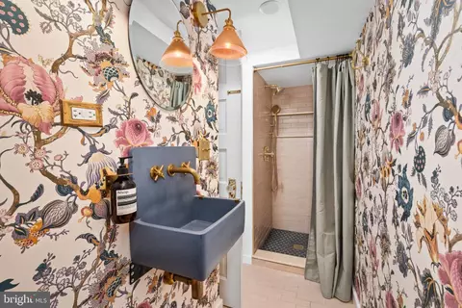
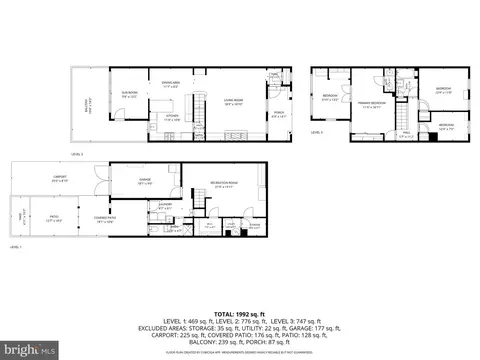
bed
bath
Sqft ($781/Sqft)
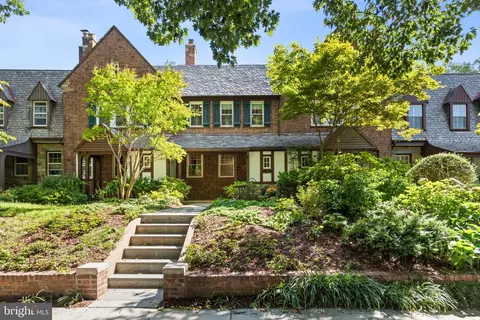
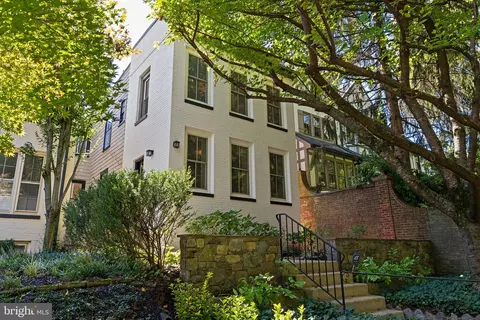
| Property type Townhouse | Neighborhood | Year built 1929 | HOA fee $0/month | Lot size 2,000 Sqft | Movoto estimate | Parking 1 garage spaces | Rental estimate |

| Overview | |
| Cooling/AC | Central A/C, Electric |
| Heating | Natural Gas |
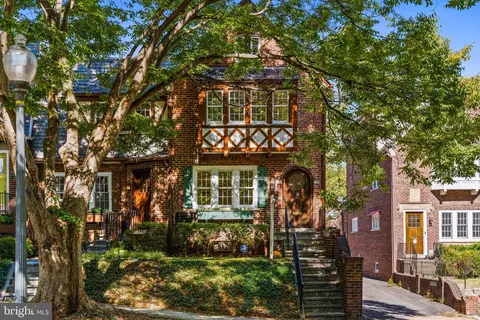
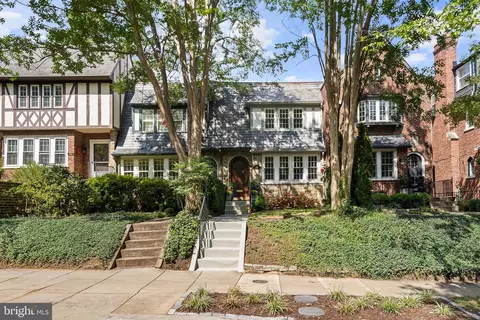
| Levels/Style | Tudor |
| Type | Residential |
| Status | Active |
| SqFt | 2016 |
| Lot Size (SqFt) | 2000 |
| Lot Size (Acres) | 0.05 |
| County Tax | 0, Annually |
| City/ Town Tax | 10970 |
| Tax: Assessed Value | 1413910 |
| Annual Property Tax | 10970 |
| Year Built | 1929 |
| New Construction (Y/N) | N |
| Foreclosure (Y/N) | N |
| Interior | |
| Total # of Bathrooms | 3 |
| # Full Baths | 2 |
| # Half Baths | 1 |
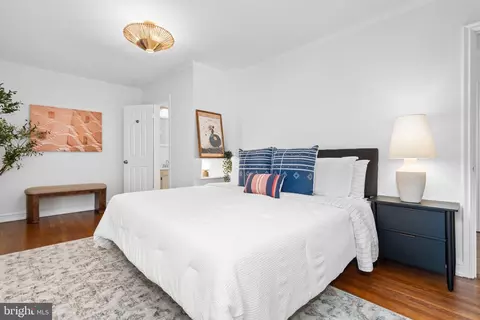
| Total # of Bedrooms | 3 |
| Basement | Fully Finished, Outside Entrance, Rear Entrance, Connecting Stairway |
| Laundry | Lower Floor |
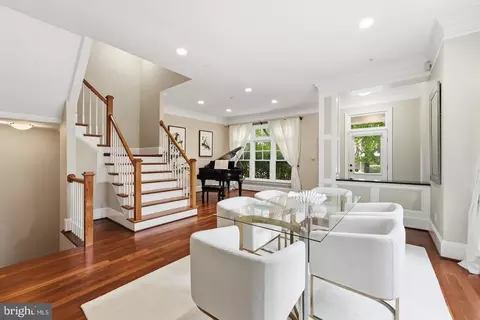
| Flooring | Hardwood |
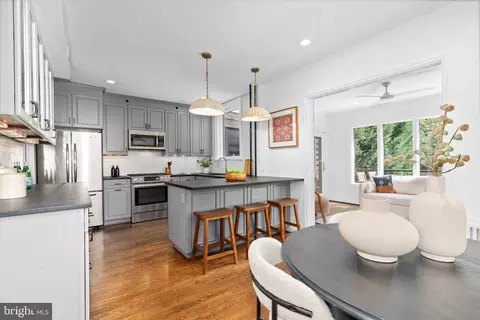
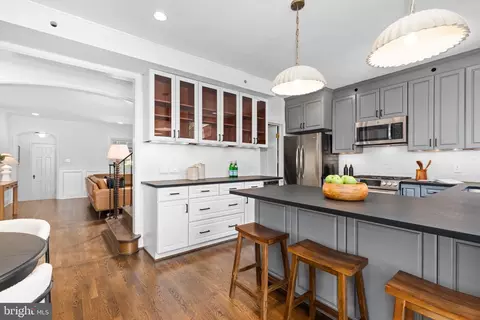
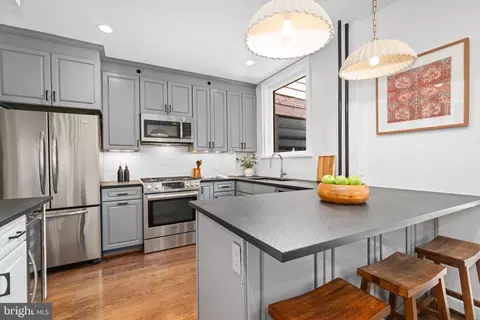
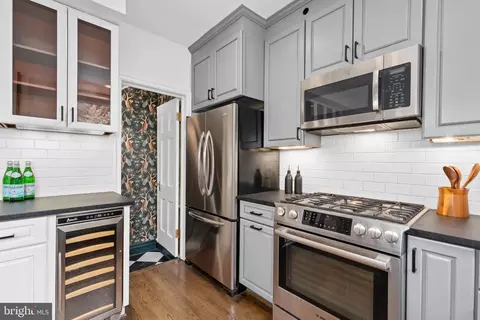
| Appliances | Built-In Microwave, Disposal, Oven/Range - Gas, Refrigerator, Water Heater, Dishwasher, Dryer, Stainless Steel Appliances, Washer |
| Walls/ Ceilings | Brick |
| Window Features | Sliding |
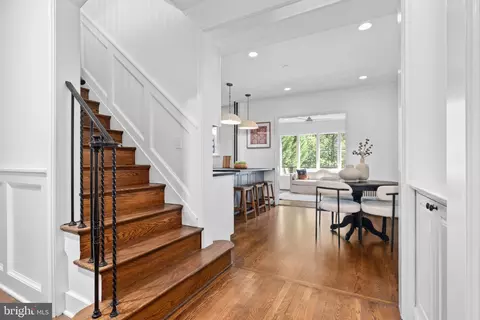
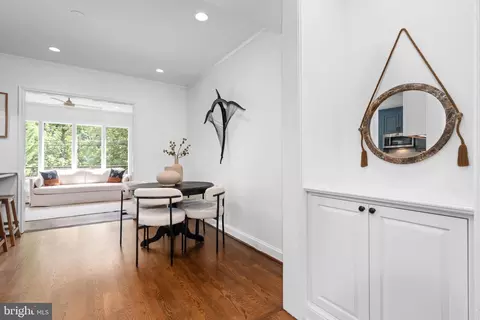
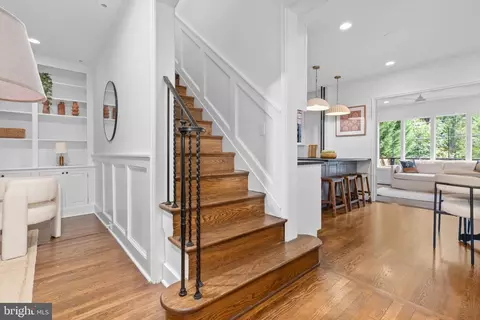
| Interior Features | Built-Ins, Wood Floors, Wainscotting, Upgraded Countertops, Carpet, Crown Moldings, Combination Kitchen/Dining, Kitchen - Gourmet, Pantry, Recessed Lighting, Wine Storage, Ceiling Fan(s) |
| Accessibility Features | None |
| Exterior | |
| Roof | Slate |
| Construction | Brick |
| Foundation | Other |
| Garage Desc | Inside Access, Basement Garage, Garage - Rear Entry |
| Parking Desc | Concrete Driveway, Driveway, Attached Garage |
| # Garage Spaces | 1 |
| # Parking Spaces | 2 |
| # Attached Garage Spaces | 1 |
| # Driveway Spaces | 1 |
| Exterior Features | Exterior Lighting, Awning(s), Gutter System |
| Existing Structures | Above Grade, Below Grade |
| Amenities / Utilities | |
| Sewer/ Septic | Public Sewer |
| Pool | No Pool |
| Security Features | Smoke Detector |
| Location | |
| Subdivision | FOXHALL VILLAGE |
| Water Source | Public |
| Senior Community (Y/N) | N |
| High School | JACKSON-REED |
| School District | DISTRICT OF COLUMBIA PUBLIC SCHOOLS |
| Location | Adjoins National Park |
| Directions | 44th St NW |
| Zoning | R3 |
| Lot/ Land Details | |
| Soil Types | Urban Land-Manor-Glenelg |






$656,925
$579,000
$514,000
$865,000
$749,098
$653,170
$479,900
$1,600,000
$535,000
$454,900
$469,990
$564,950
$395,000
$669,900
$559,900
$1,015,000
$460,000
$342,500
$1,600,000
$419,500
$2,000,000
$449,900
$509,950
$350,000
$2,000,000
$1,990,000
$726,950
$2,035,000
$1,295,000
$550,000