Movoto Real Estate
Sold on 05/18/2026
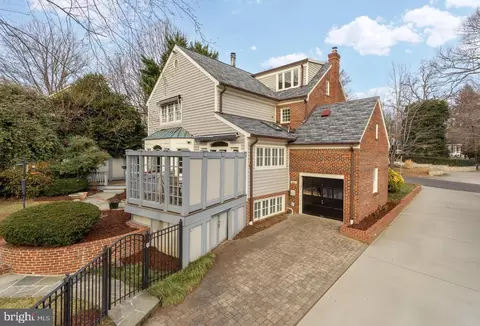
3640 Brandywine St NW, Washington, DC 20008

$1,900,000

Last sold 05/18/2026 after 31 Days
  • 3

    bed

  • 5

    bath

  • 3,713

    Sqft ($512/Sqft)

House not for sale

About 3640 Brandywine St NW

Property type House
Neighborhood
Year built 1941
HOA fee $0/month
Lot size 6,585 Sqft
Parking 1 garage spaces
Property description
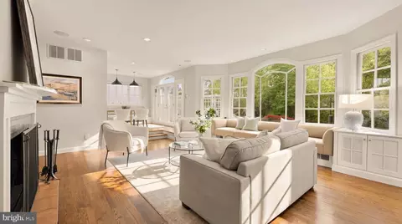
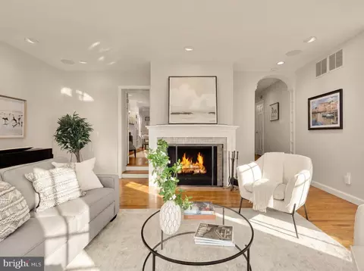
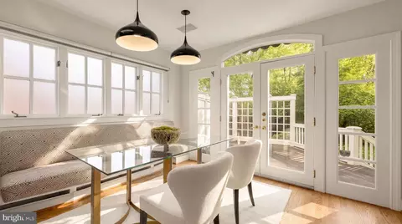
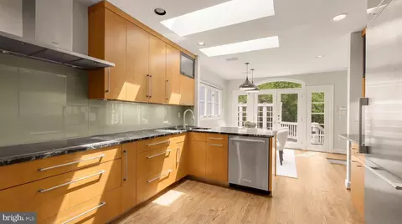
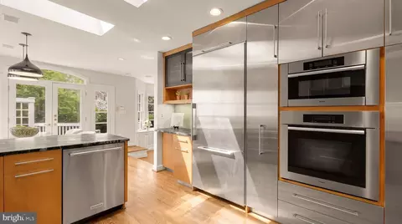
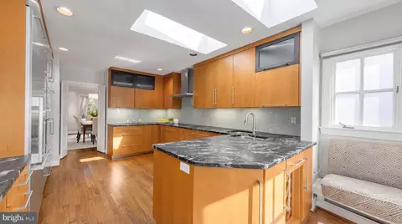
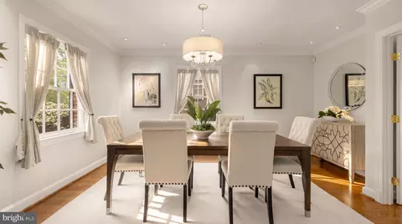
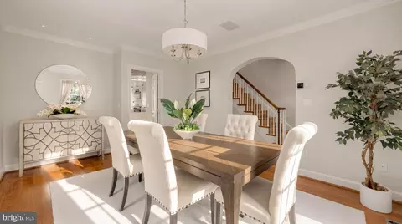
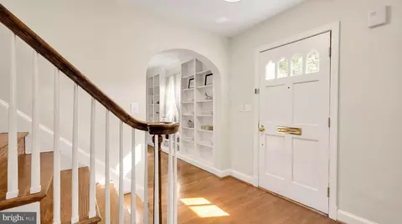
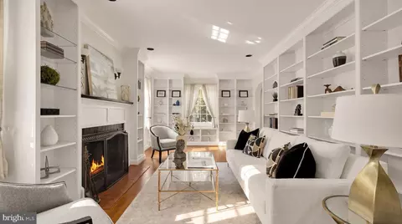
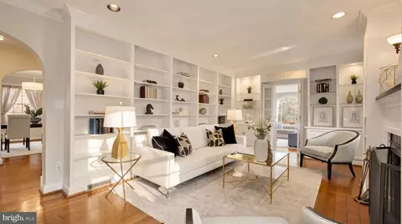
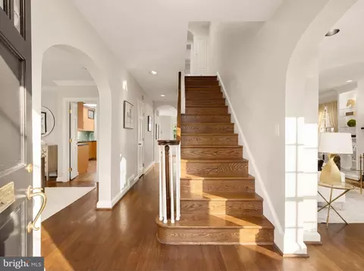
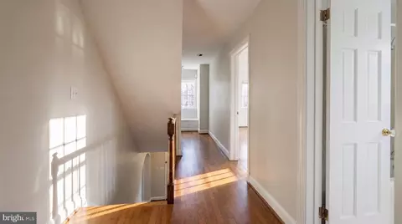
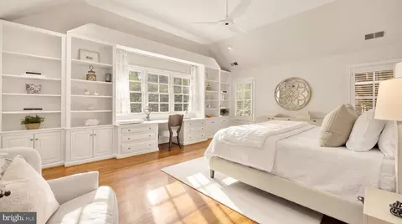
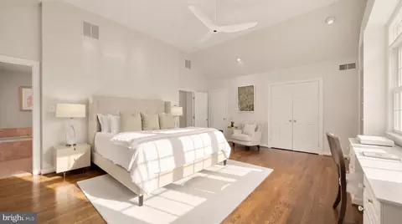
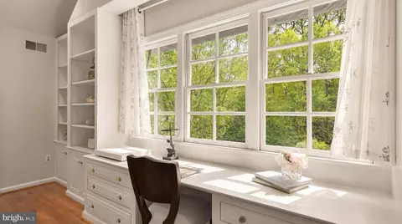
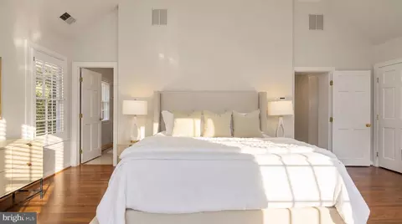
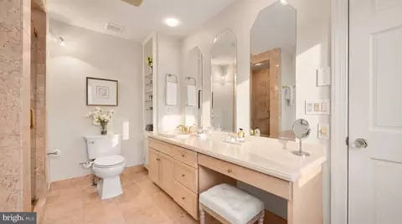
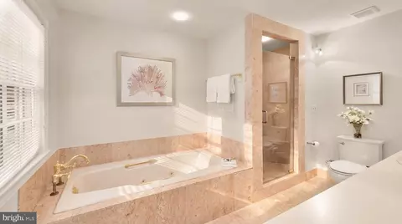
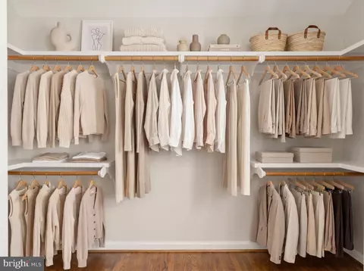
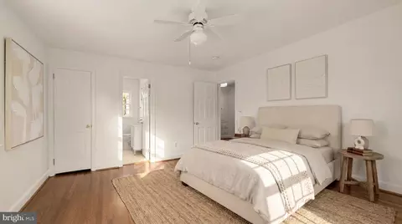
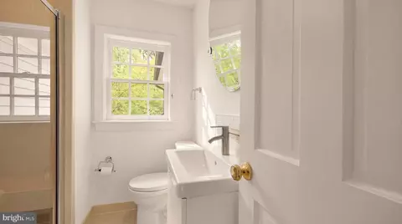
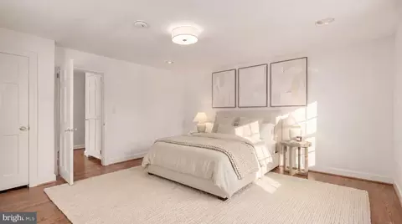
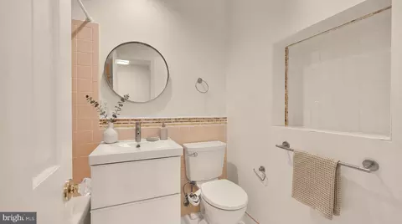
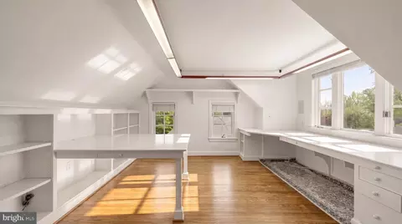
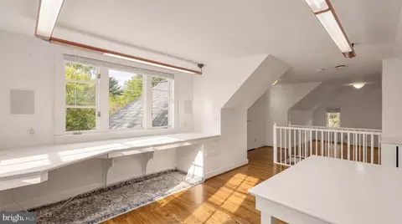
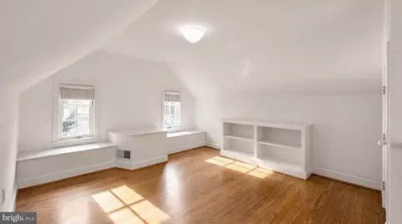
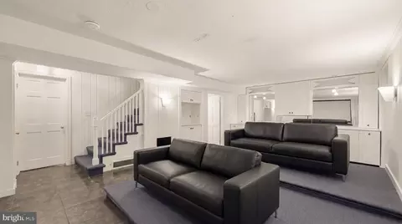
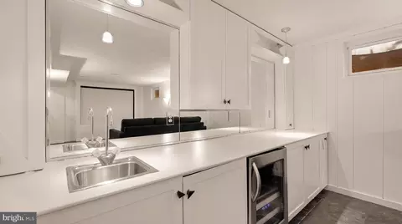
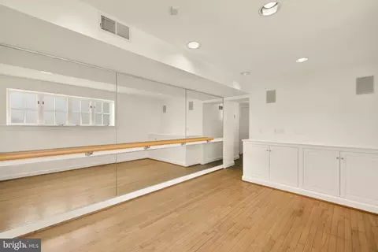
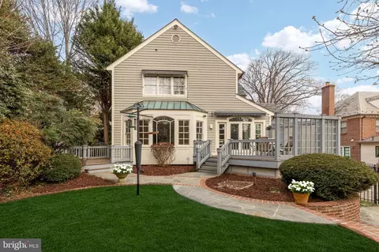
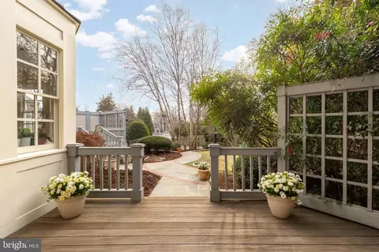
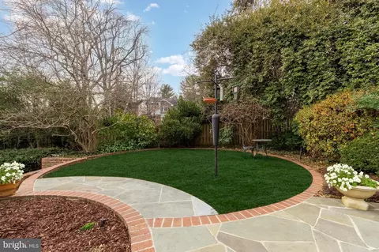
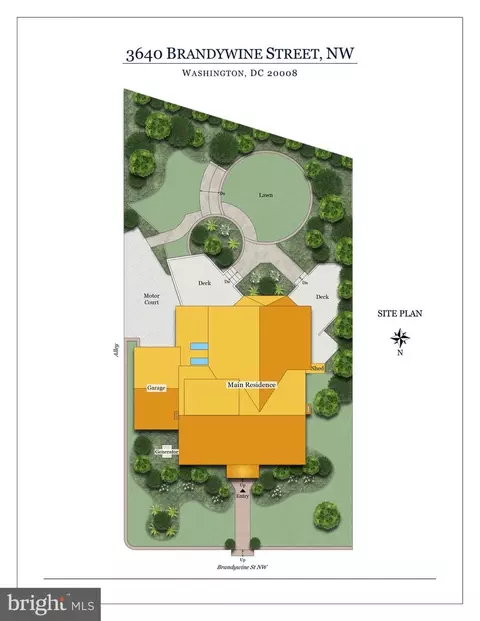
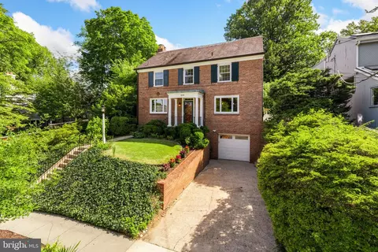
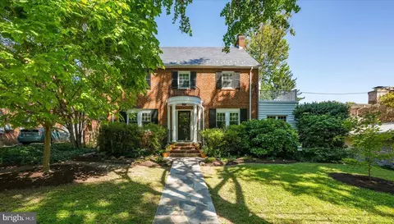
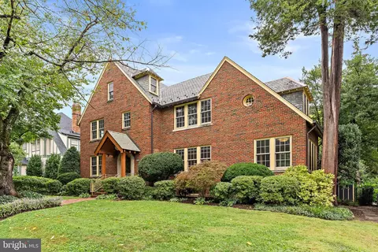
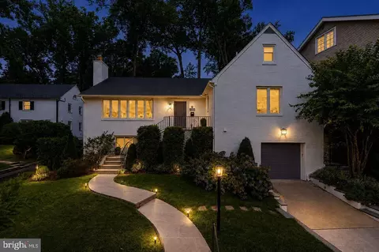
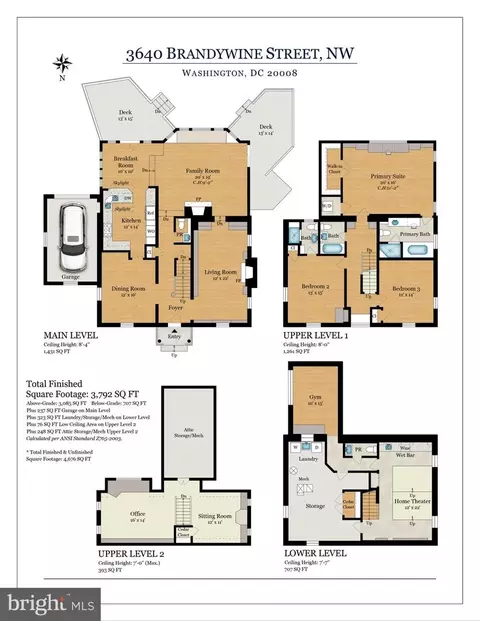
*Request to Review Offer if any, Wednesday April 22, 2026 at 2pm* The quintessential red brick colonial in the heart of Washington’s leafy Wakefield enclave, 3640 Brandywine Street NW is a case study in the tasteful integration of modern accoutrements alongside the preservation of historical character. Rich in architectural details and comprehensively reimagined with a two-story addition, the home’s curb appeal is defined by simplicity. A brick paver walkway begins at the low retaining wall, bifurcating the front lawn to create an elegant approach to the arched portico, itself centered within the symmetrical brick facade and slate roof. A contrasting black front door and shutters exude class, allowing the home to complement its verdant surroundings. A traditional center hall foyer introduces the floor plan with radiant hardwood floors. To one side is the formal dining room, intimate yet proper with accent lighting. Opposite is the formal living room, generously proportioned and arranged as a dignified library, featuring custom, illuminated built-ins all around and a roaring fireplace. French doors open into the large family room, part of the addition and the heart of the main level’s informal space. A large Palladian picture window, roaring fireplace, and direct access to the rear deck infuse warmth into the space while blurring the lines between indoor and outdoor living. Reimagined by award-winning Jennifer Gilmore, the chef’s kitchen stands in juxtaposition to the rest of the main level, with its contemporary natural wood and stainless steel cabinets, matte granite countertops, and full suite of luxury Miele appliances. The adjacent breakfast nook also opens onto the rear deck. The upper level primary bedroom features a soaring raised ceiling and custom built-ins framing lush views. A large walk-in closet and marble bathroom, featuring a soaking tub and separate walk-in shower, complete the suite. Two additional bedrooms, one ensuite and another with a dedicated hall bath, are nearby. The top level comprises an expansive office space for an art studio or the ultimate telecommuting solution, along with space for a fourth bedroom and sweeping views. Designed for work and leisure, the lower level features a fitness studio and professional home cinema with wet bar. A one-car attached garage in addition to a designated alley space is a coveted amenity in this central neighborhood, while a backup generator offers peace of mind. The home’s outdoor space is a highlight in and of itself. Private, quiet, and fenced-in, the park like grounds are a masterful blend of lush landscaping and extensive hardscaping. Twin decks, one covered by a retractable awning, step down to a network of sweeping flagstone walkways with brick paver borders, leading to multiple lawns and gardens with numerous places for entertaining, dining, or simply relaxing al fresco. A grilling station facilitates the former, while an in-ground sprinkler system maintains freshness. Moments from both the Connecticut and Wisconsin Avenue corridors, the location is proximate to Whole Foods and the Tenleytown Metro on the Wisconsin Ave side and Bread Furst, Sfoglina and Forest Hill Tennis Courts and Van Ness Metro on the Connecticut Ave. side.
Listed by
Listing Agent - Daniel M Heider
Listing Office - TTR Sotheby's International Realty
Source: Bright MLS mls logo
MLS#DCDC2252090 • last updated 5 months ago
Movoto checked Bright MLS for data 15 minutes ago
Overview
Cooling/AC Central A/C, Electric
Heating Electric
Levels/Style Colonial
Type Residential
Status Closed
SqFt 4173
Lot Size (SqFt) 6585
Lot Size (Acres) 0.15
County Tax 0, Annually
City/ Town Tax 15889
Tax: Assessed Value 1961830
Annual Property Tax 15889
Year Built 1941
New Construction (Y/N) N
Foreclosure (Y/N) N
Interior
Total # of Bathrooms 5
# Full Baths 3
# Half Baths 2
Total # of Bedrooms 3
Basement Connecting Stairway, Improved
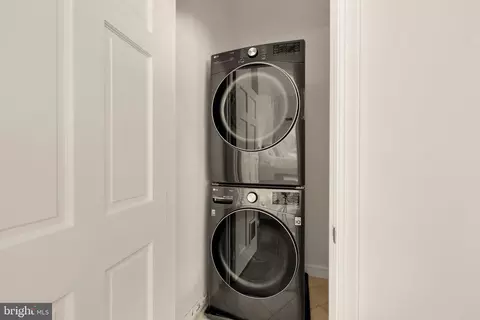
Laundry Basement
Flooring Hardwood
Accessibility Features None
Exterior
Construction Brick
Foundation Permanent
Garage Desc Garage - Front Entry
Parking Desc Paved Driveway, Attached Garage
# Garage Spaces 1
# Parking Spaces 1
# Attached Garage Spaces 1
Existing Structures Above Grade, Below Grade
Amenities / Utilities
Sewer/ Septic Public Sewer
Pool No Pool
Location
Subdivision WAKEFIELD
Water Source Public
Senior Community (Y/N) N
School District DISTRICT OF COLUMBIA PUBLIC SCHOOLS
Directions From Connecticut Ave Turn Left On Brandywine
Zoning RESIDENTIAL
Lot/ Land Details
Soil Types Urban Land-Manor-Glenelg
We are not permitted to show value estimates for this property.
  • May 2026
    mls logo MLS # DCDC2252090
  • May 26, 2026 Sold
    $1,900,000
  • Apr 23, 2026 Pending
    —
  • Apr 13, 2026 Listed
    $1,900,000 (+6.7%)
  • Jan 2019
    mls logo MLS # DCDC308530
  • Jan 18, 2019 Sold
    $1,780,000 (+29.0%)
  • Jan 10, 2019 Pending
    —
  • Jan 2, 2019 Listed
    $1,380,000 (+34.0%)
  • Oct 2003
    Public Records
  • Oct 2, 2003 Sold
    $1,030,000
  • Year Property taxes Tax assessment
  • 2025
    $15,889 +3.0%
    $1,959,180 +3.03%
  • 2024
    $15,424 +2.0%
    $1,901,600 +4.1%
  • 2023
    $15,119 +5.8%
    $1,826,750 +3.79%
  • 2022
    $14,291 +7.4%
    $1,759,980 +0.09%
  • 2021
    $13,300 +9.9%
    $1,758,410 +17.32%
  • 2020
    $12,097 +2.3%
    $1,498,840 +2.21%
  • 2019
    $11,829 +0.9%
    $1,466,470 +0.94%
  • 2018
    $11,726 +1.4%
    $1,452,860 +1.41%
  • 2017
    $11,562 +4.4%
    $1,432,630 +4.2%
  • 2016
    $11,078 +3.0%
    $1,374,940
  • 2015
    $10,755
    —
  • 3640 Brandywine St NW
    $1.9M
  • North Cleveland Park
    $2.49M -25% y/y
  • 20008
    $485K -11% y/y
  • Washington
    $549K -5% y/y
No chart available
Statistics calculated by Movoto
Est. value Bed/bath Sqft mi
4551 Reno Rd Nw, Washington, DC 20008 $1,660,000 4/3 2,360 0.01
3636 Brandywine St Nw, Washington, DC 20008 $1,918,000 4/4 2,569 0.02
4545 Reno Rd Nw, Washington, DC 20008 $1,497,000 2/2 1,764 0.02
4601 Reno Rd Nw, Washington, DC 20008 $1,886,000 4/2 3,065 0.03
3626 Brandywine St Nw, Washington, DC 20008 $3,345,000 6/3 4,844 0.03
4535 Reno Rd Nw, Washington, DC 20008 $1,438,000 4/2 1,686 0.03
3643 Brandywine St Nw, Washington, DC 20008 $1,830,000 4/3 2,793 0.03
3633 Appleton St Nw, Washington, DC 20008 $1,414,000 5/3 2,316 0.04

Estimated values are based on public record data and automated valuation models. Values are not guaranteed and may not reflect current market conditions.
Thinking of selling? Get a Cash Offer.

  • A smooth, fast sale
  • Skip staging and repairs
  • No strings attached
9/10
9/10
7/10
Source: GreatSchools.org © 2026. All rights reserved.

Around North Cleveland Park

Explore everything this neighborhood has to offer. Learn more about North Cleveland Park.
By entering my info and clicking Ask a Question below, I am providing my e-signature and express written consent to receive marketing emails, calls, and texts (including via automatic telephone dialing systems, AI generative, artificial or pre-recorded voice technology) relating to my inquiry from Movoto (and parties calling/messaging on their behalf) even if my number appears on the company, state, or national Do Not Call Registry. You also agree to ourTerms and Conditions and Privacy Policy. Consent not required to receive services (call 1-844-420-1270 to be connected without providing consent).

Nearby recently sold homes in Washington, DC

Nearby homes for sale in Washington, DC

Newest listings in 20008

  • Real Estate
  • DC
  • District Of Columbia County
  • Washington
  • 20008
  • North Cleveland Park
  • 3640 Brandywine St NW
Meet with a real estate agent today (844) 430-0869
The multiple listing information is provided by BRIGHT MLS. IDX information is provided exclusively for consumers’ personal, non-commercial use and that it may not be used for any purpose other than to identify prospective properties consumers may be interested in purchasing. Information deemed reliable but not guaranteed to be accurate. Buyer to verify all information. The information provided is for consumers' personal, non-commercial use and may not be used for any purpose other than to identify prospective properties consumers may be interested in purchasing. Listing information updated every 15 minutes. Terms of use & Privacy Policy, California Privacy Info. Copyright © 2005 - 2026 Movoto, Inc. All rights reserved. Equal Housing Opportunity CalDRE CalDRE #01517281
Movoto Real Estate is committed to ensuring accessibility for individuals with disabilities. We are continuously working to improve the accessibility of our web experience for everyone. We welcome feedback and accommodation requests, please submit them here.
© 2026 BRIGHT, All Rights Reserved
Information Deemed Reliable But Not Guaranteed
The data relating to real estate for sale on this website appears in part through the BRIGHT Internet Data Exchange program, a voluntary cooperative exchange of property listing data between licensed real estate brokerage firms in which Movoto participates, and is provided by BRIGHT through a licensing agreement.The information provided by this website is for the personal, non-commercial use of consumers and may not be used for any purpose other than to identify prospective properties consumers may be interested in purchasing. Data last updated: 10/31/2026. Some properties which appear for sale on this website may no longer be available because they are under contract, have Closedor are no longer being offered for sale. Some real estate firms do not participate in IDX and their listings do not appear on this website. Some properties listed with participating firms do not appear on this website at the request of the seller. This home sale information is not to be construed as an appraisal and may not be used as such for any purpose. BRIGHTMLS is the (or a) provider of this home sale information and has compiled content from various sources. Some properties represented may not have actually solddue to reporting errors.
Requests for information regarding mortgage products will be directed to Movoto.com affiliate, Lower, LLC - a licensed Mortgage Lender (NMLS #1124061), or, based on your location, may be redirected to a participating mortgage marketing partner that may pay Lower, LLC for any consumer contact information provided through this site.