Movoto Real Estate
Sold on 05/23/2025

3626 Brandywine St NW, Washington, DC 20008

$3,397,000

Last sold 05/23/2025 for $3.05M

  • 6

    bed

  • 4

    bath

  • 4,775

    Sqft ($639/Sqft)

House not for sale

About 3626 Brandywine St NW

Property type House
Neighborhood
Year built 1974
HOA fee $0/month
Lot size 7,405 Sqft
Movoto estimate
Rental estimate
Property description
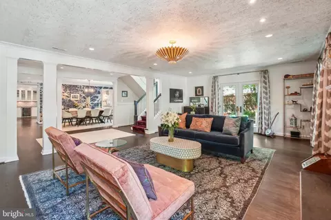
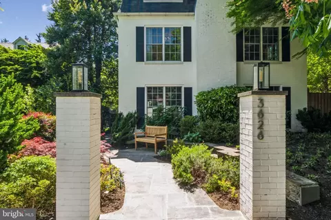
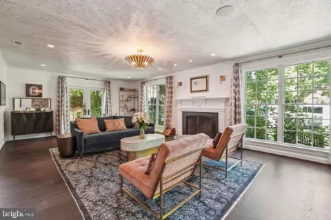
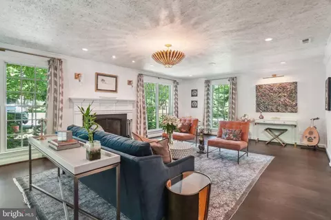
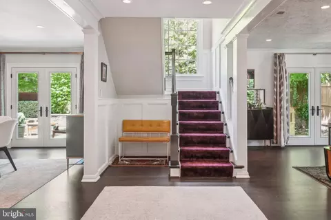
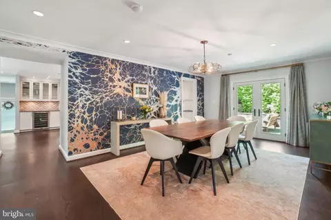
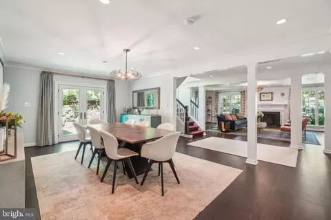
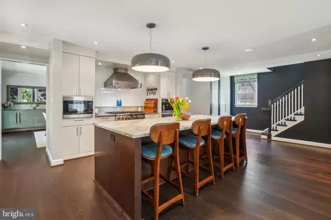
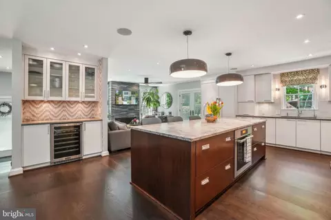
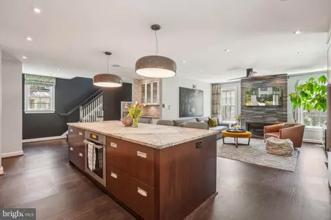
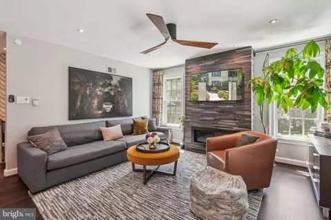
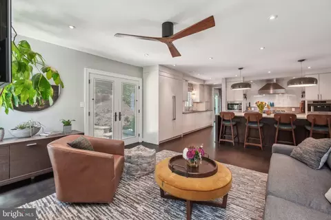
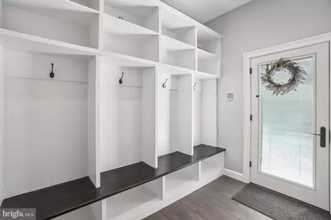
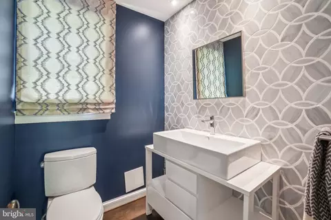
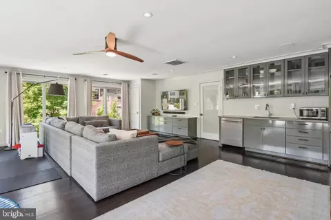
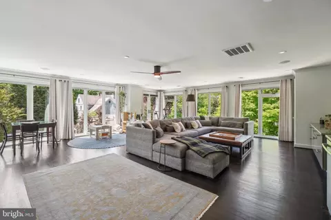
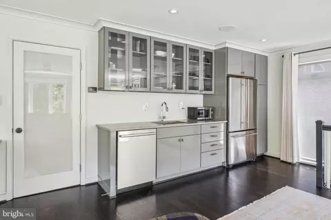
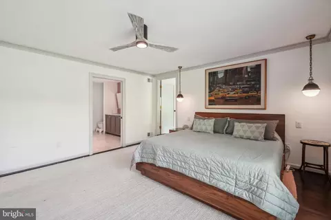
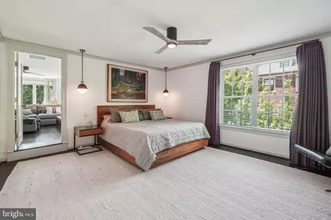
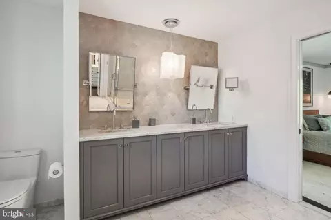
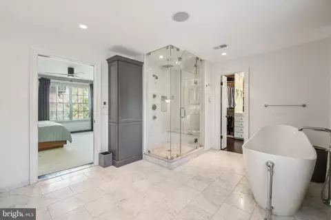
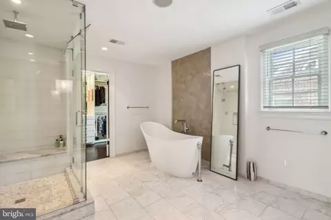
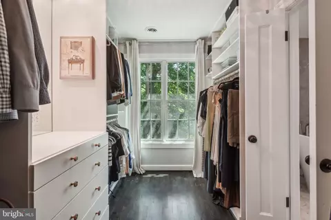
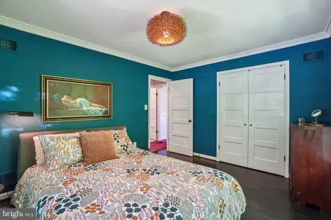
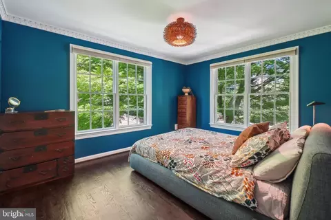
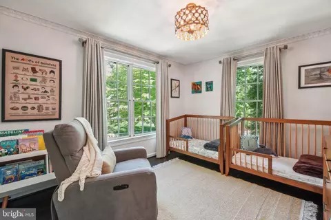
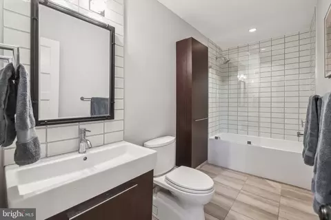
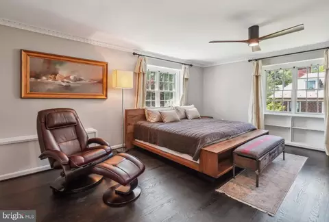
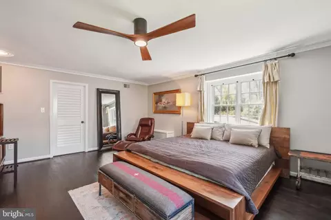
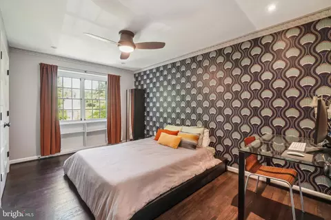
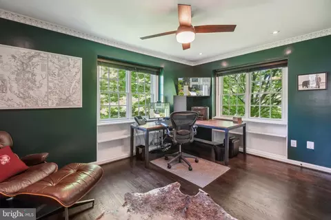
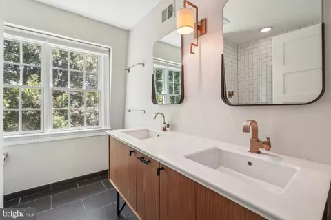
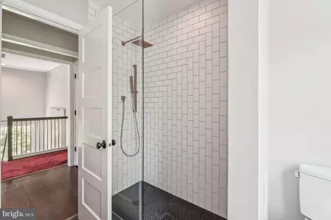
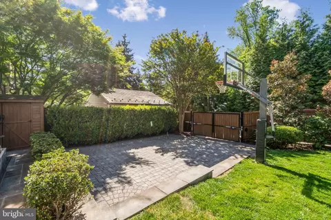
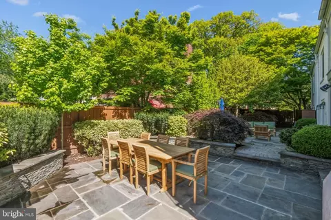
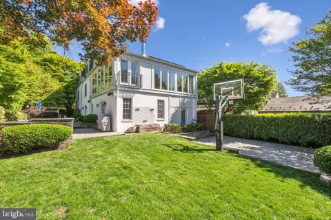
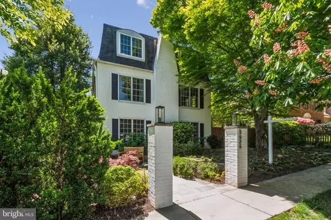
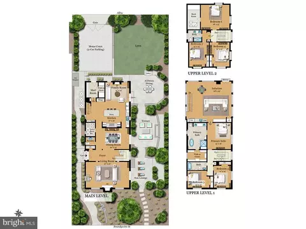
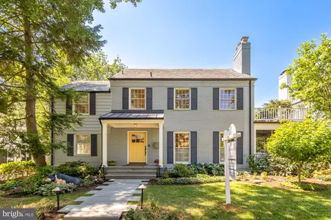
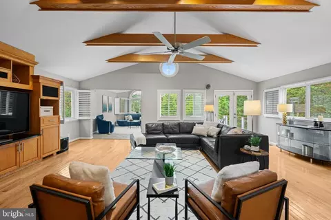
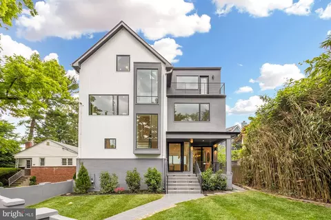
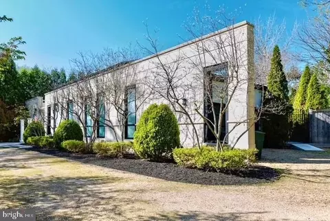
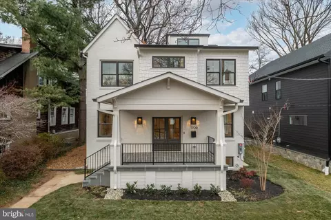
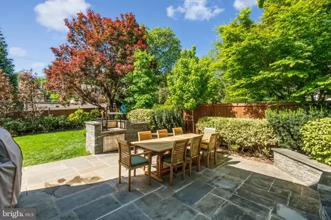
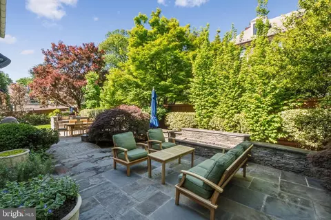
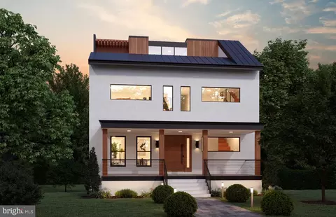
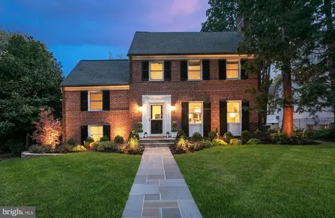
Tucked away in the charming Wakefield neighborhood, between Wisconsin and Connecticut Avenues NW, this stunning six-bedroom, three-and-a-half-bath residence offers 4,775 square feet of elegant contemporary living. No detail was overlooked in the design and construction of this extraordinary home, where impeccable craftsmanship meets top-tier finishes. With luxurious materials such as Ann Sacks and Architectural Ceramics tiles and hand-painted wallpaper, it’s no wonder this home was featured in the Washington Post Style section. Complementing the home's sophisticated design, a professionally installed Sonos sound system delivers high-fidelity audio throughout the interior and outdoor living areas. More recent upgrades include Pella patio doors and double-hung wood-framed windows, as well as 10” wide white oak flooring throughout the main level and a state-of-the-art 17.85 kW solar panel system that adds energy efficiency to the long list of premium features. The formal living and dining areas, with direct access to the stunning hardscaped patio, offer an ideal layout for sophisticated entertaining. The gourmet kitchen includes a six burner Viking range, two ovens, commercial sized Thermador refrigerator and freezer, dual Miele dishwashers, built-in Miele coffee maker and warming drawer, and center island seating for five highlighted by Jasper Morrison pendants. The second floor features a luxurious primary suite with a spa-inspired bath, complete with dual vanity, glass-enclosed shower, Victoria + Albert soaking tub, heated floors, and direct access to a spacious walk-in closet. Just off the primary suite, a spectacular 700-square-foot solarium offers a versatile retreat, currently serving as a family room, children's play area, and home gym, surrounded by custom Lutron privacy shades. This level is completed by two additional bedrooms and a second full bath with a soaking tub. Ascend the Stark carpeted staircase to the third floor where you’ll find three generously sized bedrooms and a beautifully appointed full bath featuring a custom-tiled shower and dual vanities, providing ample flexibility for family, guests, or dedicated home office space. The multifunctional outdoor space includes a 1,350 square-foot patio thoughtfully designed for entertaining. Enjoy al fresco dining with an Argentinian-style “parrilla” wood grill and built-in ice chest, cozy sitting area with a gas fireplace, and a third lounge currently serving as a play area. Beyond the patio lies a sun-drenched, south facing lawn, fully enclosed by a 6-foot privacy fence, creating an inviting outdoor retreat.
Listed by
Listing Agent - M. Cameron Shosh
Listing Office - Century 21 Redwood Realty
Source: Bright MLS mls logo
MLS#DCDC2195438 • last updated 1 year ago
Movoto checked Bright MLS for data 6 minutes ago
Overview
Cooling/AC Central A/C, Electric
Heating Natural Gas, Electric
Levels/Style Federal
Type Residential
Virtual Tour N/A
Status Active Under Contract
SqFt 4775
Lot Size (SqFt) 7475
Lot Size (Acres) 0.17
County Tax 0, Annually
City/ Town Tax 11045
Tax: Assessed Value 2821210
Annual Property Tax 22090
Year Built 1974
Condition Excellent
New Construction (Y/N) N
Foreclosure (Y/N) N
Interior
Total # of Bathrooms 4
# Full Baths 3
# Half Baths 1
Total # of Bedrooms 6
Other Room(s) Living Room, Dining Room, Primary Bedroom, Bedroom 2, Bedroom 3, Bedroom 4, Bedroom 5, Kitchen, Family Room, 2nd Stry Fam Rm, Laundry, Bedroom 6, Bathroom 2, Bathroom 3, Primary Bathroom
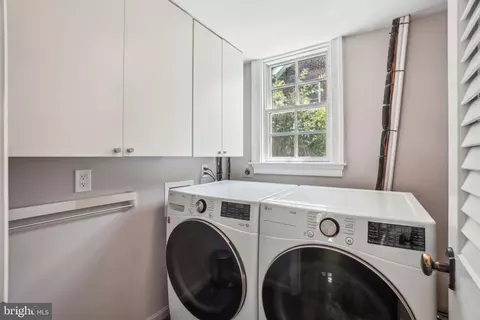
Laundry Main Floor
Total # of Rooms 15
Appliances Commercial Range, Built-In Microwave, Disposal, Dryer, Exhaust Fan, Extra Refrigerator/Freezer, Washer, Six Burner Stove, Refrigerator, Oven/Range - Gas, Oven - Wall
Walls/ Ceilings Dry Wall
Interior Features Additional Stairway, Bar, Breakfast Area, Built-Ins, Crown Moldings, Family Room Off Kitchen, Floor Plan - Open, Formal/Separate Dining Room, Kitchen - Eat-In, Kitchen - Gourmet, Primary Bath(s), Pantry, Recessed Lighting, Bathroom - Soaking Tub, Walk-in Closet(s), Wet/Dry Bar, Window Treatments, Wine Storage, Wood Floors
Accessibility Features Other
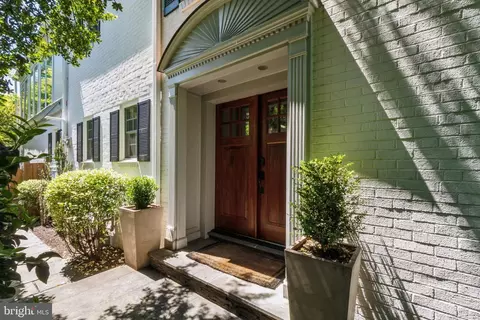
Door Features Double Entry
Exterior
Construction Brick
Foundation Slab
Parking Desc Driveway
# Parking Spaces 2
# Driveway Spaces 2
Exterior Features Exterior Lighting, Extensive Hardscape, Play Area, Secure Storage, Stone Retaining Walls
Existing Structures Above Grade, Below Grade, Patio(s)
Fencing Fully
Amenities / Utilities
Sewer/ Septic Public Sewer
Pool No Pool
Security Features Security System
Inclusions Storage Sheds
Location
Subdivision WAKEFIELD
Water Source Public
Senior Community (Y/N) N
High School JACKSON-REED
Elementary School MURCH
School District DISTRICT OF COLUMBIA PUBLIC SCHOOLS
Middle School DEAL JUNIOR HIGH SCHOOL
Directions Traveling North On Wisconsin Ave NW Through Tenleytown. Make A Right On Albemarle St NW. Travel Four Blocks And Make A Left On Reno Rd NW. In Two Blocks, Make A Right On Brandywine St NW. House Is 1/2 Block On The Right. Sandwiched Perfectly Between Wisconsin And Connecticut Ave NW Shops And Restaurants.
Zoning R-1B
Lot/ Land Details
Soil Types Urban Land-Sassafras-Chillum
$3.39M
Range: $2.98M-$3.8M
Last 30 days 
Rental est.: $17,774/month
Gross rent multiplier: 14.3
  • Jun 2025
    Public Records
  • Jun 2, 2025 Sold
    $3,052,500
  • May 2025
    mls logo MLS # DCDC2195438
  • May 24, 2025 Sold
    $3,052,500 (+1.9%)
  • May 22, 2025 Pending
  • May 6, 2025 Active
  • Apr 30, 2025 Listed
    $2,995,000 (+19.8%)
  • Mar 2020
    Public Records
  • Mar 17, 2020 Sold
    $2,500,000
  • Mar 2020
    mls logo MLS # DCDC457178
  • Mar 11, 2020 Sold
    $2,500,000
  • Feb 8, 2020 Pending
  • Feb 5, 2020 Listed
    $2,500,000 (+114.3%)
  • Aug 2008
    Public Records
  • Aug 29, 2008 Sold
    $1,166,675
  • Year Property taxes Tax assessment
  • 2024
    $19,989 +4.7%
    $2,674,670 +3.75%
  • 2023
    $19,092 +15.1%
    $2,577,920 +3.48%
  • 2022
    $16,582 +9.9%
    $2,491,140 +34.5%
  • 2021
    $15,095 +0.4%
    $1,852,190 +0.41%
  • 2020
    $15,036 +1.5%
    $1,844,640 +1.47%
  • 2019
    $14,816 +0.1%
    $1,817,960 +0.19%
  • 2018
    $14,801 +0.7%
    $1,814,590 +0.76%
  • 2017
    $14,692 +3.4%
    $1,800,890 +3.26%
  • 2016
    $14,214 +4.8%
    $1,743,970
  • 2015
    $13,566
  • 3626 Brandywine St NW
    $3.05M
  • North Cleveland Park
    $1.62M -54% y/y
  • 20008
    $479K -6% y/y
  • Washington
    $524K -7% y/y
No chart available
Statistics calculated by Movoto
Est. value Bed/bath Sqft mi
3636 Brandywine St Nw, Washington, DC 20008 $1,940,000 4/4 2,569 0.01
3624 Brandywine St Nw, Washington, DC 20008 $2,025,000 4/2 3,149 0.01
3618 Brandywine St Nw, Washington, DC 20008 $1,933,000 5/3 2,493 0.02
3640 Brandywine St Nw, Washington, DC 20008 $1,955,000 4/3 3,213 0.02
3643 Brandywine St Nw, Washington, DC 20008 $1,890,000 4/3 2,793 0.03
3637 Brandywine St Nw, Washington, DC 20008 $1,658,000 3/3 2,014 0.03
3621 Appleton St Nw, Washington, DC 20008 $1,641,000 4/4 2,456 0.03
3612 Brandywine St Nw, Washington, DC 20008 $2,068,000 5/4 2,916 0.04

Estimated values are based on public record data and automated valuation models. Values are not guaranteed and may not reflect current market conditions.
Thinking of selling? Get a Cash Offer.

  • A smooth, fast sale
  • Skip staging and repairs
  • No strings attached
9/10
9/10
7/10
Source: GreatSchools.org © 2026. All rights reserved.

Around North Cleveland Park

Explore everything this neighborhood has to offer. Learn more about North Cleveland Park.
By entering my info and clicking Ask a Question below, I am providing my e-signature and express written consent to receive marketing emails, calls, and texts (including via automatic telephone dialing systems, AI generative, artificial or pre-recorded voice technology) relating to my inquiry from Movoto (and parties calling/messaging on their behalf) even if my number appears on the company, state, or national Do Not Call Registry. You also agree to ourTerms and Conditions and Privacy Policy. Consent not required to receive services (call 1-844-420-1270 to be connected without providing consent).

Nearby recently sold homes in Washington, DC

Nearby homes for sale in Washington, DC

Newest listings in 20008

  • Real Estate
  • DC
  • District Of Columbia County
  • Washington
  • 20008
  • North Cleveland Park
  • 3626 Brandywine St NW
Meet with a real estate agent today (844) 430-0869
The multiple listing information is provided by BRIGHT MLS. IDX information is provided exclusively for consumers’ personal, non-commercial use and that it may not be used for any purpose other than to identify prospective properties consumers may be interested in purchasing. Information deemed reliable but not guaranteed to be accurate. Buyer to verify all information. The information provided is for consumers' personal, non-commercial use and may not be used for any purpose other than to identify prospective properties consumers may be interested in purchasing. Listing information updated every 15 minutes. Terms of use & Privacy Policy, California Privacy Info. Copyright © 2005 - 2026 Movoto, Inc. All rights reserved. Equal Housing Opportunity CalDRE CalDRE #01517281
Movoto Real Estate is committed to ensuring accessibility for individuals with disabilities. We are continuously working to improve the accessibility of our web experience for everyone. We welcome feedback and accommodation requests, please submit them here.
© 2026 BRIGHT, All Rights Reserved
Information Deemed Reliable But Not Guaranteed
The data relating to real estate for sale on this website appears in part through the BRIGHT Internet Data Exchange program, a voluntary cooperative exchange of property listing data between licensed real estate brokerage firms in which Movoto participates, and is provided by BRIGHT through a licensing agreement.The information provided by this website is for the personal, non-commercial use of consumers and may not be used for any purpose other than to identify prospective properties consumers may be interested in purchasing. Data last updated: 9/10/2026. Some properties which appear for sale on this website may no longer be available because they are under contract, have Closedor are no longer being offered for sale. Some real estate firms do not participate in IDX and their listings do not appear on this website. Some properties listed with participating firms do not appear on this website at the request of the seller. This home sale information is not to be construed as an appraisal and may not be used as such for any purpose. BRIGHTMLS is the (or a) provider of this home sale information and has compiled content from various sources. Some properties represented may not have actually solddue to reporting errors.
Requests for information regarding mortgage products will be directed to Movoto.com affiliate, Lower, LLC - a licensed Mortgage Lender (NMLS #1124061), or, based on your location, may be redirected to a participating mortgage marketing partner that may pay Lower, LLC for any consumer contact information provided through this site.