
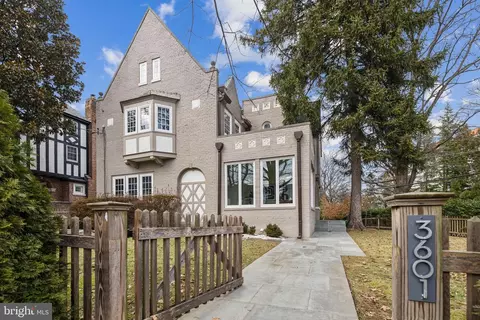
- $2,575,000
- 6Bd
- 5Ba
- 4,534 Sq Ft
SOLD

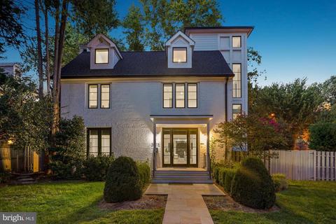
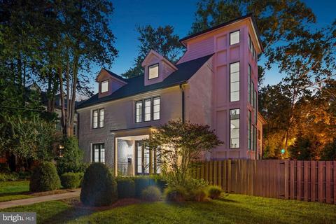
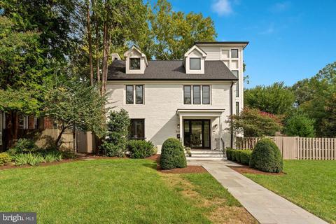
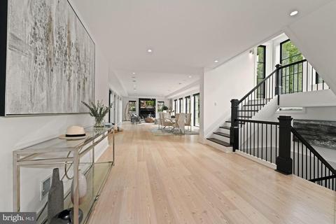
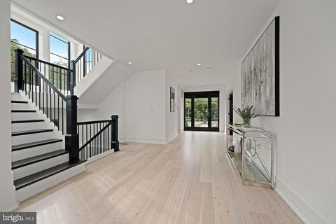
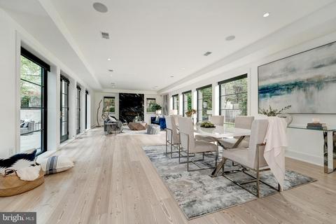
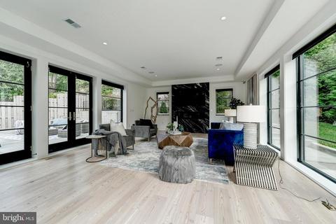
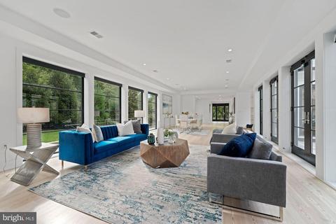
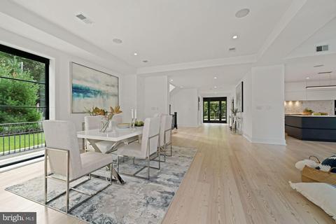
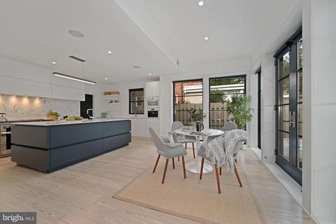
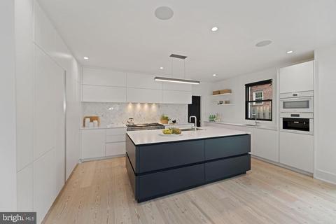
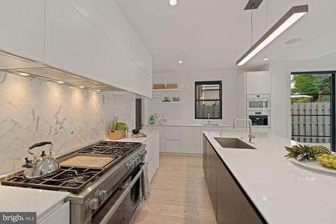
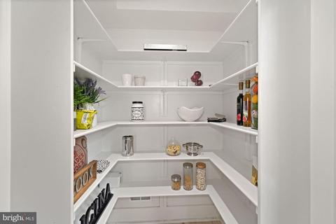
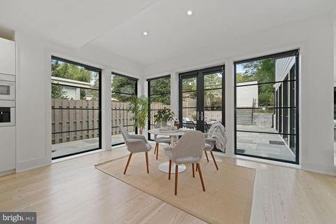
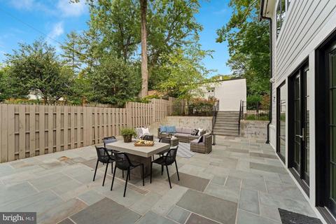
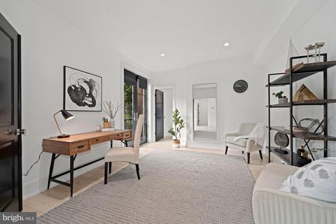
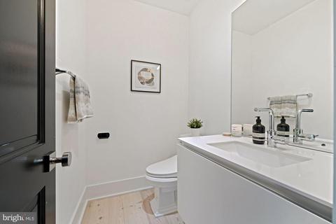
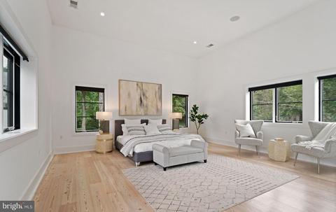
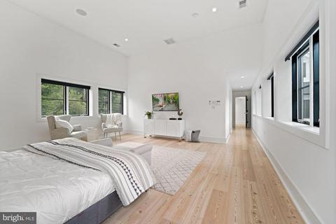
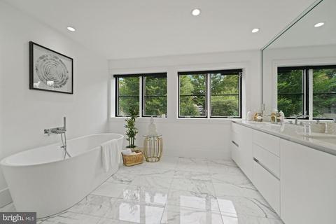
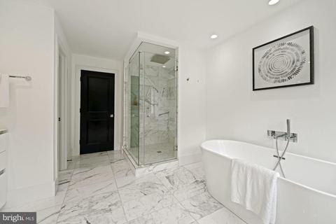
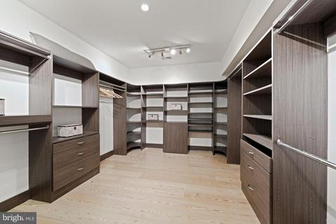
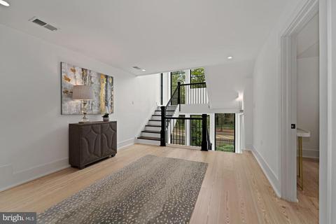
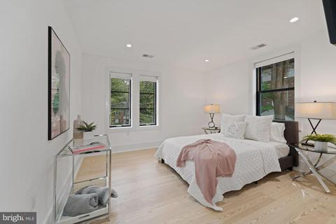
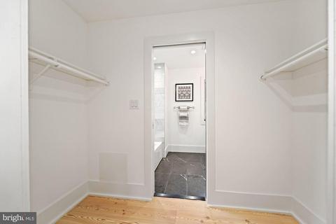
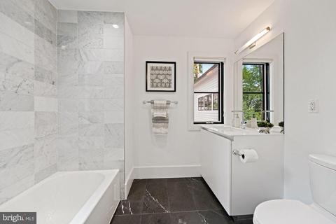
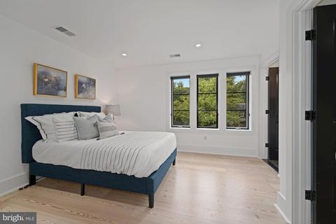
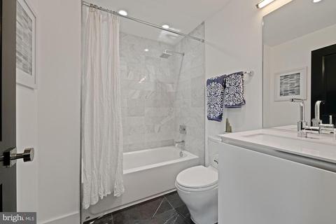
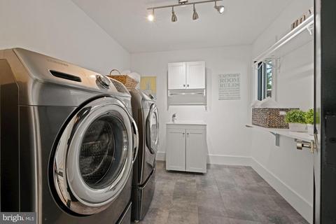
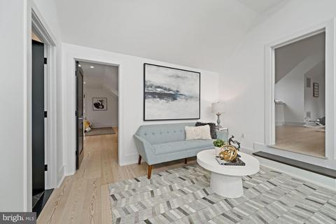
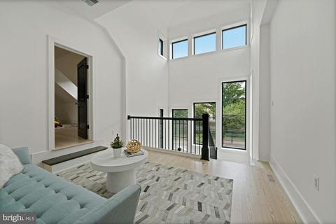
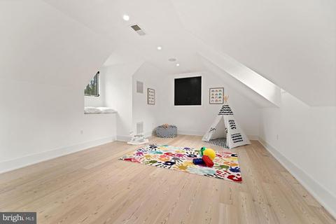
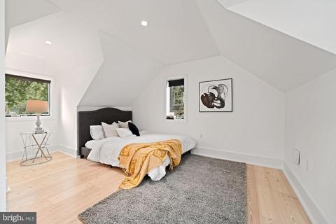
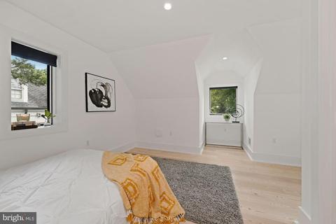
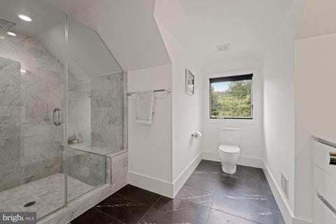
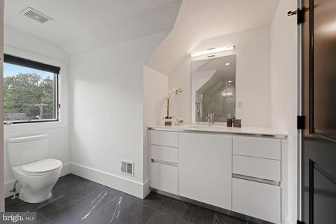
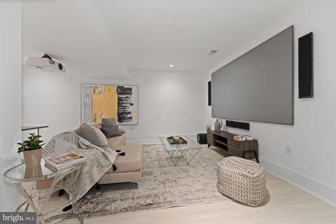
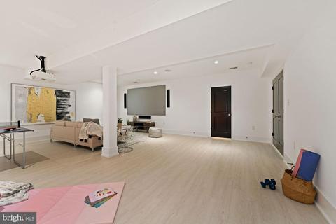
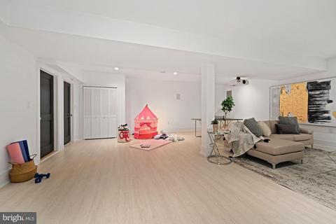
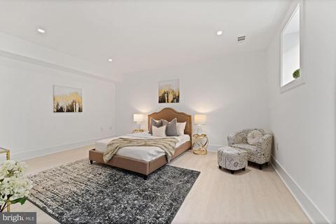
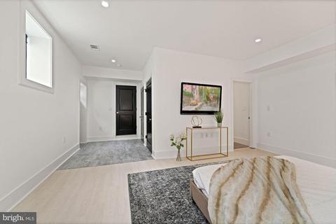
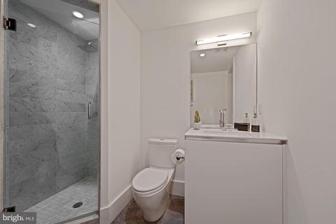
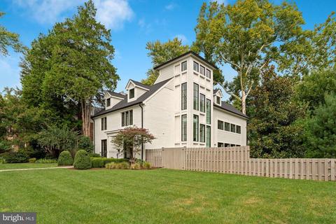
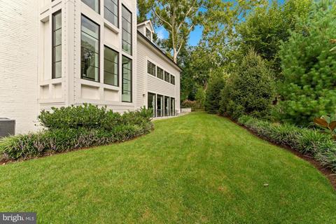
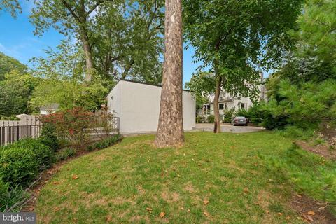
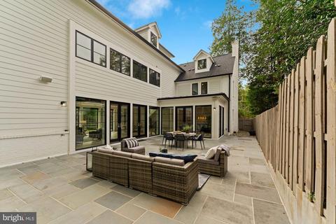
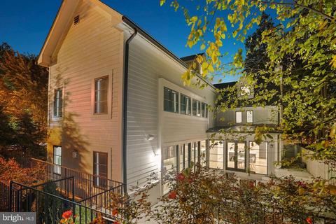
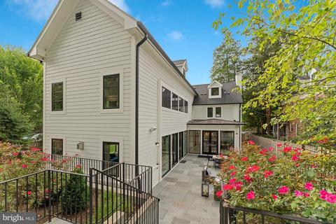
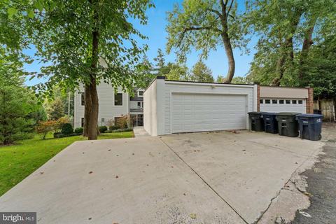
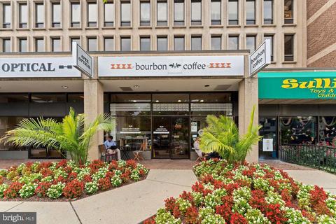
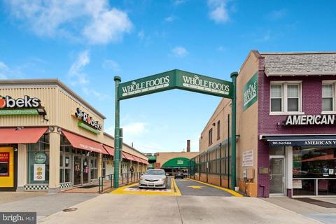
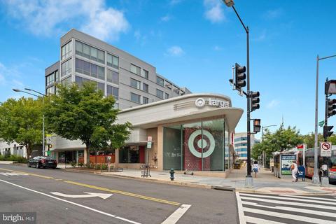
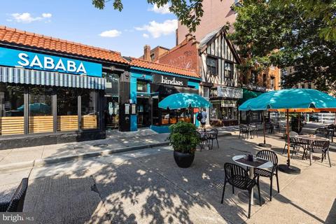
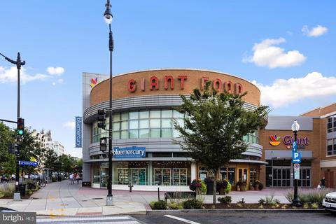
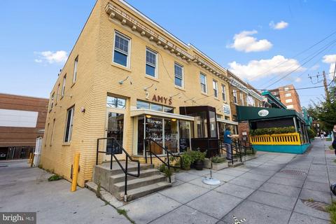
Last sold 10/13/2021 for $3.2M
bed
bath
Sqft ($482/Sqft)
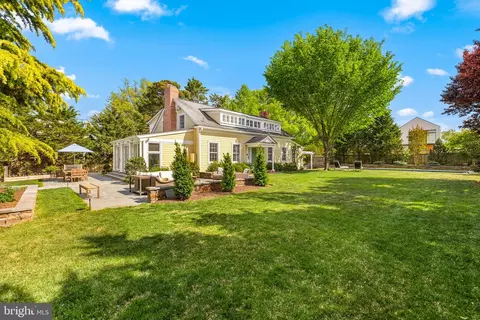
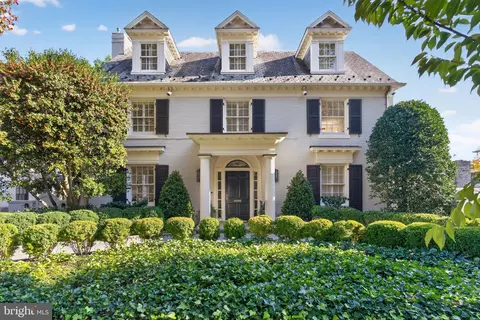
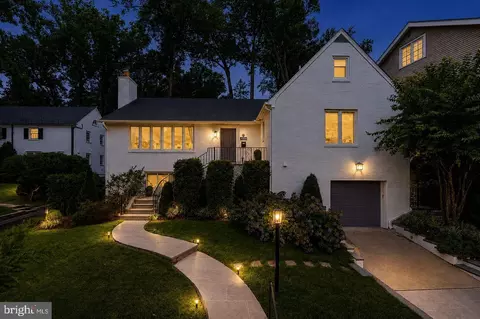
| Property type House | Neighborhood | Year built 1940 | HOA fee $0/month | Lot size 9,148 Sqft | Movoto estimate | Parking 2 garage spaces | Rental estimate |

| Overview | |
| Cooling/AC | Central A/C, Zoned, Electric |
| Heating | Natural Gas |
| Levels/Style | Colonial |
| Type | Residential |
| Virtual Tour | N/A |
| Status | Closed |
| SqFt | 6683 |
| Lot Size (SqFt) | 9095 |
| Lot Size (Acres) | 0.21 |
| City/ Town Tax | 23018 |
| Tax: Assessed Value | 2772120 |
| Annual Property Tax | 23018 |
| Year Built | 1940 |
| Condition | Excellent |
| New Construction (Y/N) | N |
| Foreclosure (Y/N) | N |
| Interior | |
| Total # of Bathrooms | 6 |
| # Full Baths | 5 |
| # Half Baths | 1 |
| Total # of Bedrooms | 6 |
| Basement | Connecting Stairway, Outside Entrance, Side Entrance, Sump Pump, Daylight, Partial, Full, Fully Finished, Heated, Windows, Walkout Stairs |
| Appliances | Washer/Dryer Hookups Only, Dishwasher, Disposal, Exhaust Fan, Microwave, Oven - Wall, Oven/Range - Gas, Range Hood, Refrigerator, Six Burner Stove, Stove |
| Walls/ Ceilings | 9'+ Ceilings, Dry Wall |
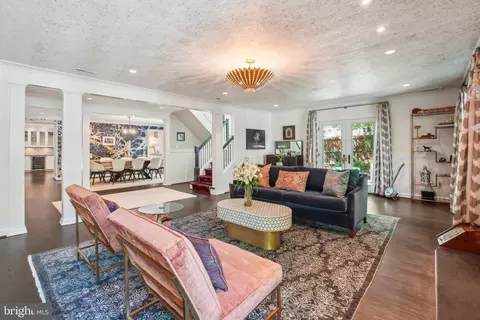
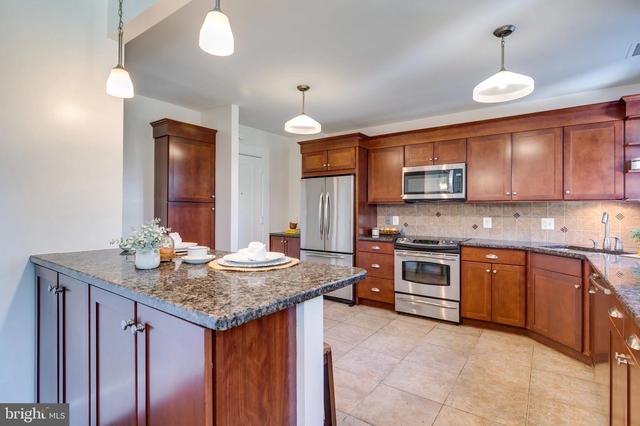
| Interior Features | Breakfast Area, Family Room Off Kitchen, Kitchen - Gourmet, Kitchen - Island, Kitchen - Table Space, Combination Dining/Living, Dining Area, Kitchen - Eat-In, Primary Bath(s), Upgraded Countertops, Wood Floors, Recessed Lighting, Floor Plan - Open |
| Accessibility Features | None |
| Door Features | Insulated |
| Exterior | |
| Roof | Asphalt |
| Foundation | Permanent |
| Garage Desc | Garage Door Opener |
| # Garage Spaces | 2 |
| # Parking Spaces | 2 |
| # Detached Garage Spaces | 2 |
| Parking Desc | Off Street, Driveway, Detached Garage |
| Exterior Features | Extensive Hardscape, Stone Retaining Walls, Street Lights |
| Existing Structures | Above Grade, Below Grade, Terrace |
| Amenities / Utilities | |
| Sewer/ Septic | Public Sewer |
| Pool | No Pool |
| Location | |
| View | Garden/Lawn |
| Subdivision | NORTH CLEVELAND PARK |
| Water Source | Public |
| Senior Community (Y/N) | N |
| High School | JACKSON-REED |
| Elementary School | HEARST |
| School District | DISTRICT OF COLUMBIA PUBLIC SCHOOLS |
| Middle School | DEAL |
| Directions | Head Northwest On Connecticut Ave NW Toward Sedgwick St NW. Turn Left Onto Tilden St NW. Turn Right Onto Reno Rd NW. Turn Left Onto Upton St NW. The Destination Will Be On The Right. |
| Zoning | R-1- B |
| Lot/ Land Details | |
| Road Responsibility | City/County |
| Soil Types | Urban Land-Manor-Glenelg |
MLS # DCDC2010550
MLS # 1001372407
MLS # DC9721848
MLS # 1003203698| Est. value | Bed/bath | Sqft | mi | |
|---|---|---|---|---|
| 3619 Upton St Nw, Washington, DC 20008 | $2,396,000 | 5/4 | 2,718 | 0.01 |
| 3625 Upton St Nw, Washington, DC 20008 | $1,678,000 | 4/3 | 1,970 | 0.02 |
| 3610 Upton St Nw, Washington, DC 20008 | $1,801,000 | 4/3 | 1,950 | 0.03 |
| 3631 Upton St Nw, Washington, DC 20008 | $2,172,000 | 5/4 | 2,853 | 0.03 |
| 3520 Van Ness St Nw, Washington, DC 20008 | $1,814,000 | 4/4 | 2,710 | 0.03 |
| 3620 Upton St Nw, Washington, DC 20008 | $2,065,000 | 4/3 | 2,140 | 0.03 |
| 3530 Van Ness St Nw, Washington, DC 20008 | $1,878,000 | 3/4 | 2,447 | 0.04 |
| 4020 Reno Rd Nw, Washington, DC 20008 | $2,127,000 | 5/3 | 2,653 | 0.04 |
Estimated values are based on public record data and automated valuation models. Values are not guaranteed and may not reflect current market conditions.
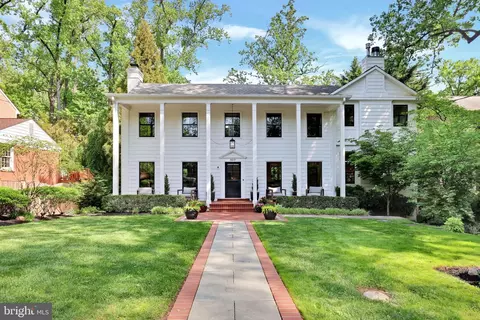


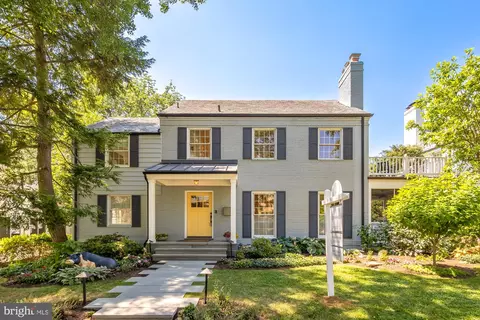



$656,925
$579,000
$514,000
$1,600,000
$653,170
$865,000
$214,450
$479,900
$454,900
$749,098
$469,990
$564,950
$395,000
$1,015,000
$419,500
$650,000
$669,900
$587,500
$1,197,000
$460,000
$2,000,000
$350,000
$550,000
$1,297,000
$509,950
$2,000,000
$2,035,000
$449,900
$726,950
$764,900