

- $805,000
- 3Bd
- 4Ba
- 1,566 Sq Ft
SOLD

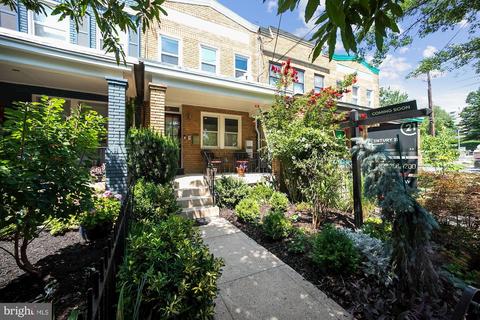
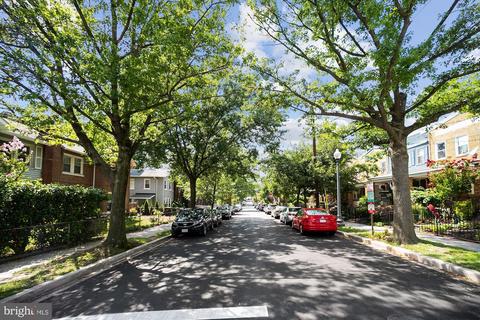
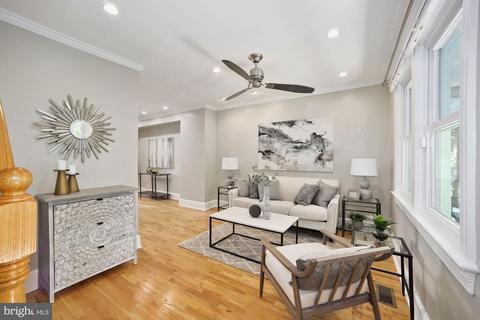
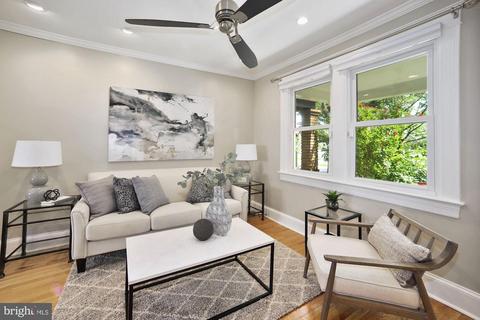
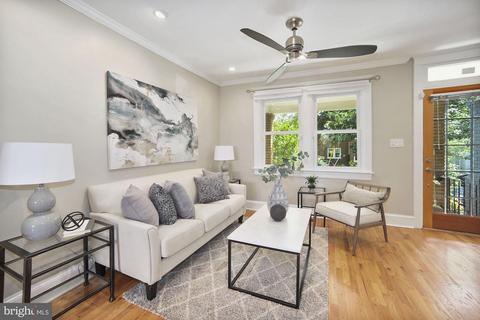
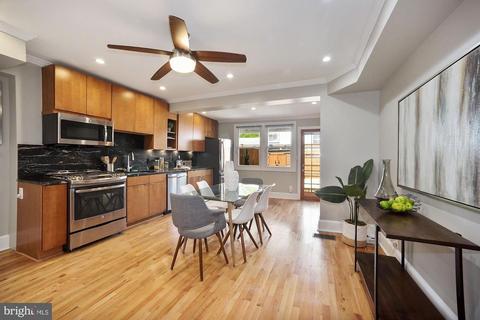
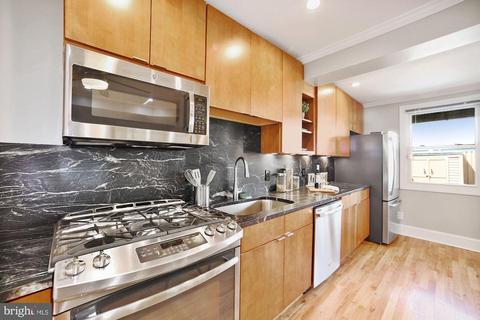
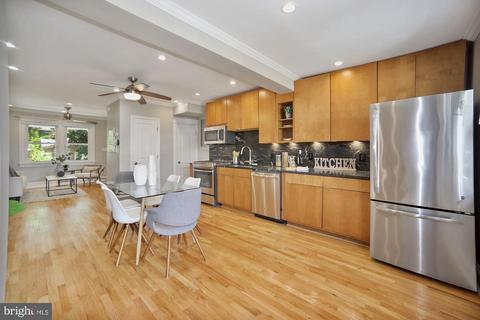
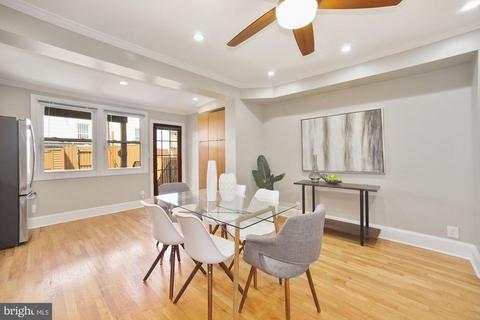
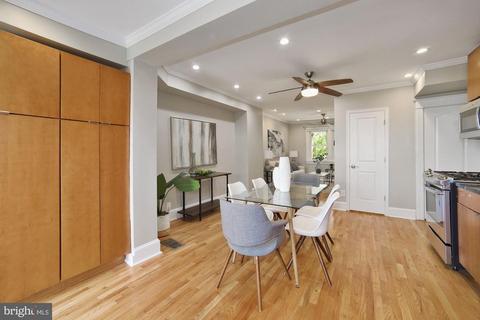
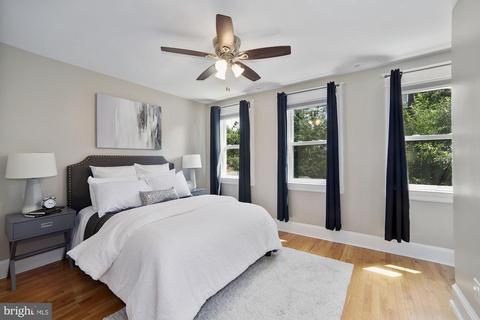
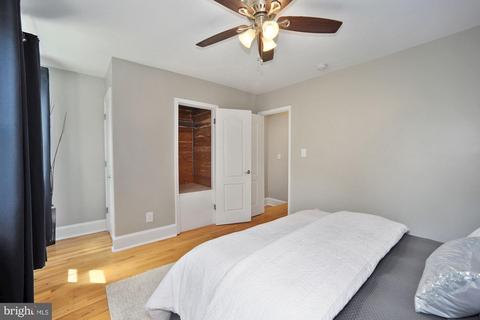
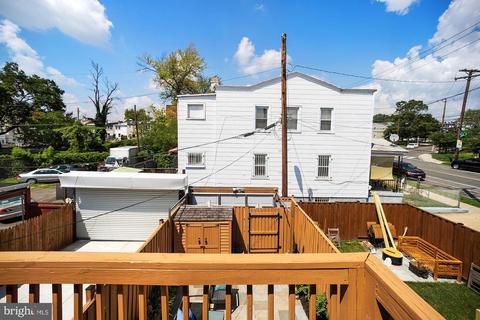
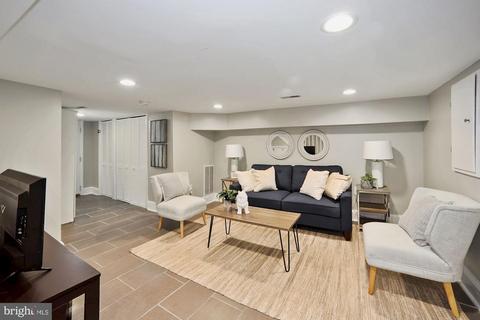
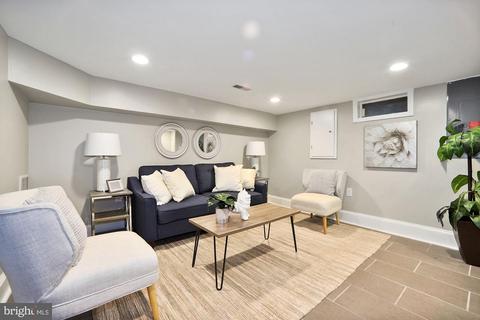
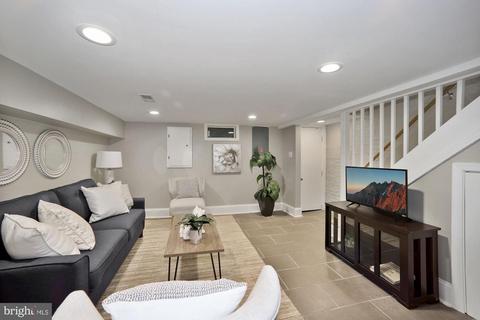
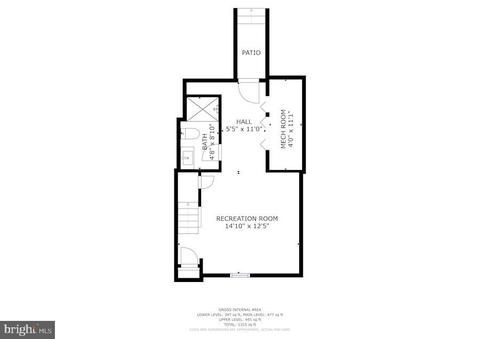
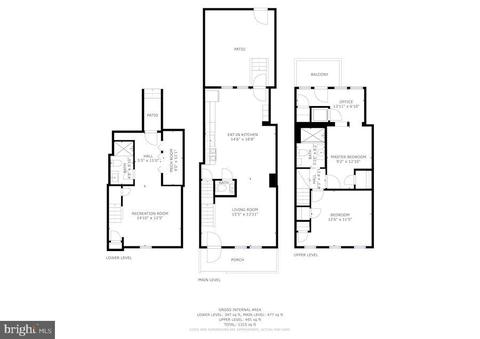
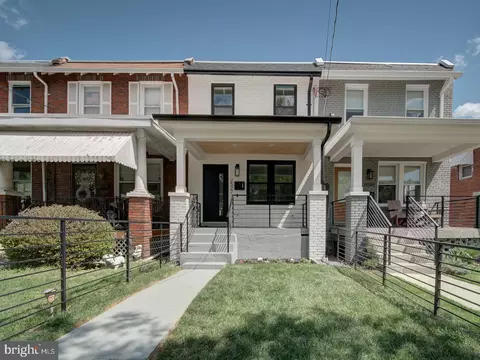
Last sold 09/22/2020 after 39 Days
bed
bath
Sqft ($490/Sqft)
| Property type Townhouse | Neighborhood | Year built 1925 | HOA fee $0/month | Lot size 871 Sqft | Rental estimate |

| Overview | |
| Cooling/AC | Central A/C, Electric |
| Heating | Natural Gas |
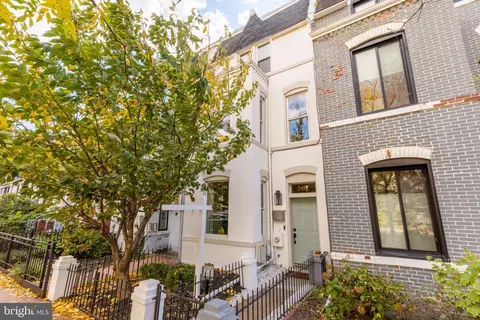
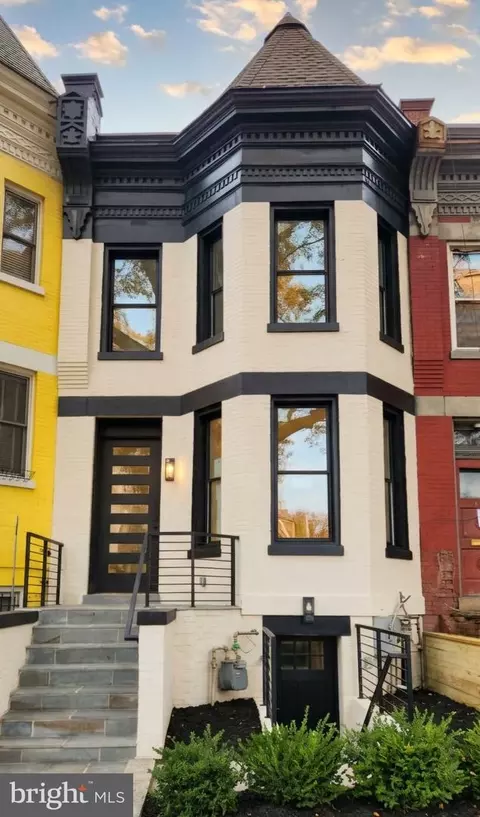
| Levels/Style | Federal |
| Type | Residential |
| Virtual Tour | N/A |
| Status | Closed |
| SqFt | 1444 |
| Lot Size (SqFt) | 1040 |
| Lot Size (Acres) | 0.02 |
| City/ Town Tax | 3249 |
| Tax: Assessed Value | 520410 |
| Annual Property Tax | 3249 |
| Year Built | 1925 |
| Condition | Excellent |
| New Construction (Y/N) | N |
| Foreclosure (Y/N) | N |
| Interior | |
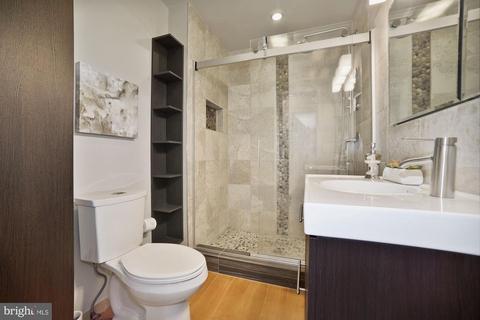
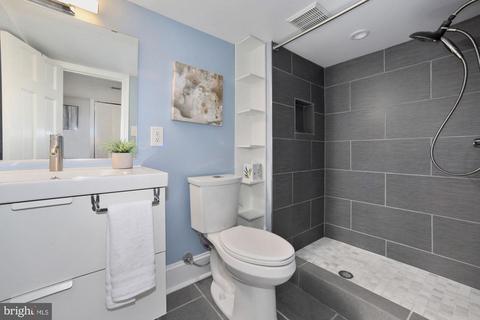
| Total # of Bathrooms | 3 |
| # Full Baths | 2 |
| # Half Baths | 1 |
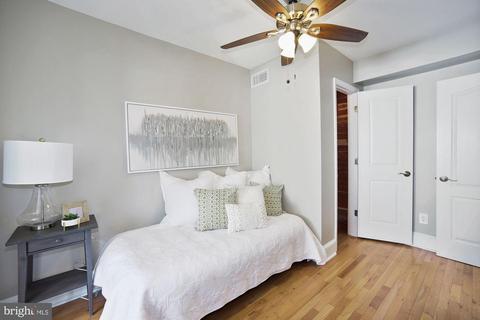
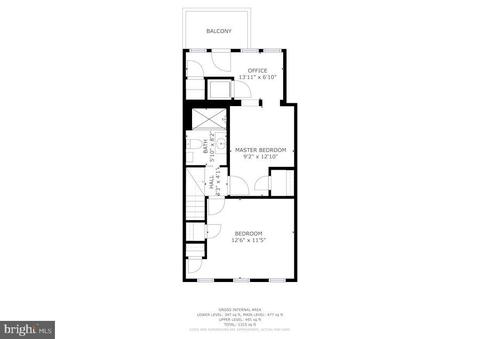
| Total # of Bedrooms | 2 |
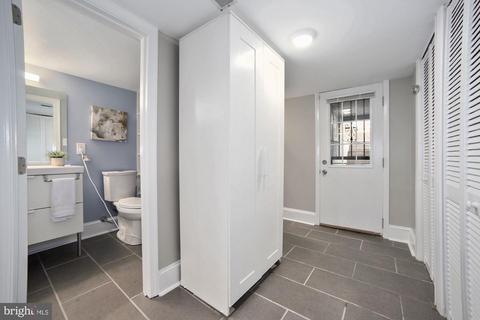
| Basement | Connecting Stairway, Daylight, Partial, Fully Finished, Heated, Outside Entrance, Poured Concrete, Rear Entrance, Interior Access |
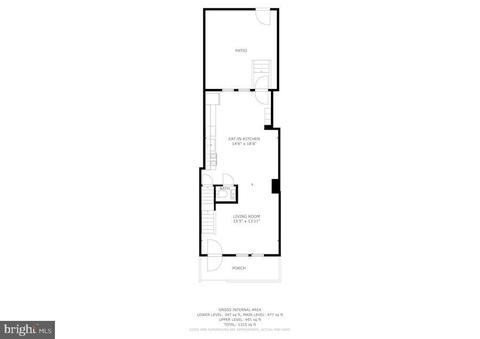
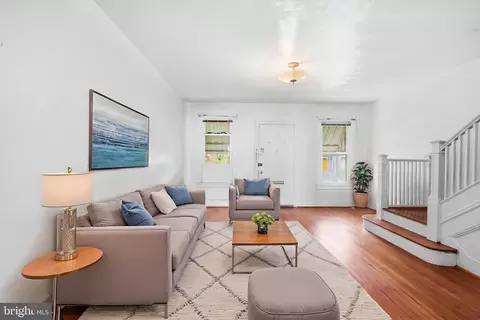
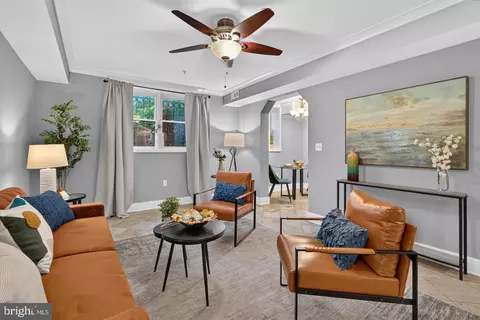
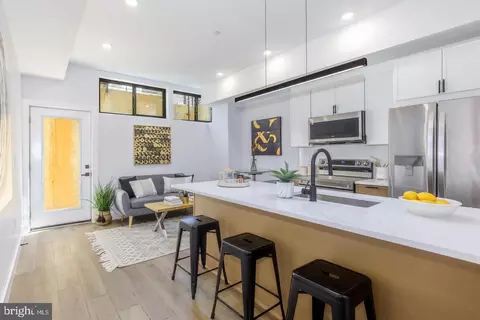
| Other Room(s) | Living Room, Bedroom 2, Kitchen, Family Room, Bedroom 1, Bathroom 1 |
| Total # of Rooms | 9 |
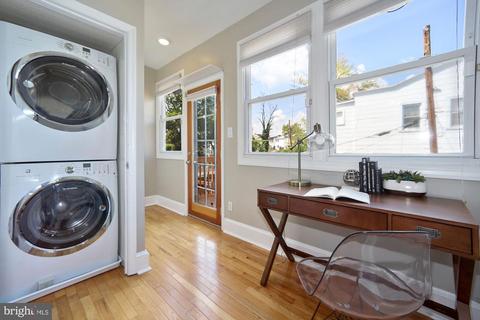
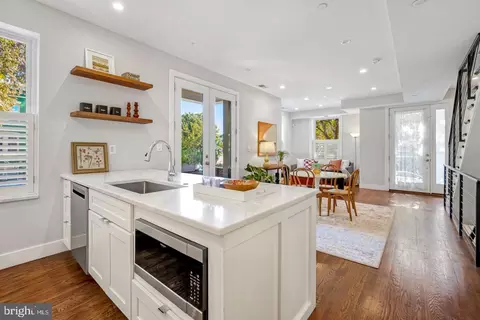
| Appliances | Built-In Microwave, Dishwasher, Disposal, Dryer - Electric, Dryer - Front Loading, Dual Flush Toilets, Energy Efficient Appliances, ENERGY STAR Clothes Washer, ENERGY STAR Dishwasher, ENERGY STAR Refrigerator, Oven - Self Cleaning, Oven - Single, Oven/Range - Gas, Refrigerator, Stainless Steel Appliances, Washer - Front Loading, Washer/Dryer Stacked, Water Heater |
| Walls/ Ceilings | Dry Wall, Plaster Walls |
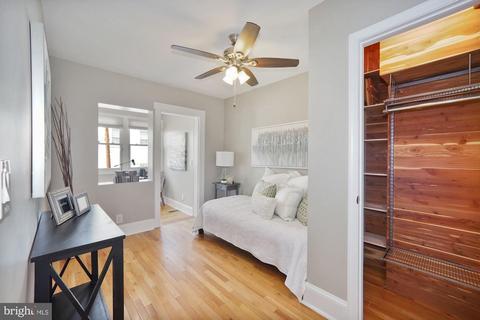
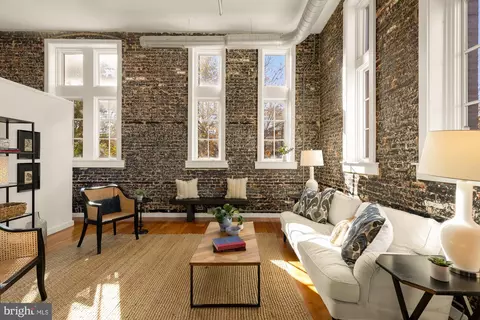
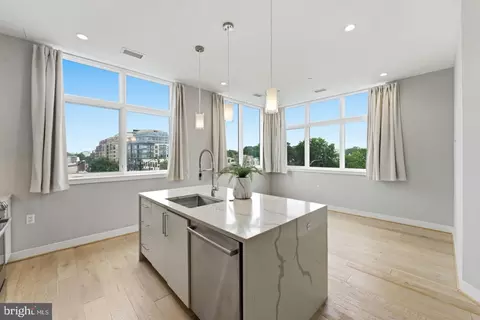
| Interior Features | Attic/House Fan, Cedar Closet(s), Ceiling Fan(s), Combination Kitchen/Dining, Crown Moldings, Floor Plan - Open, Kitchen - Gourmet, Kitchen - Table Space, Skylight(s), Upgraded Countertops, Wood Floors |
| Accessibility Features | None |
| Door Features | Storm |
| Exterior | |
| Roof | Rubber, Flat |
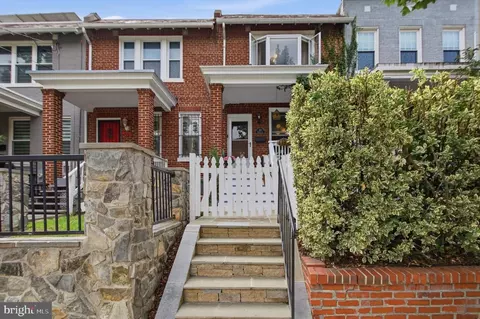
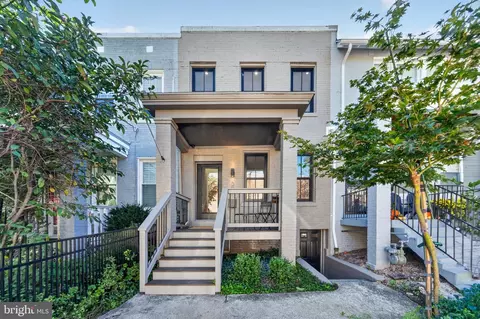
| Construction | Brick |
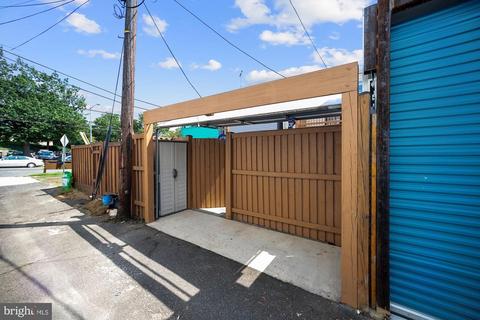
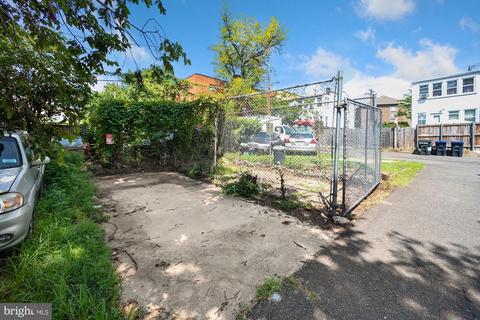
| Parking Desc | Alley, Off Street, On Street |
| # Parking Spaces | 1 |
| # Off-Street Spaces | 1 |
| Existing Structures | Above Grade, Below Grade, Shed |
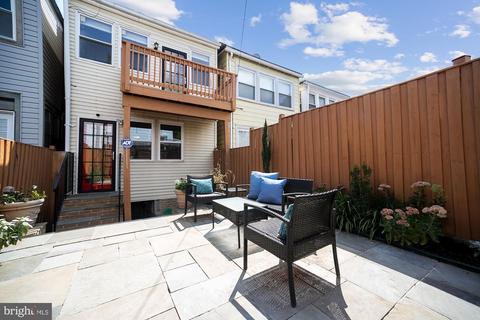
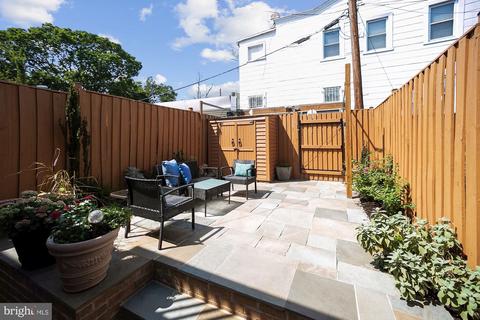
| Fencing | Decorative |
| Amenities / Utilities | |
| Sewer/ Septic | Public Sewer |
| Pool | No Pool |
| Location | |
| Subdivision | EDGEWOOD |
| Water Source | Public |
| Senior Community (Y/N) | N |
| School District | DISTRICT OF COLUMBIA PUBLIC SCHOOLS |
| Directions | From Downtown Go NE On Rhode Island Ave NE Turn Left On 3rd St NE (4th St NE Is Closed To Left Turn) Turn Right On Channing St NE House Is On The Left 3rd House From 4th St NE |
| Zoning | R-3 |
| Lot/ Land Details | |
| Soil Types | Urban Land-Beltsville-Chillum |
MLS # DCDC481508| Est. value | Bed/bath | Sqft | mi | |
|---|---|---|---|---|
| 401 Douglas St Ne #b, Washington, DC 20017 | $223,700 | 1/1 | 501 | 0.06 |
| 401 Douglas St Ne #a, Washington, DC 20017 | $212,400 | 1/1 | 474 | 0.06 |
| 401 Douglas St Ne #c, Washington, DC 20017 | $229,900 | 1/1 | 501 | 0.06 |
| 401 Douglas St Ne #d, Washington, DC 20017 | $237,600 | 1/1 | 536 | 0.06 |
| 403 Douglas St Ne #f, Washington, DC 20017 | $224,400 | 1/1 | 473 | 0.06 |
| 403 Douglas St Ne #e, Washington, DC 20017 | $254,000 | 1/1 | 528 | 0.06 |
| 2608 4th St NE #1, Washington, DC 20002 | $648,000 | 2/2 | 1,238 | 0.08 |
| 2608 4th St Ne #2, Washington, DC 20002 | $664,000 | 2/2 | 1,291 | 0.08 |
Estimated values are based on public record data and automated valuation models. Values are not guaranteed and may not reflect current market conditions.
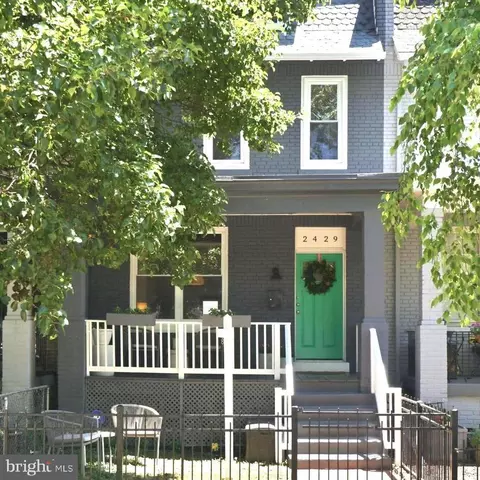



$656,925
$514,000
$579,000
$454,900
$322,000
$479,900
$653,170
$749,098
$214,450
$245,000
$469,990
$342,500
$460,000
$352,450
$564,950
$669,900
$419,500
$450,000
$395,000
$389,950
$949,900
$2,000,000
$700,000
$509,950
$726,950
$379,900
$2,000,000
$719,975
$350,000
$812,500