Movoto Real Estate
  • Other
  • Living
  • Dining
  • Kitchen
  • Bedroom
  • Entry Way
  • Bath
  • Exterior
  • Floorplan
  • View/Area
  • Animated home icon 3D tour

2370 Champlain St NW #33, Washington, DC 20009

$899,000
  • 3

    bed

  • 2

    bath

  • 1,750

    Sqft ($514/Sqft)

Townhouse coming soon

About 2370 Champlain St NW #33

Property type Townhouse
Neighborhood
Year built 1927
HOA fee $936/month
Parking 1 garage spaces
Rental estimate
Property description
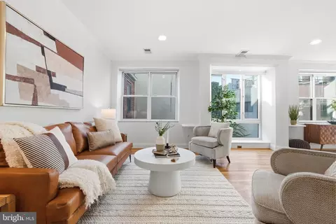
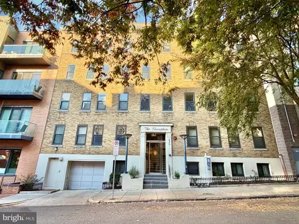
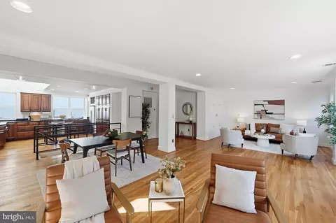
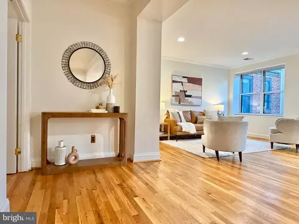
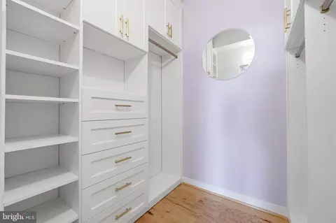
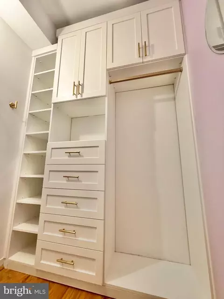
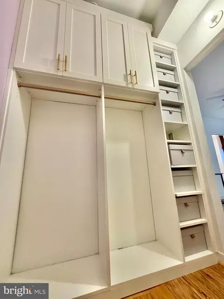
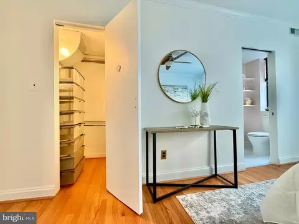
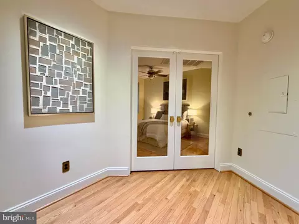
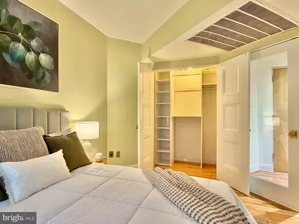
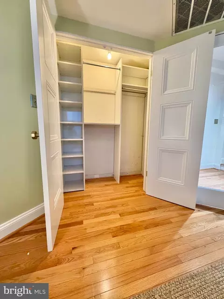
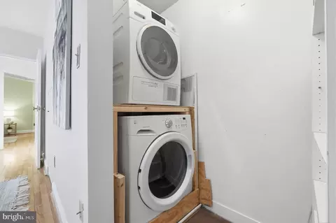
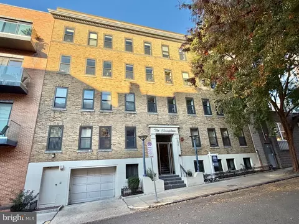
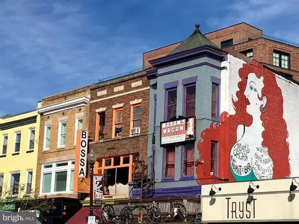
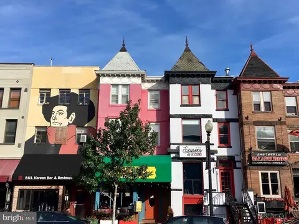
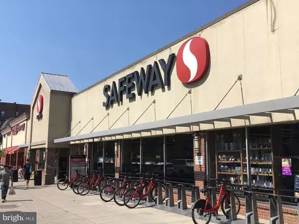
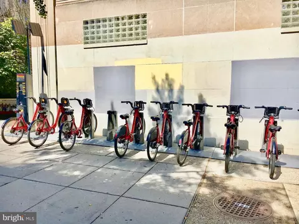
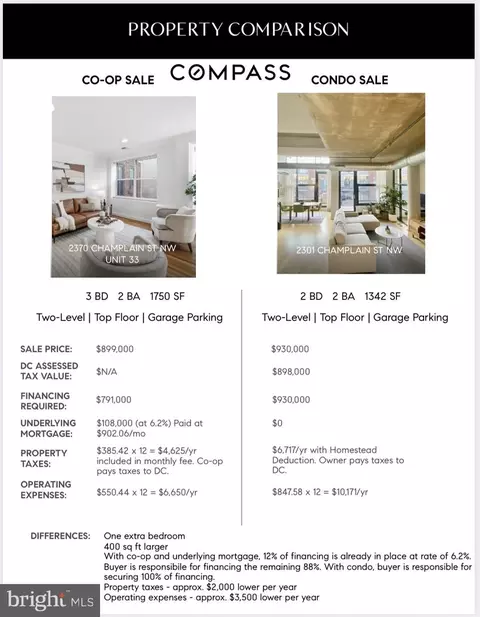
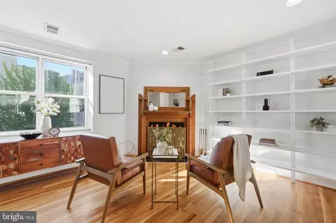
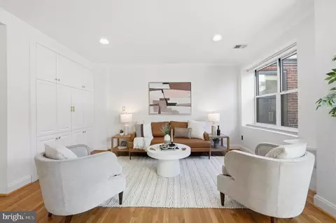
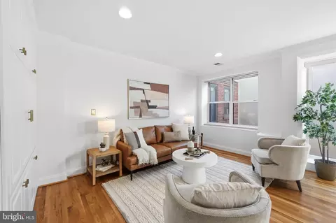
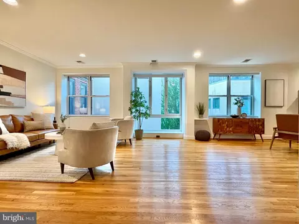
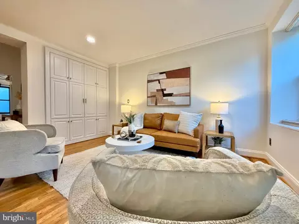
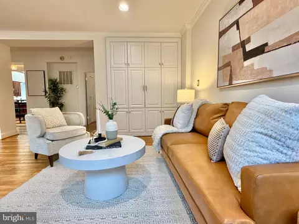
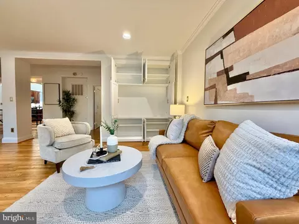
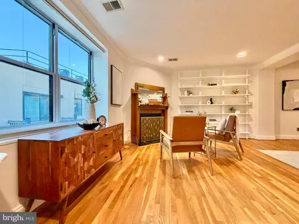
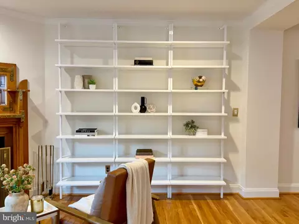
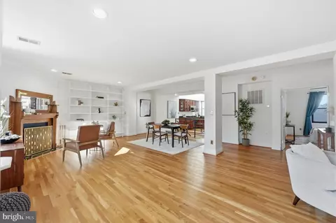
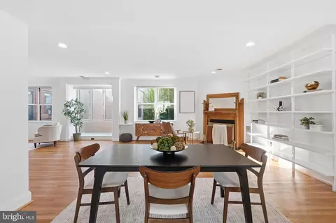
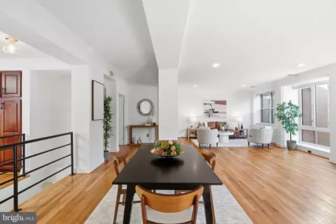
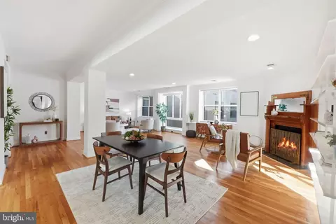
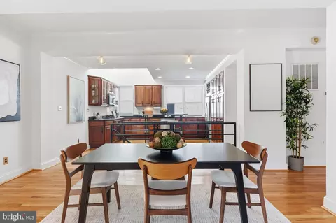
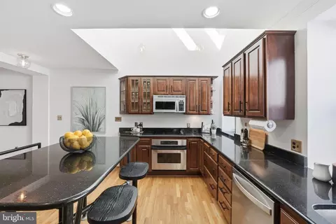
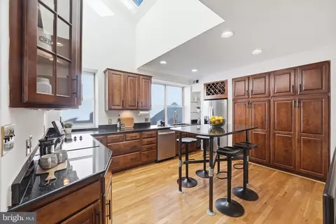
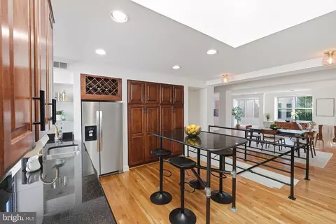
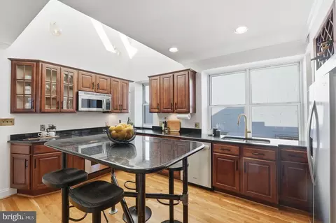
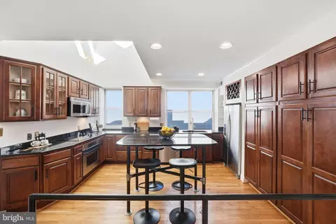
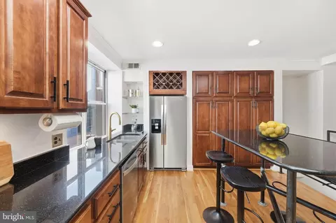
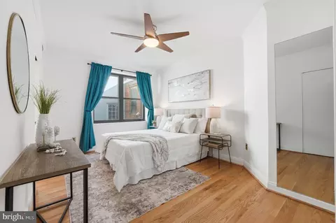
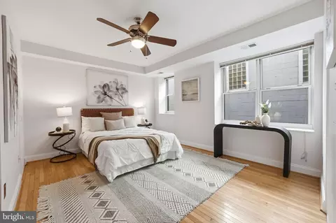
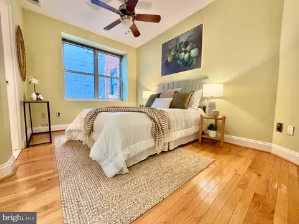
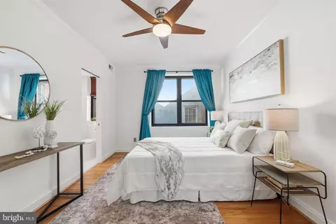
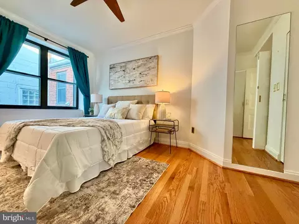
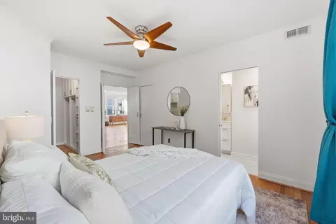
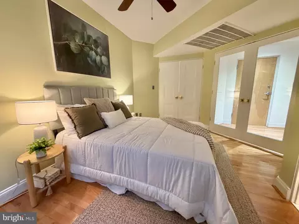
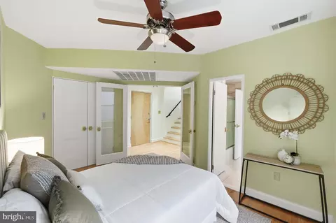
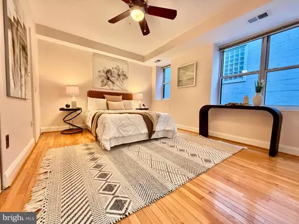
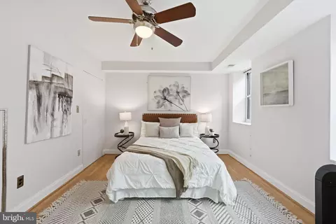
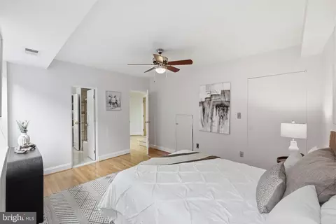
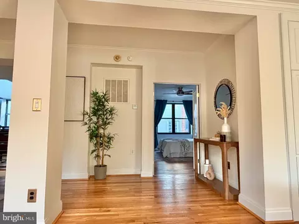
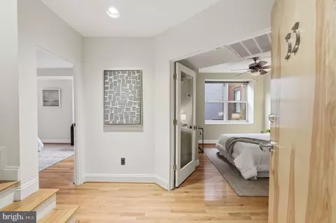
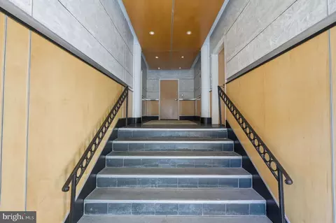
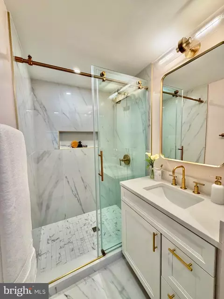
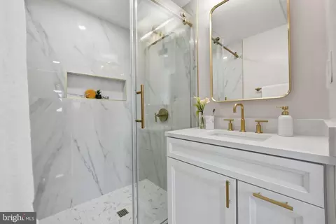
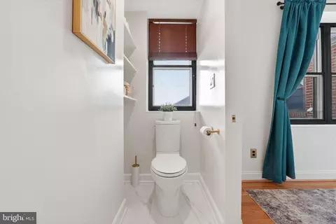
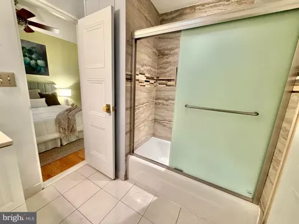
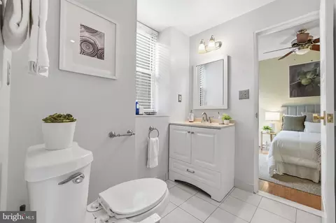
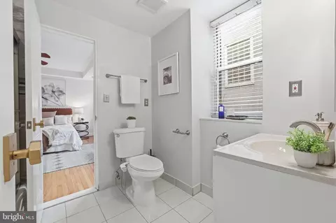
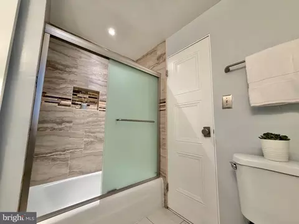
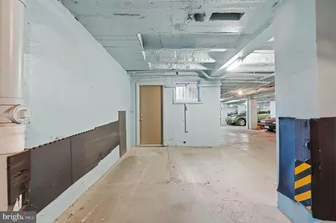
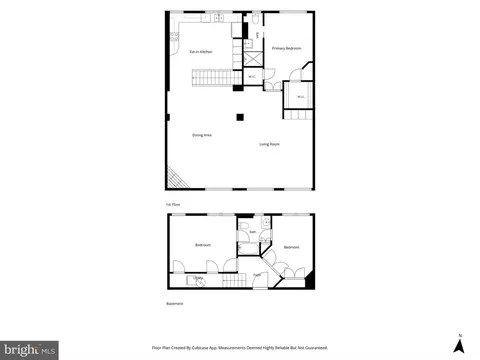
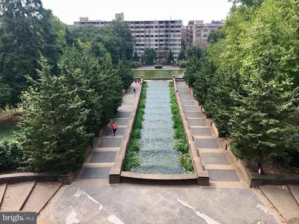
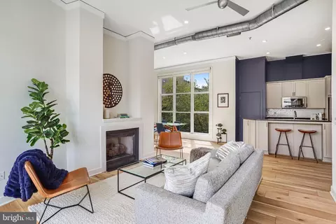
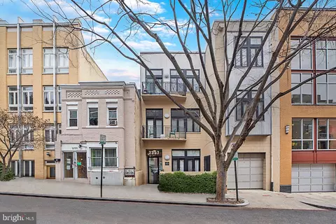
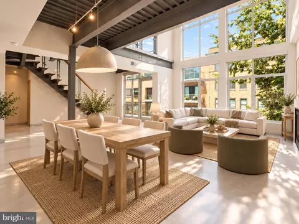
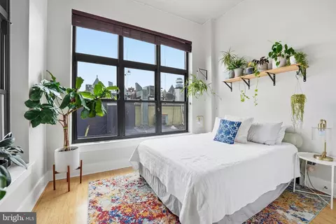
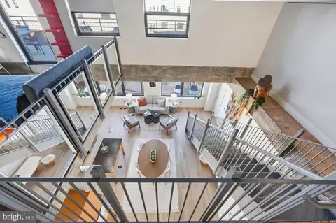
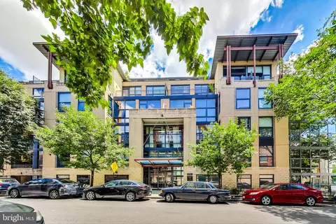
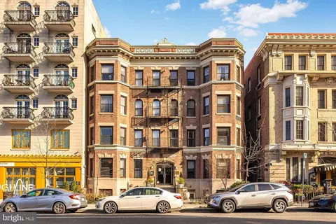
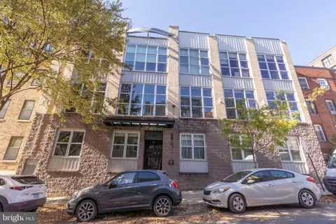
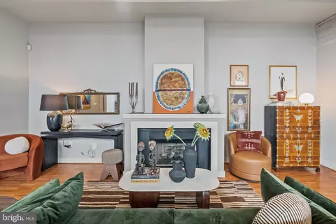
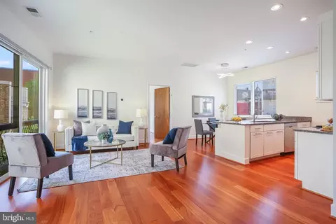
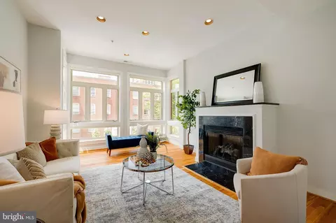
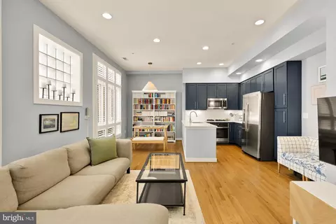
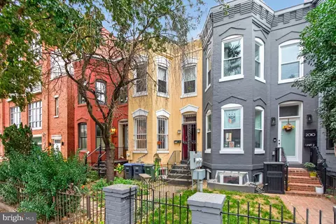
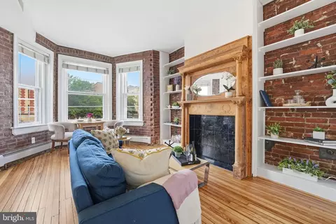
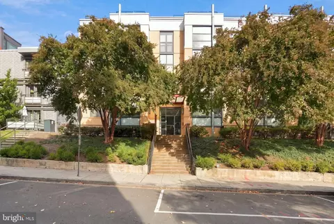
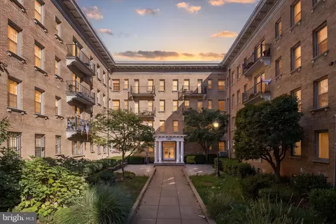
A rare, true three-bedroom penthouse duplex in the heart of Adams Morgan with assigned garage parking. This sun-filled, 1750+ sq ft. two-level residence at boutique 13-unit "The Champlain" combines the scale of a private home with the effortless lifestyle of a well-managed co-op. The upper level is an entertainer’s dream, anchored by a sprawling 700+ sq ft living room/dining area bathed in southern light from a wall of windows. Whether you’re hosting a dinner party in the dedicated dining area, curling up by the wood-burning corner fireplace, or relaxing in the sizeable lounging space with custom built-ins, the flow is seamless. The chef’s kitchen is equally impressive, featuring granite countertops, island seating, an abundance of storage, and three skylights that keep the space bright and airy. Recent updates include a 2022 refrigerator and dishwasher, complemented by a Kenmore Elite electric stove and glass cooktop. The entry level includes a welcoming foyer, two large bedrooms (also flexible for guests or home office/den), additional bathroom with tub shower, a stackable Kenmore washer and Miele ventless dryer, plus an understairs storage area. Additional features include hardwood floors throughout, custom walk-in California Closet, new second floor HVAC, new doors and hardware for bedrooms and bathrooms. The former residence of CNN anchor J.Tapper (approx. 2002-2007). This pet-friendly, non-smoking building offers a straightforward approval process. Living at The Morgan means having the best of the city at your doorstep. With a Walk Score of 98, you are moments away from the eclectic dining of 18th Street, multiple grocery stores (Harris Teeter, Safeway, Streets Market, Yes! Market), The Line Hotel, three Metro stops, multiple bus stops, multiple Capital Bikeshare stations, Meridian Hill Park and Rock Creek Park. The monthly co-op fee is $935.86, which includes $385.42 in property taxes and $550.44 covering reserves, insurance, management, water, sewer and maintenance. Please note the underlying mortgage balance of approximately $107,000 (attributed to the 2022 roof replacement) will be subtracted from the offer price. The monthly payment for this mortgage is $902.06, bringing the total monthly fee to $1,837.92. Assigned garage parking and a private storage unit are included, completing this exceptional urban retreat. Note: Smaller Unit 35 (2 bed/2 bath) sold for $825,000 in May 2026. Same size Unit 34 sold for $900,000 in July, 2023.
Listed by
Listing Agent - John T Murray
Listing Office - Compass
Source: Bright MLS mls logo
MLS#DCDC2289498 • last updated 9 hours ago
Movoto checked Bright MLS for data 3 minutes ago
Request a virtual or in-person tour
Overview
Cooling/AC Heat Pump(s), Electric
Heating Electric
Levels/Style Contemporary
Type Residential
Virtual Tour External Link
Status Coming Soon
SqFt 1750
SubType Mid-Rise 5 - 8 Floors
City/ Town Tax 52406.72
Tax: Assessed Value 5439350
Annual Property Tax 52406.72
Year Built 1927
New Construction (Y/N) N
Condo/ Co-Op Fee 935.86, Monthly
Foreclosure (Y/N) N
Interior
Total # of Bathrooms 2
# Full Baths 2
Total # of Bedrooms 3
Interior Features Built-Ins, Wood Floors, Floor Plan - Open, Kitchen - Island
Accessibility Features None
Exterior
Construction Brick
Assigned Parking Spaces 1
Garage Desc Basement Garage, Garage - Front Entry, Covered Parking, Inside Access
Parking Desc Assigned, Parking Garage
# Garage Spaces 1, 1
# Parking Spaces 1
Existing Structures Above Grade
Amenities / Utilities
Sewer/ Septic Public Sewer
Pool No Pool
Other Fees 902.06, Monthly
HOA Amenities Extra Storage
Location
Subdivision ADAMS MORGAN
Water Source Public
Senior Community (Y/N) N
School District DISTRICT OF COLUMBIA PUBLIC SCHOOLS
Directions Google Maps.
Zoning RA-2
Lot/ Land Details
Soil Types Urban Land-Sassafras-Chillum
Tour this home
When would you like to see 2370 Champlain St NW #33?
question
Have a question about this property? Call us at (844) 430-0869
8/10
2/10
Source: GreatSchools.org © 2026. All rights reserved.

Around Adams Morgan

Explore everything this neighborhood has to offer. Learn more about Adams Morgan.
  • Real Estate
  • DC
  • District Of Columbia County
  • Washington
  • 20009
  • Adams Morgan
  • 2370 Champlain St NW #33

My commute

Enter a destination to see travel time and distance.
By entering my info and clicking Ask a Question below, I am providing my e-signature and express written consent to receive marketing emails, calls, and texts (including via automatic telephone dialing systems, AI generative, artificial or pre-recorded voice technology) relating to my inquiry from Movoto (and parties calling/messaging on their behalf) even if my number appears on the company, state, or national Do Not Call Registry. You also agree to ourTerms and Conditions and Privacy Policy. Consent not required to receive services (call 1-844-420-1270 to be connected without providing consent).

Nearby homes for sale in Washington, DC

Nearby recently sold homes in Washington, DC

Newest listings in 20009

Meet with a real estate agent today (844) 430-0869
The multiple listing information is provided by BRIGHT MLS. IDX information is provided exclusively for consumers’ personal, non-commercial use and that it may not be used for any purpose other than to identify prospective properties consumers may be interested in purchasing. Information deemed reliable but not guaranteed to be accurate. Buyer to verify all information. The information provided is for consumers' personal, non-commercial use and may not be used for any purpose other than to identify prospective properties consumers may be interested in purchasing. Listing information updated every 15 minutes. Terms of use & Privacy Policy, California Privacy Info. Copyright © 2005 - 2026 Movoto, Inc. All rights reserved. Equal Housing Opportunity CalDRE CalDRE #01517281
Movoto Real Estate is committed to ensuring accessibility for individuals with disabilities. We are continuously working to improve the accessibility of our web experience for everyone. We welcome feedback and accommodation requests, please submit them here.
© 2026 BRIGHT, All Rights Reserved
Information Deemed Reliable But Not Guaranteed
The data relating to real estate for sale on this website appears in part through the BRIGHT Internet Data Exchange program, a voluntary cooperative exchange of property listing data between licensed real estate brokerage firms in which Movoto participates, and is provided by BRIGHT through a licensing agreement.The information provided by this website is for the personal, non-commercial use of consumers and may not be used for any purpose other than to identify prospective properties consumers may be interested in purchasing. Data last updated: 11/3/2026. Some properties which appear for sale on this website may no longer be available because they are under contract, have Closedor are no longer being offered for sale. Some real estate firms do not participate in IDX and their listings do not appear on this website. Some properties listed with participating firms do not appear on this website at the request of the seller. This home sale information is not to be construed as an appraisal and may not be used as such for any purpose. BRIGHTMLS is the (or a) provider of this home sale information and has compiled content from various sources. Some properties represented may not have actually solddue to reporting errors.
Requests for information regarding mortgage products will be directed to Movoto.com affiliate, Lower, LLC - a licensed Mortgage Lender (NMLS #1124061), or, based on your location, may be redirected to a participating mortgage marketing partner that may pay Lower, LLC for any consumer contact information provided through this site.