
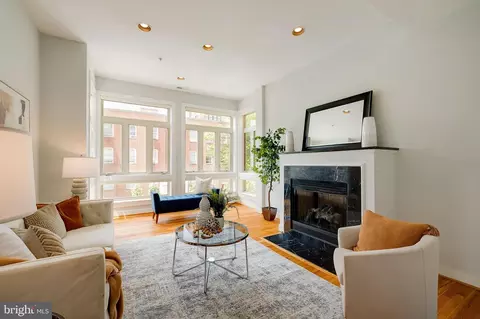
- $700,035
- 2Bd
- 3Ba
- 1,233 Sq Ft
SOLD

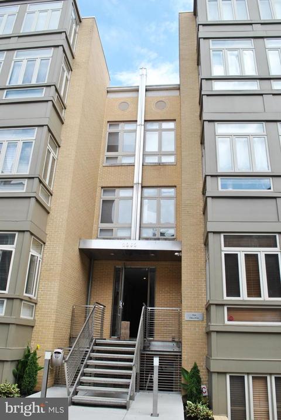
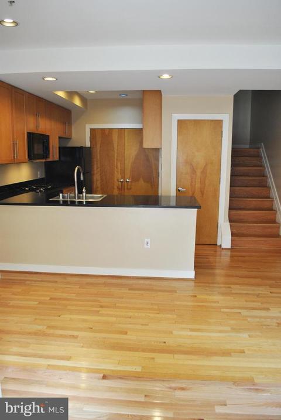
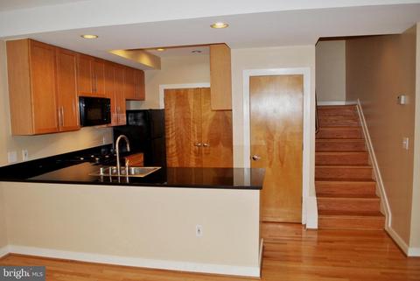
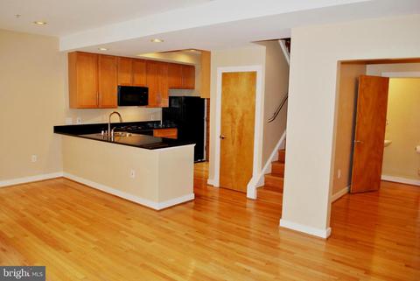
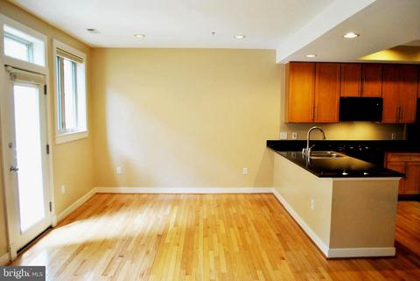
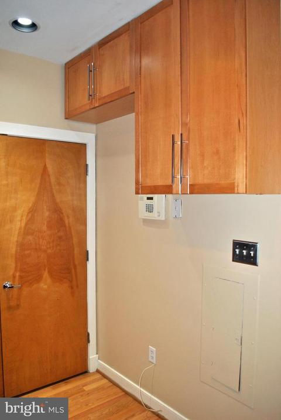
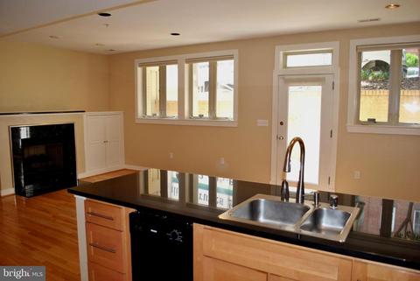
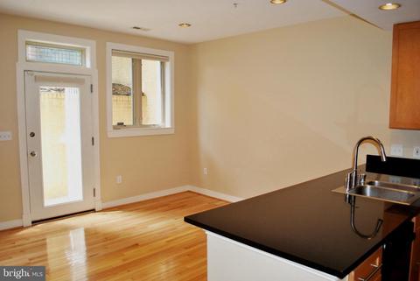
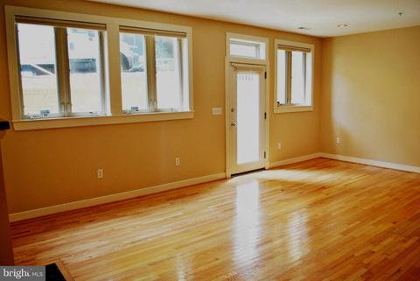
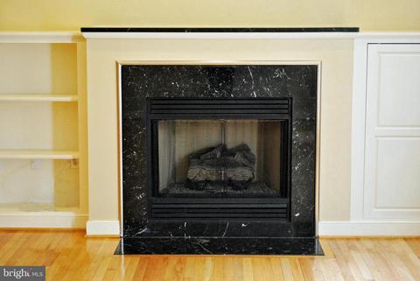
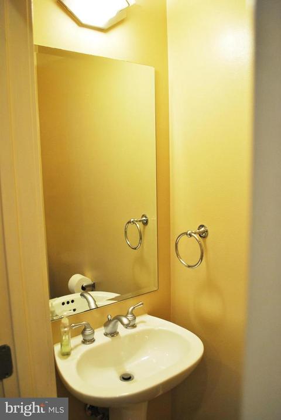
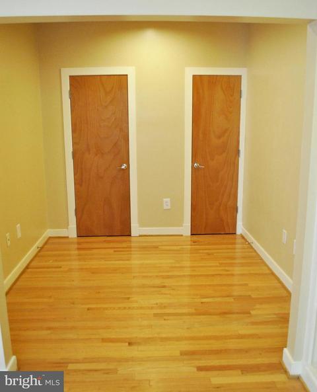
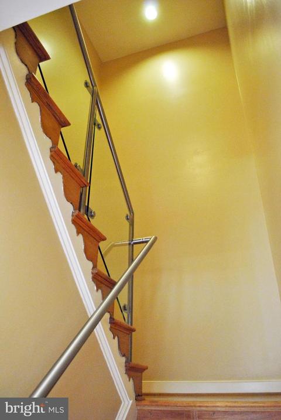
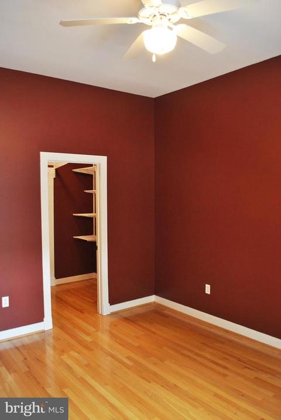
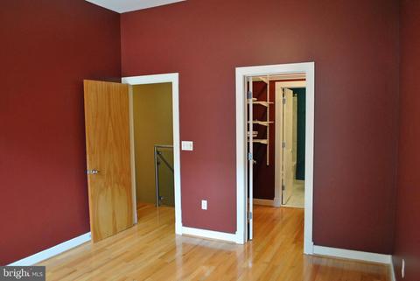
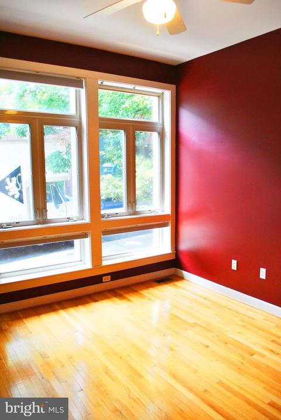
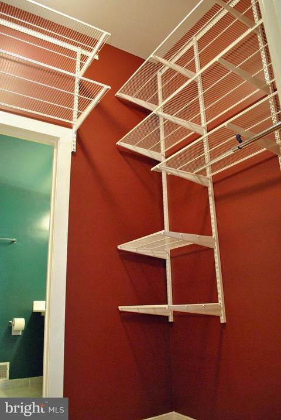
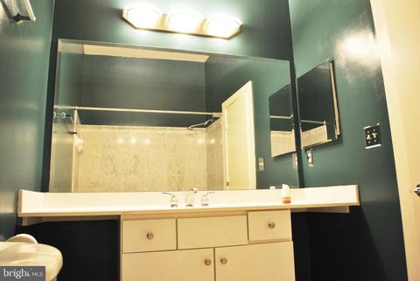
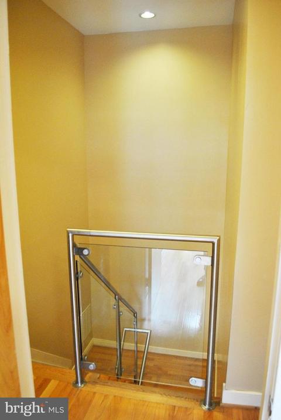
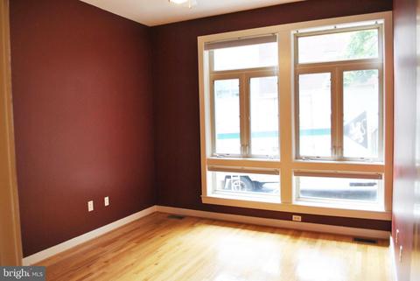
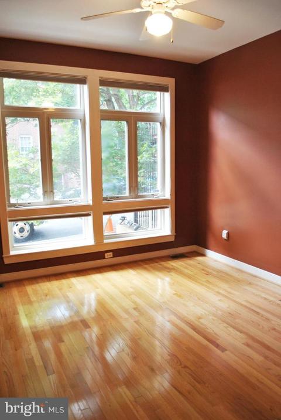
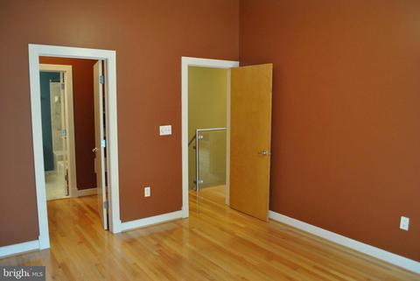
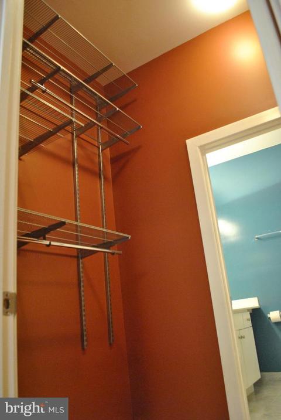
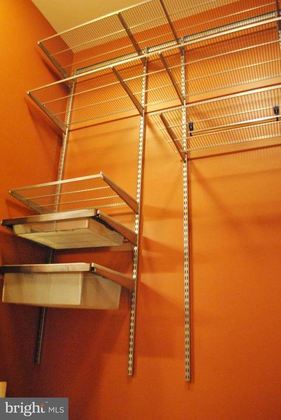
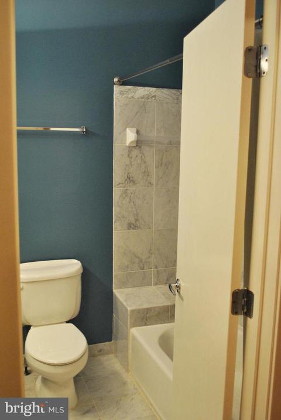
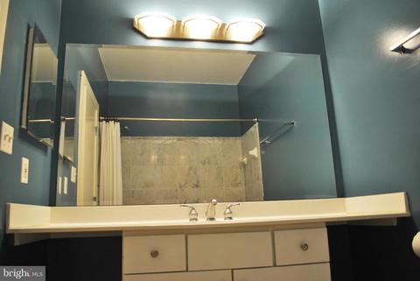
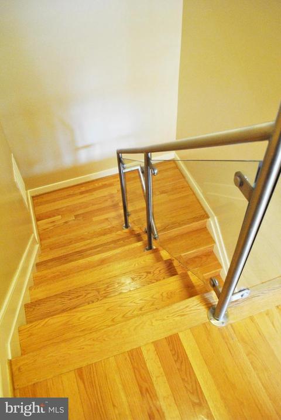
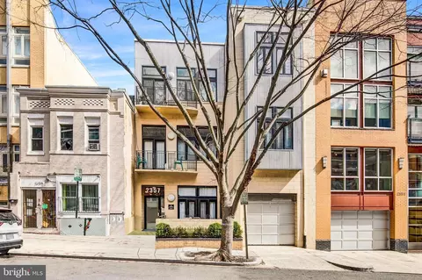
Last sold 11/15/2019 for $580K
bed
bath
Sqft ($484/Sqft)
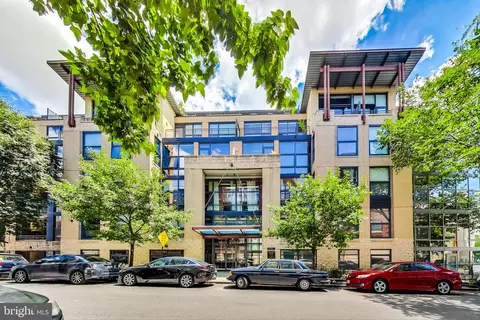
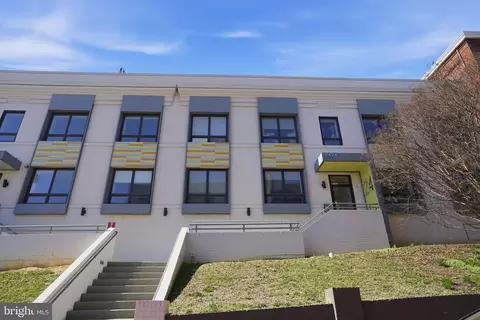
| Property type Condo/Townhouse | Neighborhood | Year built 2001 | HOA fee $300/month | Lot size 436 Sqft | Movoto estimate | Rental estimate |

| Overview | |
| Cooling/AC | Central A/C, Heat Pump(s), Programmable Thermostat, Electric |
| Heating | Natural Gas |
| Levels/Style | Contemporary |
| Type | Residential |
| Status | Closed |
| SqFt | 1199 |
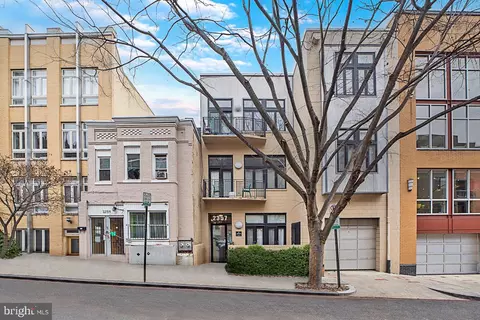
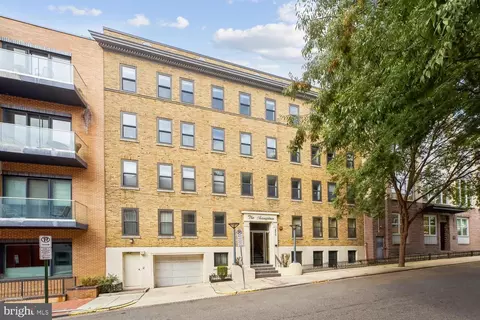
| SubType | Garden 1 - 4 Floors |
| Lot Size (SqFt) | 584 |
| Lot Size (Acres) | 0.01 |
| City/ Town Tax | 4547 |
| Tax: Assessed Value | 611180 |
| Annual Property Tax | 4547 |
| Year Built | 2001 |
| Condition | Very Good, Good |
| HOA Fee | 0, Monthly |
| New Construction (Y/N) | N |
| Condo/ Co-Op Fee | 300, Monthly |
| Foreclosure (Y/N) | N |
| Interior | |
| Total # of Bathrooms | 3 |
| # Full Baths | 2 |
| # Half Baths | 1 |
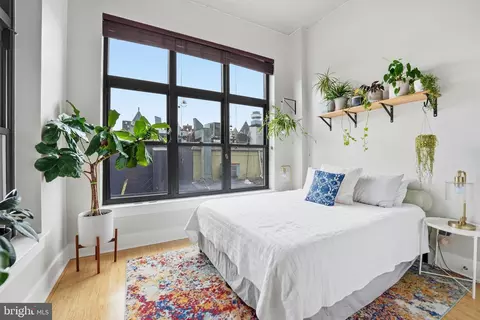
| Total # of Bedrooms | 2 |
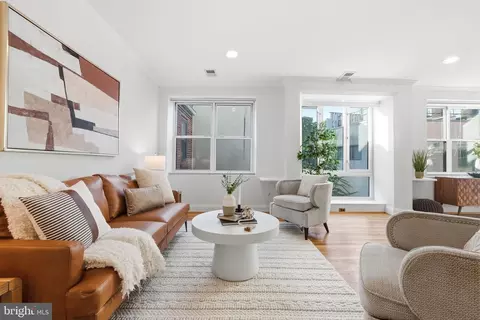
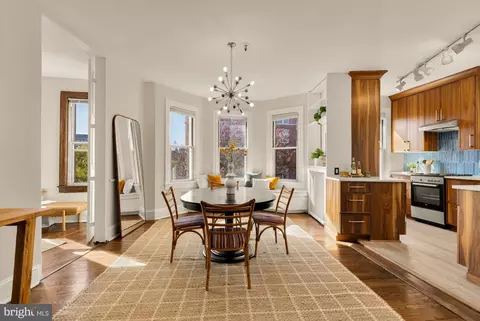
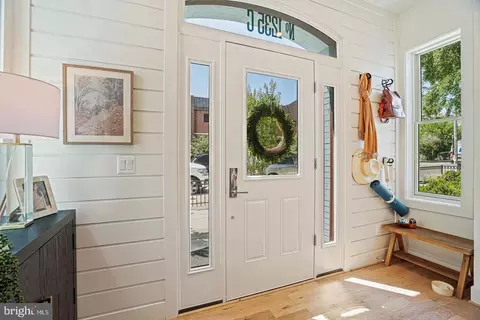
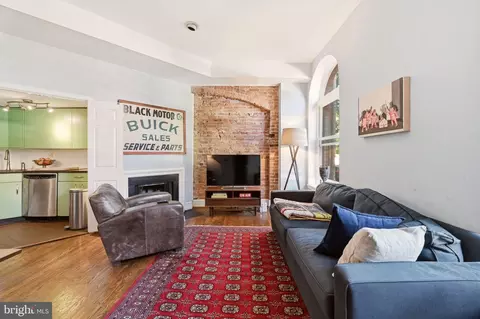
| Other Room(s) | Living Room, Dining Room, Bedroom 2, Kitchen, Den, Bedroom 1, Bathroom 1, Bathroom 2 |
| Total # of Rooms | 9 |
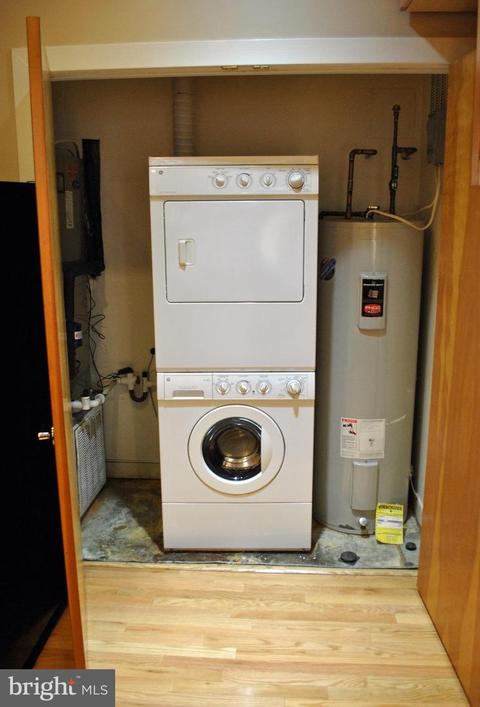
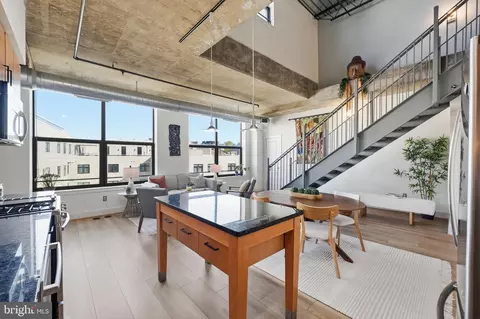
| Appliances | Built-In Microwave, Dishwasher, Disposal, Dryer - Front Loading, Oven/Range - Gas, Refrigerator, Washer - Front Loading, Washer/Dryer Stacked, Water Heater |
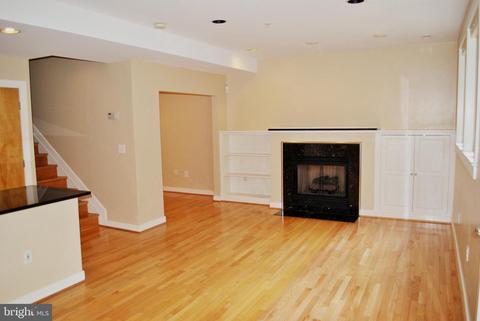
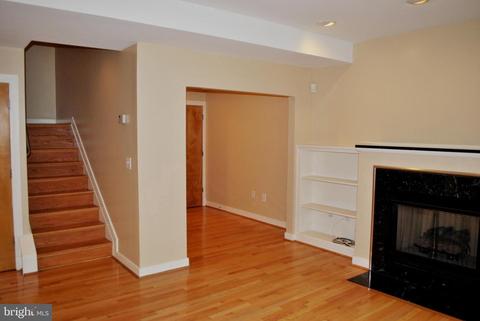
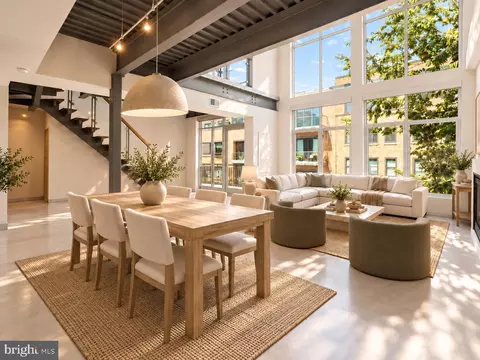
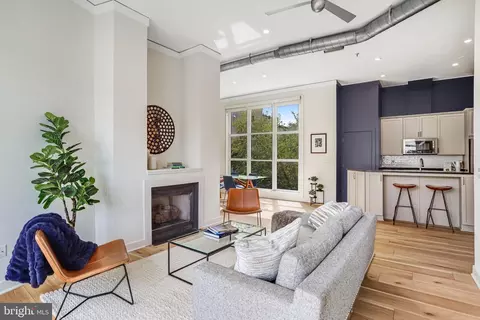
| Walls/ Ceilings | 9'+ Ceilings, Dry Wall |
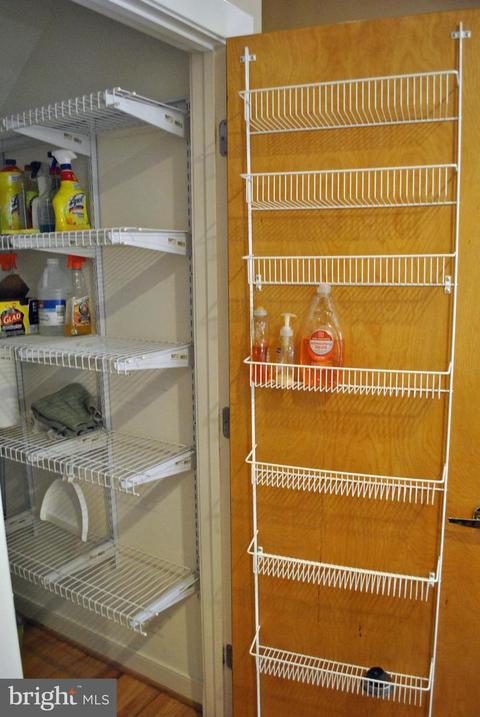
| Interior Features | Built-Ins, Butlers Pantry, Floor Plan - Open, Kitchen - Galley, Pantry, Recessed Lighting, Tub Shower, Walk-in Closet(s), Window Treatments, Wood Floors |
| Accessibility Features | None |
| Exterior | |
| Roof | Architectural Shingle |
| Common Walls | 1 Common Wall |
| Parking Desc | On Street |
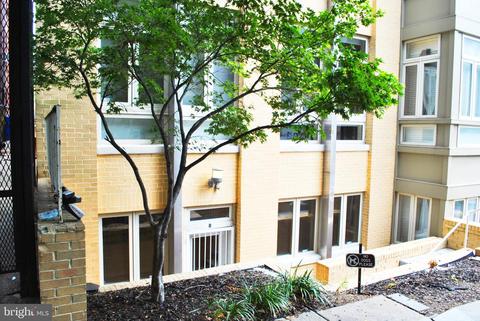
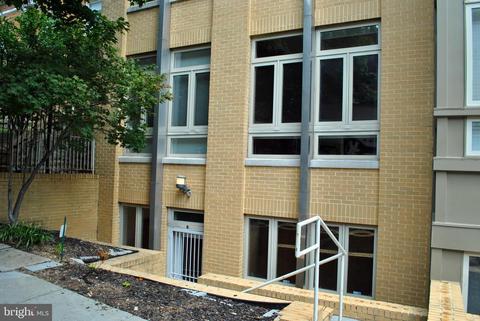
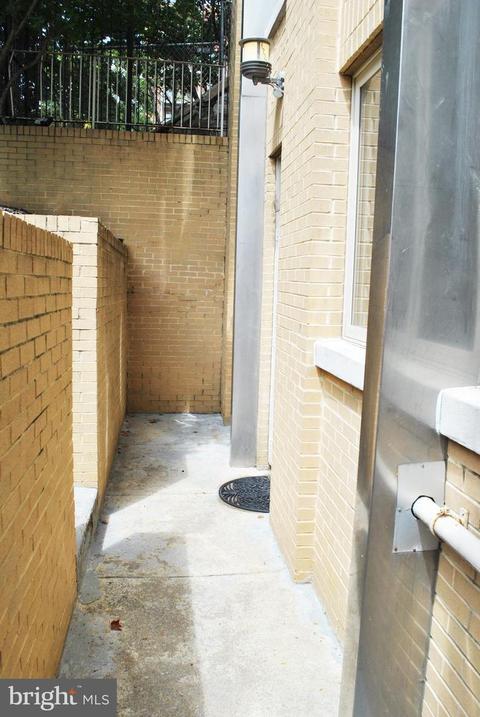
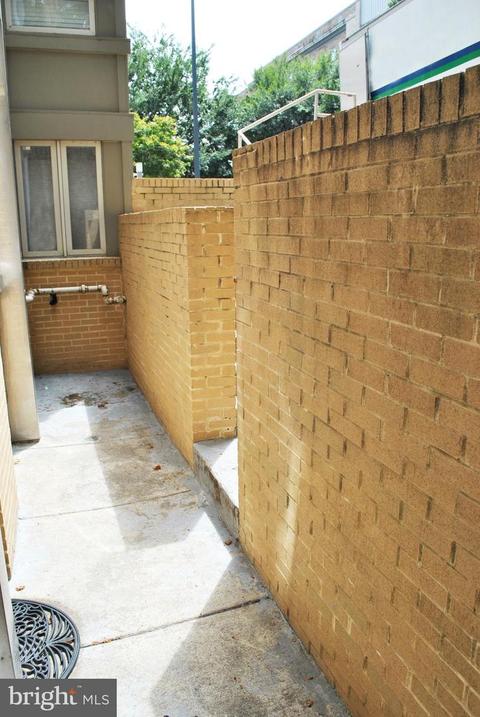
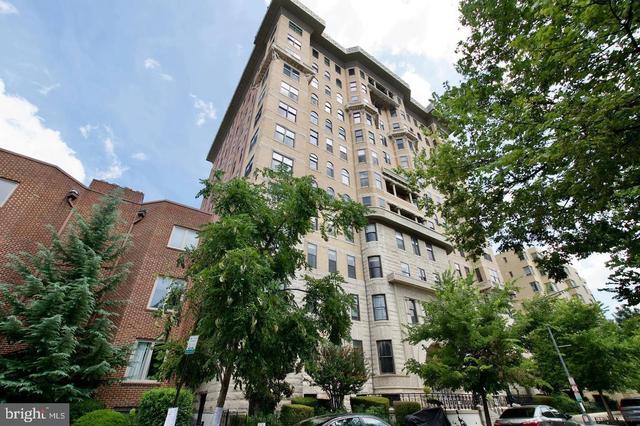
| Exterior Features | Exterior Lighting, Sidewalks, Stone Retaining Walls |
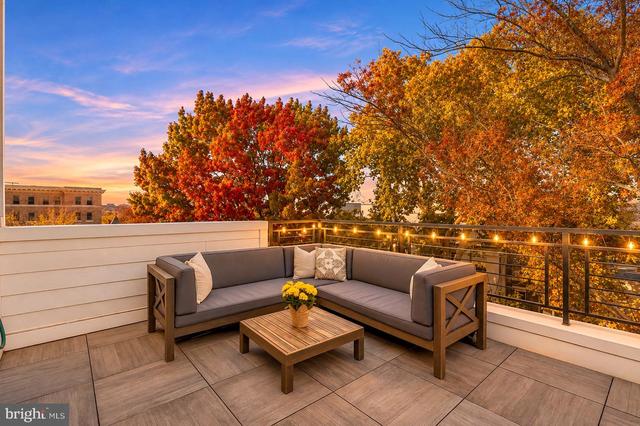
| Existing Structures | Above Grade, Below Grade, Patio(s) |
| Fencing | Masonry/Stone |
| Amenities / Utilities | |
| Sewer/ Septic | Public Sewer |
| Pool | No Pool |
| HOA Amenities | None |
| Location | |
| View | Street |
| Subdivision | ADAMS MORGAN |
| Water Source | Public |
| Senior Community (Y/N) | N |
| School District | DISTRICT OF COLUMBIA PUBLIC SCHOOLS |
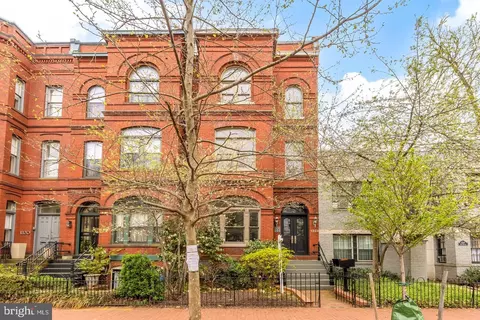
| Directions | From Dupont Cir, Head Southeast On Connecticut Ave NW Toward N St NW, Rt On M St, Rt On 18th, Turn Slightly Left Onto Connecticut, Rt On Columbia, Rt On Kalorama, Lt On Champlain, Building Up Ahead On Left-Facing The Front, Unit B Is Left Of Front Steps. |
| Zoning | R |
| Lot/ Land Details | |
| Soil Types | Unknown |
MLS # DCDC438700
MLS # 1002881390
MLS # DC8291376| Est. value | Bed/bath | Sqft | mi | |
|---|---|---|---|---|
| 2363 Champlain St Nw #1, Washington, DC 20009 | $694,400 | 2/2 | 1,172 | 0 |
| 2363 Champlain St Nw #26, Washington, DC 20009 | $817,800 | 2/2 | 1,289 | 0 |
| 2363 Champlain St Nw #29, Washington, DC 20009 | $797,100 | 2/2 | 1,255 | 0 |
| 2363 Champlain St Nw #5, Washington, DC 20009 | $681,300 | 2/2 | 1,156 | 0 |
| 2363 Champlain St Nw #24, Washington, DC 20009 | $753,100 | 2/2 | 1,190 | 0 |
| 2363 Champlain St Nw #a, Washington, DC 20009 | $699,500 | 2/2 | 1,199 | 0 |
| 2363 Champlain St Nw #27, Washington, DC 20009 | $812,000 | 2/2 | 1,290 | 0 |
| 2363 Champlain St Nw #2, Washington, DC 20009 | $700,900 | 2/2 | 1,110 | 0 |
Estimated values are based on public record data and automated valuation models. Values are not guaranteed and may not reflect current market conditions.


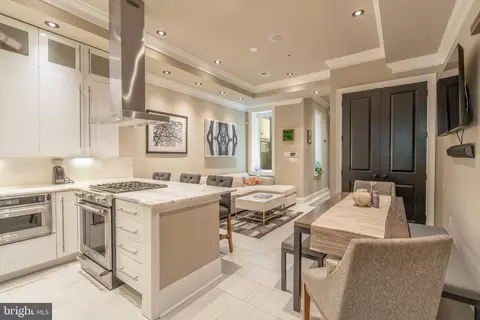


$656,925
$579,000
$514,000
$865,000
$749,098
$653,170
$479,900
$214,450
$454,900
$535,000
$469,990
$564,950
$395,000
$669,900
$342,500
$419,500
$460,000
$587,500
$559,900
$650,000
$2,000,000
$585,000
$726,950
$2,000,000
$509,950
$350,000
$899,900
$770,000
$2,035,000
$949,900