

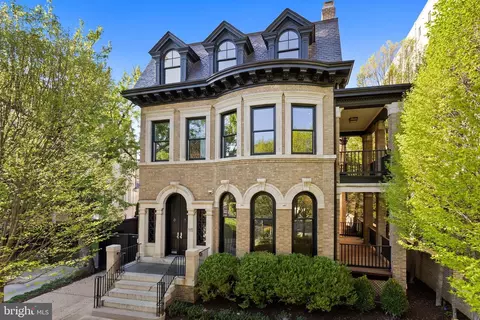
- $6,195,000
- 7Bd
- 8Ba
- 6,800 Sq Ft

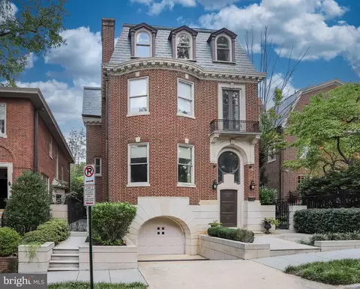
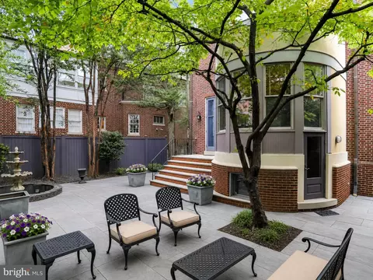
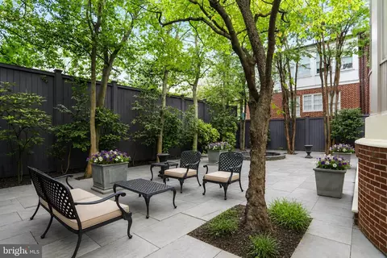
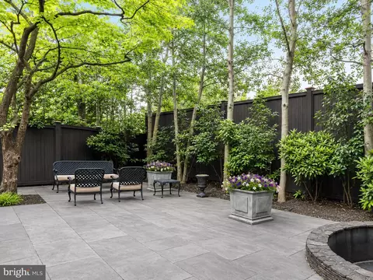
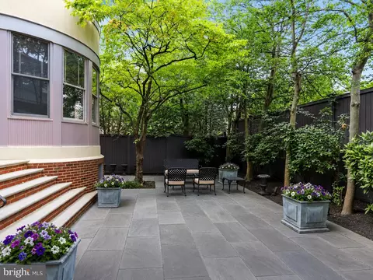
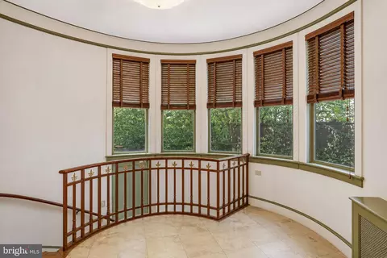
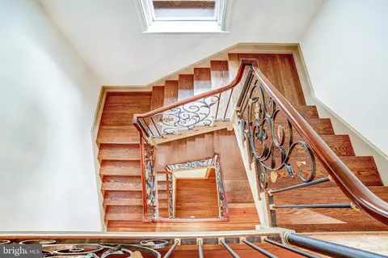
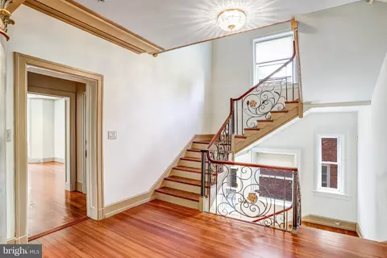
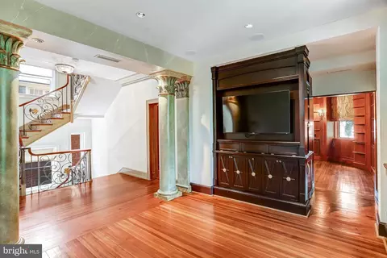
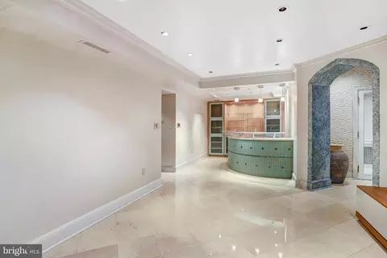
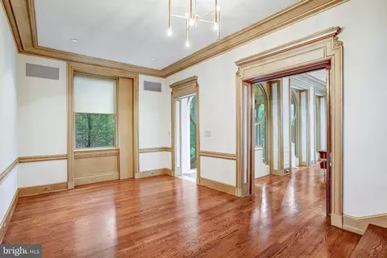
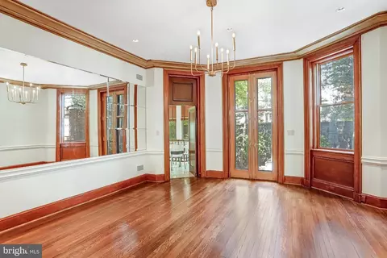
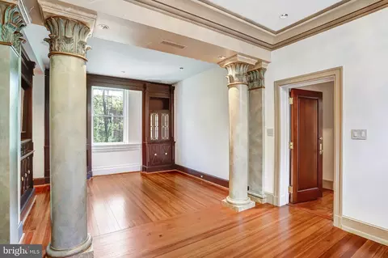
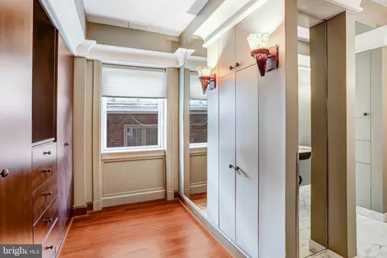
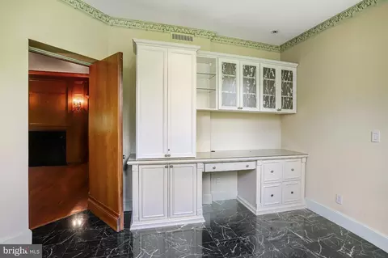
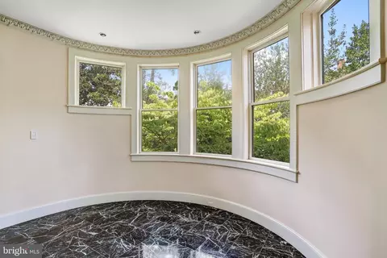
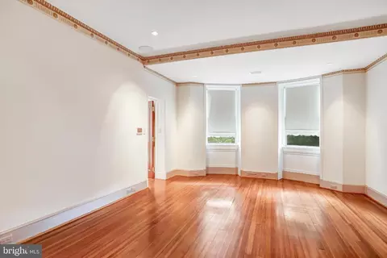
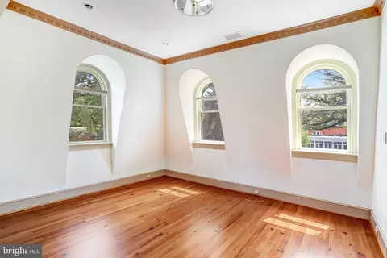
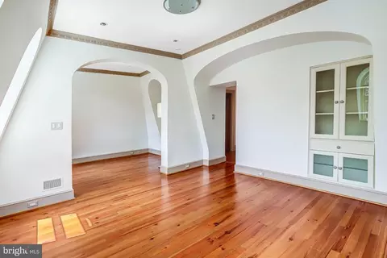
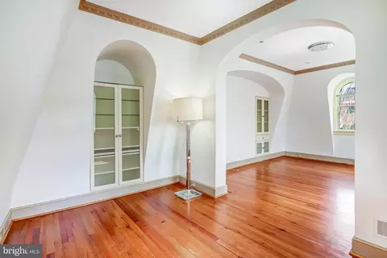
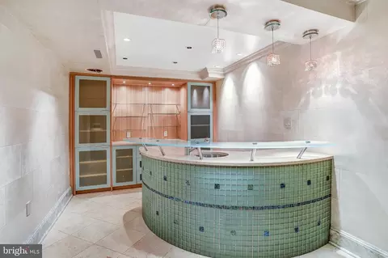
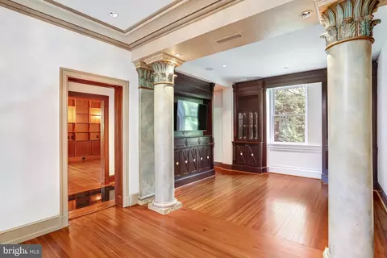
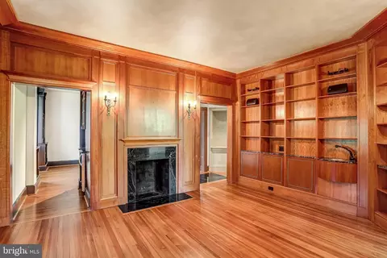
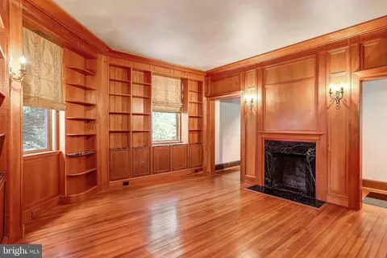
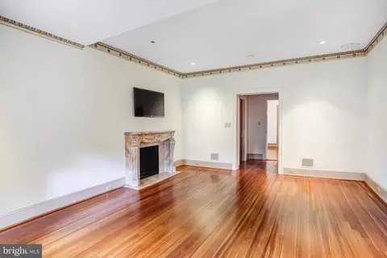
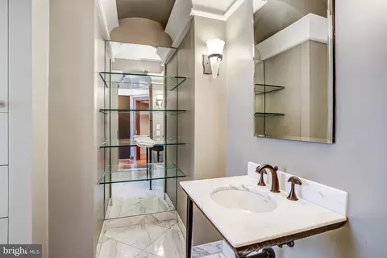
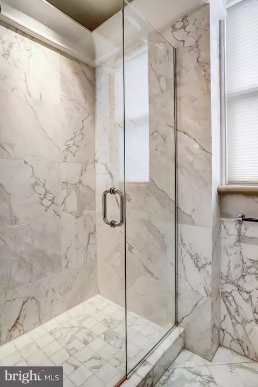
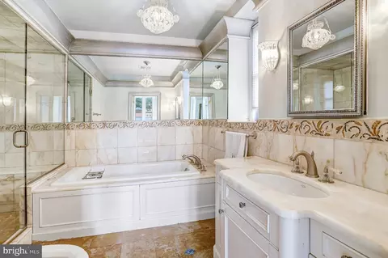
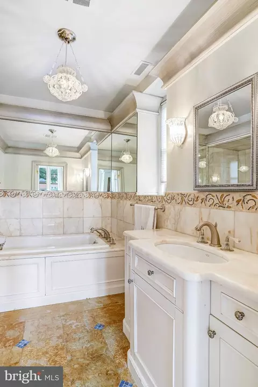
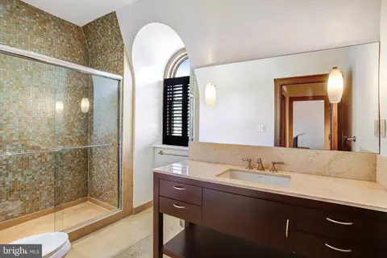
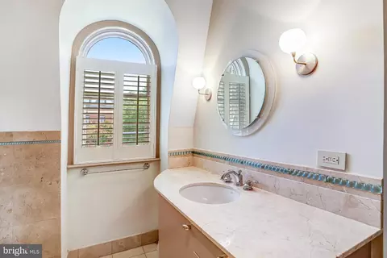
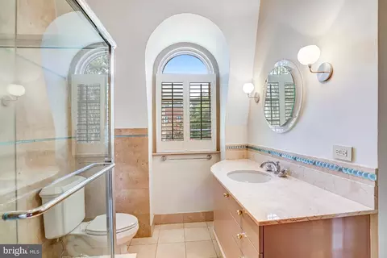
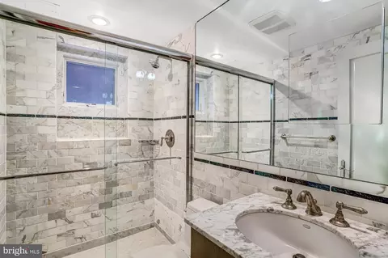
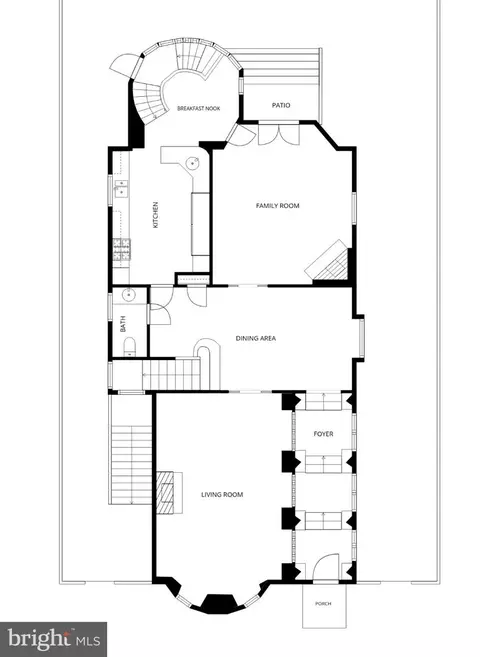
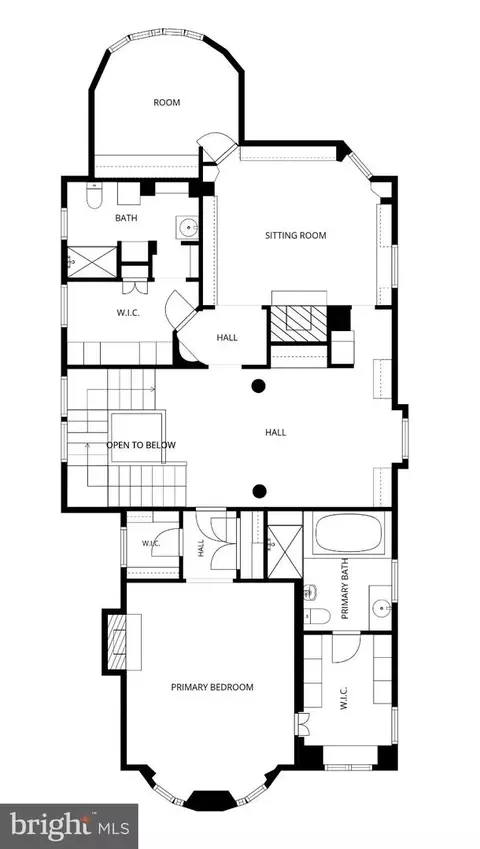
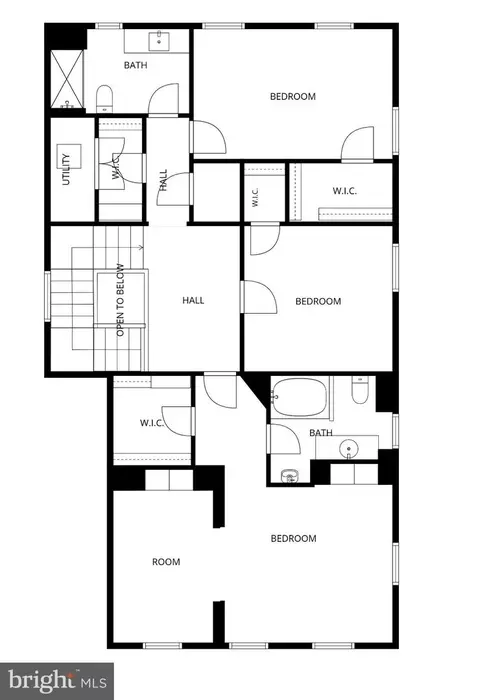
bed
bath
Sqft ($720/Sqft)
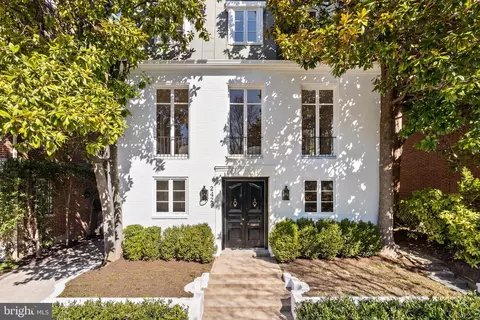
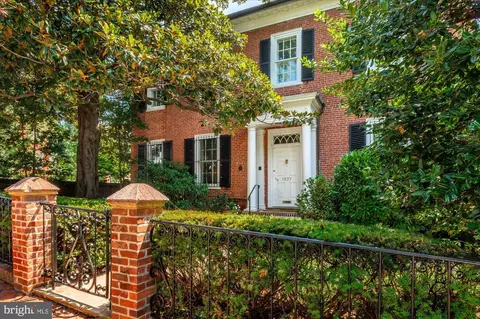
| Property type House | Neighborhood | Year built 1913 | HOA fee $0/month | Lot size 4,379 Sqft | Parking 1 garage spaces |

| Overview | |
| Cooling/AC | Central A/C, Zoned, Electric |
| Heating | Natural Gas |
| Levels/Style | Traditional |
| Type | Residential |
| Virtual Tour | External Link |
| Status | Active |
| SqFt | 7377 |
| Lot Size (SqFt) | 4379 |
| Lot Size (Acres) | 0.1 |
| County Tax | 0, Annually |
| City/ Town Tax | 16811 |
| Tax: Assessed Value | 5336250 |
| Annual Property Tax | 16811 |
| Year Built | 1913 |
| Condition | Very Good |
| New Construction (Y/N) | N |
| Foreclosure (Y/N) | N |
| Interior | |
| Total # of Bathrooms | 6 |
| # Full Baths | 5 |
| # Half Baths | 1 |
| Total # of Bedrooms | 5 |
| Basement | Daylight, Full |
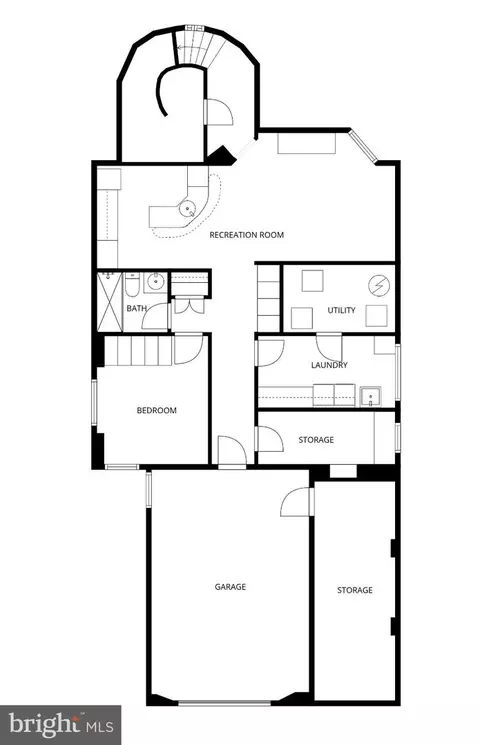
| Other Room(s) | Living Room, Dining Room, Primary Bedroom, Sitting Room, Bedroom 2, Bedroom 3, Bedroom 4, Bedroom 5, Kitchen, Foyer, Study, Laundry, Other, Office, Recreation Room, Storage Room, Utility Room, Primary Bathroom, Full Bath, Half Bath |
| Laundry | Lower Floor |
| Total # of Rooms | 15 |
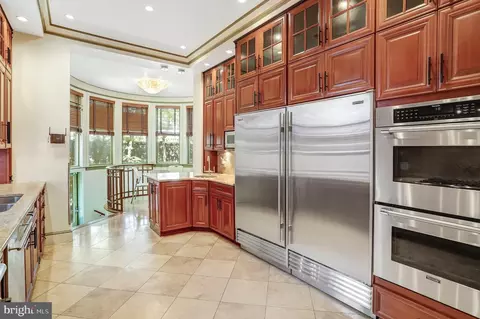
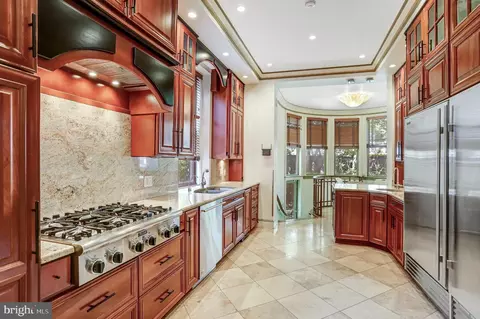
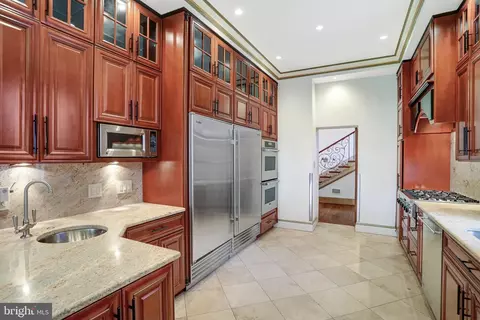
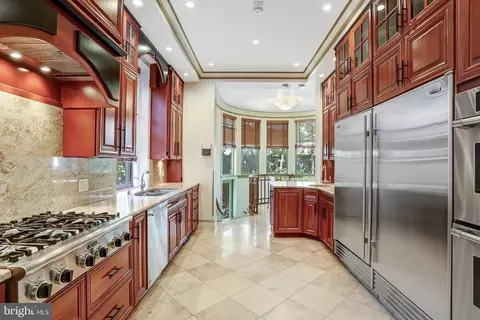
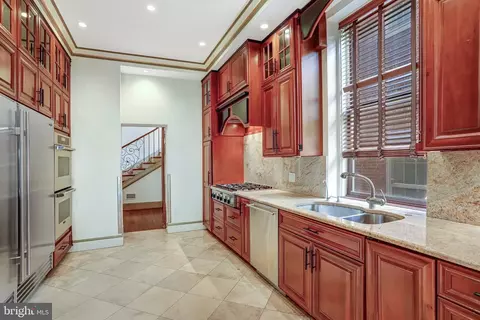
| Appliances | Built-In Microwave, Cooktop, Dishwasher, Disposal, Dryer, Exhaust Fan, Freezer, Icemaker, Oven - Double, Range Hood, Refrigerator, Stainless Steel Appliances, Washer, Water Heater, Microwave |
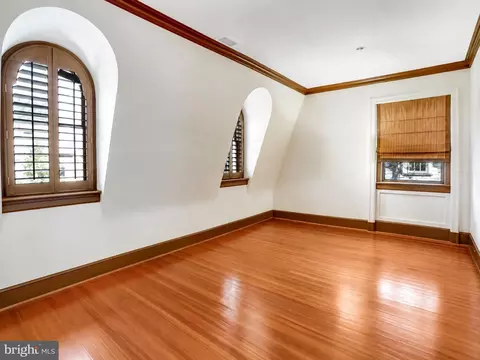
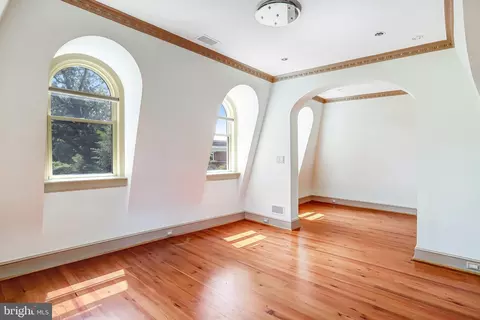
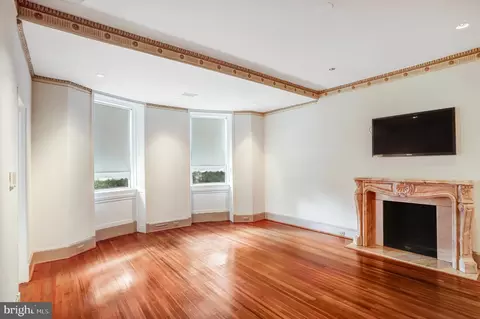
| Walls/ Ceilings | 9'+ Ceilings, Plaster Walls, High |
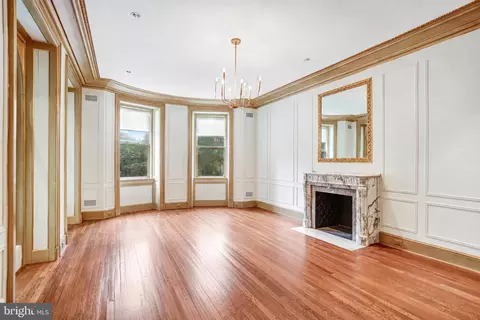
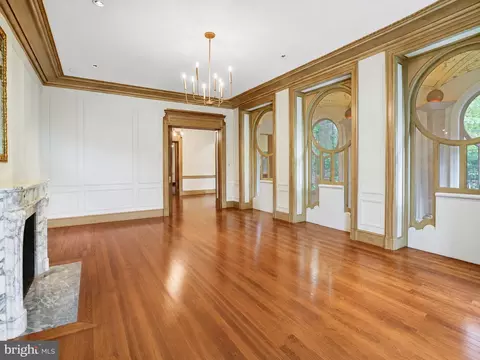
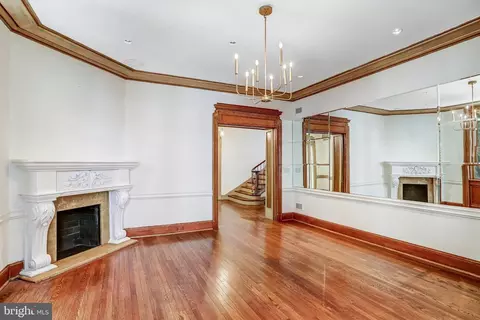
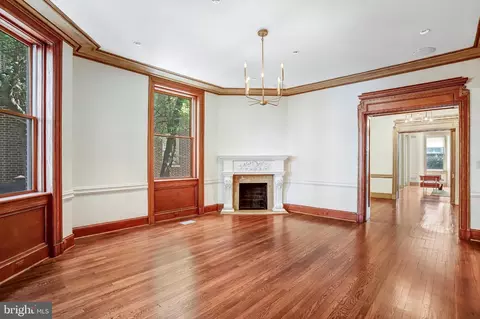
| Fireplace | Wood |
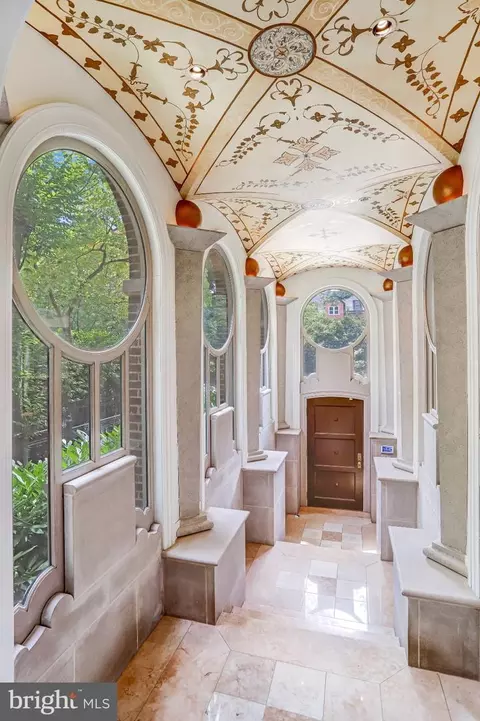
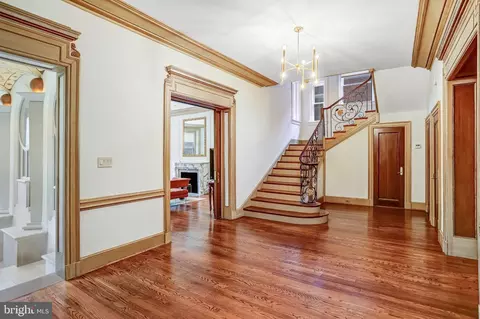
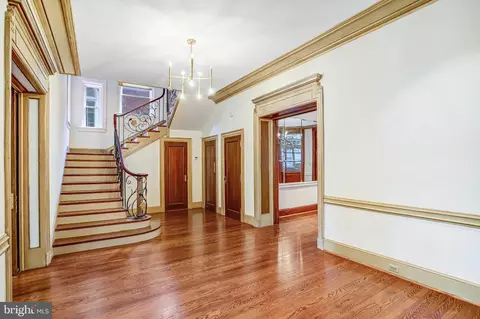
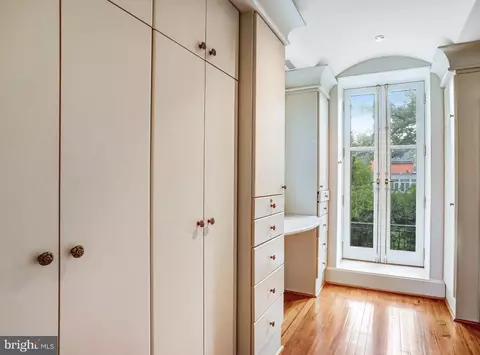
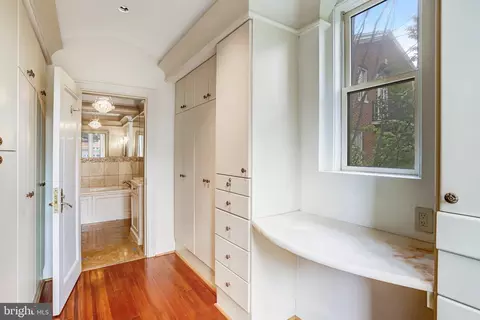
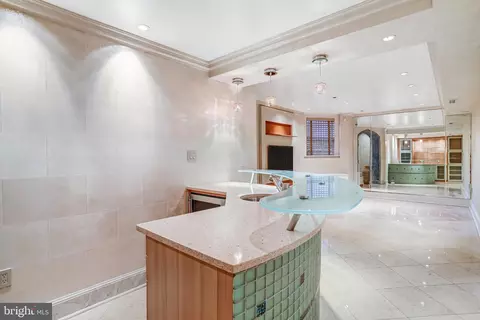
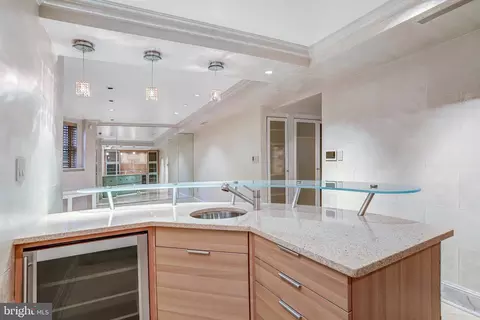
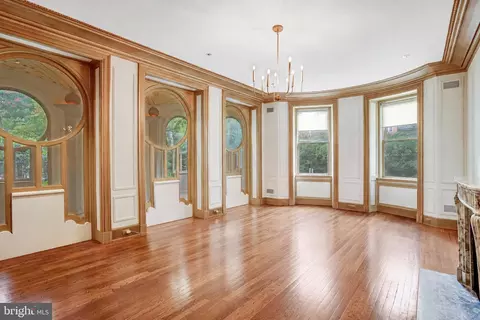
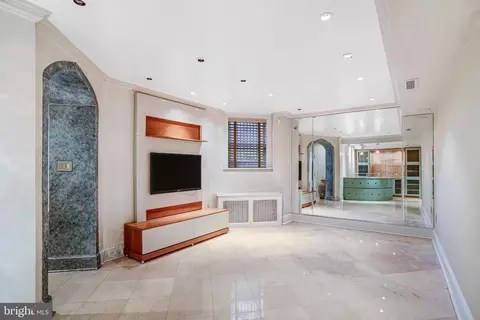
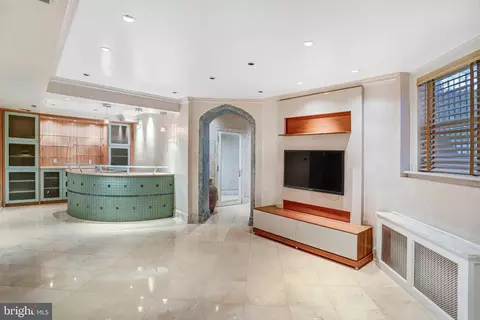
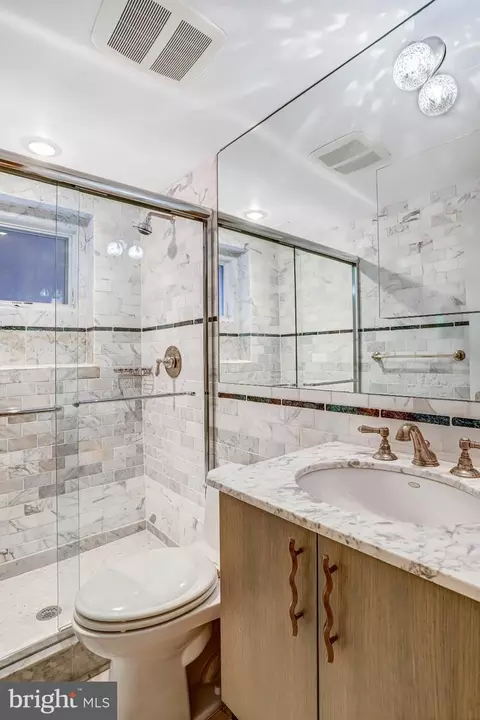
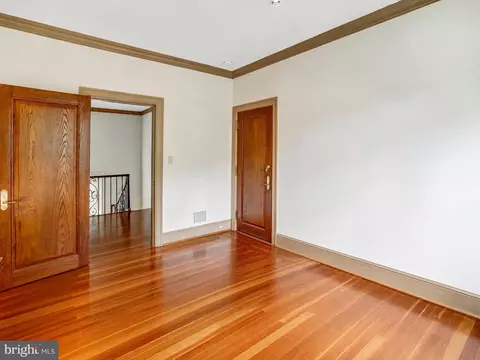
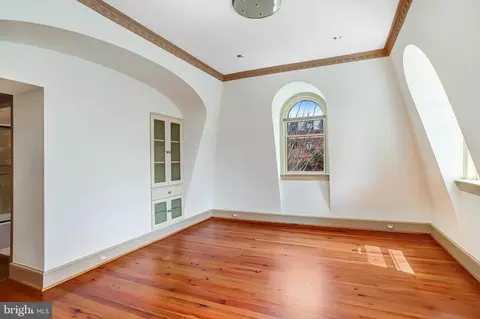
| Interior Features | Breakfast Area, Crown Moldings, Floor Plan - Traditional, Primary Bath(s), Recessed Lighting, Wood Floors, Bathroom - Walk-In Shower, Built-Ins, Chair Railings, Curved Staircase, Dining Area, Formal/Separate Dining Room, Kitchen - Gourmet, Kitchen - Table Space, Pantry, Walk-in Closet(s), Wet/Dry Bar, Other |
| Accessibility Features | None |
| Exterior | |
| Roof | Copper, Slate |
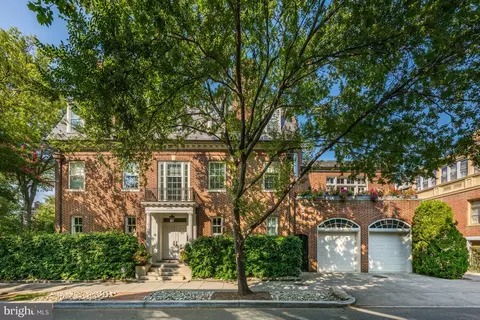
| Garage Desc | Garage - Front Entry |
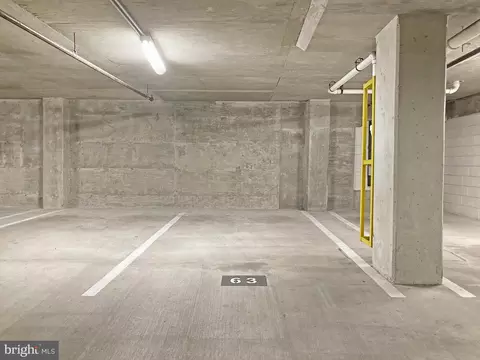
| Parking Desc | Concrete Driveway, Attached Garage, Driveway, On Street |
| # Garage Spaces | 1 |
| # Parking Spaces | 2 |
| # Attached Garage Spaces | 1 |
| # Driveway Spaces | 1 |
| Exterior Features | Flood Lights, Exterior Lighting |
| Existing Structures | Above Grade, Below Grade |
| Amenities / Utilities | |
| Sewer/ Septic | Public Sewer |
| Pool | No Pool |
| Security Features | Electric Alarm |
| Location | |
| View | Street |
| Subdivision | KALORAMA |
| Water Source | Public |
| Senior Community (Y/N) | N |
| High School | CARDOZO |
| Elementary School | FRANCIS - STEVENS |
| School District | DISTRICT OF COLUMBIA PUBLIC SCHOOLS |
| Middle School | FRANCIS |
| Directions | Mass Ave, Right On 24th St NW, Right On Bancroft Pl NW |
| Zoning | R1 |
| Lot/ Land Details | |
| Road Responsibility | City/County |
| Soil Types | Unknown |


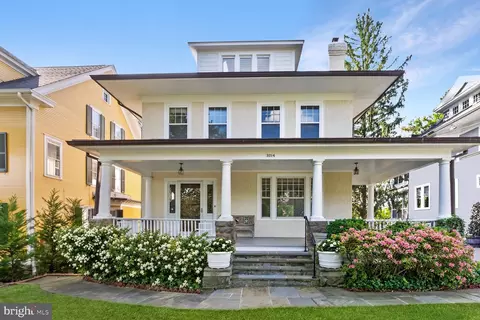
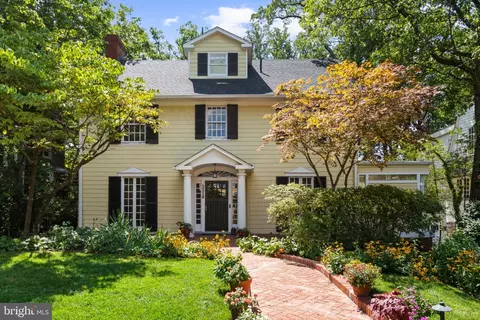
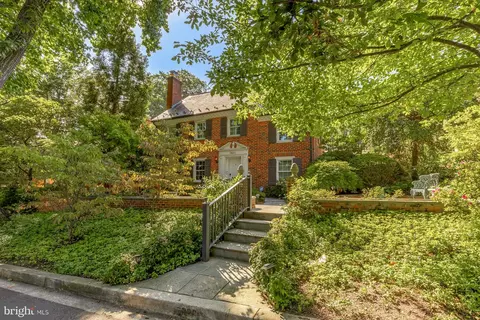
$656,925
$579,000
$514,000
$1,600,000
$653,170
$865,000
$214,450
$479,900
$454,900
$749,098
$469,990
$564,950
$395,000
$1,015,000
$419,500
$650,000
$669,900
$587,500
$1,197,000
$460,000
$2,000,000
$350,000
$550,000
$1,297,000
$509,950
$2,000,000
$2,035,000
$449,900
$726,950
$764,900