
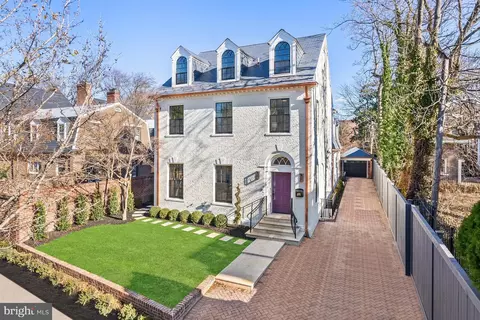
- $5,400,000
- 5Bd
- 6Ba
- 6,600 Sq Ft
SOLD

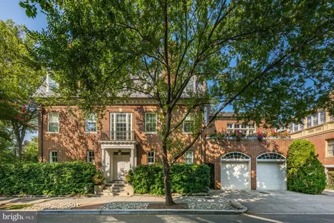
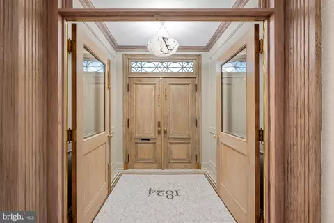
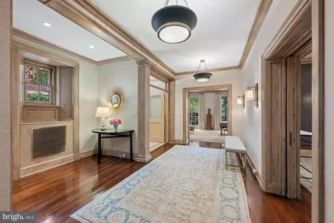
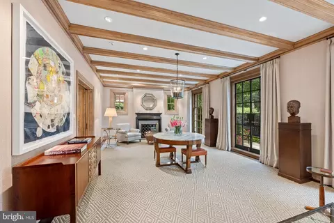
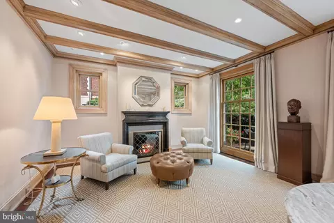
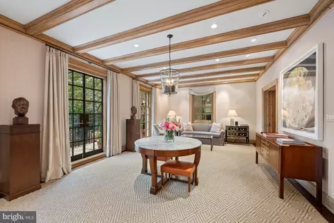
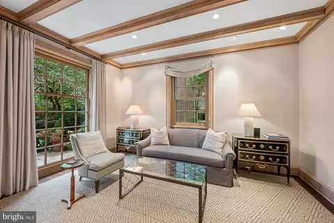
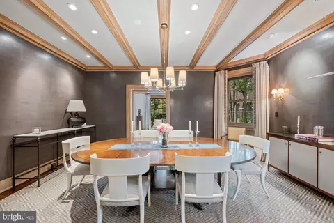
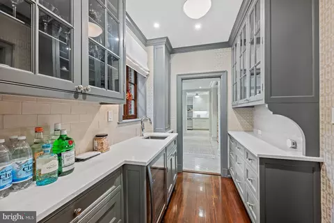
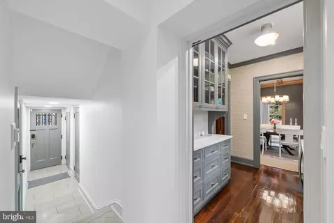
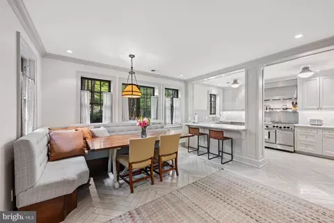
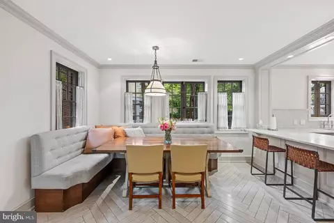
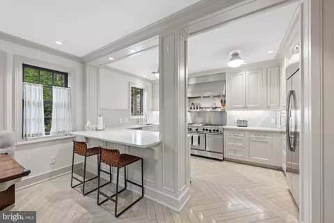
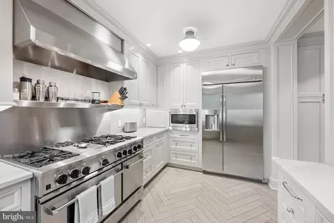
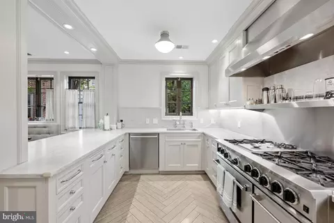
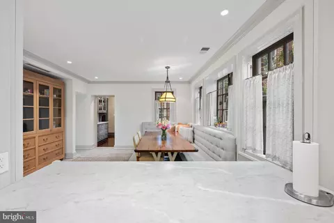
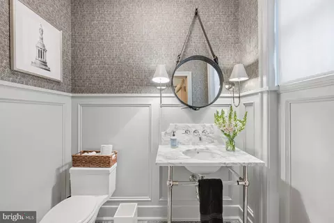
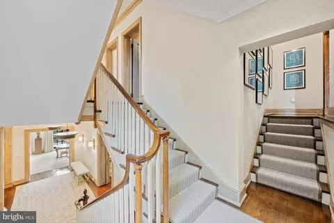
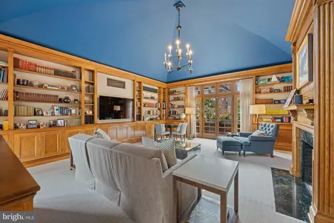
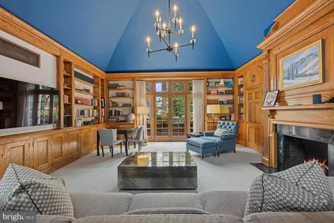
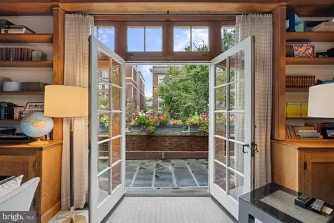
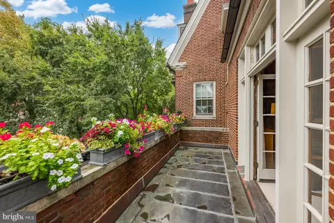
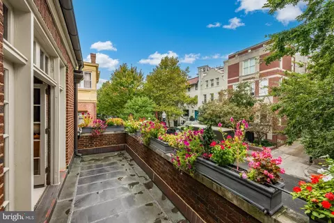
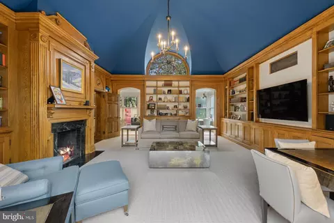
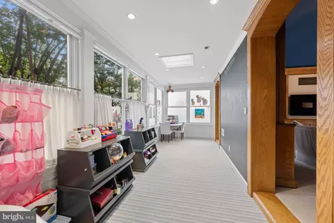
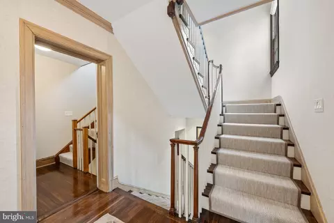
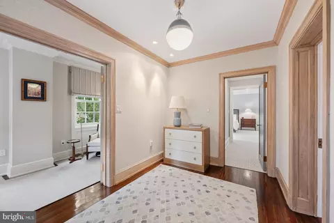
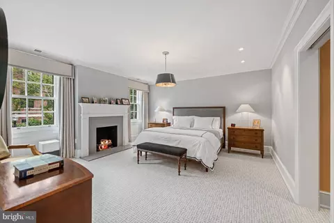
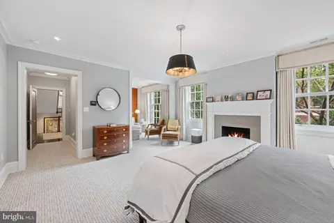
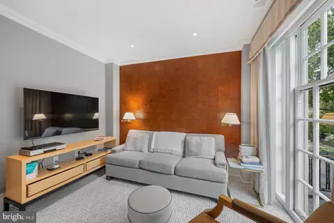
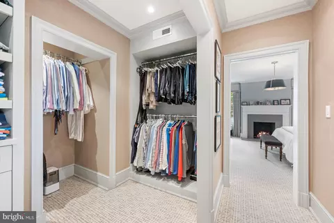
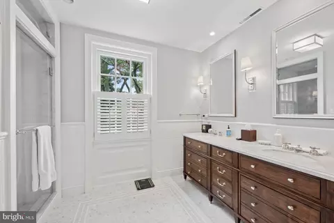
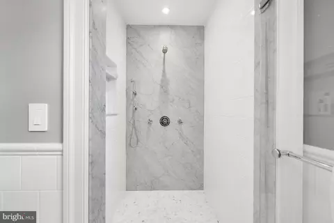
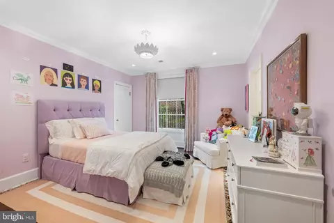
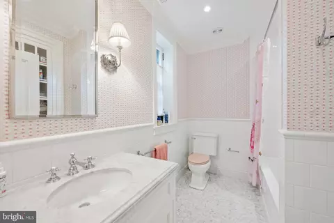
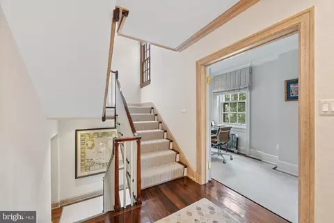
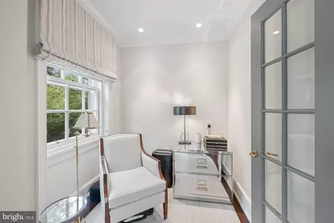
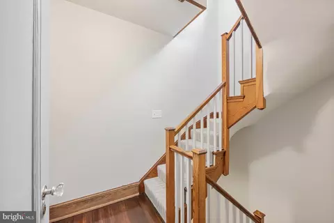
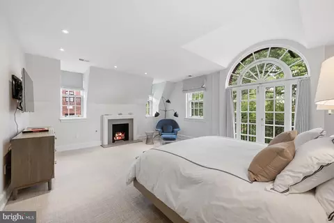
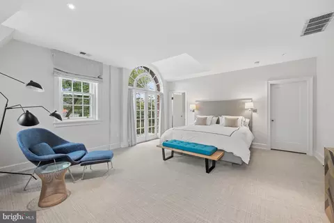
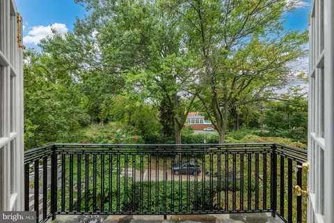
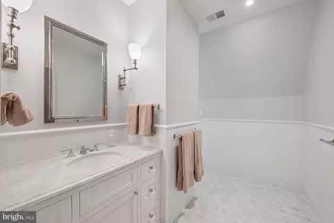
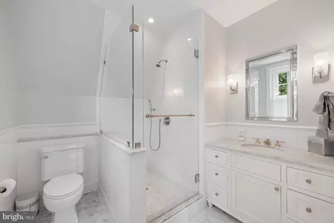
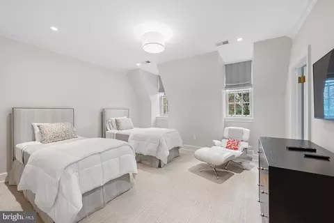
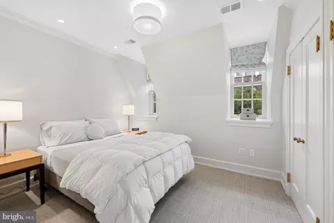
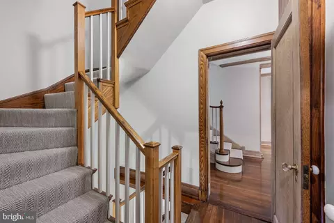
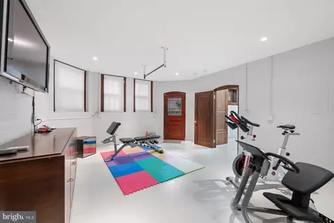
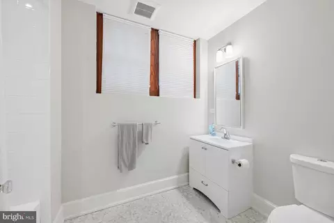
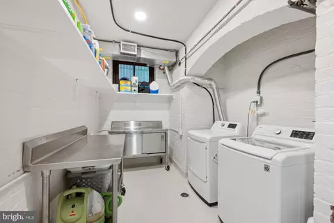
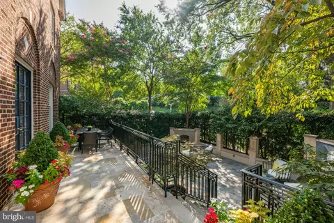
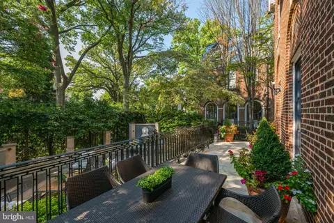
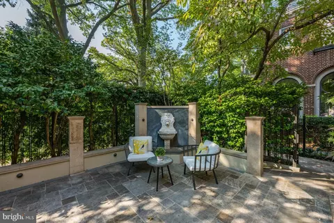
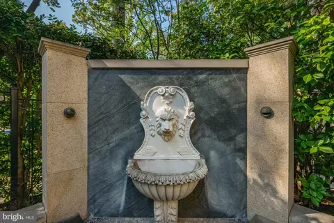
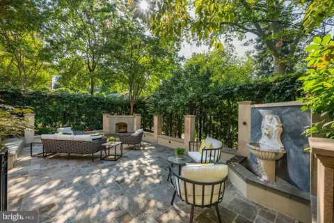
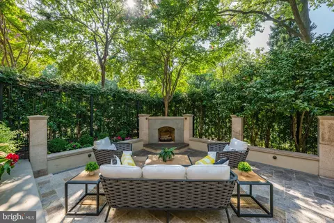
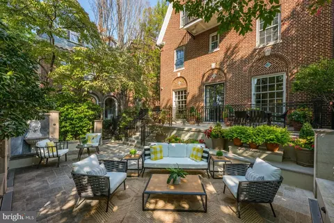
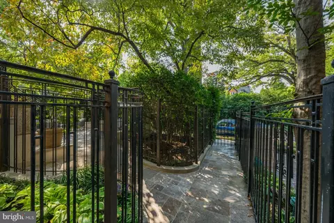
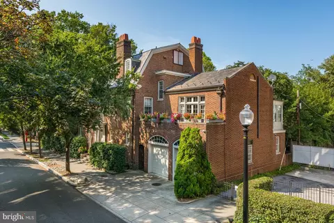
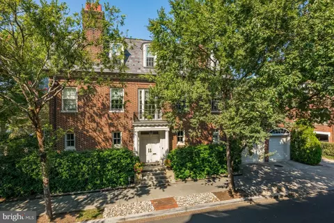
Last sold 01/30/2025 for $6.3M
bed
bath
Sqft ($863/Sqft)
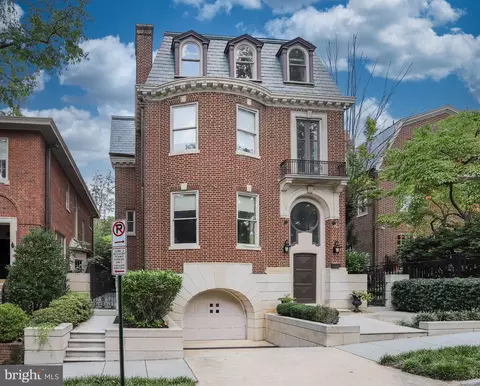
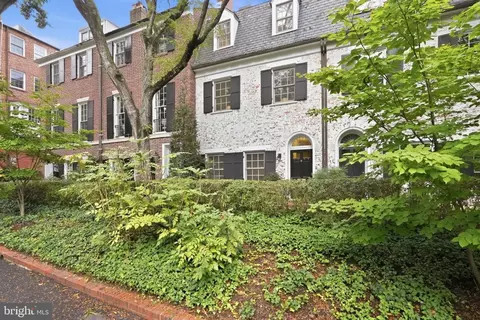
| Property type House | Neighborhood | Year built 1912 | HOA fee $0/month | Lot size 4,792 Sqft | Movoto estimate | Parking 2 garage spaces |

| Overview | |
| Cooling/AC | Heat Pump(s), Electric |
| Heating | Other |
| Type | Residential |
| Virtual Tour | N/A |
| Status | Closed |
| SqFt | 7400 |
| Lot Size (SqFt) | 4875 |
| Lot Size (Acres) | 0.11 |
| City/ Town Tax | 31228 |
| Tax: Assessed Value | 3993120 |
| Annual Property Tax | 31228 |
| Year Built | 1912 |
| Condition | Very Good |
| New Construction (Y/N) | N |
| Foreclosure (Y/N) | N |
| Interior | |
| Total # of Bathrooms | 6 |
| # Full Baths | 5 |
| # Half Baths | 1 |
| Total # of Bedrooms | 5 |
| Basement | Connecting Stairway, Daylight, Partial, Interior Access, Outside Entrance, Poured Concrete, Rear Entrance, Space For Rooms, Walkout Level, Windows |
| Other Room(s) | Living Room, Dining Room, Primary Bedroom, Sitting Room, Bedroom 2, Bedroom 3, Bedroom 4, Bedroom 5, Kitchen, Library, Foyer, Breakfast Room, Sun/Florida Room, Exercise Room, Laundry, Other, Office, Storage Room, Utility Room, Full Bath, Half Bath |
| Laundry | Basement |
| Appliances | Stove, Cooktop, Microwave, Refrigerator, Icemaker, Dishwasher, Disposal, Dryer, Washer |
| Walls/ Ceilings | Beamed Ceilings, Vaulted Ceilings, 9'+ Ceilings, Tray Ceilings |
| Fireplace | Gas/Propane |
| Interior Features | Air Filter System, Built-Ins, Dining Area, Exposed Beams, Floor Plan - Traditional, Formal/Separate Dining Room, Kitchen - Gourmet, Kitchen - Island, Primary Bath(s), Crown Moldings, Recessed Lighting, Bathroom - Soaking Tub, Carpet, Double/Dual Staircase, Walk-in Closet(s), Ceiling Fan(s), Skylight(s), Wood Floors |
| Accessibility Features | None |
| Exterior | |
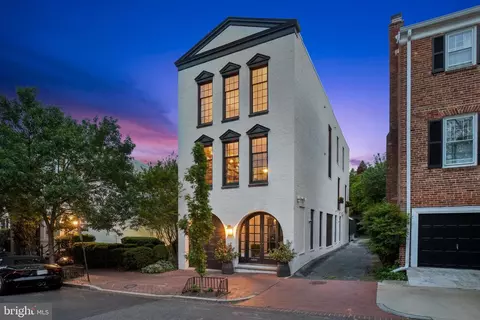
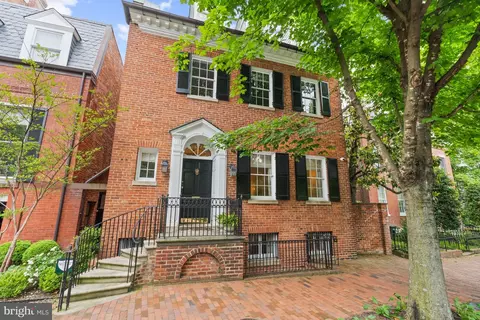
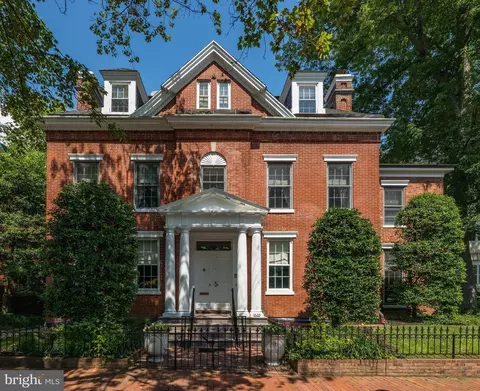
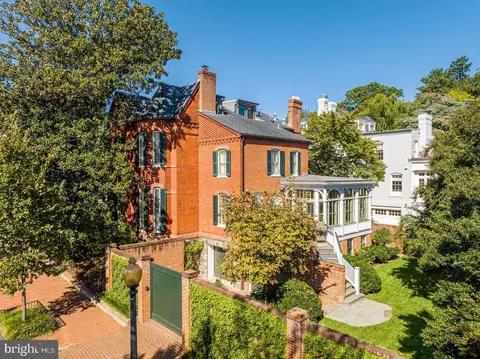
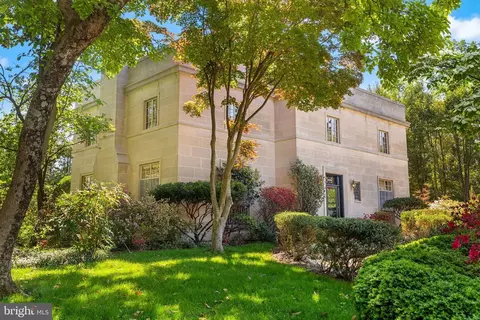
| Construction | Brick |
| Foundation | Concrete Perimeter |
| Garage Desc | Garage Door Opener, Covered Parking, Inside Access, Garage - Front Entry |
| # Garage Spaces | 2 |
| # Parking Spaces | 2 |
| # Attached Garage Spaces | 2 |
| Parking Desc | Attached Garage |
| Exterior Features | Extensive Hardscape |
| Existing Structures | Above Grade, Below Grade |
| Amenities / Utilities | |
| Sewer/ Septic | Public Sewer |
| Pool | No Pool |
| Security Features | Security System |
| Location | |
| Subdivision | KALORAMA |
| Water Source | Public |
| Senior Community (Y/N) | N |
| School District | DISTRICT OF COLUMBIA PUBLIC SCHOOLS |
| Directions | Corner Of Bancroft Place NW And 23rd St, NW In Kalorama. Diagonally Across The Street From Mitchell Park. |
| Zoning | R-1B |
| Lot/ Land Details | |
| Soil Types | Unknown |
MLS # DCDC2160632
MLS # 1001376165
MLS # DC9772447| Est. value | Bed/bath | Sqft | mi | |
|---|---|---|---|---|
| 2303 Bancroft Pl Nw, Washington, DC 20008 | $5,664,000 | 5/5 | 5,492 | 0.01 |
| 2305 Bancroft Pl Nw, Washington, DC 20008 | $5,580,000 | 5/5 | 4,706 | 0.02 |
| 1821 23rd St Nw, Washington, DC 20008 | $3,376,000 | 5/5 | 3,698 | 0.02 |
| 1823 23rd St Nw, Washington, DC 20008 | $4,028,000 | 5/5 | 5,172 | 0.02 |
| 2241 Bancroft Pl Nw, Washington, DC 20008 | $5,916,000 | 8/4 | 6,720 | 0.02 |
| 1825 23rd St Nw, Washington, DC 20008 | $3,752,000 | 4/4 | 4,023 | 0.02 |
| 2306 California St Nw, Washington, DC 20008 | $3,054,000 | 5/3 | 3,528 | 0.02 |
| 1827 23rd St Nw, Washington, DC 20008 | $3,436,000 | 3/4 | 3,572 | 0.03 |
Estimated values are based on public record data and automated valuation models. Values are not guaranteed and may not reflect current market conditions.

$656,925
$579,000
$514,000
$1,600,000
$653,170
$865,000
$214,450
$479,900
$454,900
$749,098
$469,990
$564,950
$395,000
$1,015,000
$419,500
$650,000
$669,900
$587,500
$1,197,000
$460,000
$2,000,000
$350,000
$550,000
$1,297,000
$509,950
$2,000,000
$2,035,000
$449,900
$726,950
$764,900