
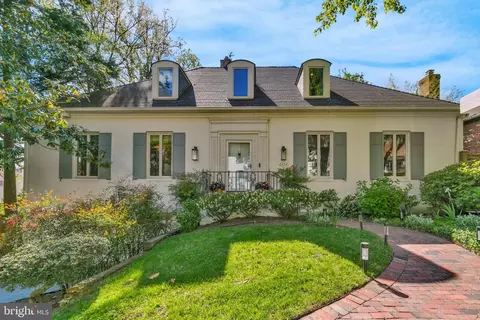
- $2,950,000
- 5Bd
- 6Ba
- 5,435 Sq Ft
SOLD


Last sold 07/11/2016 after 95 Days
bed
bath
Sqft ($393/Sqft)
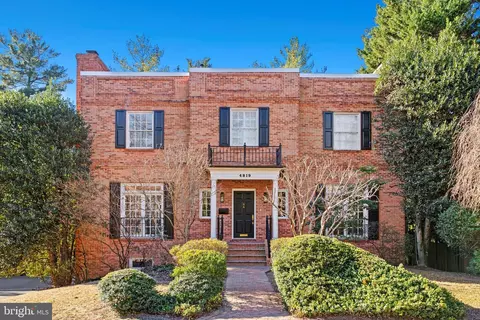
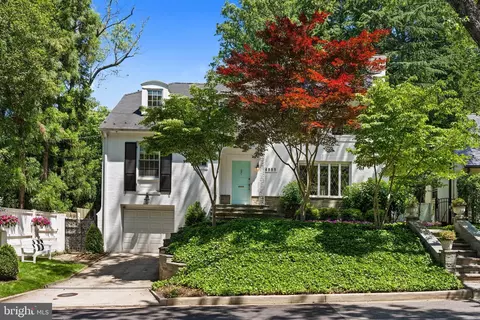
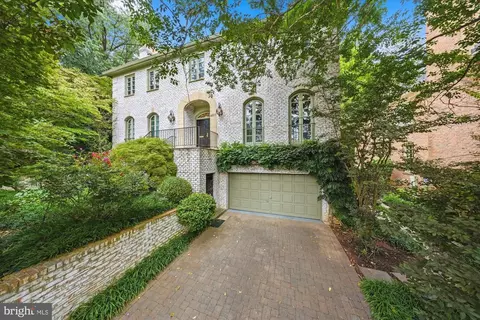
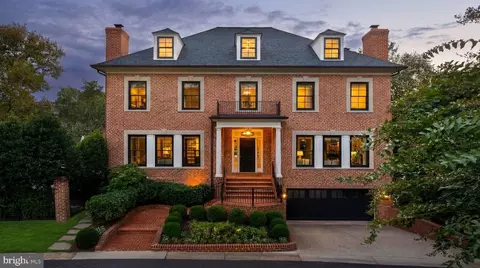
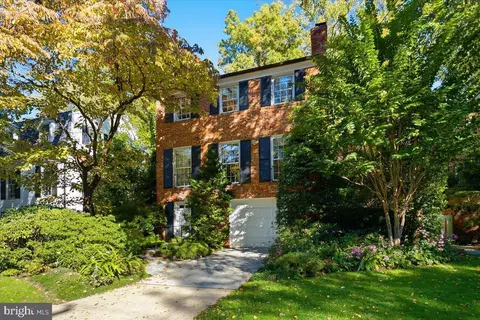
| Property type House | Neighborhood | Year built 1962 | HOA fee $0/month | Lot size 0.36 Acre | Parking 2 garage spaces |

| Overview | |
| Cooling/AC | Central A/C, Zoned, Natural Gas |
| Heating | Natural Gas |
| Levels/Style | Colonial |
| Type | Residential |
| Status | Closed |
| SqFt | 7850 |
| Lot Size (SqFt) | 15590 |
| Lot Size (Acres) | 0.36 |
| City/ Town Tax | 18099 |
| Tax: Assessed Value | 2201900 |
| Annual Property Tax | 18099 |
| Year Built | 1962 |
| Condition | Very Good |
| New Construction (Y/N) | N |
| Foreclosure (Y/N) | N |
| Interior | |
| Total # of Bathrooms | 8 |
| # Full Baths | 7 |
| # Half Baths | 1 |
| Total # of Bedrooms | 9 |
| Basement | Rear Entrance, Side Entrance, Connecting Stairway, Daylight, Partial, Full, Outside Entrance, Partially Finished, Space For Rooms, Walkout Stairs, Sump Pump |
| Other Room(s) | Living Room, Dining Room, Primary Bedroom, Bedroom 2, Bedroom 3, Bedroom 4, Bedroom 5, Kitchen, Game Room, Family Room, Library, Foyer, Study, Sun/Florida Room, Laundry, Other, Storage Room, Utility Room |
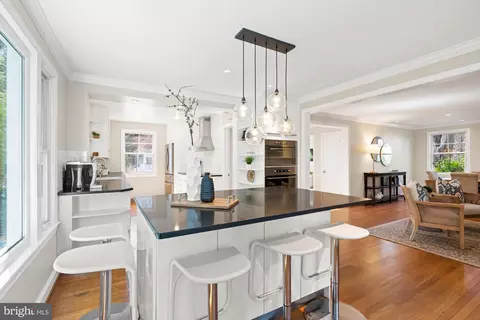
| Appliances | Dishwasher, Disposal, Dryer, Cooktop, Oven - Wall, Washer, Exhaust Fan, Refrigerator, Oven/Range - Gas |
| Walls/ Ceilings | 9'+ Ceilings |
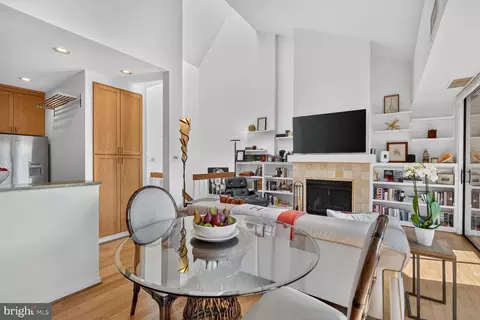
| Fireplace | Mantel(s) |
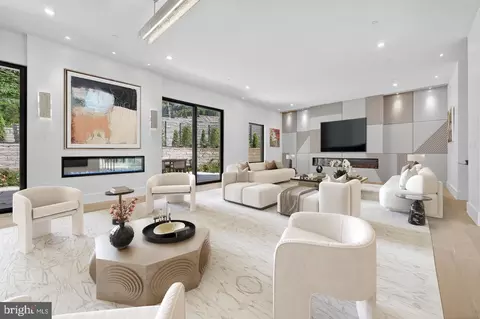
| Interior Features | Kitchen - Table Space, Dining Area, Kitchen - Eat-In, Built-Ins, Crown Moldings, Primary Bath(s), Wet/Dry Bar, Wood Floors, Floor Plan - Traditional |
| Accessibility Features | None |
| Door Features | Atrium |
| Exterior | |
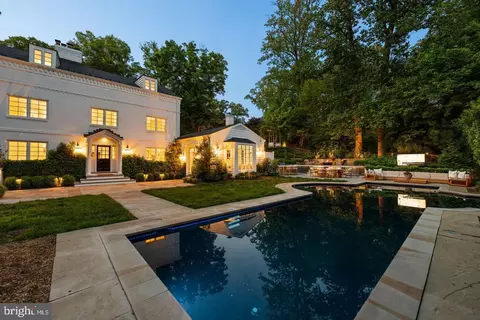
| Roof | Slate |
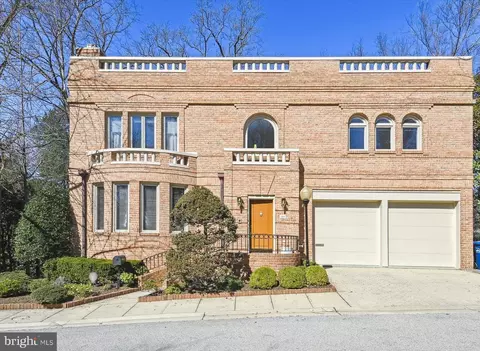
| Construction | Brick |
| Garage Desc | Garage Door Opener |
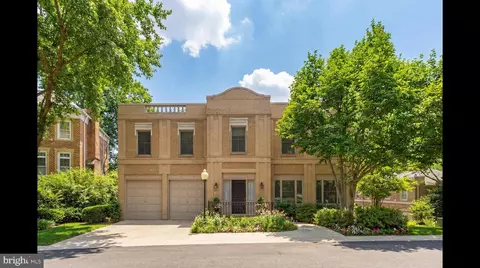
| Parking Desc | Driveway, Attached Garage |
| # Garage Spaces | 2 |
| # Parking Spaces | 2 |
| # Attached Garage Spaces | 2 |
| Existing Structures | Above Grade |
| Fencing | Rear |
| Amenities / Utilities | |
| Sewer/ Septic | Public Sewer |
| Pool | Yes - Personal, In Ground |
| Security Features | Electric Alarm |
| Location | |
| Subdivision | BERKLEY |
| Water Source | Public |
| Senior Community (Y/N) | N |
| Elementary School | KEY |
| School District | DISTRICT OF COLUMBIA PUBLIC SCHOOLS |
| Middle School | HARDY |
| Directions | From Foxhall, West On W, Right On 46th, Left On Ashby, Right On 47th |
| Lot/ Land Details | |
| Soil Types | Manor-Glenelg |
MLS # 1001363983
MLS # DC9617872
MLS # DC8657175| Est. value | Bed/bath | Sqft | mi | |
|---|---|---|---|---|
| 2247 47th St Nw, Washington, DC 20007 | $2,641,000 | 5/4 | 2,618 | 0.02 |
| 2236 46th St Nw, Washington, DC 20007 | $2,405,000 | 6/4 | 3,727 | 0.03 |
| 4635 Ashby St Nw, Washington, DC 20007 | $3,745,000 | 7/6 | 5,245 | 0.03 |
| 2230 46th St Nw, Washington, DC 20007 | $3,352,000 | 5/4 | 4,043 | 0.03 |
| 4603 Ashby St Nw, Washington, DC 20007 | $2,767,000 | 5/4 | 2,812 | 0.03 |
| 2238 47th St Nw, Washington, DC 20007 | $2,776,000 | 6/5 | 3,836 | 0.03 |
| 2234 47th St Nw, Washington, DC 20007 | $2,427,000 | 6/4 | 3,015 | 0.03 |
| 4728 Foxhall Cres Nw, Washington, DC 20007 | $2,543,000 | 3/4 | 3,526 | 0.03 |
Estimated values are based on public record data and automated valuation models. Values are not guaranteed and may not reflect current market conditions.

$656,925
$579,000
$514,000
$865,000
$749,098
$653,170
$479,900
$1,600,000
$535,000
$454,900
$469,990
$564,950
$395,000
$669,900
$559,900
$1,015,000
$460,000
$342,500
$1,600,000
$419,500
$2,000,000
$449,900
$509,950
$350,000
$2,000,000
$1,990,000
$726,950
$2,035,000
$1,295,000
$550,000