
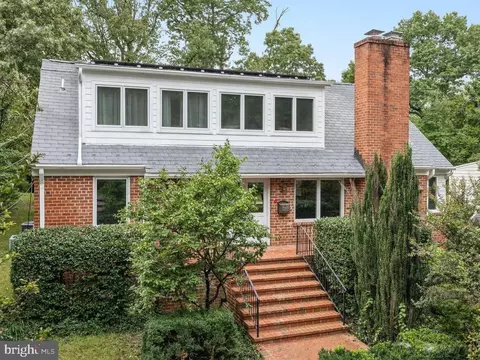
- $1,950,000
- 5Bd
- 5Ba
- 4,302 Sq Ft
SOLD

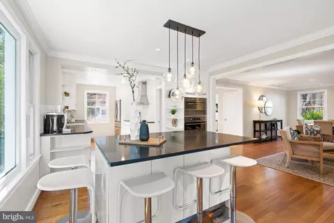
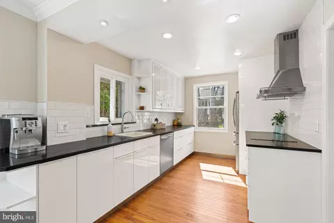
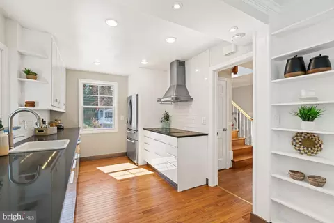
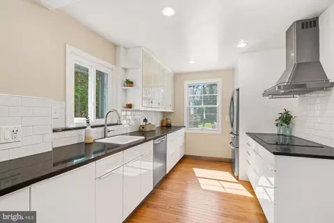
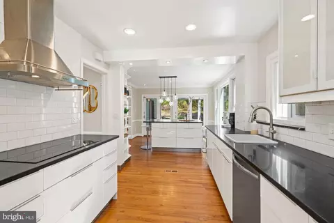
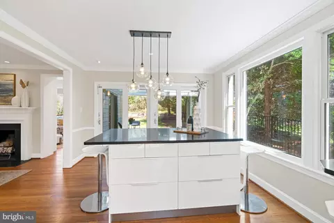
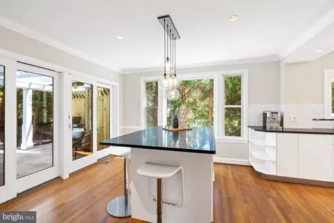
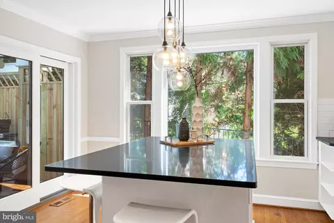
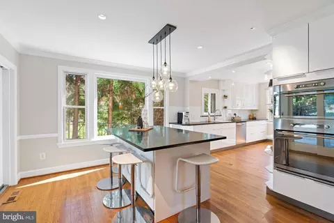
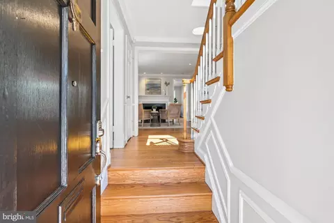
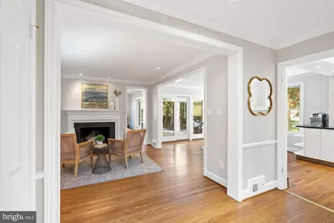
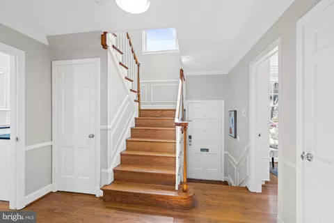
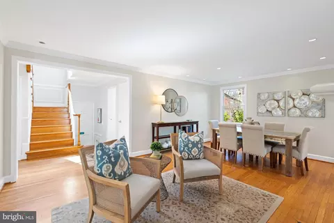
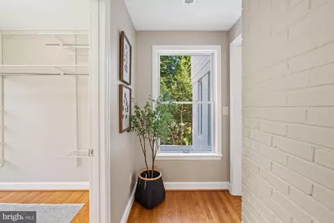
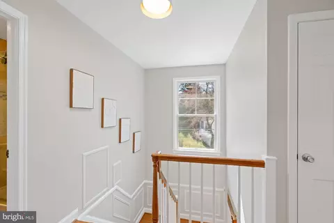
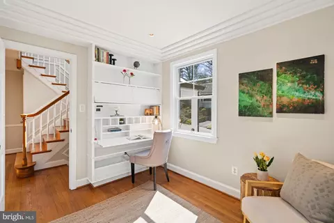
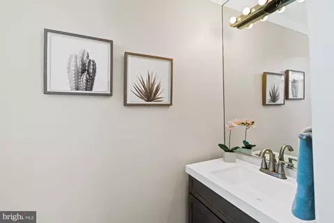
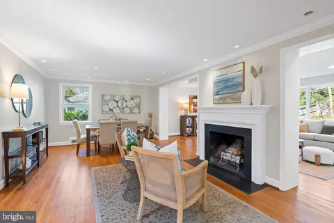
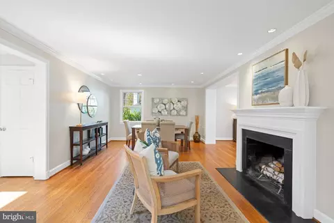
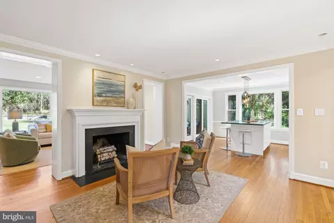
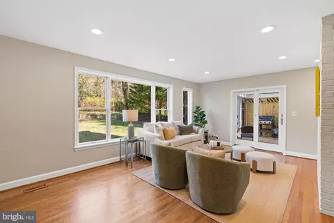
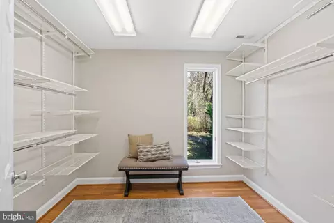
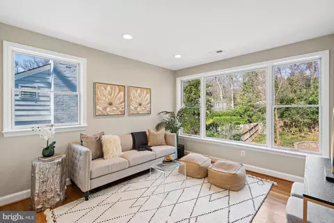
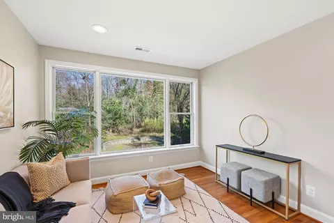
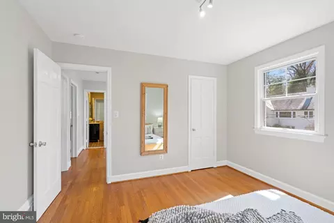
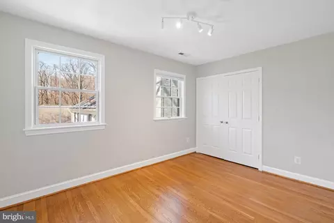
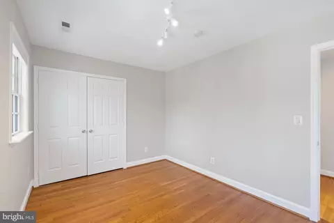
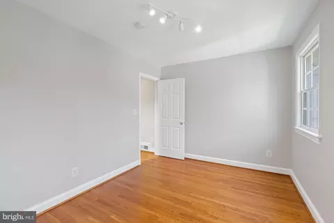
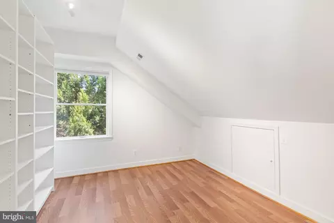
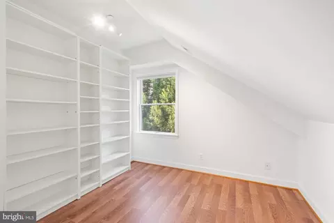
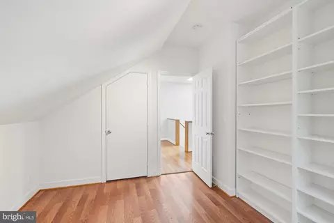
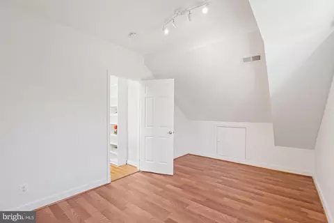
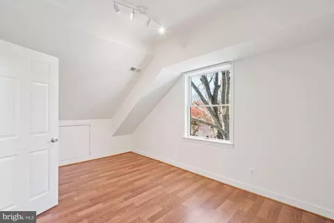
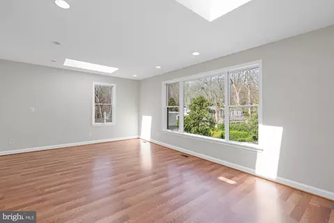
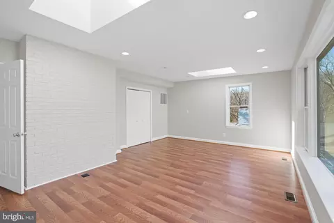
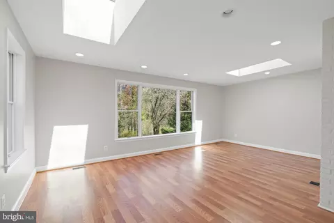
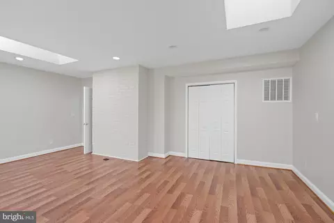
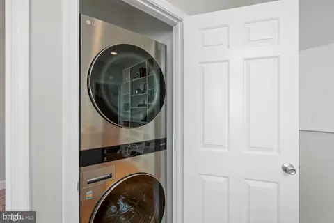
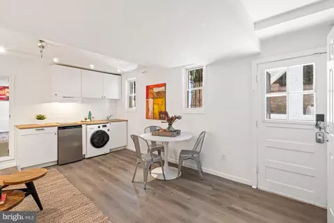
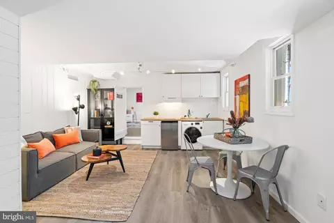
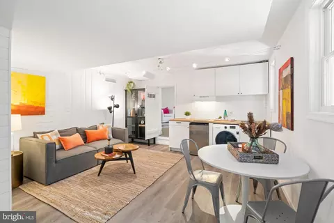
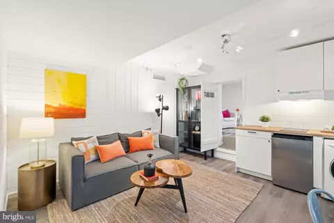
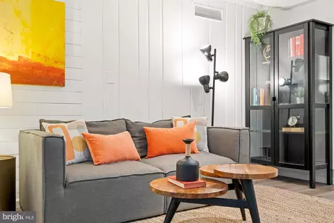
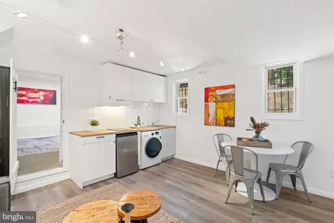
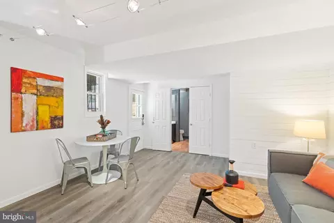
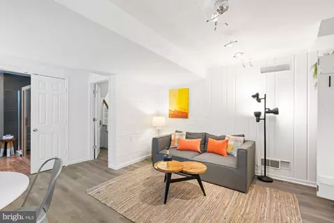
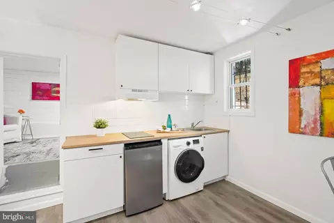
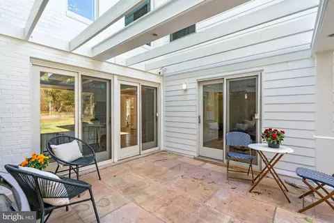
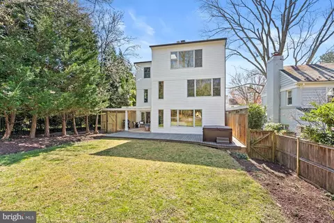
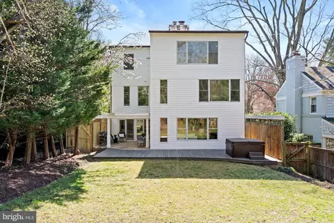
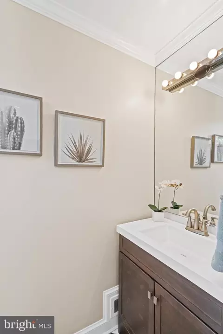
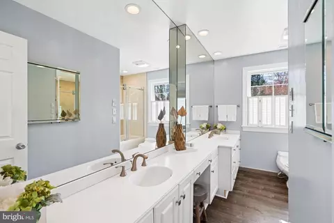
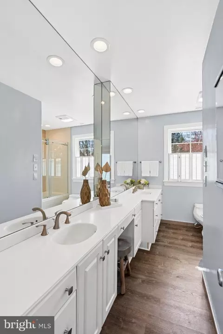
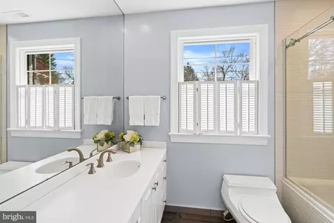
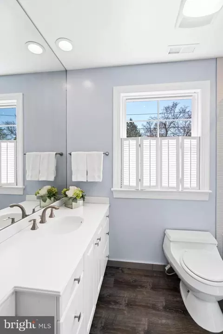
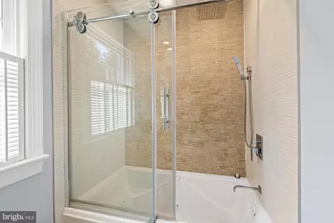
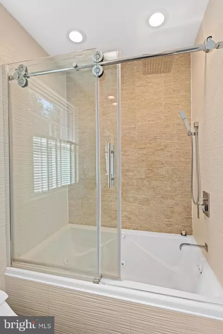
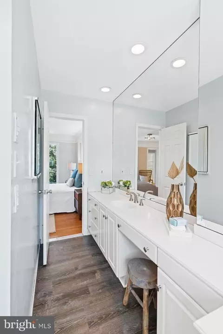
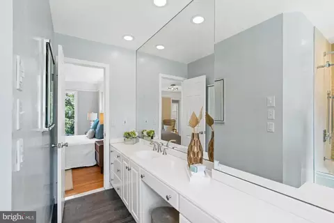
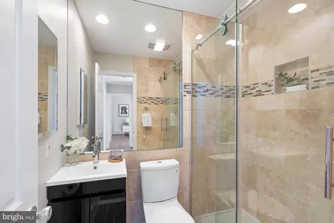
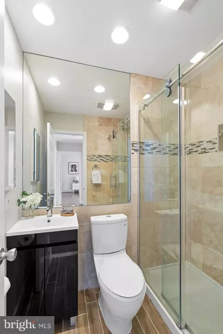
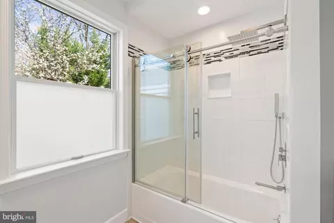
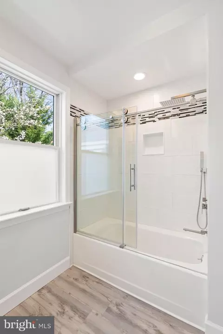
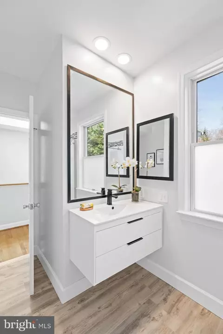
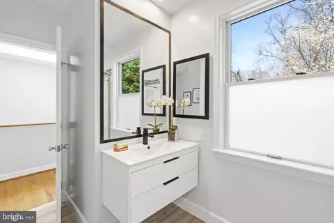
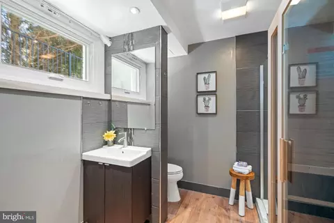
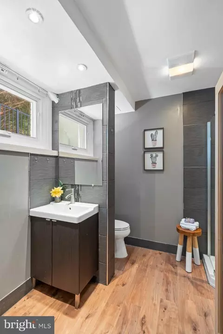
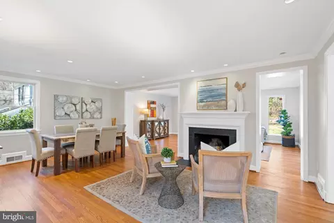
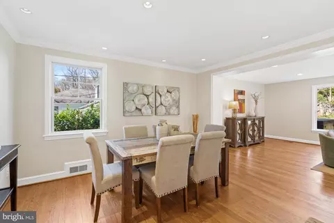
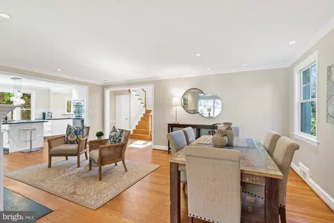
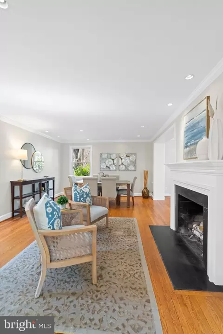
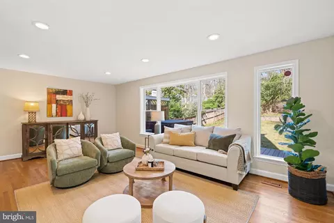
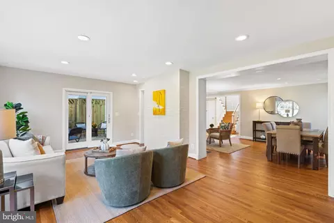
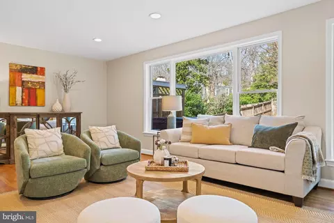
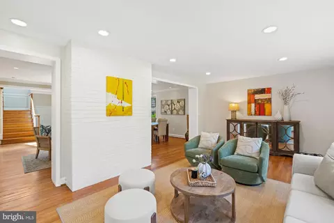
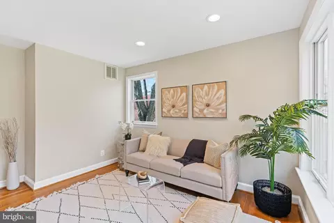
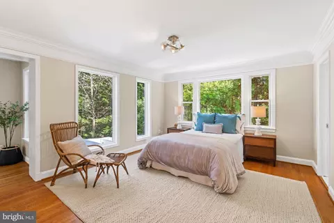
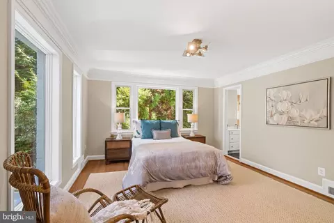
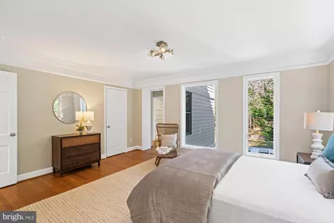
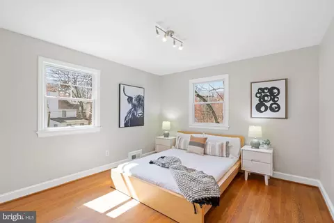
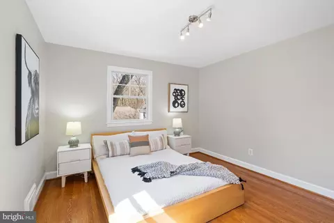
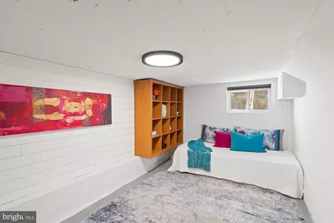
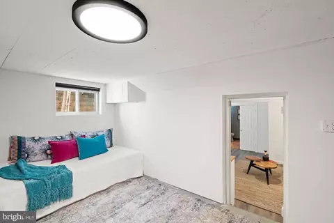
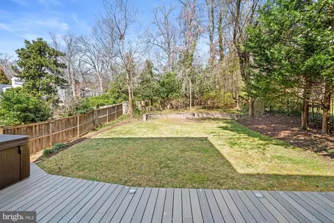
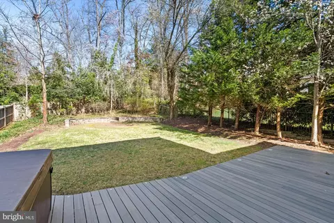
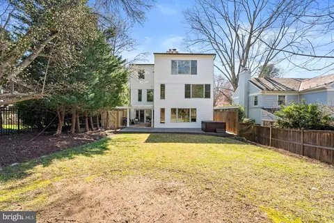
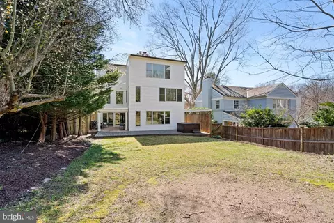
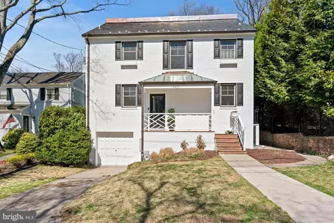
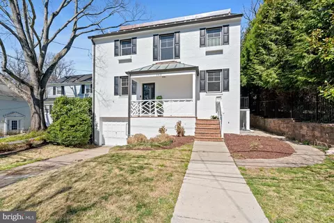
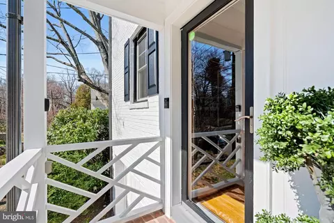
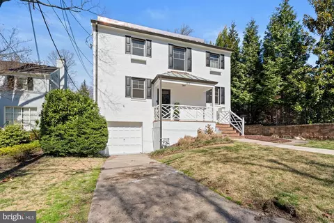
Last sold 06/10/2024 for $1.98M
bed
bath
Sqft ($473/Sqft)
| Property type House | Neighborhood | Year built 1950 | HOA fee $0/month | Lot size 6,534 Sqft | Movoto estimate | Parking 1 garage spaces |

| Overview | |
| Cooling/AC | Central A/C, Electric |
| Heating | Electric, Natural Gas |
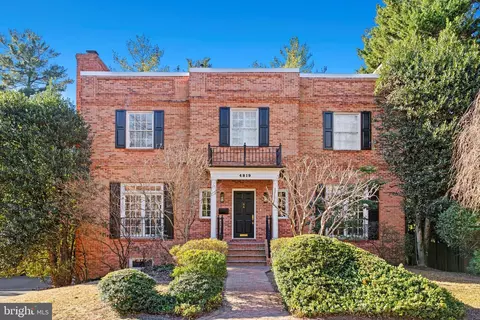
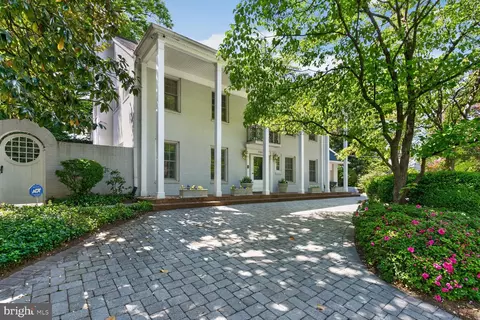
| Levels/Style | Colonial |
| Type | Residential |
| Status | Closed |
| SqFt | 4767 |
| Lot Size (SqFt) | 6643 |
| Lot Size (Acres) | 0.15 |
| County Tax | 0, Annually |
| City/ Town Tax | 10915 |
| Tax: Assessed Value | 1404160 |
| Annual Property Tax | 10915 |
| Year Built | 1950 |
| New Construction (Y/N) | N |
| Foreclosure (Y/N) | N |
| Interior | |
| Total # of Bathrooms | 5 |
| # Full Baths | 4 |
| # Half Baths | 1 |
| Total # of Bedrooms | 6 |
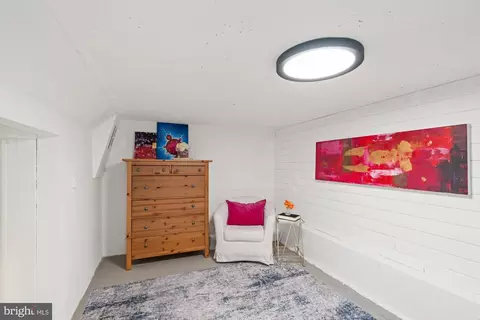
| Basement | Connecting Stairway, Garage Access, Interior Access, Outside Entrance, Windows, Improved, Shelving, Side Entrance |
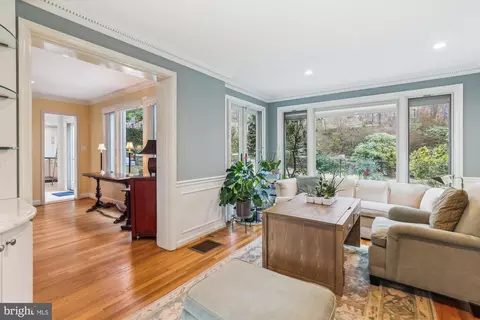
| Other Room(s) | Living Room, Dining Room, Primary Bedroom, Sitting Room, Bedroom 2, Bedroom 3, Bedroom 4, Bedroom 5, Kitchen, Family Room, Foyer, Breakfast Room, Study, Utility Room, Bedroom 6, Bonus Room, Hobby Room, Primary Bathroom, Full Bath, Half Bath |
| Flooring | Hardwood |
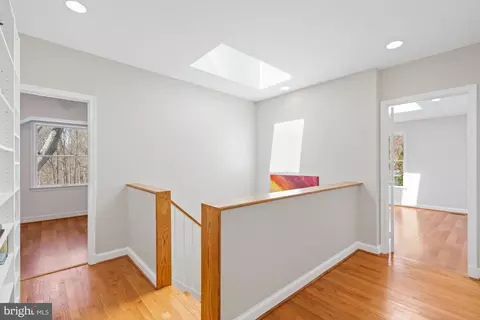
| Window Features | Skylights |
| Fireplace | Mantel(s) |
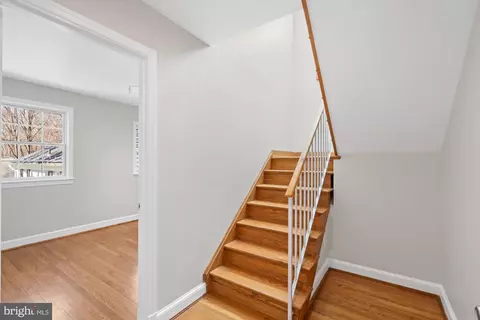
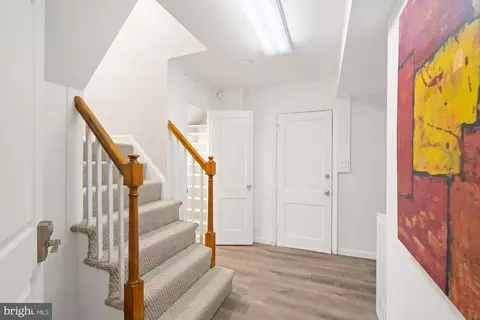
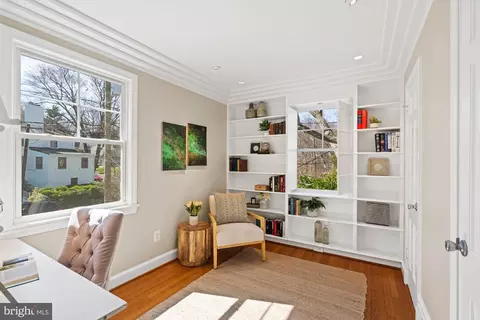
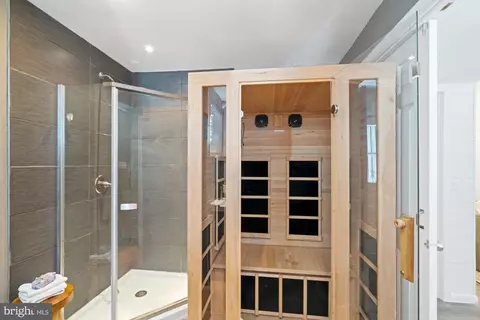
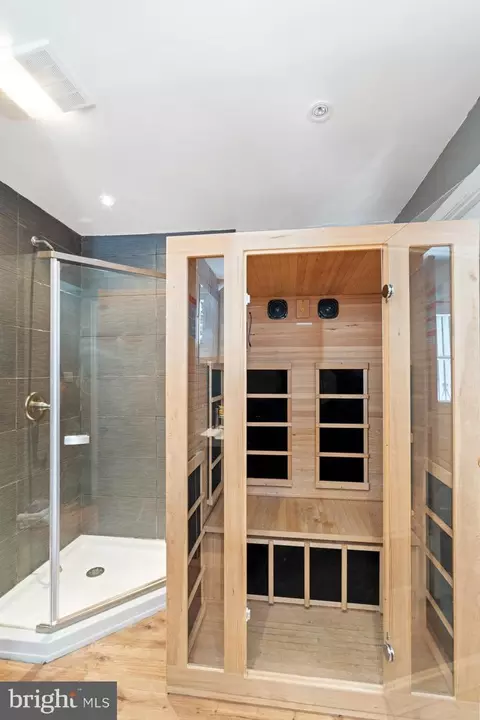
| Interior Features | 2nd Kitchen, Attic, Breakfast Area, Built-Ins, Combination Dining/Living, Dining Area, Floor Plan - Open, Kitchen - Eat-In, Kitchen - Table Space, Kitchenette, Primary Bath(s), Recessed Lighting, Skylight(s), Soaking Tub, Tub Shower, Walk-in Closet(s), WhirlPool/HotTub, Wood Floors, Double/Dual Staircase, Kitchen - Gourmet |
| Accessibility Features | None |
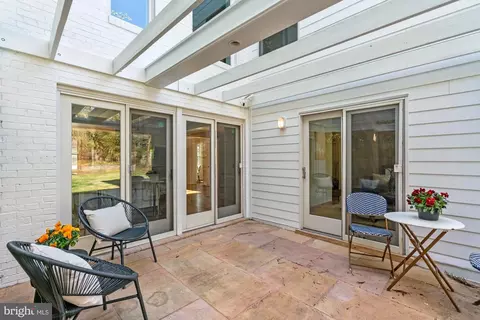
| Door Features | Sliding Glass |
| Exterior | |
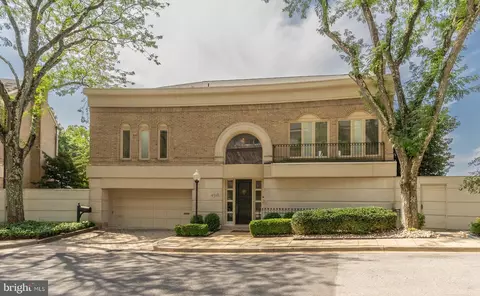
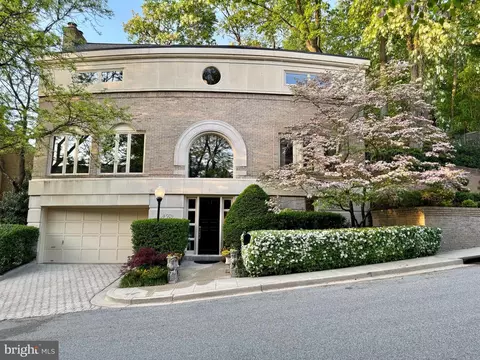
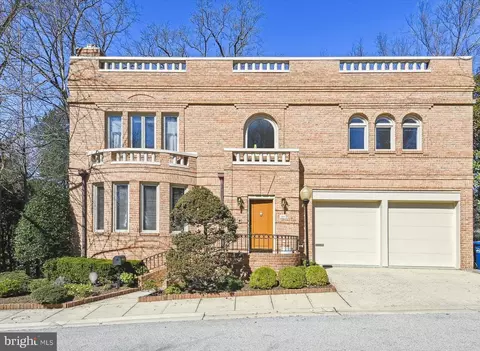
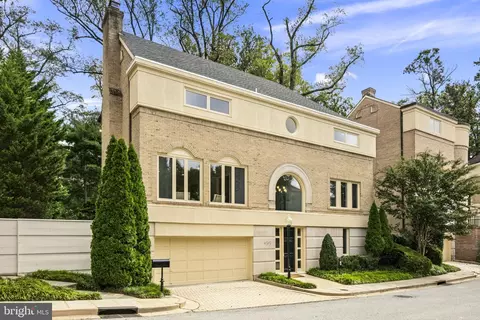
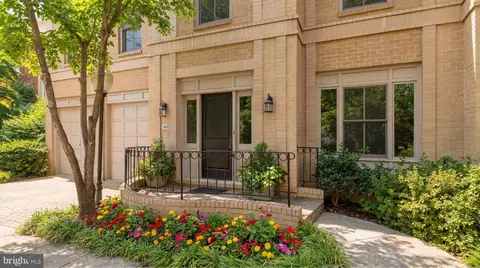
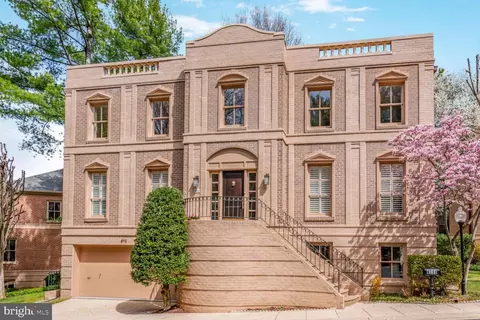
| Construction | Brick |
| Foundation | Other |
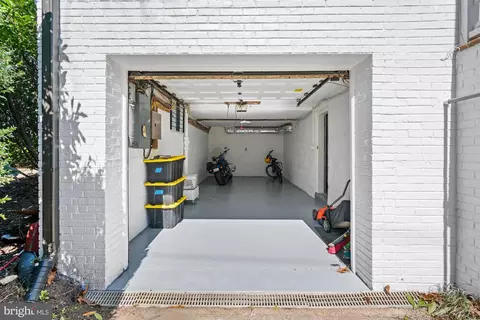
| Garage Desc | Garage - Front Entry, Inside Access |
| Parking Desc | Attached Garage, Driveway, Off Street, On Street |
| # Garage Spaces | 1 |
| # Parking Spaces | 3 |
| # Attached Garage Spaces | 1 |
| # Driveway Spaces | 2 |
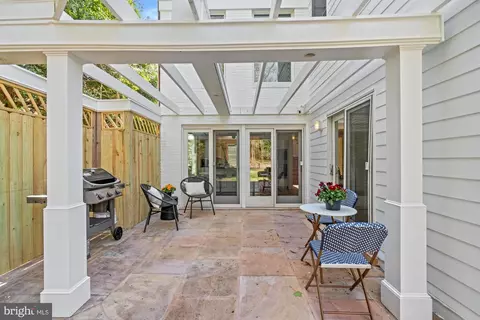
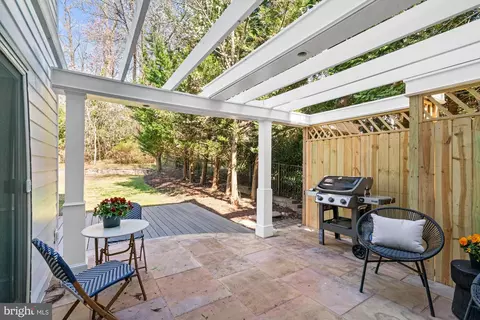
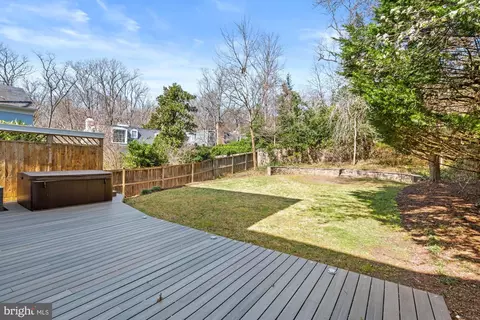
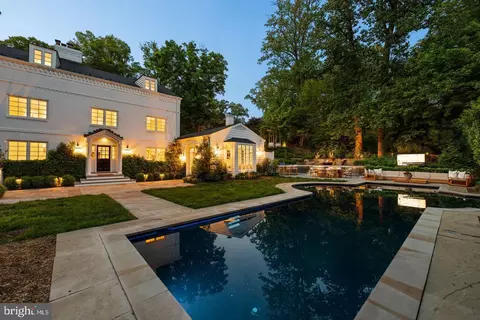
| Exterior Features | Extensive Hardscape, Hot Tub, Play Area, Stone Retaining Walls |
| Existing Structures | Above Grade, Below Grade |
| Fencing | Rear |
| Amenities / Utilities | |
| Sewer/ Septic | Public Sewer |
| Pool | No Pool |
| Spa | Heated |
| Location | |
| Subdivision | BERKLEY |
| Water Source | Public |
| Senior Community (Y/N) | N |
| High School | MACARTHUR |
| Elementary School | KEY |
| School District | DISTRICT OF COLUMBIA PUBLIC SCHOOLS |
| Middle School | HARDY |
| Directions | 49th Street NW To Calvert Street NW |
| Zoning | * |
| Lot/ Land Details | |
| Soil Types | Unknown |
MLS # DCDC2125886
MLS # 1003993102
MLS # DC7843901| Est. value | Bed/bath | Sqft | mi | |
|---|---|---|---|---|
| 4831 Calvert St Nw, Washington, DC 20007 | $1,687,000 | 4/2 | 2,046 | 0.01 |
| 4835 Calvert St Nw, Washington, DC 20007 | $1,542,000 | 3/3 | 1,866 | 0.02 |
| 4821 Foxhall Cres Nw, Washington, DC 20007 | $3,192,000 | 5/5 | 4,320 | 0.02 |
| 2301 49th St Nw, Washington, DC 20007 | $1,723,000 | 5/3 | 2,532 | 0.03 |
| 2405 49th St Nw, Washington, DC 20007 | $3,406,000 | 6/4 | 4,212 | 0.03 |
| 2367 King Pl Nw, Washington, DC 20007 | $2,382,000 | 4/3 | 3,138 | 0.03 |
| 4816 Calvert St Nw, Washington, DC 20007 | $1,776,000 | 4/4 | 1,880 | 0.03 |
| 2409 49th St Nw, Washington, DC 20007 | $3,477,000 | 5/5 | 4,536 | 0.03 |
Estimated values are based on public record data and automated valuation models. Values are not guaranteed and may not reflect current market conditions.
$656,925
$579,000
$514,000
$865,000
$749,098
$653,170
$479,900
$1,600,000
$535,000
$454,900
$469,990
$564,950
$395,000
$669,900
$559,900
$1,015,000
$460,000
$342,500
$1,600,000
$419,500
$2,000,000
$449,900
$509,950
$350,000
$2,000,000
$1,990,000
$726,950
$2,035,000
$1,295,000
$550,000