

- $1,175,000
- 4Bd
- 4Ba
- 2,439 Sq Ft
SOLD

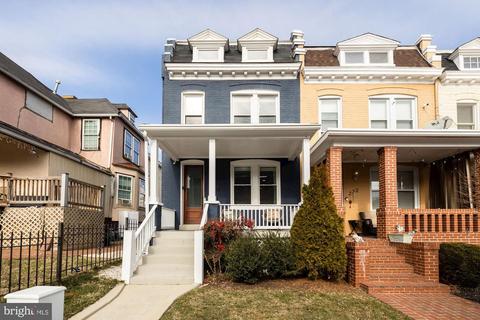
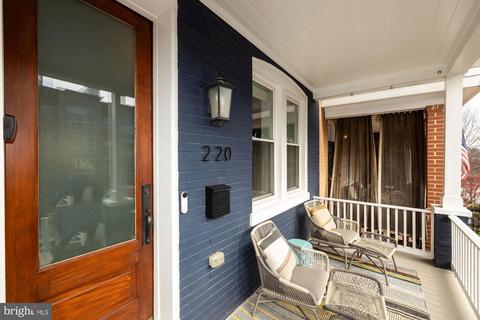
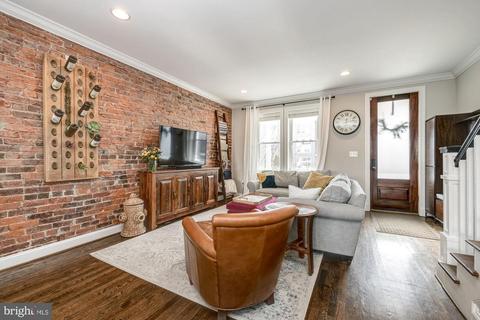
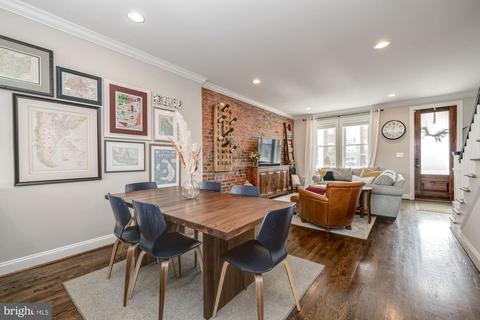
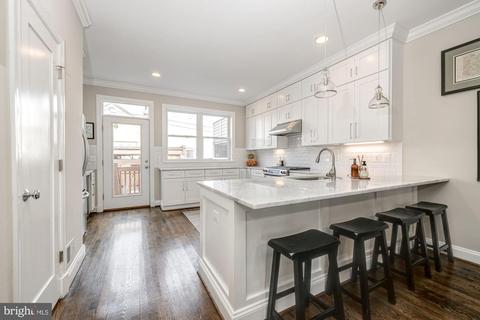
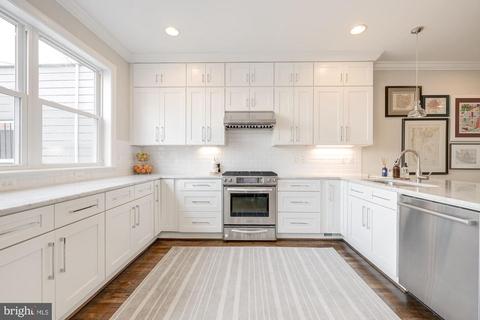
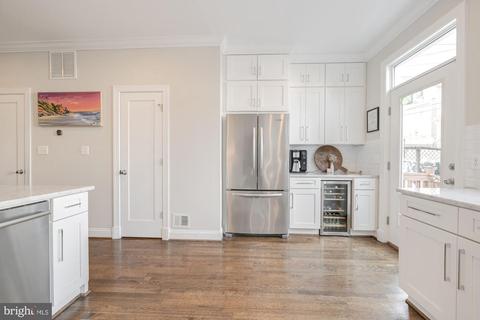
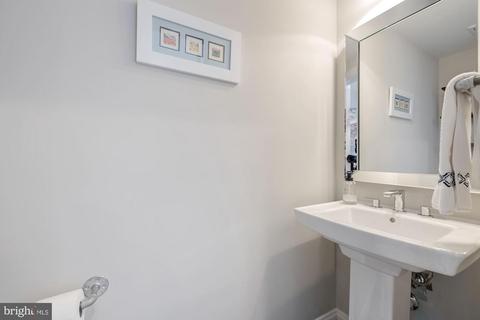
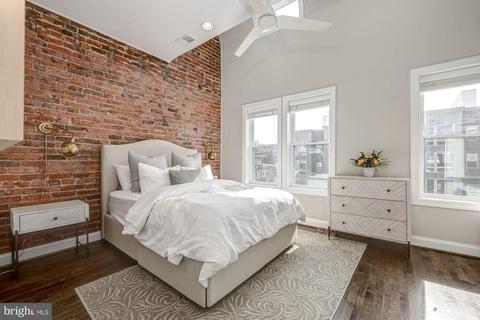
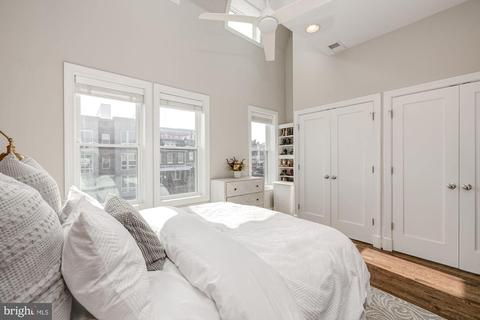
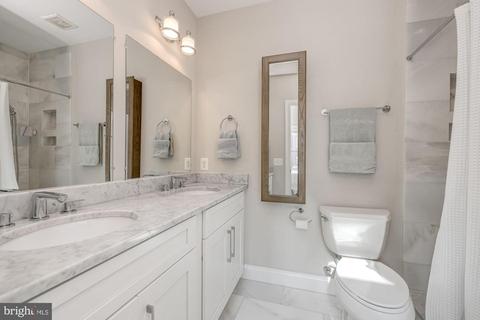
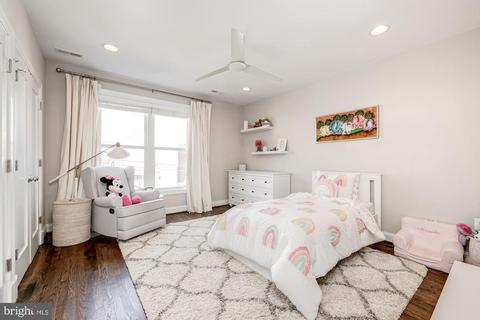
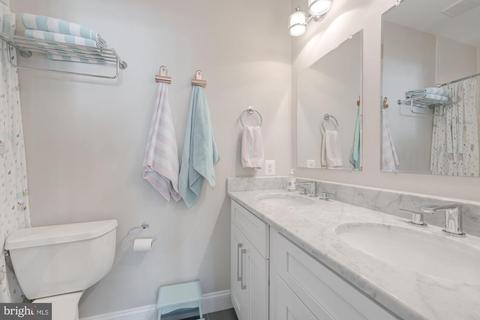
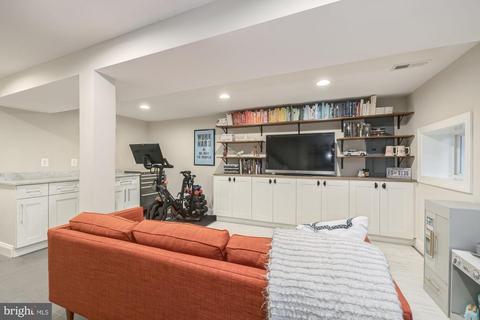
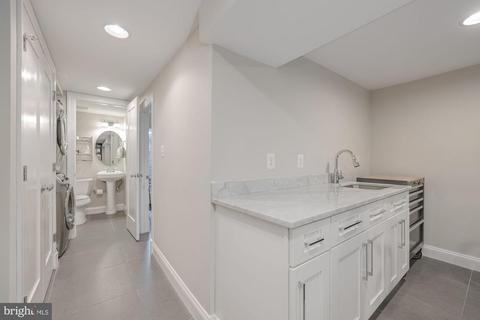
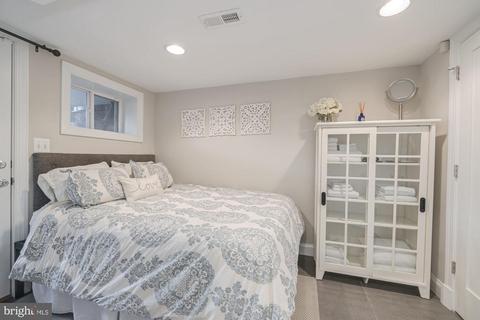
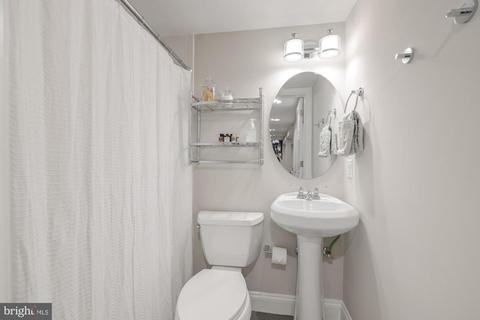
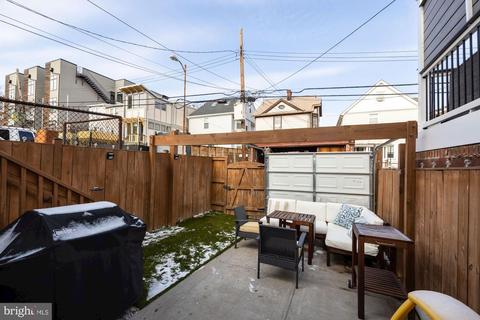
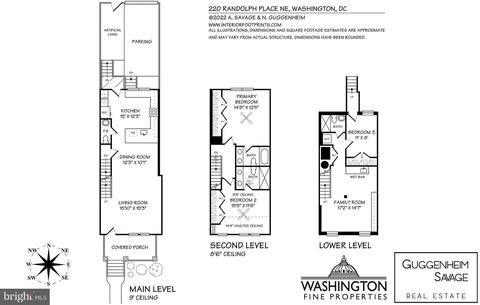
Last sold 03/09/2022 for $1.05M
bed
bath
Sqft ($547/Sqft)
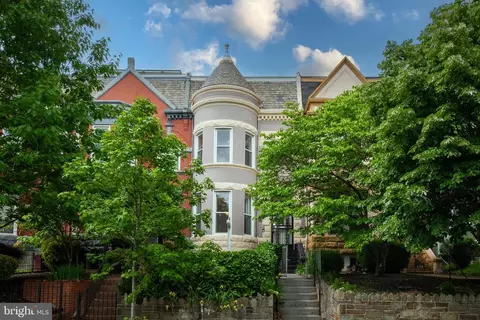
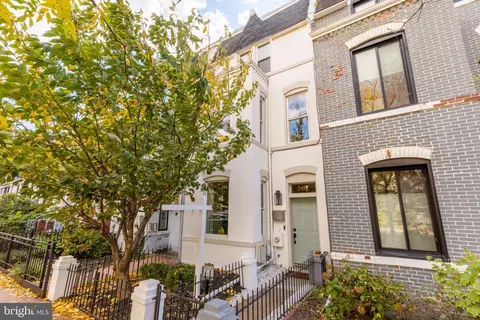
| Property type Townhouse | Neighborhood | Year built 1914 | HOA fee $0/month | Lot size 1,307 Sqft | Movoto estimate | Rental estimate |

| Overview | |
| Cooling/AC | Central A/C, Electric |
| Heating | Natural Gas |
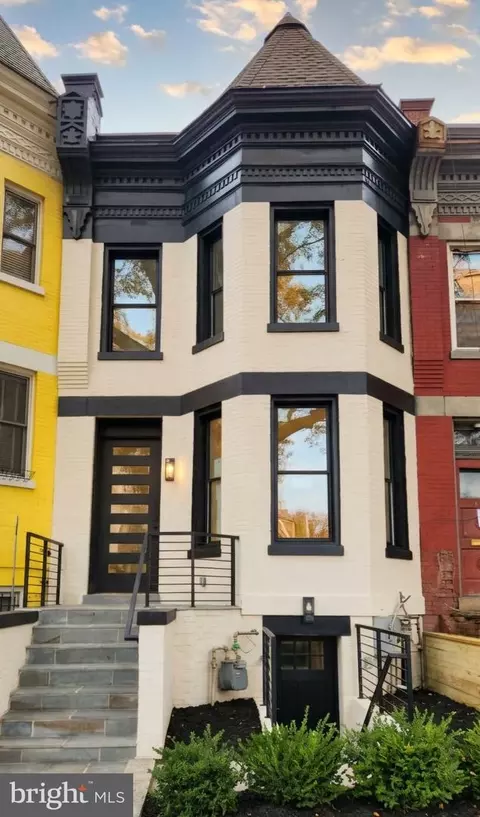
| Levels/Style | Colonial |
| Type | Residential |
| Status | Closed |
| SqFt | 2006 |
| Lot Size (SqFt) | 1330 |
| Lot Size (Acres) | 0.03 |
| County Tax | 0, Annually |
| City/ Town Tax | 6119 |
| Tax: Assessed Value | 825290 |
| Annual Property Tax | 6119 |
| Year Built | 1914 |
| Condition | Excellent |
| New Construction (Y/N) | N |
| Foreclosure (Y/N) | N |
| Interior | |
| Total # of Bathrooms | 4 |
| # Full Baths | 3 |
| # Half Baths | 1 |
| Total # of Bedrooms | 3 |
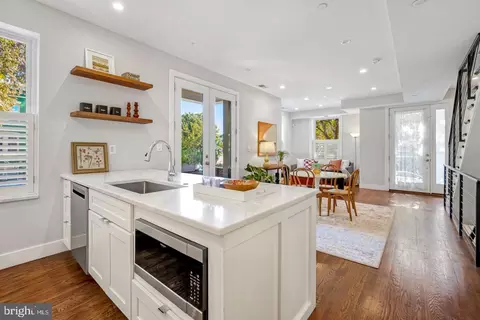
| Basement | Connecting Stairway, Daylight, Full, Fully Finished, Heated, Interior Access, Walkout Level, Windows, Rear Entrance |
| Other Room(s) | Living Room, Dining Room, Primary Bedroom, Bedroom 2, Bedroom 3, Kitchen, Family Room |
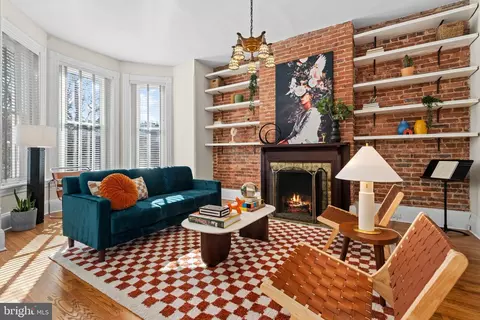
| Flooring | Hardwood |
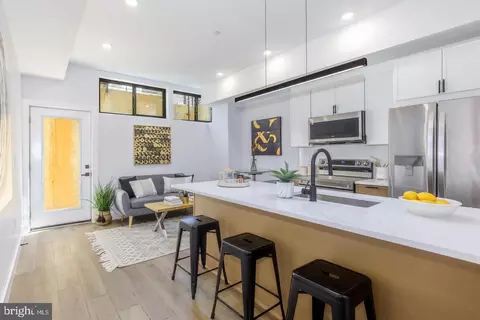
| Appliances | Dishwasher, Disposal, Exhaust Fan, Oven/Range - Gas, Range Hood, Refrigerator, Stainless Steel Appliances, Washer/Dryer Stacked |
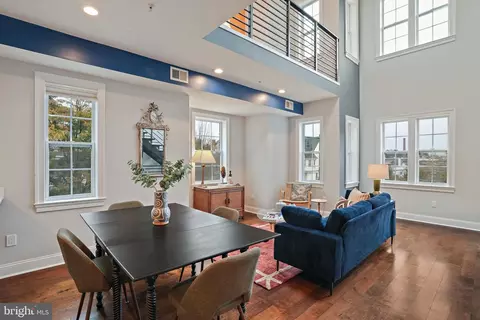
| Walls/ Ceilings | 9'+ Ceilings, High |
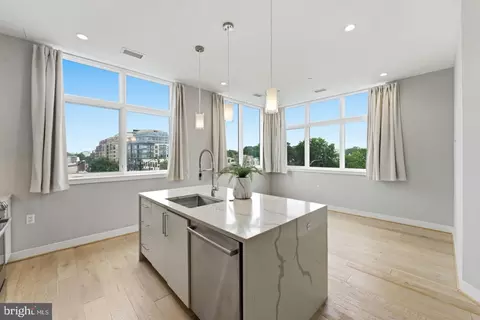
| Interior Features | Built-Ins, Ceiling Fan(s), Combination Dining/Living, Crown Moldings, Dining Area, Family Room Off Kitchen, Floor Plan - Open, Kitchen - Gourmet, Kitchen - Island, Primary Bath(s), Recessed Lighting, Skylight(s), Soaking Tub, Wet/Dry Bar, Wine Storage, Wood Floors |
| Accessibility Features | None |
| Exterior | |
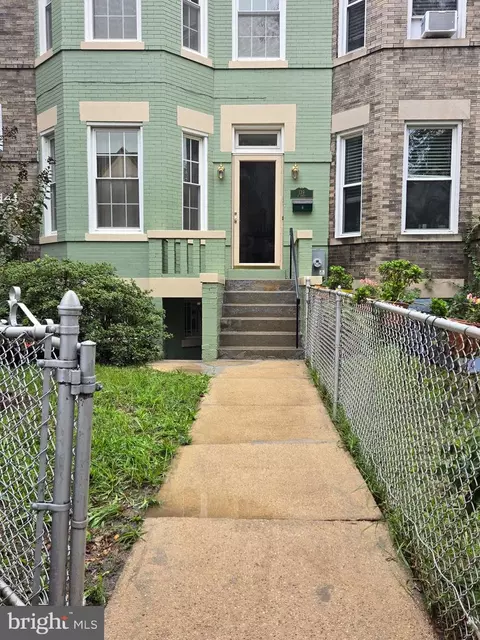
| Construction | Brick |
| Foundation | Brick/Mortar |
| # Parking Spaces | 1 |
| Parking Desc | Driveway |
| # Driveway Spaces | 1 |
| Exterior Features | Sidewalks |
| Existing Structures | Above Grade, Below Grade |
| Fencing | Rear |
| Amenities / Utilities | |
| Sewer/ Septic | Public Sewer |
| Pool | No Pool |
| Security Features | Main Entrance Lock |
| Location | |
| View | Garden/Lawn |
| Subdivision | ECKINGTON |
| Water Source | Public |
| Senior Community (Y/N) | N |
| School District | DISTRICT OF COLUMBIA PUBLIC SCHOOLS |
| Location | Middle Of Block |
| Directions | From Bloomingdale, Take T Street NE And Cross Over N Cap. Street. Make A Right Onto 2nd Street NE And A Left Onto 220 Randolph. End-Unit House At 220 |
| Zoning | PER DC RECORDS |
| Lot/ Land Details | |
| Soil Types | Urban Land Not Rated |
MLS # DCDC2034122
MLS # 1001334017
MLS # DC8541087
MLS # 1002845852
MLS # DC8274926
MLS # 1003590754
MLS # DC8118864| Est. value | Bed/bath | Sqft | mi | |
|---|---|---|---|---|
| 217 Randolph Pl Ne #2, Washington, DC 20002 | $736,000 | 2/2 | 1,712 | 0.02 |
| 217 Randolph Pl Ne #1, Washington, DC 20002 | $699,000 | 2/2 | 1,272 | 0.02 |
| 219 Randolph Pl Ne #2, Washington, DC 20002 | $756,000 | 2/2 | 1,756 | 0.02 |
| 219 Randolph Pl Ne #1, Washington, DC 20002 | $691,000 | 2/2 | 1,258 | 0.02 |
| 204 Randolph Pl Ne #2, Washington, DC 20002 | $678,000 | 3/3 | 1,429 | 0.02 |
| 204 Randolph Pl Ne #1, Washington, DC 20002 | $646,000 | 3/3 | 1,322 | 0.02 |
| 221 Randolph Pl Ne #2, Washington, DC 20002 | $780,000 | 2/2 | 1,833 | 0.02 |
| 221 Randolph Pl Ne #1, Washington, DC 20002 | $694,000 | 2/2 | 1,335 | 0.02 |
Estimated values are based on public record data and automated valuation models. Values are not guaranteed and may not reflect current market conditions.


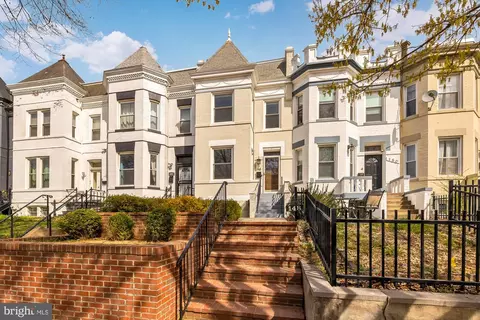






$656,925
$514,000
$579,000
$454,900
$322,000
$479,900
$653,170
$749,098
$214,450
$245,000
$469,990
$342,500
$460,000
$352,450
$564,950
$669,900
$419,500
$450,000
$395,000
$389,950
$949,900
$2,000,000
$700,000
$509,950
$726,950
$379,900
$2,000,000
$719,975
$350,000
$812,500