
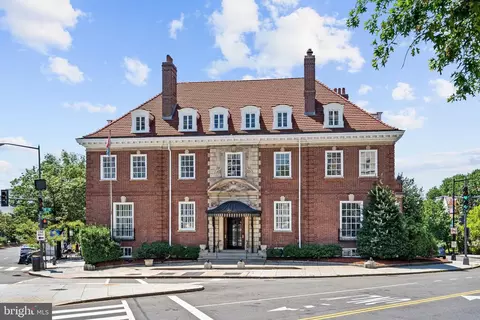
- $9,750,000
- 12Bd
- 8Ba
- 17,010 Sq Ft
$2.75M

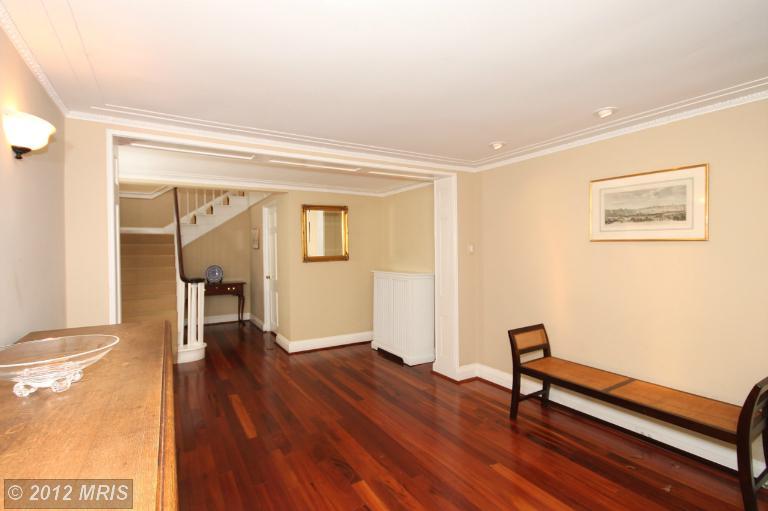

Last sold 05/19/2006 for $1.95M
bed
bath
Sqft ($411/Sqft)
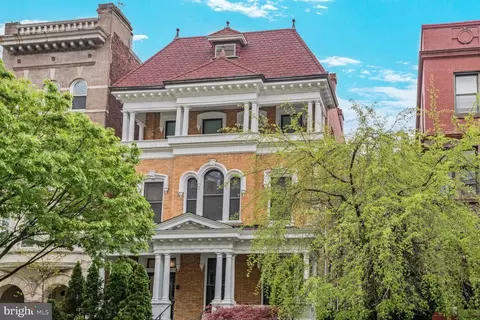
| Property type Attached/Row House | Neighborhood | Year built 1895 | HOA fee $0/month | Lot size 1,773 Sqft | Movoto estimate | Rental estimate |
| Overview | |
| Year Built | 1895 |
| New Construction | N |
| Type | Attach/Row Hse |
| Vacation Home | N |
| Farm | N |
| Property Condition | As-is Condition, Renov/Remod, Shows Well |
| Lot Area Acre | 0.040702 |
| Lot Size Area | 1773 |
| Lot Number | 806 |
| Lot Dimension Length (ft.) | 91 |
| Lot Dimension Width (ft.) | 20 |
| Virtual Tour | N/A |
| Handicap | None |
| Pet Deposit | 500 |
| Pets Allowed | Case By Case |
| HOA | N |
| Interior | |
| Lower Floor Bathrooms | 1 |
| Upper Floor Bathrooms | 2, 1 |
| Lower Floor 1/2 Bathrooms | 1, 0 |
| Bathrooms Full | 4 |
| Bathrooms | 5 |
| Bathrooms 1/2 | 1 |
| Upper Floor Bedrooms | 3, 2 |
| Bedroom 2 Level | Upper 1 |
| Bedrooms | 6 |
| Bedroom 3 Level | Upper 2 |
| Bedroom 1 Level | Lower 1 |
| Lower Floor Bedrooms | 1, 0 |
| Bedroom 5 Width (ft.) | 17 |
| Bedroom 3 Length (ft.) | 18 |
| Bedroom 3 Width (ft.) | 16 |
| Bedroom 4 Width (ft.) | 13 |
| Master Bedroom Level | Upper 1 |
| Master Bedroom Width (ft.) | 19 |
| Bedroom 1 Width (ft.) | 14 |
| Bedroom 2 Width (ft.) | 13 |
| Bedroom 4 Level | Upper 2 |
| Bedroom 1 Length (ft.) | 24 |
| Bedroom 5 Level | Upper 3 |
| Bedroom 5 Length (ft.) | 18 |
| Bedroom 2 Length (ft.) | 15 |
| Bedroom 4 Length (ft.) | 21 |
| Master Bedroom Length (ft.) | 23 |
| Foyer Level | Lower 1 |
| Dining Kitchen | Gourmet, Kit-Table Space, Sep Dining Rm |
| Den Flooring | Wood |
| Den Length (ft.) | 14 |
| Living Room Length (ft.) | 22 |
| Other Room 2 Width (ft.) | 8 |
| Dining Room Width (ft.) | 17 |
| Kitchen Width (ft.) | 13 |
| Other Rooms | MBR W/Sit Rm, Living Room, Bedroom-Master, Bedroom-Second, Bedroom-Fourth, Lndry-Uppr Lvl, Storage Room, Bedroom-First, Dining Room, Other Room 1, Den, Den/Stdy/Lib, Bedroom-Fifth, Lndry-Sep Rm, Bedroom-Third, Foyer, Kitchen |
| Kitchen Level | Main |
| Den Level | Upper 2 |
| Other Room 1 Level | Upper 2 |
| Living Room Width (ft.) | 18 |
| Dining Room Length (ft.) | 18 |
| Living Room Level | Main |
| Foyer Length (ft.) | 18 |
| Other Room 1 Length (ft.) | 18 |
| Kitchen Length (ft.) | 24 |
| Foyer Width (ft.) | 12 |
| Den Width (ft.) | 13 |
| Dining Room Level | Main |
| Bedroom 1 Flooring | Slate |
| Master Bedroom Flooring | Wood |
| Bedroom 3 Flooring | Wood |
| Kitchen Flooring | Wood |
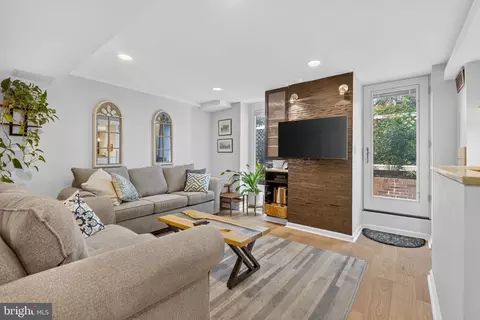
| Living Room Flooring | Hardwood |
| Foyer Flooring | Hardwood |
| Dining Room Flooring | Hardwood |
| Other Room 1 Flooring | Hardwood |
| Bedroom Second Flooring | Wood |
| Family Room Flooring | Hardwood |
| Bedroom 4 Flooring | Wood |
| Attic | No |
| Windows Doors | Casement, Skylight(s), Storm Door(s) |
| Interior Features | Floor Plan-Traditional |
| Walls Ceilings | 9'+ Ceilings, Dry Wall, High, Plaster Walls |
| Living Area | 4744 |
| Room List | Living Room, Dining Room, Bedroom-Master, Bedroom-Second, Bedroom-Third, Bedroom-Fourth, Bedroom-Fifth, Kitchen, Den, Other Room 1, Foyer, Bedroom-First, Den/Stdy/Lib, Lndry-Sep Rm, Lndry-Uppr Lvl, MBR W/Sit Rm, Storage Room |
| Exterior | |
| Style | Federal |
| Main Entrance | Foyer, Lower Level |
| Basement Entrance | Front Entrance |
| Basement | Y |
| Stories | 5 |
| House Dimension Width (ft.) | 20 |
| Basement Type | Connecting Stairway, Daylight, Partial, Front Entrance, Fully Finished |
| House Dimension Length (ft.) | 79 |
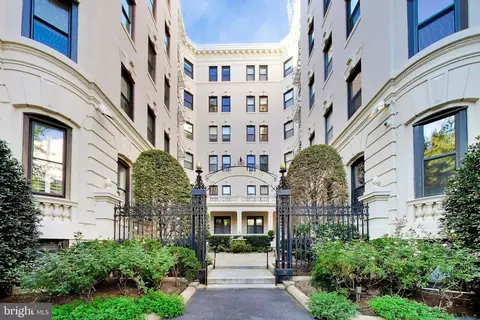
| Exterior | Brick |
| Parking | Street |
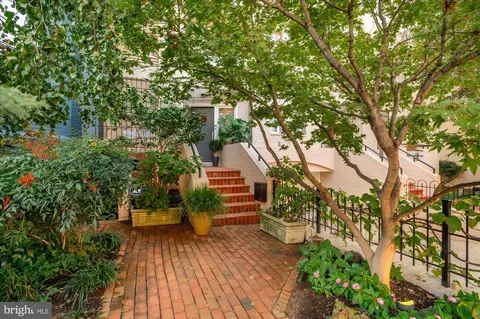
| Exterior Features | Balcony, Patio |
| Other Structures | Above Grade, Below Grade |
| Roof | Unknown |
| Amenities / Utilities | |
| Cooling | Central A/C |
| Bedroom 2 Fireplace Type | Decorative |
| Cooling Fuel | Electric |
| Master Bedroom Fireplace Type | Decorative |
| Other Room Fireplace Type | Decorative |
| Bedroom 5 Fireplace Flooring | Wood |
| Living Room Fireplace Type | Decorative |
| Fireplaces | 5 |
| Heating | Radiator |
| Heating Fuel | Natural Gas |
| TV/Cable/Communications | Cable-Prewired, TV Jacks |
| Hot Water | Natural Gas |
| Water | Public |
| Appliances | Dishwasher, Disposal, Dryer, Dryer-front Loading, Icemaker, Microwave, Oven-Double, Oven-Self Cleaning, Oven-Wall, Oven/Range-Gas, Range Hood, Refrigerator, Stove, Trash Compactor, Washer, Washer-front Loading |
| Amenities | Bath Ceramic Tile, Built-in Bookcases, Ceramic Counter, Curved Stair, Double Vanities, Drapery Rods, Entry Lvl BR, FP Mantels, FP Screen, Furniture Conveys, Granite Counters, MBR-BA Full, Separate Vanities, Washer/Dryer Hookup, Wet Bar/Bar, Wood Floors |
| Pool | No |
| Location | |
| Water Front | N |
| Transportation | Airport 5-10 Miles, Public Bus Svc |
| Exposure | City, North, Scenic Vista, South |
| High School | WILSON |
| Middle School | FRANCIS |
| Elementary School | REED |
| Est. value | Bed/bath | Sqft | mi | |
|---|---|---|---|---|
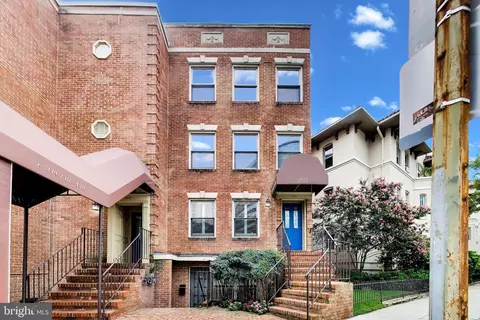
| 2125 S St Nw #6, Washington, DC 20008 | $541,000 | 1/1 | 678 | 0.05 |
| 2115 S St Nw #2b, Washington, DC 20008 | $768,000 | 2/2 | 1,042 | 0.05 |
| 2117 S St Nw, Washington, DC 20008 | $954,000 | 2/2 | 1,123 | 0.05 |
| 2115 S St Nw, Washington, DC 20008 | $679,000 | 2/1 | 1,117 | 0.05 |
| 2115 S St Nw #3b, Washington, DC 20008 | $747,000 | 2/2 | 1,001 | 0.05 |
| 2115 S St Nw #3c, Washington, DC 20008 | $775,000 | 2/2 | 1,024 | 0.05 |
| 2115 S St Nw #3d, Washington, DC 20008 | $812,000 | 2/2 | 1,320 | 0.05 |
| 2115 S St Nw, #3a, Washington, DC 20008 | $822,000 | 2/1 | 1,295 | 0.05 |
Estimated values are based on public record data and automated valuation models. Values are not guaranteed and may not reflect current market conditions.
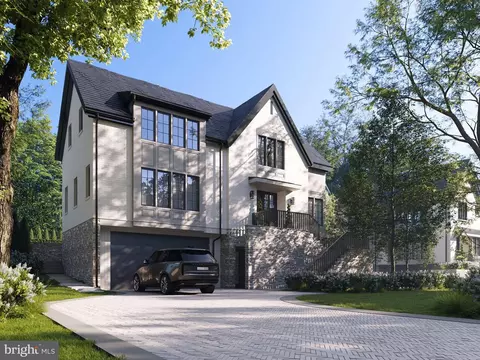
$656,925
$579,000
$514,000
$1,600,000
$653,170
$865,000
$214,450
$479,900
$454,900
$749,098
$469,990
$564,950
$395,000
$1,015,000
$419,500
$650,000
$669,900
$587,500
$1,197,000
$460,000
$2,000,000
$350,000
$550,000
$1,297,000
$509,950
$2,000,000
$2,035,000
$449,900
$726,950
$764,900