
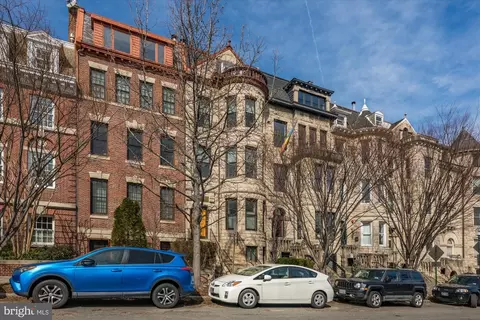
- $800,000
- 2Bd
- 3Ba
- 1,024 Sq Ft
SOLD

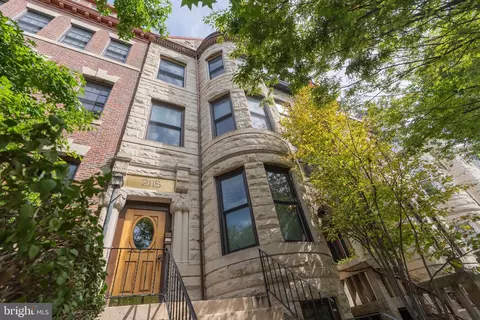
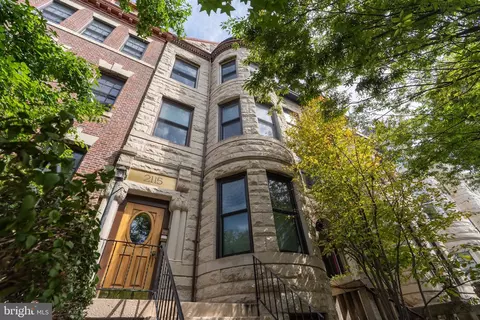
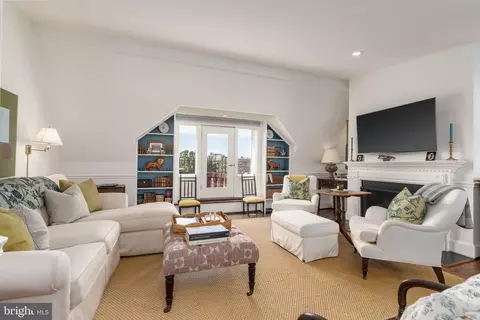
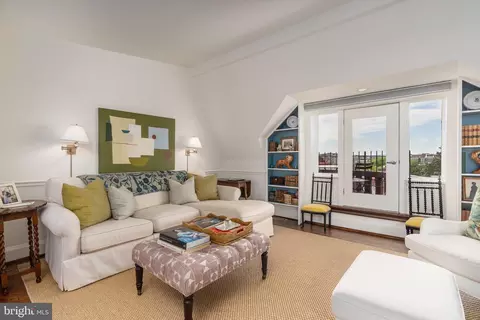
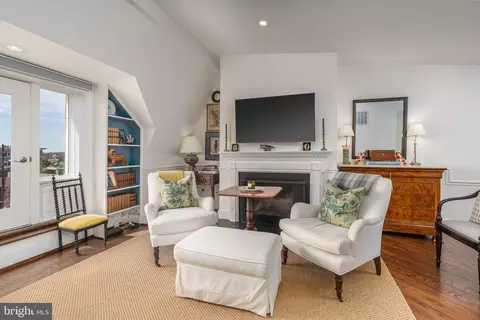
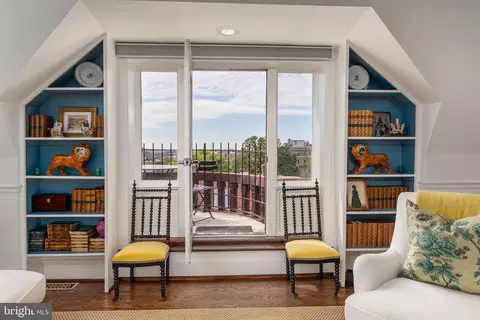
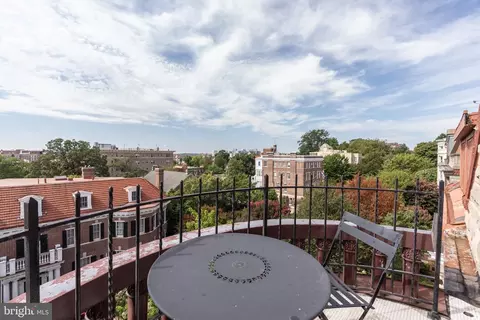
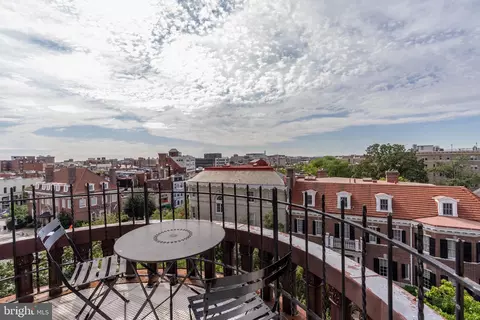
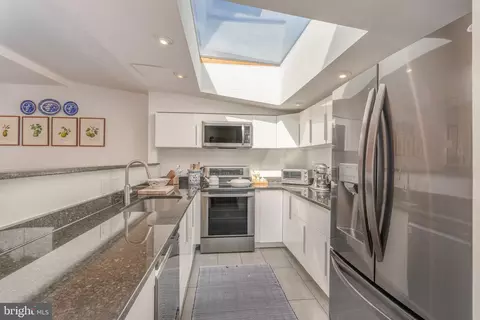
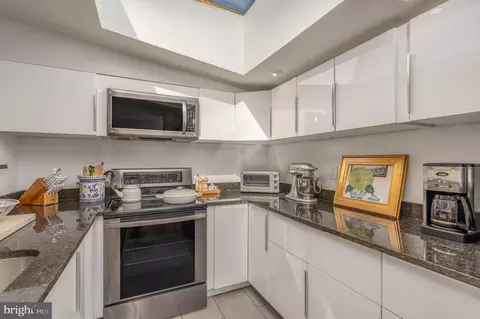
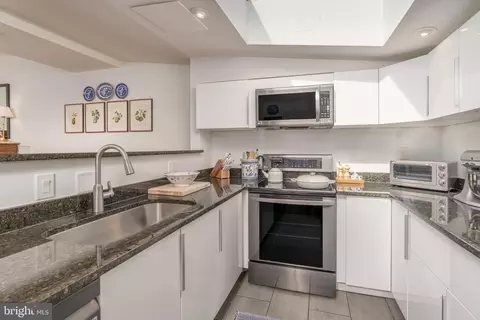
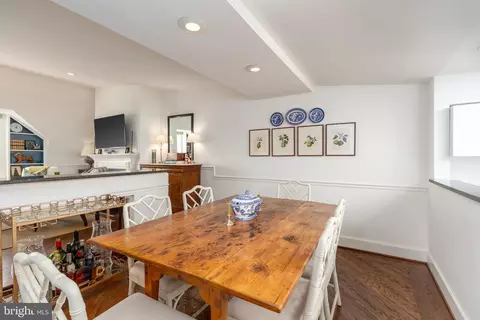
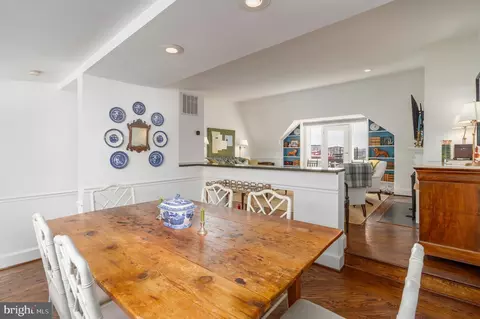
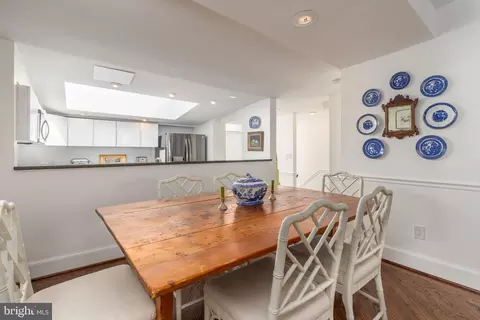
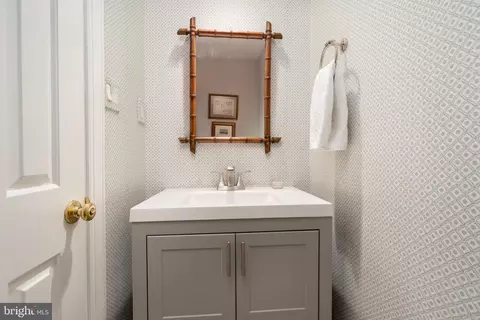
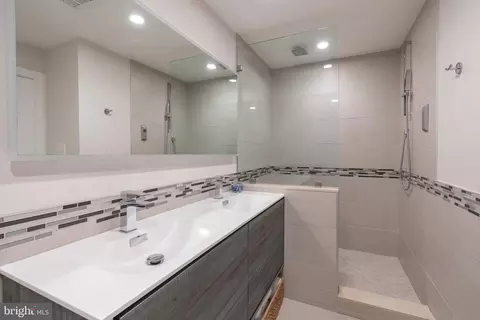
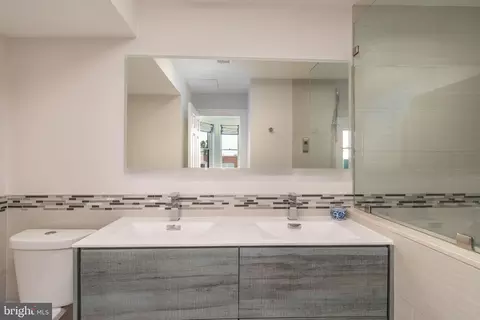
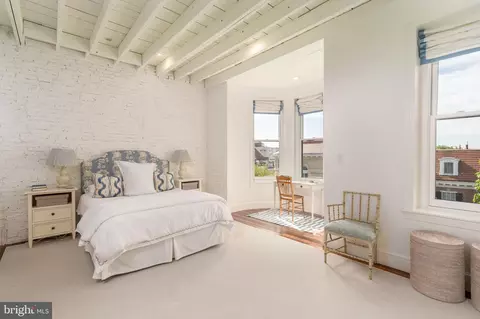
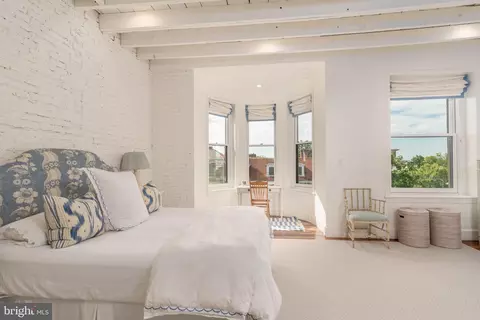
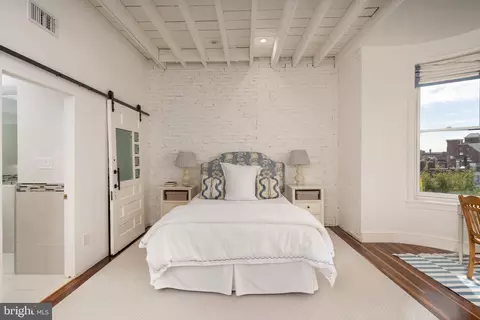
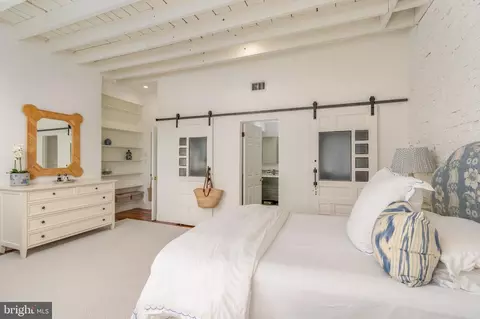
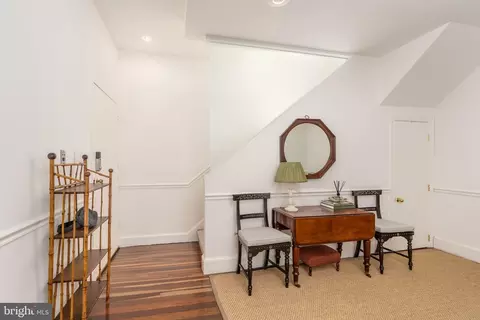
Last sold 12/29/2025 after 109 Days
bed
bath
Sqft ($536/Sqft)
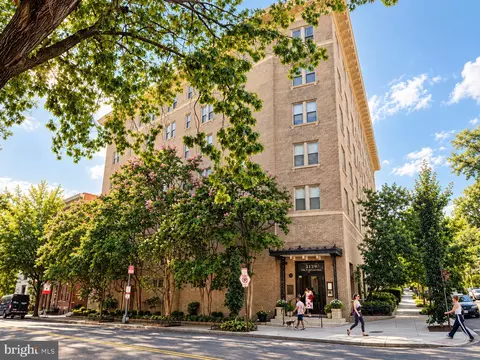
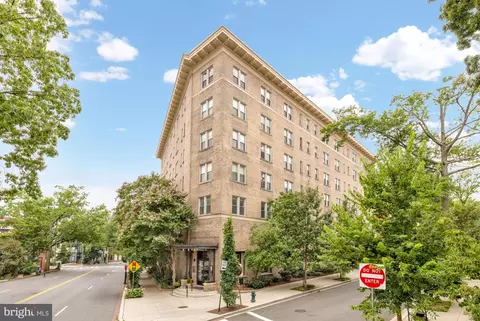
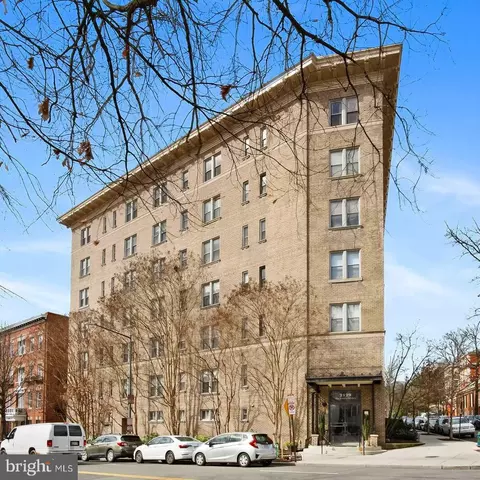
| Property type Townhouse | Neighborhood | Year built 1907 | HOA fee $835/month | Movoto estimate | Rental estimate |

| Overview | |
| Cooling/AC | Ceiling Fan(s), Central A/C, Programmable Thermostat, Electric |
| Heating | Electric |
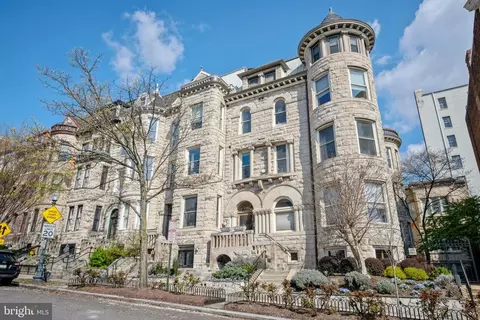
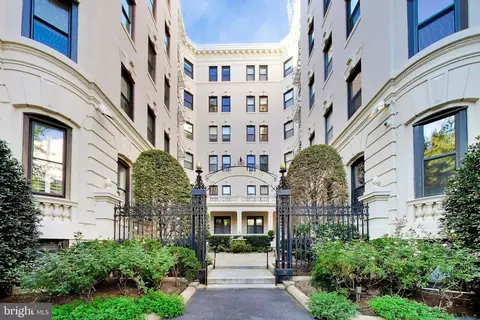
| Levels/Style | Victorian |
| Type | Residential |
| Status | Closed |
| SqFt | 1447 |
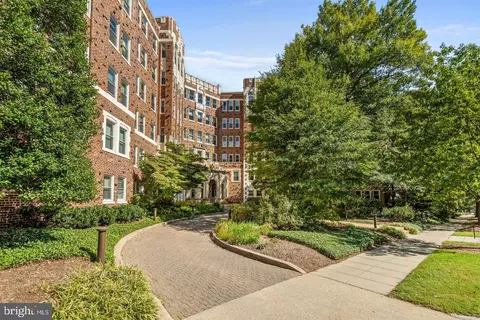
| SubType | Mid-Rise 5 - 8 Floors |
| County Tax | 0, Annually |
| City/ Town Tax | 7121 |
| Tax: Assessed Value | 860080 |
| Annual Property Tax | 7121 |
| Year Built | 1907 |
| Condition | Excellent |
| New Construction (Y/N) | N |
| Condo/ Co-Op Fee | 835, Monthly |
| Foreclosure (Y/N) | N |
| Interior | |
| Total # of Bathrooms | 2 |
| # Full Baths | 1 |
| # Half Baths | 1 |
| Total # of Bedrooms | 1 |
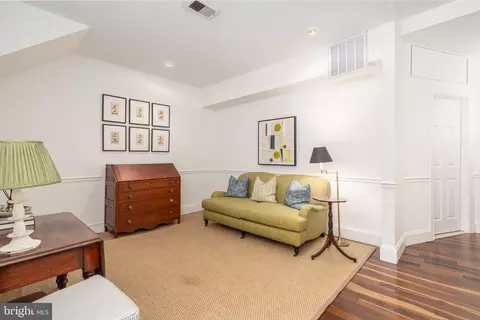
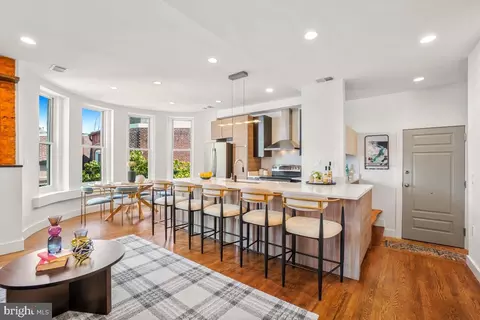
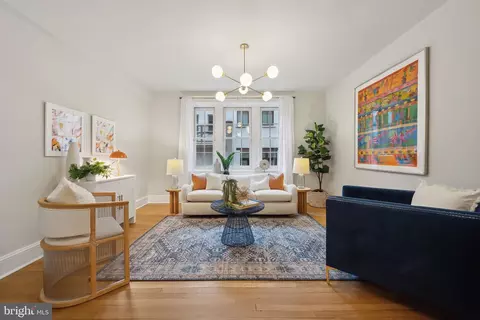
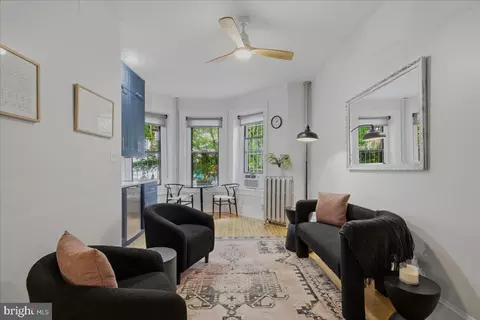
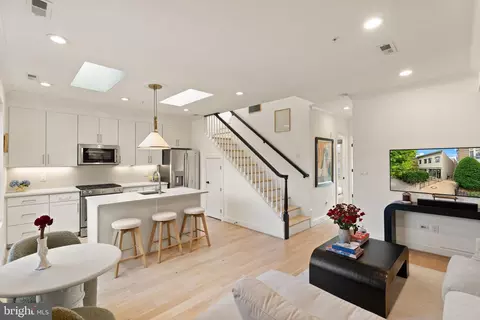
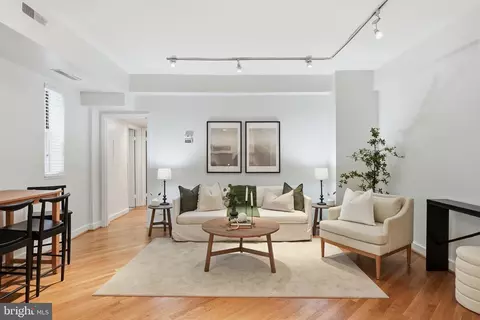
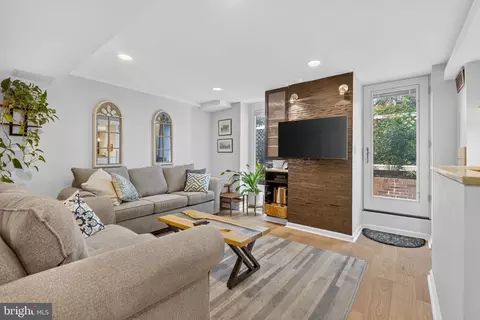
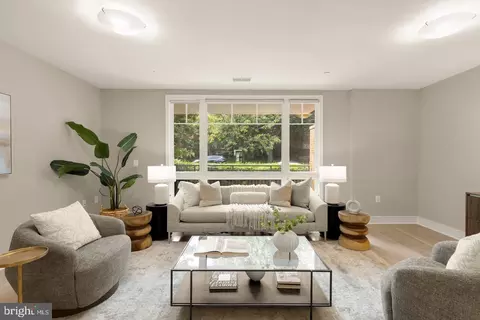
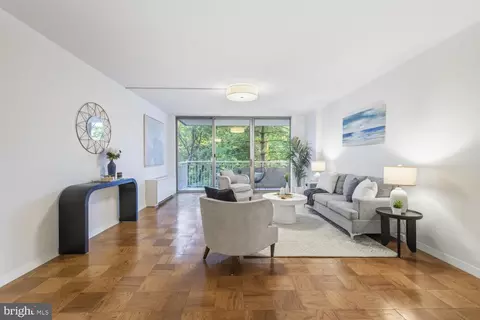
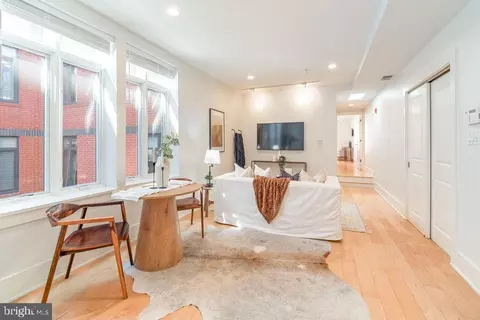
| Flooring | Hardwood |
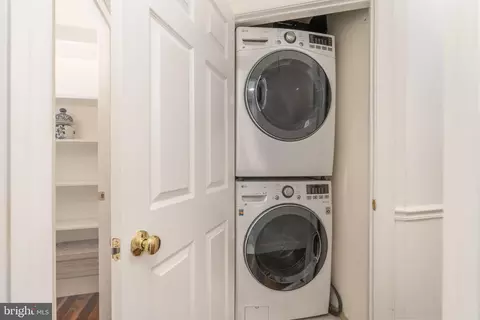
| Appliances | Built-In Microwave, Dishwasher, Disposal, Dryer - Front Loading, Dryer - Electric, Dual Flush Toilets, Icemaker, Oven/Range - Electric, Oven - Self Cleaning, Refrigerator, Stainless Steel Appliances, Washer - Front Loading, Washer/Dryer Stacked |
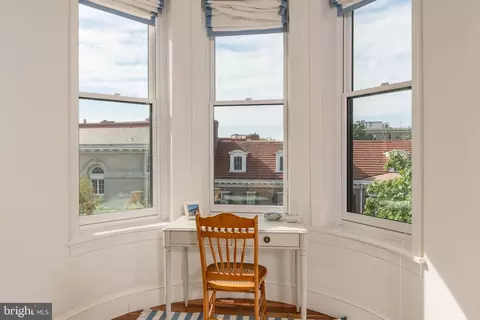
| Walls/ Ceilings | 9'+ Ceilings, Beamed Ceilings, Brick, Dry Wall |
| Fireplace | Mantel(s) |
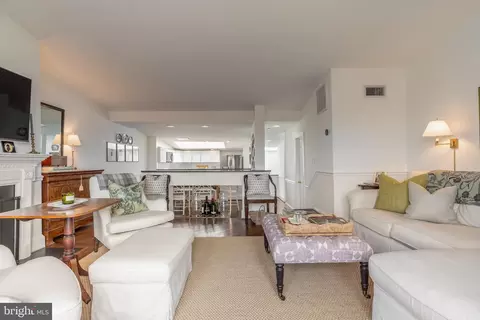
| Interior Features | Built-Ins, Ceiling Fan(s), Chair Railings, Floor Plan - Open, Formal/Separate Dining Room, Primary Bath(s), Skylight(s), Upgraded Countertops, Wood Floors, Bathroom - Walk-In Shower, Dining Area, Entry Level Bedroom, Kitchen - Galley, Kitchen - Gourmet, Recessed Lighting |
| Accessibility Features | Other |
| Exterior | |
| Roof | Flat |
| Common Walls | No One Above |
| Parking Desc | On Street |
| Existing Structures | Above Grade, Below Grade, Balcony |
| Amenities / Utilities | |
| Sewer/ Septic | Public Sewer |
| Pool | No Pool |
| HOA Amenities | Other |
| Location | |
| Subdivision | KALORAMA |
| Water Source | Public |
| Senior Community (Y/N) | N |
| High School | CARDOZO EDUCATION CAMPUS |
| Elementary School | SCHOOL WITHOUT WALLS AT FRANCIS - STEVENS |
| School District | DISTRICT OF COLUMBIA PUBLIC SCHOOLS |
| Directions | Please Refer To GPS. |
| Zoning | RES |
| Lot/ Land Details | |
| Soil Types | Urban Land-Sassafras-Chillum |
MLS # DCDC2221454
MLS # DCDC310942
MLS # 1003194834
MLS # DC8449367| Est. value | Bed/bath | Sqft | mi | |
|---|---|---|---|---|
| 2115 S St Nw #2b, Washington, DC 20008 | $768,000 | 2/2 | 1,042 | 0 |
| 2117 S St Nw, Washington, DC 20008 | $954,000 | 2/2 | 1,123 | 0 |
| 2115 S St Nw #3b, Washington, DC 20008 | $747,000 | 2/2 | 1,001 | 0 |
| 2115 S St Nw #3c, Washington, DC 20008 | $775,000 | 2/2 | 1,024 | 0 |
| 2115 S St Nw #3d, Washington, DC 20008 | $812,000 | 2/2 | 1,320 | 0 |
| 2115 S St Nw #1b, Washington, DC 20008 | $796,000 | 2/2 | 1,178 | 0 |
| 2115 S St Nw #2a, Washington, DC 20008 | $789,000 | 2/2 | 1,084 | 0 |
| 2115 S St Nw #1a, Washington, DC 20008 | $669,000 | 1/1 | 1,053 | 0 |
Estimated values are based on public record data and automated valuation models. Values are not guaranteed and may not reflect current market conditions.
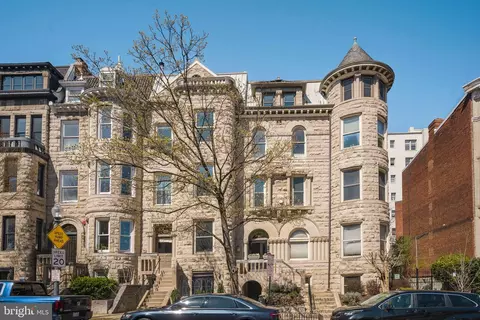

$656,925
$579,000
$514,000
$1,600,000
$653,170
$865,000
$214,450
$479,900
$454,900
$749,098
$469,990
$564,950
$395,000
$1,015,000
$419,500
$650,000
$669,900
$587,500
$1,197,000
$460,000
$2,000,000
$350,000
$550,000
$1,297,000
$509,950
$2,000,000
$2,035,000
$449,900
$726,950
$764,900